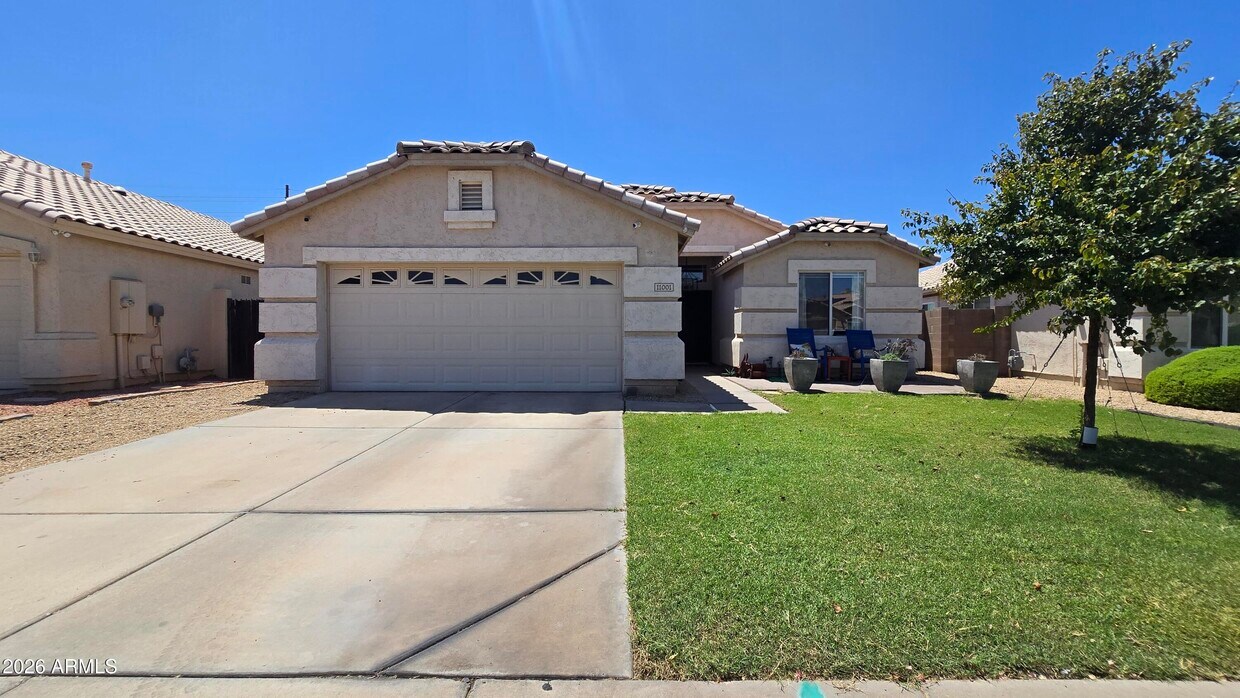
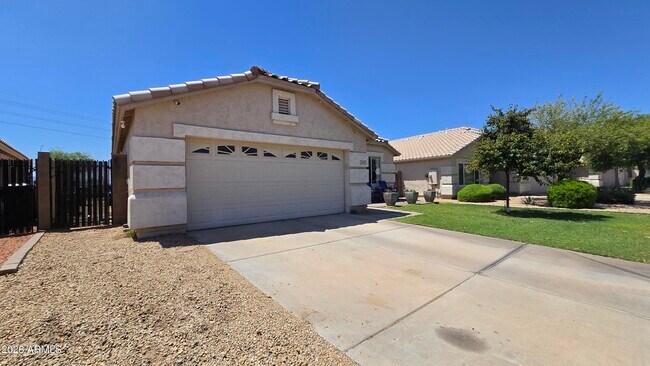
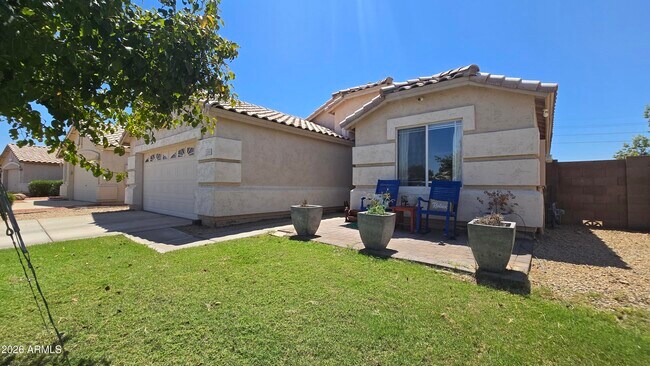
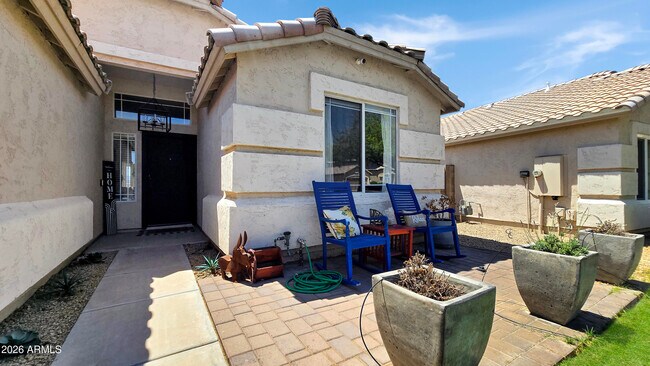
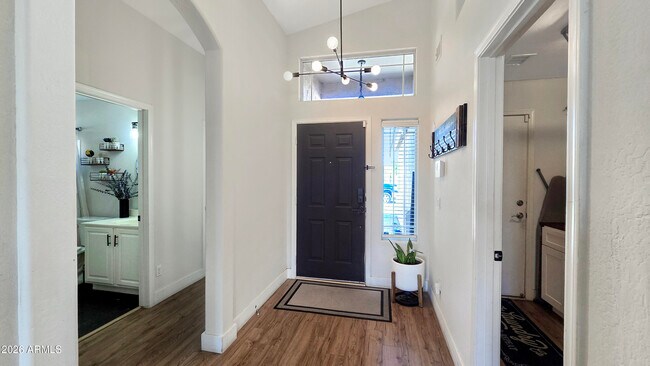


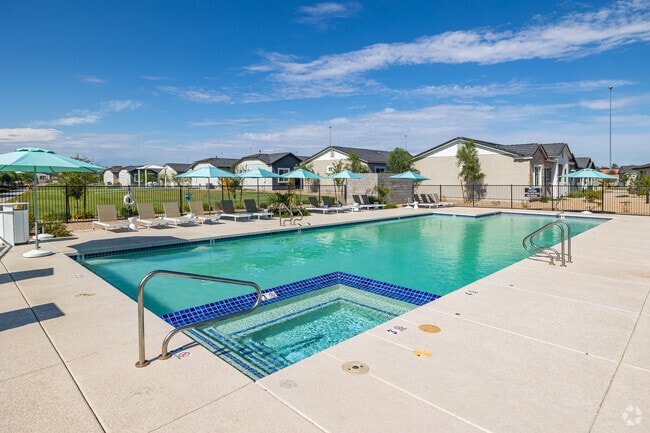
Fitness Center Pool Dishwasher Walk-In Closets Stainless Steel Appliances
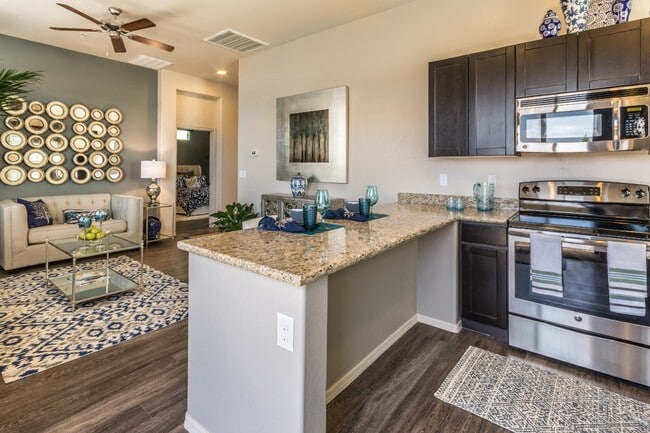
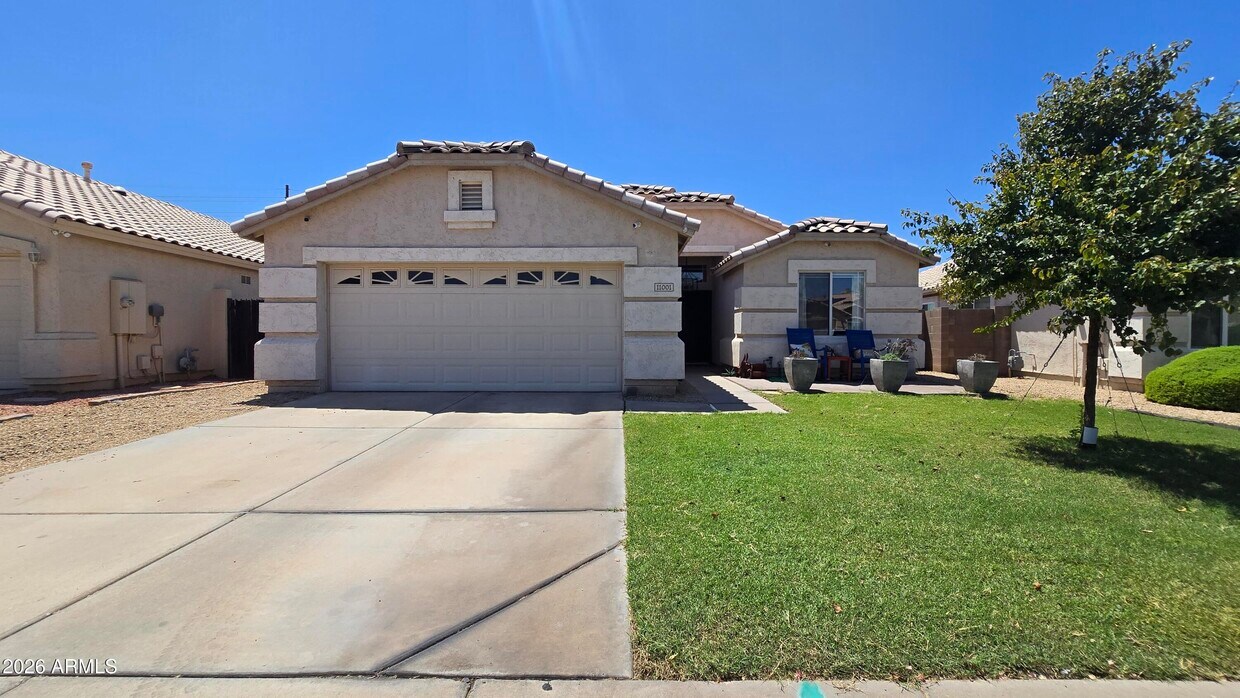
11001 W Almeria Rd
Avondale, AZ 85392
-
Bedrooms
3
-
Bathrooms
2
-
Square Feet
1,548 sq ft
-
Available
Available Nov 1
Highlights
- Heated Spa
- Pool
- Vaulted Ceiling
- Great Room
- Quartz Countertops
- Split Bedroom Floorplan
About This Home
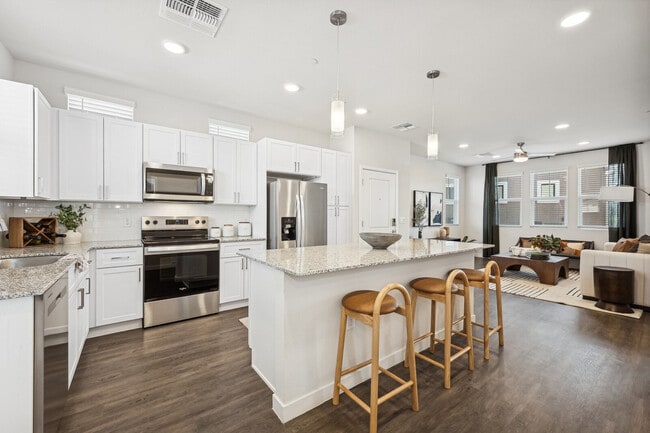
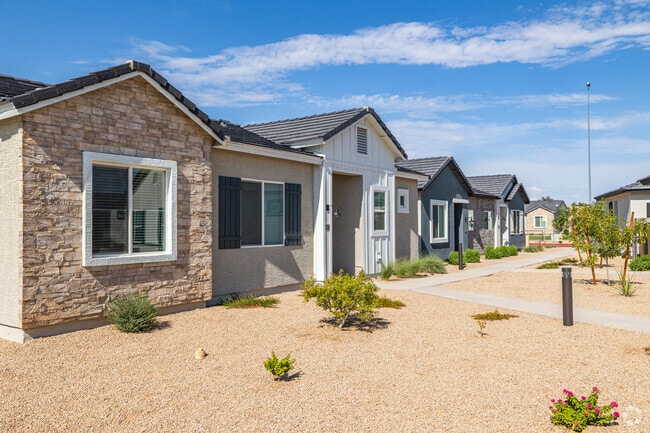
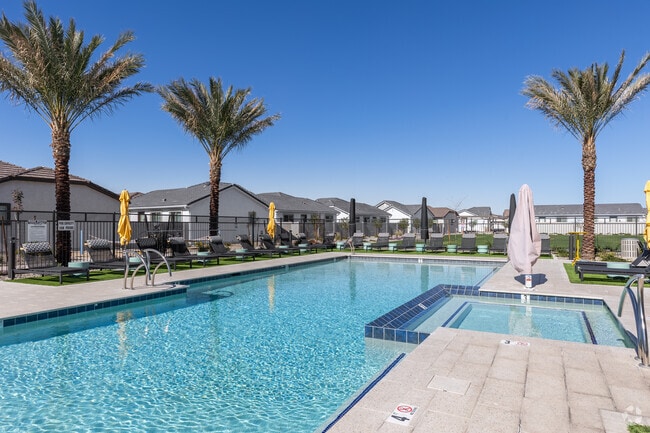
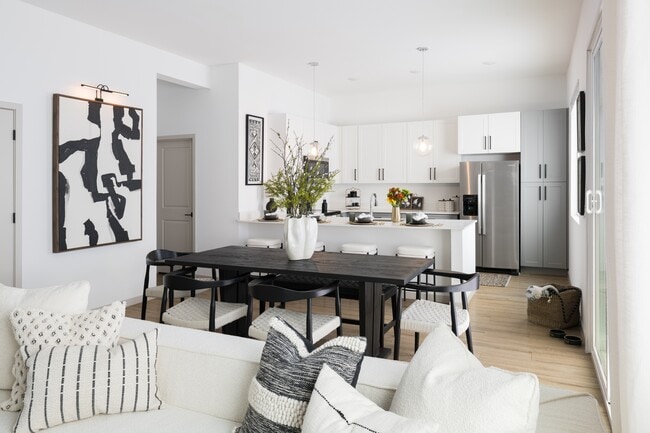
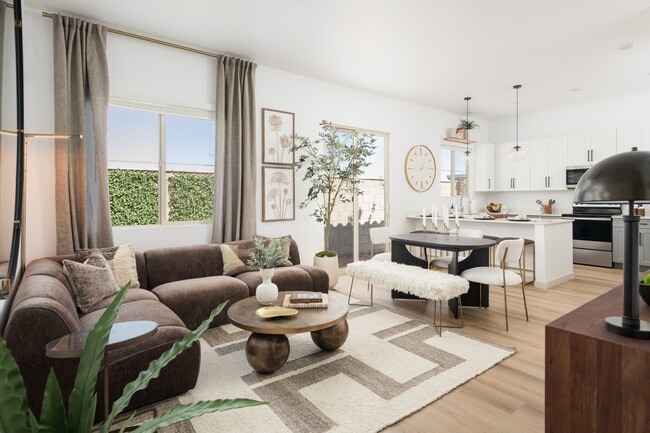
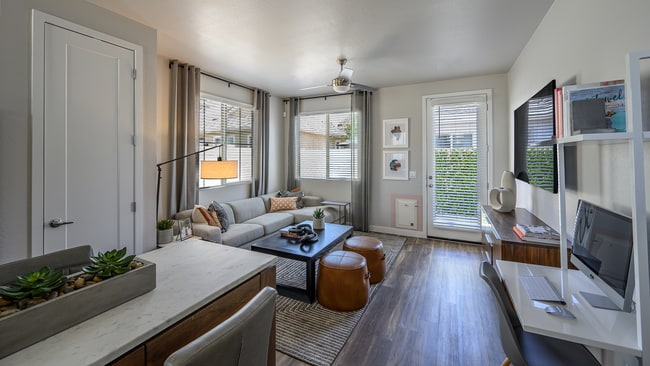
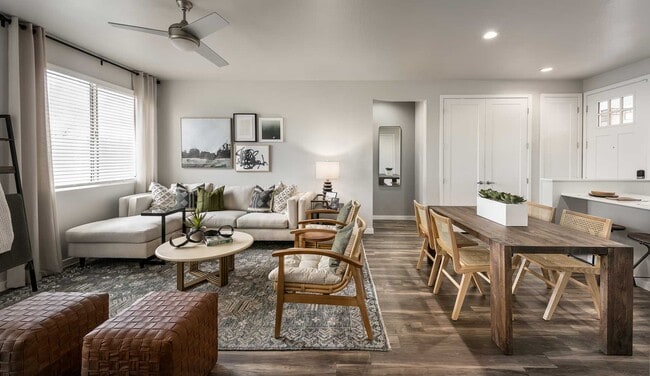
Welcome to your dream home! This beautifully appointed home offers the perfect blend of comfort,style,and convenience. Step inside to an open floorplan featuring laminate flooring throughout,creating a seamless and inviting living space. The thoughtfully designed split master bedroom provides privacy and relaxation,while the beverage center with mini fridge adds a touch of luxury and makes entertaining a breeze. Cozy up around the built-in electric fireplace for the perfect ambiance year-round. Step outside and enjoy your own private oasis,complete with a sparkling pool and spa surrounded by lush green grass in both the front and back yards. The community also features beautiful lakes,adding to the serene and picturesque setting. Located in a convenient area close to shopping,dining,and easy I-10 freeway access,this home offers both tranquility and accessibility. Don't miss the opportunity to make this exceptional property your new home! Pool Service Included! MLS ID 7069936
11001 W Almeria Rd is a house located in Maricopa County and the 85392 ZIP Code. This area is served by the Pendergast Elementary District attendance zone.
Home Details
Home Type
Year Built
Accessible Home Design
Bedrooms and Bathrooms
Eco-Friendly Details
Home Design
Interior Spaces
Kitchen
Laundry
Listing and Financial Details
Lot Details
Outdoor Features
Parking
Pool
Schools
Utilities
Community Details
Amenities
Overview
Recreation
Fees and Policies
The fees listed below are community-provided and may exclude utilities or add-ons. All payments are made directly to the property and are non-refundable unless otherwise specified. Use the Cost Calculator to determine costs based on your needs.
-
One-Time Basics
-
Due at Application
-
Application Fee Per ApplicantCharged per applicant.$0
-
-
Due at Move-In
-
Security Deposit - RefundableCharged per unit.$2,100
-
-
Due at Application
Property Fee Disclaimer: Based on community-supplied data and independent market research. Subject to change without notice. May exclude fees for mandatory or optional services and usage-based utilities.
Contact
- Listed by Kimberly Harris | Sunseeker Rentals & Prop mgmt,LLC
- Phone Number
- Contact
-
Source
Arizona Regional MLS
Situated along the west side of Phoenix between I-10 and the Salt River, Estrella Villa provides easy access to downtown while still retaining a rural, slightly removed atmosphere. Downtown Phoenix is only about eight miles from Estrella Villa, ideal for commuters. If this Phoenix neighborhood's wide-open spaces and spectacular mountain views are calling you, find your apartment in Estrella Villa and start enjoying this dynamic community.
Learn more about living in Crystal Gardens| Colleges & Universities | Distance | ||
|---|---|---|---|
| Colleges & Universities | Distance | ||
| Drive: | 9 min | 4.4 mi | |
| Drive: | 22 min | 13.2 mi | |
| Drive: | 23 min | 13.7 mi | |
| Drive: | 22 min | 14.7 mi |
The GreatSchools Rating helps parents compare schools within a state based on a variety of school quality indicators and provides a helpful picture of how effectively each school serves all of its students. Ratings are on a scale of 1 (below average) to 10 (above average) and can include test scores, college readiness, academic progress, advanced courses, equity, discipline and attendance data. We also advise parents to visit schools, consider other information on school performance and programs, and consider family needs as part of the school selection process.
View GreatSchools Rating Methodology
Data provided by GreatSchools.org © 2026. All rights reserved.
You May Also Like
Similar Rentals Nearby
-
3 Beds$2,524+Total Monthly PriceTotal Monthly Price NewPrices include required monthly fees of $264.Base Rent:3 Beds$2,259+2 Months Free
-
-
-
1 / 733 Beds$2,672Total Monthly PriceTotal Monthly Price NewPrices include base rent and required monthly fees of $71. Variable costs based on usage may apply.Base Rent:3 Beds$2,6001 Month Free
Pets Allowed Fitness Center Pool Dishwasher Refrigerator Kitchen
-
3 Beds$2,436+Total Monthly PriceTotal Monthly Price NewPrices include required monthly fees of $135.Base Rent:3 Beds$2,300+3 Months Free
Pets Allowed Fitness Center In Unit Washer & Dryer Walk-In Closets Stainless Steel Appliances Controlled Access Smoke Free
-
-
3 Beds$1,890+Total Monthly Price12 Month LeaseTotal Monthly Price NewPrices include all required monthly fees.3 Months Free
Pets Allowed Fitness Center Pool Dishwasher Kitchen In Unit Washer & Dryer
-
1 / 193 Beds$1,823+Total Monthly PriceTotal Monthly Price NewPrices include base rent and required monthly fees of $134. Variable costs based on usage may apply.Base Rent:3 Beds$1,688+3 Months Free
Pets Allowed Fitness Center Pool Dishwasher In Unit Washer & Dryer Clubhouse Hardwood Floors
-
-