$3,100
/ Month
11 Manhattan Pl
Huntington, NY 11743
Favorites
631-560-1667
-
Bedrooms
2
-
Bathrooms
1
-
Square Feet
850 sq ft
-
Available
Available Aug 19
Highlights
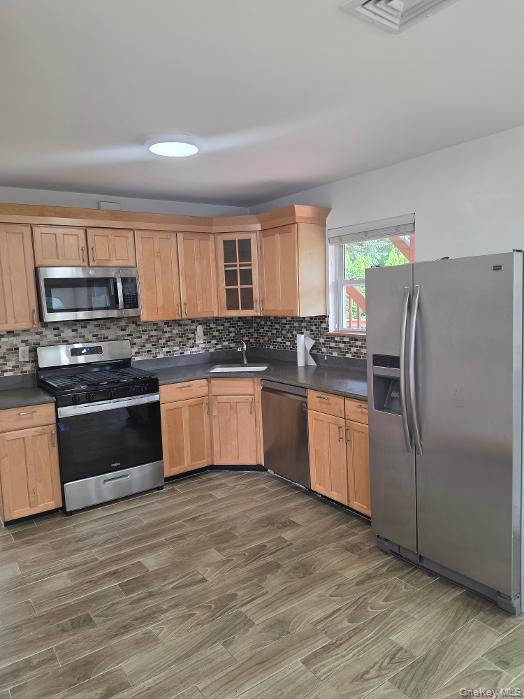
- Raised Ranch Architecture
- Wood Flooring
- Main Floor Bedroom
- Granite Countertops
- Stainless Steel Appliances
- Eat-In Galley Kitchen
11 Manhattan Pl

Favorites
About This Home
$3,100 deposit,
Available Aug 19
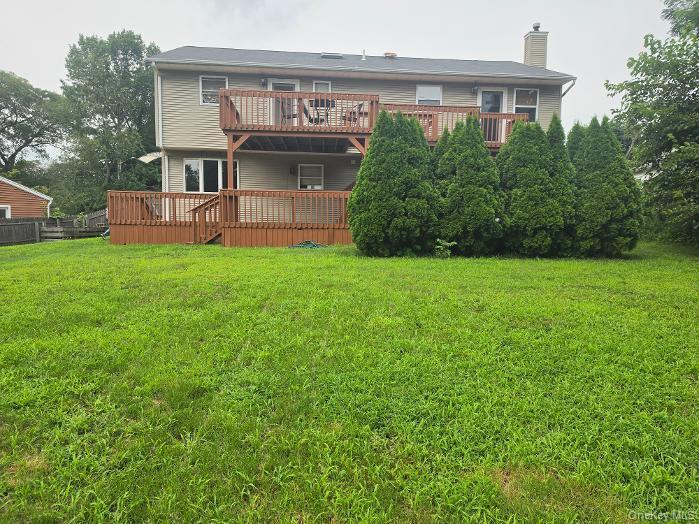
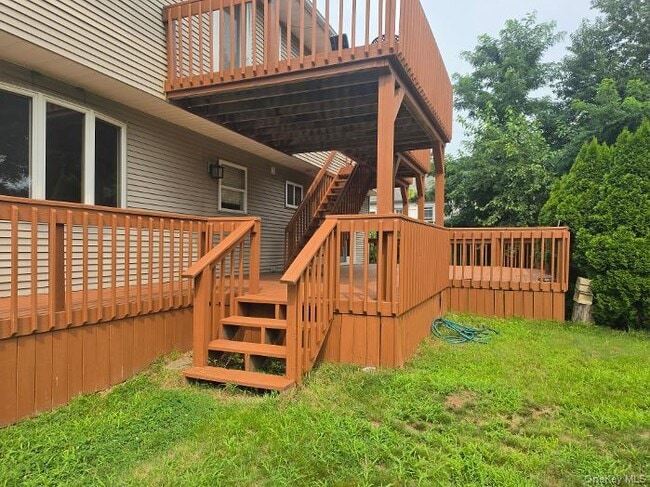
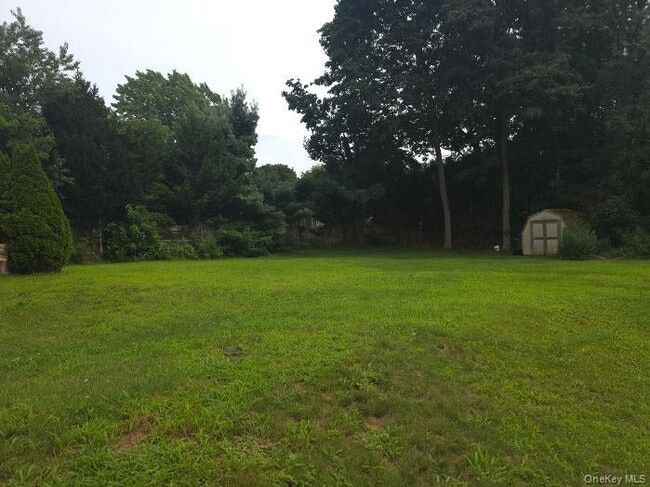
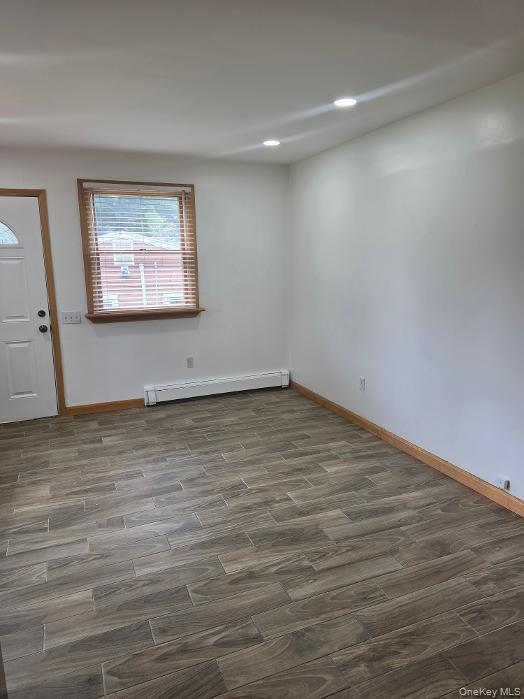
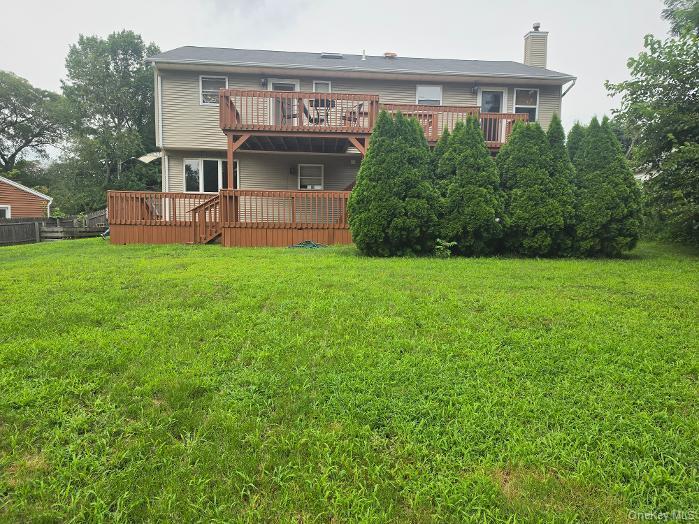
2 bedroom,1 bathroom,features hardwood floors,a full eat in kitchen and large private back deck,accessed through sliding back door of living room. The decks 1st floor is just for the tenants use,relax while just looking at the expansive green backyard. Each bedroom is large with big windows and ample closet space. Electric,water,trash pick-up and gas is included. Parking is available on driveway and very wide street with only a few homes. Large Eat in kitchen with stainless steal appliances and a gas stove. Bathroom is a tub/shower modern and clean. MLS ID KEY1037892 Based on information submitted to the MLS GRID as of [see last changed date above]. All data is obtained from various sources and may not have been verified by broker or MLS GRID. Supplied Open House Information is subject to change without notice. All information should be independently reviewed and verified for accuracy. Properties may or may not be listed by the office/agent presenting the information. Some IDX listings have been excluded from this website. Prices displayed on all Sold listings are the Last Known Listing Price and may not be the actual selling price.
11 Manhattan Pl is an apartment community located in Suffolk County and the 11743 ZIP Code.
* Price shown is base rent. Excludes user-selected optional fees and variable or usage-based fees and required charges due at or prior to move-in or at move-out. Price, availability, fees, and any applicable rent special are subject to change without notice.
* Square footage definitions vary. Displayed square footage is approximate.
Home Details
Year Built
Built in 1986
Bedrooms and Bathrooms
Main Floor Bedroom
Bathroom on Main Level
1 Full Bathroom
2 Bedrooms
Home Design
Raised Ranch Architecture
Apartment
Frame Construction
Entry on the 1st floor
Interior Spaces
Wood Flooring
Woodwork
Recessed Lighting
850 Sq Ft Home
Kitchen
Granite Countertops
Stainless Steel Appliances
Eat-In Galley Kitchen
Gas Oven
Gas Range
Microwave
Dishwasher
Listing and Financial Details
12-Month Minimum Lease Term
Assessor Parcel Number 0400-098-00-02-00-119-001
Lot Details
14,810 Sq Ft Lot
Back Yard Fenced
Parking
Common or Shared Parking
1 Car Garage
Driveway
Schools
Flower Hill Elementary School
J Taylor Finley Middle School
Huntington High School
Utilities
Tankless Water Heater
Central Air
Cable TV Available
Natural Gas Connected
Heating System Uses Natural Gas
Cesspool
Community Details
Pet Policy
Call for details about the types of pets allowed
Fees and Policies
The fees listed below are community-provided and may exclude utilities or add-ons. All payments are made directly to the property and are non-refundable unless otherwise specified. Use the Cost Calculator to determine costs based on your needs.
-
One-Time Basics
-
Due at Move-In
-
Security Deposit - RefundableCharged per unit.$3,100
-
-
Due at Move-In
Property Fee Disclaimer: Based on community-supplied data and independent market research. Subject to change without notice. May exclude fees for mandatory or optional services and usage-based utilities.
Contact
- Listed by Lauren K. Wightman | RE/MAX Integrity Leaders
- Phone Number
- Contact
-
Source
 OneKey® MLS
Information Copyright 2026, OneKey® MLS. All Rights Reserved.
The source of the displayed data is either the property owner or public record provided by non-governmental third parties. It is believed to be reliable but not guaranteed. This information is provided exclusively for consumers’ personal, non-commercial use.
The data relating to real estate for sale on this website comes in part from the IDX Program of OneKey® MLS.
Location
Get Directions
Situated along Long Island's North Shore, Huntington combines coastal living with suburban convenience. This historic town features a downtown area filled with boutiques and restaurants, creating a lively Main Street experience. The rental market offers diverse options, from apartments near the LIRR station to residences in historic buildings, with one-bedroom units averaging $1,911 monthly.
Heckscher Park stands as a centerpiece of outdoor recreation, home to the Heckscher Museum of Art and hosting community events throughout the year. Downtown Huntington's cultural scene centers around the Paramount Theatre, which regularly features live performances and entertainment.
The town encompasses several neighborhoods, including Huntington Station and the waterfront areas of Centerport and Northport. The LIRR provides convenient access to Manhattan, with regular service from the Huntington and Huntington Station stops.
Learn more about living in Huntington
Amenities
- Air Conditioning
- Smoke Free
Education
| Colleges & Universities | Distance | ||
|---|---|---|---|
| Colleges & Universities | Distance | ||
| Drive: | 20 min | 8.4 mi | |
| Drive: | 23 min | 11.3 mi | |
| Drive: | 20 min | 11.6 mi | |
| Drive: | 25 min | 13.3 mi |
11 Manhattan Pl is within 20 minutes or 8.4 miles from Farmingdale State College. It is also near SUNY Suffolk Co., Grant Campus and Long Island Univ., CW Post.
Getting Around
 What do Walkability, Transit, Drivability, and Bikeability mean?
Walkability measures the walking distance to day-to-day needs.
Transit measures access to public transportation.
Drivability measures congestion, parking availability, and access to major roads.
Bikeability measures the suitability for cycling.
How It Works
What do Walkability, Transit, Drivability, and Bikeability mean?
Walkability measures the walking distance to day-to-day needs.
Transit measures access to public transportation.
Drivability measures congestion, parking availability, and access to major roads.
Bikeability measures the suitability for cycling.
How It Works
Moderately Walkable
Walkability
60
/ 100
Limited Public Transit
Transit
30
/ 100
Moderately Drivable
Drivability
70
/ 100
Somewhat Bikeable
Bikeability
30
/ 100
Scores provided by
What do Walkability, Transit, Drivability, and Bikeability mean?
Walkability measures the walking distance to day-to-day needs.
Transit measures access to public transportation.
Drivability measures congestion, parking availability, and access to major roads.
Bikeability measures the suitability for cycling.
How It Works
Active
Soundscore™
79
/ 100
Traffic
BusyAirport
CalmBusinesses
CalmScores provided by
HowLoud What is a Sound Score Rating? A Sound Score Rating aggregates noise caused by vehicle traffic, airplane traffic and local sources. How It WorksYou May Also Like
Similar Rentals Nearby
-
-
-
-
-
2 Beds$4,025+3 Beds$6,095+Total Monthly PriceTotal Monthly Price NewPrices include required monthly fees of $100.Base Rent:2 Beds$3,925+3 Beds$5,995+Specials
Fitness Center Pool In Unit Washer & Dryer Package Service Concierge EV Charging
-
-
2 Beds$2,965+Total Monthly PriceTotal Monthly Price NewPrices include base rent and required monthly fees of $65. Variable costs based on usage may apply.Base Rent:2 Beds$2,900+
Pets Allowed Fitness Center Dishwasher In Unit Washer & Dryer Balcony Disposal
-
-
-
2 Beds$3,153+3 Beds$3,950Total Monthly PriceTotal Monthly Price NewPrices include required monthly fees of $96.Base Rent:2 Beds$3,056+3 Beds$3,8531 Month Free
Pets Allowed Fitness Center Pool In Unit Washer & Dryer Controlled Access Hardwood Floors

11 Manhattan Pl
Huntington, NY 11743