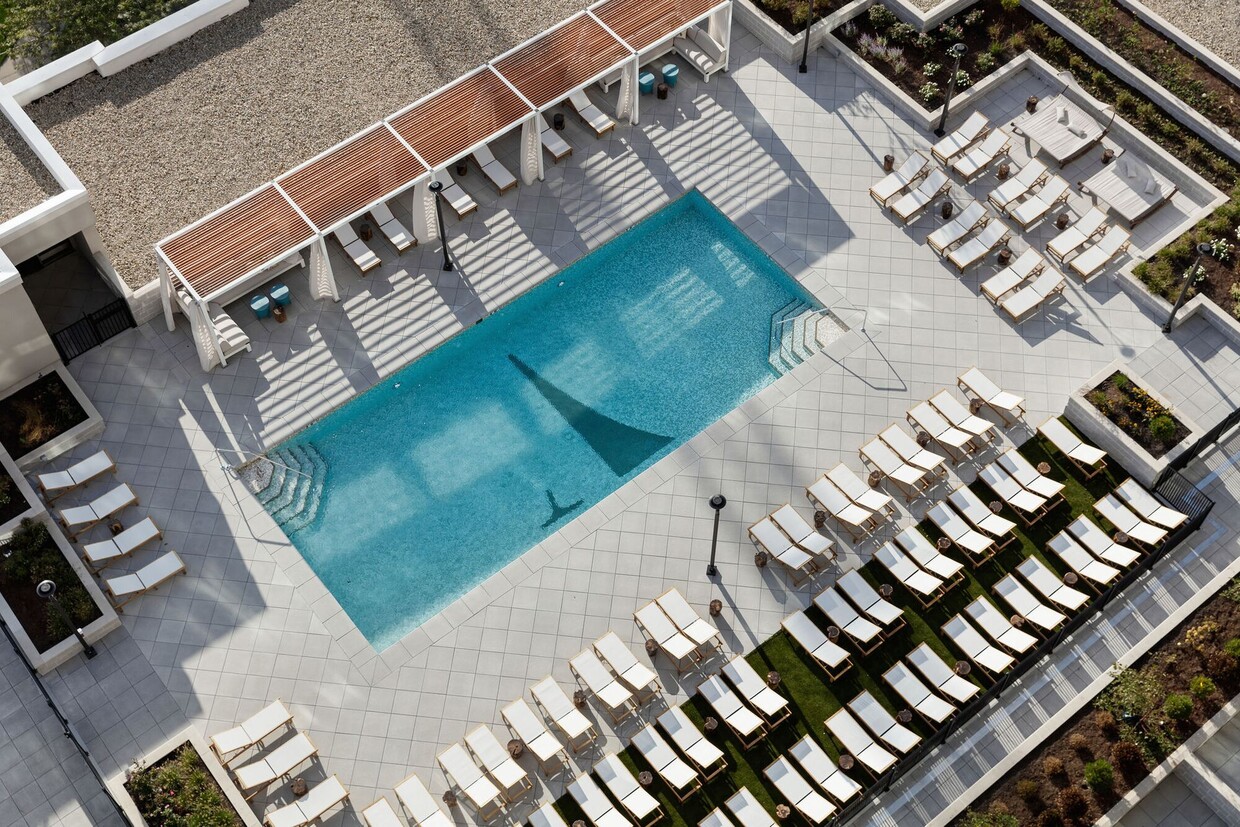
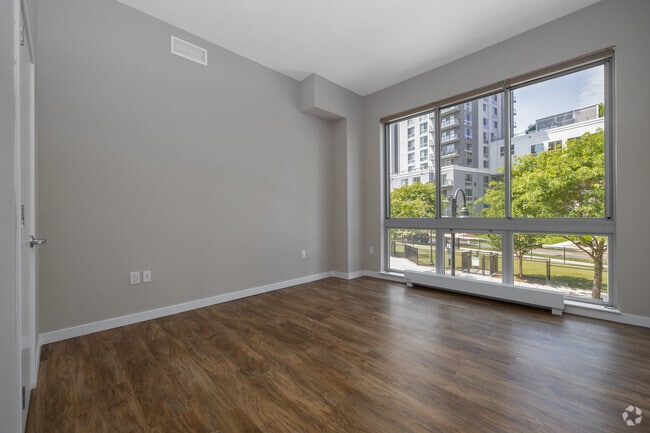
Located at 850 Pacific St in Stamford, Connecticut, this expansive single-floor amenity space offers a refined, modern environment spanning over 5,300 square feet. The layout is thoughtfully organized into distinct yet open zones, creating a seamless flow throughout the space. The grand entrance foyer sets the tone with a striking living green wall mounted against warm wood-paneled walls, patterned tile flooring, and a staircase with sleek glass railings leading to an upper-level overlook. The main lounge area features soaring ceilings, a linear fireplace, curated wall art, and generous seating arrangements that encourage both relaxation and socializing. A glass-walled interior room provides a semi-private gathering or dining area with clear sightlines into the larger space. A dedicated co-working or community table zone includes a live-edge wood communal table surrounded by rattan seating, open shelving, and access to an outdoor terrace. Floor-to-ceiling windows and sliding glass doors flood the interior with natural light and frame panoramic views of the surrounding Stamford skyline, lush greenery, and a spacious exterior terrace furnished for outdoor use. The overall ambiance is bright, contemporary, and welcoming.

-
Total Monthly Price
$2,915 - $7,015
-
Bedrooms
1 - 3 bd
-
Bathrooms
1 - 3 ba
-
Square Feet
657 - 2,114 sq ft
Welcome to a new way of living on the waterfront. Allure offers luxury studio, 1, 2, 3 & 4 bedroom homes with elegance in each detail, spacious floorplans and spectacular views of Manhattan’s skyline. At Allure, experience the height of luxury living in Stamford.
Highlights
- Furnished Units Available
- Waterfront
- Floor to Ceiling Windows
- Dry Cleaning Service
- Roof Terrace
- Den
- Cabana
- Pet Washing Station
- High Ceilings
Pricing & Floor Plans
-
Unit 348price $2,915square feet 657availibility Nov 6
-
Unit 653price $3,015square feet 805availibility Nov 7
-
Unit 1552price $4,635square feet 1,148availibility Now
-
Unit 2252price $5,045square feet 1,148availibility Oct 8
-
Unit 1061price $4,295square feet 1,148availibility Nov 16
-
Unit 1803price $4,695square feet 1,233availibility Now
-
Unit 2203price $4,815square feet 1,233availibility Now
-
Unit 1203price $4,345square feet 1,233availibility Sep 18
-
Unit 325price $4,395square feet 998availibility Now
-
Unit 2price $4,515square feet 1,538availibility Now
-
Unit 121price $5,395square feet 1,425availibility Now
-
Unit 126price $6,095square feet 2,114availibility Now
-
Unit 602price $5,495square feet 1,311availibility Sep 25
-
Unit 345price $4,595square feet 1,350availibility Oct 6
-
Unit 346price $4,395square feet 1,311availibility Dec 6
-
Unit 1602price $7,015square feet 1,480availibility Sep 22
-
Unit 801price $6,295square feet 1,510availibility Sep 29
-
Unit 601price $6,095square feet 1,510availibility Oct 16
-
Unit 2101price $6,995square feet 1,510availibility Oct 22
-
Unit 348price $2,915square feet 657availibility Nov 6
-
Unit 653price $3,015square feet 805availibility Nov 7
-
Unit 1552price $4,635square feet 1,148availibility Now
-
Unit 2252price $5,045square feet 1,148availibility Oct 8
-
Unit 1061price $4,295square feet 1,148availibility Nov 16
-
Unit 1803price $4,695square feet 1,233availibility Now
-
Unit 2203price $4,815square feet 1,233availibility Now
-
Unit 1203price $4,345square feet 1,233availibility Sep 18
-
Unit 325price $4,395square feet 998availibility Now
-
Unit 2price $4,515square feet 1,538availibility Now
-
Unit 121price $5,395square feet 1,425availibility Now
-
Unit 126price $6,095square feet 2,114availibility Now
-
Unit 602price $5,495square feet 1,311availibility Sep 25
-
Unit 345price $4,595square feet 1,350availibility Oct 6
-
Unit 346price $4,395square feet 1,311availibility Dec 6
-
Unit 1602price $7,015square feet 1,480availibility Sep 22
-
Unit 801price $6,295square feet 1,510availibility Sep 29
-
Unit 601price $6,095square feet 1,510availibility Oct 16
-
Unit 2101price $6,995square feet 1,510availibility Oct 22
Fees and Policies
The fees listed below are community-provided and may exclude utilities or add-ons. All payments are made directly to the property and are non-refundable unless otherwise specified. Use the Cost Calculator to determine costs based on your needs.
-
Utilities & Essentials
-
TrashCharged per unit.$25 / mo
-
AmenityCharged per unit.$75 / mo
-
Pet policies are negotiable.
-
Dogs
-
Allowed
-
-
Cats
-
Allowed
-
Property Fee Disclaimer: Based on community-supplied data and independent market research. Subject to change without notice. May exclude fees for mandatory or optional services and usage-based utilities.
Details
Lease Options
-
9 - 24 Month Leases
Property Information
-
Built in 2019
-
435 units/22 stories
-
Furnished Units Available
Matterport 3D Tours
About Allure @ Harbor Point
Welcome to a new way of living on the waterfront. Allure offers luxury studio, 1, 2, 3 & 4 bedroom homes with elegance in each detail, spacious floorplans and spectacular views of Manhattan’s skyline. At Allure, experience the height of luxury living in Stamford.
Allure @ Harbor Point is an apartment community located in Fairfield County and the 06902 ZIP Code. This area is served by the Stamford School District attendance zone.
Unique Features
- City View
- Double Vanity
- Event Kitchen
- Firepits
- Island/Breakfast Bar
- Kitchen Island
- Kitchen Peninsula
- Large Balcony
- Large Terrace
- Pool view
- Premium Water View
- Roof-Top Terrace
- Terrace
- Two Balconies
- Walk-In Closet
- Walk-in Shower
Community Amenities
Pool
Fitness Center
Furnished Units Available
Elevator
Concierge
Playground
Clubhouse
Roof Terrace
Property Services
- Package Service
- Community-Wide WiFi
- Controlled Access
- Maintenance on site
- Property Manager on Site
- Concierge
- 24 Hour Access
- Furnished Units Available
- Shuttle to Train
- On-Site ATM
- Dry Cleaning Service
- Online Services
- Planned Social Activities
- Guest Apartment
- Pet Play Area
- Pet Washing Station
- EV Charging
- Public Transportation
- Key Fob Entry
Shared Community
- Elevator
- Business Center
- Clubhouse
- Lounge
- Storage Space
- Conference Rooms
Fitness & Recreation
- Fitness Center
- Pool
- Playground
- Bicycle Storage
Outdoor Features
- Roof Terrace
- Sundeck
- Cabana
- Grill
- Waterfront
- Dog Park
Student Features
- Study Lounge
Apartment Features
Washer/Dryer
Air Conditioning
Dishwasher
Hardwood Floors
Walk-In Closets
Island Kitchen
Microwave
Refrigerator
Indoor Features
- Washer/Dryer
- Air Conditioning
- Smoke Free
- Double Vanities
- Tub/Shower
Kitchen Features & Appliances
- Dishwasher
- Disposal
- Ice Maker
- Stainless Steel Appliances
- Island Kitchen
- Kitchen
- Microwave
- Oven
- Range
- Refrigerator
- Gas Range
Model Details
- Hardwood Floors
- High Ceilings
- Den
- Views
- Walk-In Closets
- Furnished
- Window Coverings
- Large Bedrooms
- Floor to Ceiling Windows
- Balcony
- Patio
Located in Stamford's South End district, Harbor Point is a beautiful waterfront neighborhood along Long Island Sound. In addition to Harbor Point's apartment communities, this mixed-use area features restaurants, shops, office space, a boardwalk, several parks, and a variety of marinas. South End features a large historic district, and some of Harbor Point is included. The district, which dates back t0 1868, includes nearly 450 buildings.
Harbor Point is a terrific Stamford neighborhood. It is only about a five-minute walk to the Stamford Transportation Center, one of the city's largest railroad stations. The peninsula borders I-95 along the north side, and the vast and beautiful Kosciuszko Park occupies the southern tip of Harbor Point. This seven-acre, waterfront park includes ball fields, a playground, walking trails, and picnic areas.
Learn more about living in Harbor PointCompare neighborhood and city base rent averages by bedroom.
| Harbor Point | Stamford, CT | |
|---|---|---|
| Studio | $2,529 | $2,261 |
| 1 Bedroom | $2,944 | $2,770 |
| 2 Bedrooms | $4,112 | $3,758 |
| 3 Bedrooms | $5,079 | $4,754 |
- Package Service
- Community-Wide WiFi
- Controlled Access
- Maintenance on site
- Property Manager on Site
- Concierge
- 24 Hour Access
- Furnished Units Available
- Shuttle to Train
- On-Site ATM
- Dry Cleaning Service
- Online Services
- Planned Social Activities
- Guest Apartment
- Pet Play Area
- Pet Washing Station
- EV Charging
- Public Transportation
- Key Fob Entry
- Elevator
- Business Center
- Clubhouse
- Lounge
- Storage Space
- Conference Rooms
- Roof Terrace
- Sundeck
- Cabana
- Grill
- Waterfront
- Dog Park
- Fitness Center
- Pool
- Playground
- Bicycle Storage
- Study Lounge
- City View
- Double Vanity
- Event Kitchen
- Firepits
- Island/Breakfast Bar
- Kitchen Island
- Kitchen Peninsula
- Large Balcony
- Large Terrace
- Pool view
- Premium Water View
- Roof-Top Terrace
- Terrace
- Two Balconies
- Walk-In Closet
- Walk-in Shower
- Washer/Dryer
- Air Conditioning
- Smoke Free
- Double Vanities
- Tub/Shower
- Dishwasher
- Disposal
- Ice Maker
- Stainless Steel Appliances
- Island Kitchen
- Kitchen
- Microwave
- Oven
- Range
- Refrigerator
- Gas Range
- Hardwood Floors
- High Ceilings
- Den
- Views
- Walk-In Closets
- Furnished
- Window Coverings
- Large Bedrooms
- Floor to Ceiling Windows
- Balcony
- Patio
| Monday | 10am - 6pm |
|---|---|
| Tuesday | 10am - 6pm |
| Wednesday | 10am - 6pm |
| Thursday | 10am - 6pm |
| Friday | 10am - 6pm |
| Saturday | 10am - 6pm |
| Sunday | 10am - 6pm |
| Colleges & Universities | Distance | ||
|---|---|---|---|
| Colleges & Universities | Distance | ||
| Drive: | 3 min | 1.2 mi | |
| Drive: | 22 min | 11.7 mi | |
| Drive: | 23 min | 13.4 mi | |
| Drive: | 22 min | 15.7 mi |


 The GreatSchools Rating helps parents compare schools within a state based on a variety of school quality indicators and provides a helpful picture of how effectively each school serves all of its students. Ratings are on a scale of 1 (below average) to 10 (above average) and can include test scores, college readiness, academic progress, advanced courses, equity, discipline and attendance data. We also advise parents to visit schools, consider other information on school performance and programs, and consider family needs as part of the school selection process.
View GreatSchools Rating Methodology
Data provided by GreatSchools.org © 2026. All rights reserved.
Scores provided by
 What do Walkability, Transit, Drivability, and Bikeability mean?
Walkability measures the walking distance to day-to-day needs.
Transit measures access to public transportation.
Drivability measures congestion, parking availability, and access to major roads.
Bikeability measures the suitability for cycling.
How It Works
What do Walkability, Transit, Drivability, and Bikeability mean?
Walkability measures the walking distance to day-to-day needs.
Transit measures access to public transportation.
Drivability measures congestion, parking availability, and access to major roads.
Bikeability measures the suitability for cycling.
How It Works
Traffic
BusyAirport
CalmBusinesses
ActiveScores provided by
HowLoud What is a Sound Score Rating? A Sound Score Rating aggregates noise caused by vehicle traffic, airplane traffic and local sources. How It WorksAllure @ Harbor Point Photos
-
Allure @ Harbor Point
-
Club Room
-
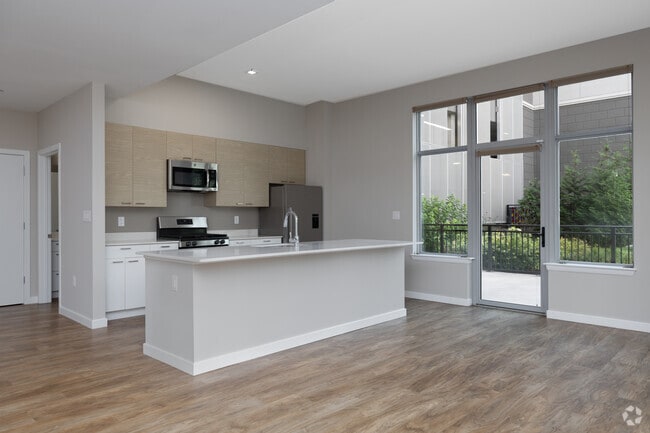
2BR, 3BA - 2,114SF - Kitchen
-
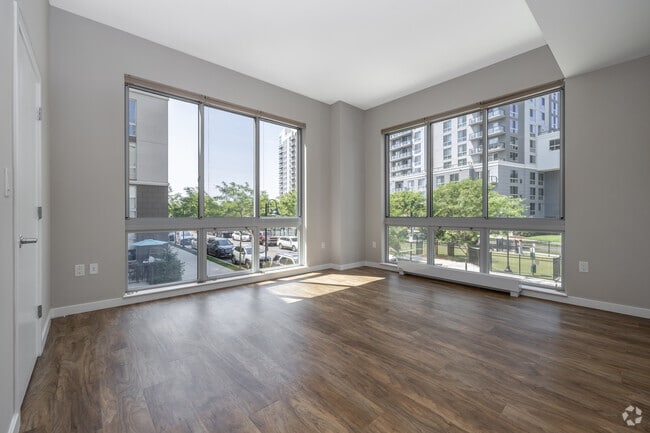
2BR, 3BA - 2,114SF - Bedroom
-
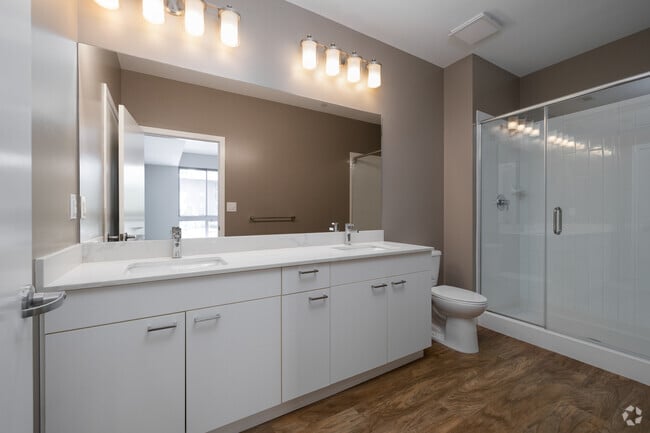
2BR, 3BA - 2,114SF - Bathroom
-
2BR, 3BA - 2,114SF - Bedroom
-
2BR, 3BA - 2,114SF - Bathroom
-
2BR, 3BA - 2,114SF - Patio
-
2BR, 3BA - 2,114SF - Bathroom
Nearby Apartments
Within 50 Miles of Allure @ Harbor Point
-
Escape
880 Pacific St
Stamford, CT 06902
$3,345 - $6,315 Total Monthly Price
1-2 Br 0.1 mi
-
Anthem @ Harbor Point
2 Harbor Point Rd S
Stamford, CT 06902
$3,145 - $7,465 Total Monthly Price
1-2 Br 0.1 mi
-
Opus @ Harbor Point
900 Pacific St
Stamford, CT 06902
$3,545 - $6,565 Total Monthly Price
1-2 Br 0.1 mi
-
NV @ Harbor Point
100-110 Commons Park N
Stamford, CT 06902
$3,245 - $4,695 Total Monthly Price
1-2 Br 0.2 mi
-
One Glover
1 Glover Ave
Norwalk, CT 06850
$2,365 - $2,935 Total Monthly Price
1-2 Br 24 Month Lease 9.3 mi
-
The Curb
150 Glover Ave
Norwalk, CT 06850
$2,380 - $3,800 Total Monthly Price
1-2 Br 9.8 mi
Allure @ Harbor Point has units with in‑unit washers and dryers, making laundry day simple for residents.
Utilities are not included in rent. Residents should plan to set up and pay for all services separately.
Contact this property for parking details.
Allure @ Harbor Point has one to three-bedrooms with rent ranges from $2,915/mo. to $7,015/mo.
Yes, Allure @ Harbor Point welcomes pets. Breed restrictions, weight limits, and additional fees may apply. View this property's pet policy.
A good rule of thumb is to spend no more than 30% of your gross income on rent. Based on the lowest available rent of $2,915 for a one-bedroom, you would need to earn about $116,600 per year to qualify. Want to double-check your budget? Calculate how much rent you can afford with our Rent Affordability Calculator.
Allure @ Harbor Point is not currently offering any rent specials. Check back soon, as promotions change frequently.
Yes! Allure @ Harbor Point offers 20 Matterport 3D Tours. Explore different floor plans and see unit level details, all without leaving home.
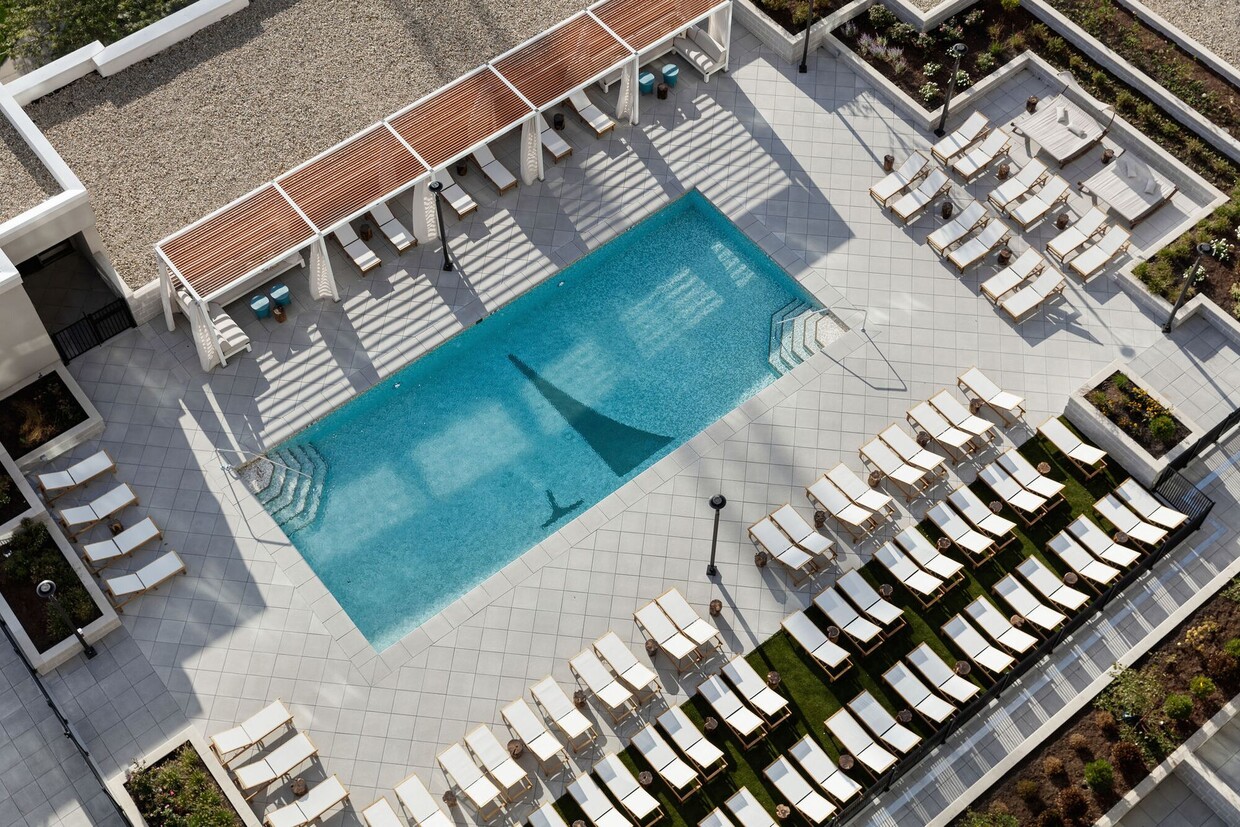
850 Pacific St
Stamford, CT 06902
Property Manager Responded