
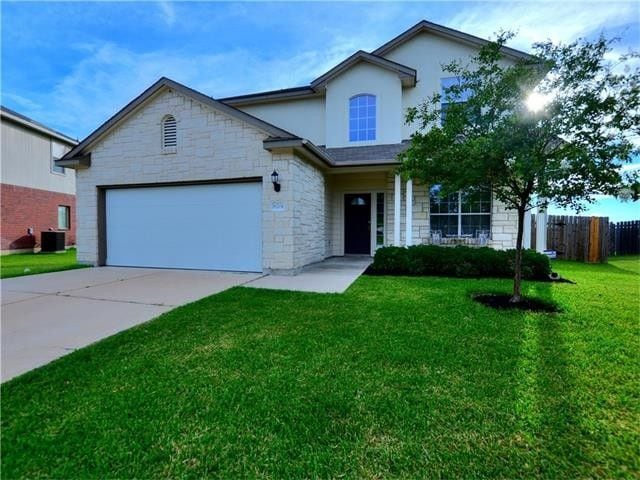
$2,100 / Month

109 Red Buckeye St

,

Hutto, TX 78634

Share Listing
Favorites
512-940-9734
  • Bedrooms

    4

  • Bathrooms

    2

  • Square Feet

    1,638 sq ft

  • Available

    Available Oct 15

Highlights

  • Open Floorplan
  • Quartz Countertops
  • Covered Patio or Porch
  • 2 Car Attached Garage
  • Interior Lot
  • Double Pane Windows
109 Red Buckeye St
Share Listing
Favorites

About This Home

Available Oct 15

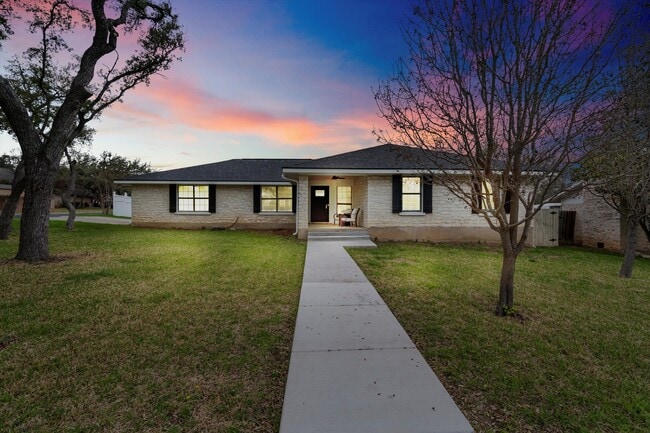
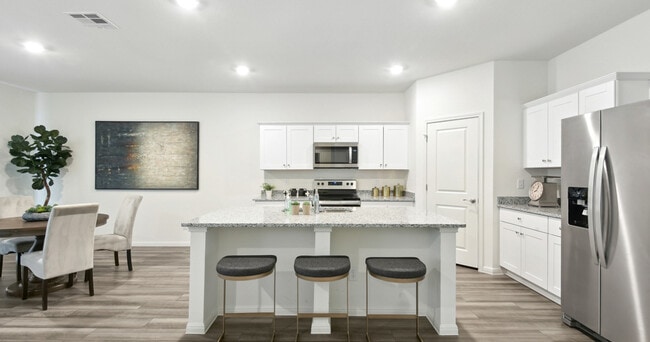
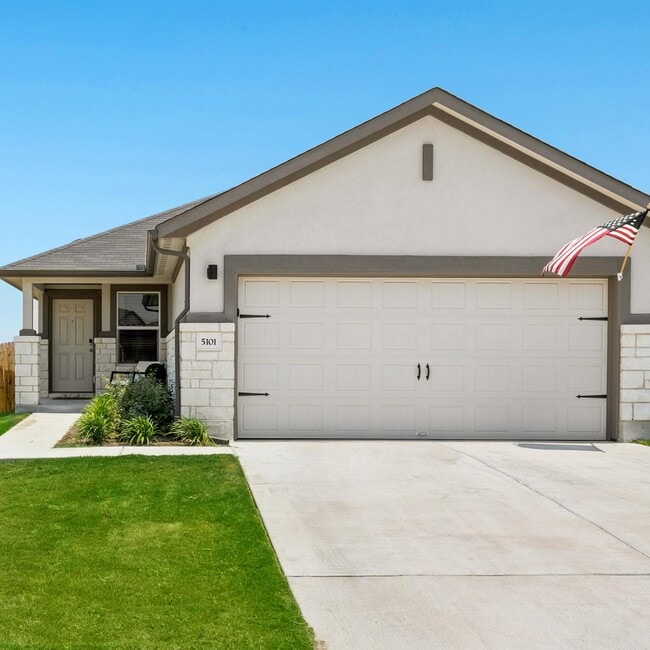
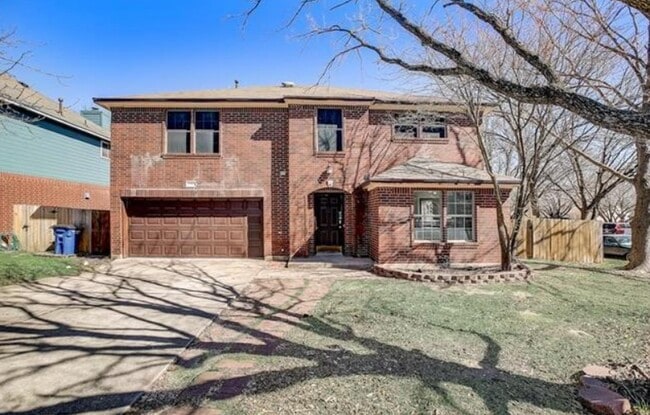
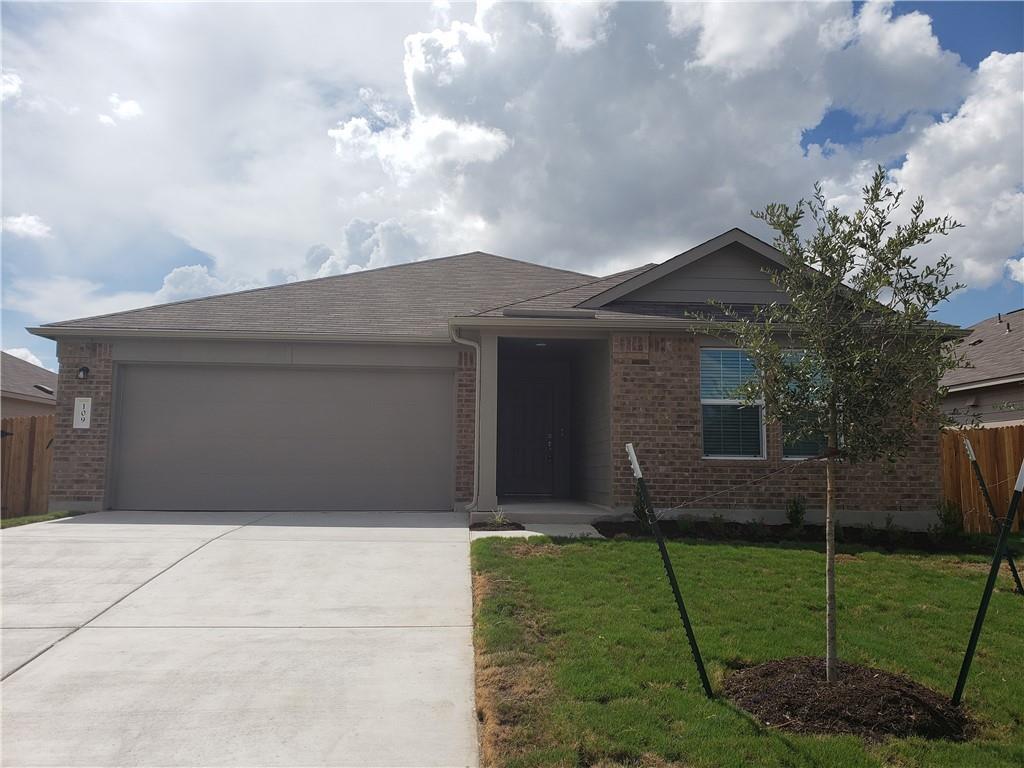
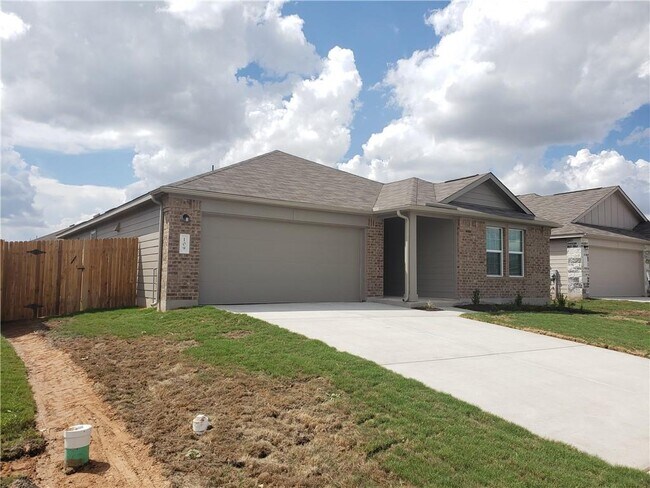
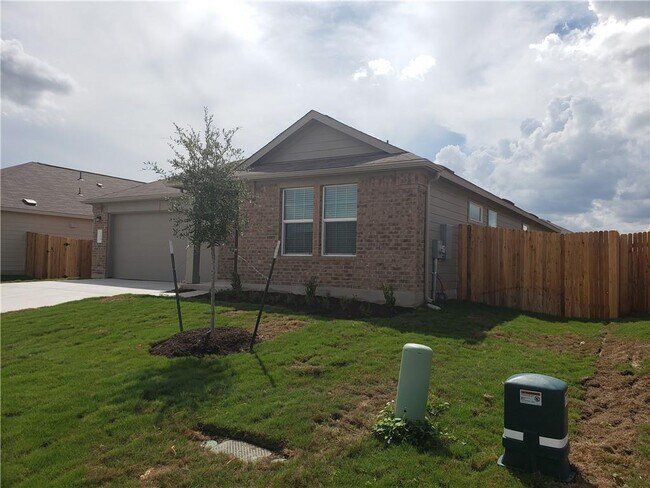
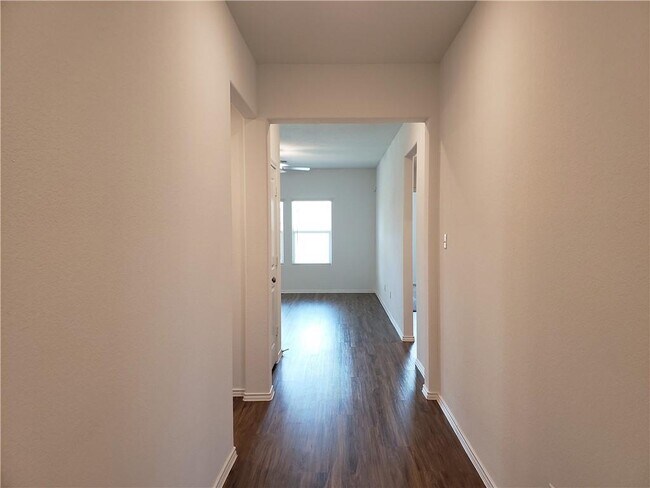
Welcome to 109 Red Buckeye St, a beautifully maintained 4-bedroom, 2-bathroom single-story home nestled in the desirable Hutto Highlands community. Designed for comfortable modern living, this inviting home features an open-concept floor plan with spacious living and dining areas that flow seamlessly into the well-appointed kitchen. Luxury vinyl plank flooring enhances the entryway, living area, kitchen, and dining spaces, creating a stylish yet low-maintenance environment. The home is move-in ready and includes a refrigerator, washer, and dryer for added convenience. Enjoy the tranquility of a welcoming neighborhood while being just minutes from an array of shopping, dining, and everyday conveniences. With easy access to SH-130 and Highway 79, commuting to Round Rock, Austin, and surrounding areas is convenient, with major employers such as Samsung and Tesla within easy reach. Whether you're looking for a comfortable place to call home or a convenient location close to work and amenities, this home offers the perfect blend of comfort, style, and accessibility. Available for move-in October 15. MLS ID 9257872

109 Red Buckeye St is a house located in Williamson County and the 78634 ZIP Code. This area is served by the Hutto Independent School District attendance zone.

* Price shown is base rent. Excludes user-selected optional fees and variable or usage-based fees and required charges due at or prior to move-in or at move-out. Price, availability, fees, and any applicable rent special are subject to change without notice.
* Square footage definitions vary. Displayed square footage is approximate.

Home Details

Home Type

Single Family Detached Home

Year Built

Built in 2021

Accessible Home Design

Stepless Entry

Bedrooms and Bathrooms

Walk-In Closet 4 Main Level Bedrooms 2 Full Bathrooms

Flooring

Tile Carpet Laminate

Home Design

Shingle Roof Brick Exterior Construction HardiePlank Type Slab Foundation

Home Security

Smart Home Smart Thermostat Fire and Smoke Detector

Interior Spaces

Open Floorplan Double Pane Windows Recessed Lighting 1-Story Property Ceiling Fan 1,638 Sq Ft Home Blinds

Kitchen

Quartz Countertops Electric Cooktop Kitchen Island Oven Microwave

Laundry

Washer and Dryer

Listing and Financial Details

Security Deposit $2,100 12 Month Lease Term $65 Application Fee Assessor Parcel Number 141965230O0011 Tax Block O Tenant pays for all utilities The owner pays for association fees, taxes

Lot Details

7,710 Sq Ft Lot Interior Lot East Facing Home Wood Fence Lot Dimensions are 60x130 Sprinkler System

Outdoor Features

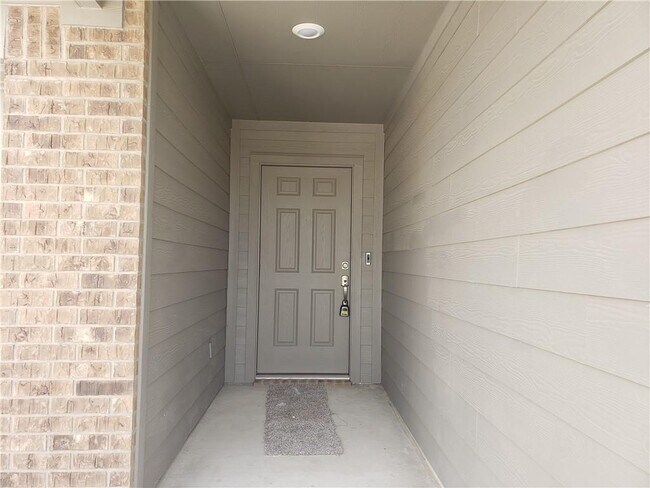
Covered Patio or Porch Rain Gutters

Parking

2 Car Attached Garage Single Garage Door Front Facing Garage Garage Door Opener

Schools

Hutto Elementary And Middle School Hutto High School

Utilities

Central Heating and Cooling System Underground Utilities

Community Details

Amenities

Common Area Community Mailbox

Overview

Property has a Home Owners Association Hutto Highlands Subdivision

Pet Policy

Dogs and Cats Allowed Breed Restrictions Medium pets allowed Pet Deposit $250

Recreation

Community Playground

Fees and Policies

The fees listed below are community-provided and may exclude utilities or add-ons. All payments are made directly to the property and are non-refundable unless otherwise specified.

  • Dogs
    • Allowed
  • Cats
    • Allowed

Property Fee Disclaimer: Based on community-supplied data and independent market research. Subject to change without notice. May exclude fees for mandatory or optional services and usage-based utilities.

Contact

  • Listed by Anuj Jaiswal | Jaiswal Real Estate LLC
  • Phone Number
  • Contact
  • Source
    Austin Board of REALTORS®
The information included in this listing is provided exclusively for consumers’ personal, non-commercial use and may not be used for any purpose other than to identify prospective properties consumers may be interested in purchasing. The information on each listing is furnished by the owner and deemed reliable to the best of his/her knowledge, but should be verified by the purchaser. ABoR, ACTRIS and Estately assume no responsibility for typographical errors, misprints or misinformation. This property listing is offered without respect to any protected classes in accordance with the law. Copyright © 2026.
| Edit

Under 30 minutes

Commute Time is calculated at rush hour.
Neighborhood

Far Northeast Austin combines rural Texas and Southern hospitality with proximity to urban centers and an outdoor lifestyle. This juxtaposition creates a wonderful atmosphere for residents in Far Northeast, a large community with the San Gabriel River at its core. Nearby Round Rock provides the museums, theaters, and nightlife along with the Rock’N River Water Park, while cozy Pflugerville offers a variety of shops and restaurants. Closer to home, residents of Far Northeast enjoy canoeing and fishing on the river and camping at the many campgrounds on the lake.

Far Northeast is a terrific area for those who want fast access to several nearby cities, from Austin to Waco. The neighborhoods in Far Northeast include Walburg, Granger, Circleville, and Waterloo. You’ll find acres of farmland tucked among cozy residential communities, and students appreciate quick access to Southwestern University in nearby Georgetown.

Learn more about living in Far Northeast 
Amenities
  • Microwave
  • Refrigerator
  • Carpet
  • Tile Floors
Education
Colleges & Universities Distance
Drive: 20 min 10.0 mi
Drive: 20 min 11.7 mi
Drive: 23 min 14.3 mi
Drive: 33 min 21.6 mi
109 Red Buckeye St is within 20 minutes or 10.0 miles from Austin C.C., Round Rock Campus. It is also near Southwestern University and The Art Institute of Austin.
Schools
Public Elementary School
Grades PK-5
819 Students
Attendance Zone
Public Middle School
Grades 6-8
744 Students
Attendance Zone
Public Middle & High School
Grades 6-12
807 Students
Attendance Zone
Public High School
Grades 9-12
2,308 Students
Attendance Zone
Private Elementary, Middle & High School
Grades K-12
219 Students
Nearby
Grades PK-5
39 Students
Nearby
Transportation

109 Red Buckeye St is near Austin-Bergstrom International, located 35.9 miles or 48 minutes away.

Commuter Rail Distance
Drive: 14 min 9.0 mi
Drive: 44 min 32.1 mi
Airports Distance
Airports Distance
Austin-Bergstrom International
Drive: 48 min 35.9 mi
-
Soundscore
- / 100

Traffic

-

Airport

-

Businesses

-

Scores provided by

HowLoud What is a Sound Score Rating? A Sound Score Rating aggregates noise caused by vehicle traffic, airplane traffic and local sources. How It Works
Points of Interest

Time and distance from 109 Red Buckeye St.

Shopping Centers Distance
Drive: 6 min 2.4 mi
Drive: 6 min 2.9 mi
Drive: 6 min 2.9 mi
109 Red Buckeye St has 3 shopping centers within 2.9 miles, which is about a 6-minute drive. The miles and minutes will be for the farthest away property.
Parks and Recreation Distance
Murphy Park
Drive: 16 min 9.4 mi
Inner Space Cavern
Drive: 24 min 13.0 mi
109 Red Buckeye St has 2 parks within 13.0 miles, including Murphy Park, and Inner Space Cavern.
Hospitals Distance
Hospitals Distance
Drive: 19 min 9.4 mi
Drive: 17 min 10.6 mi
Drive: 20 min 11.2 mi
109 Red Buckeye St has 3 hospitals within 11.2 miles, the nearest is Seton Medical Center Williamson which is 9.4 miles away and a 19 minute drive.
Military Bases Distance
Drive: 74 min 55.8 mi
109 Red Buckeye St is 55.8 miles and a 74 minute drive from Fort Hood.

You May Also Like

Similar Rentals Nearby