

$3,200 / Month

10870 War Admiral Dr

,

Union, KY 41091

Share Listing
Favorites
859-240-0727
  • Bedrooms

    4

  • Bathrooms

    2.5

  • Square Feet

    4,000 sq ft

  • Available

    Available Now

Highlights

  • Vaulted Ceiling
  • Traditional Architecture
  • Wood Flooring
  • Stone Countertops
  • Tennis Courts
  • Breakfast Room
10870 War Admiral Dr
Share Listing
Favorites

About This Home

Available Now

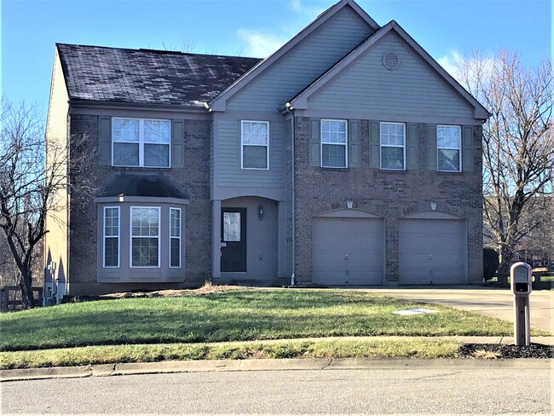
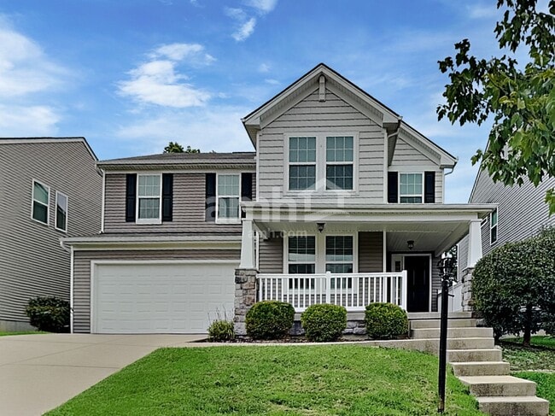
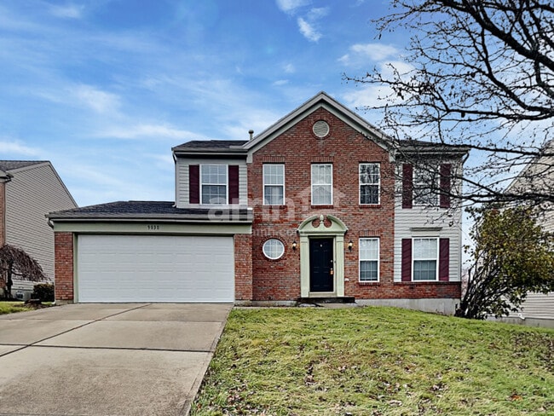
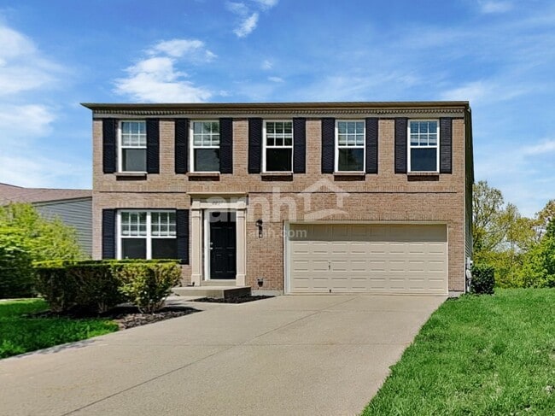
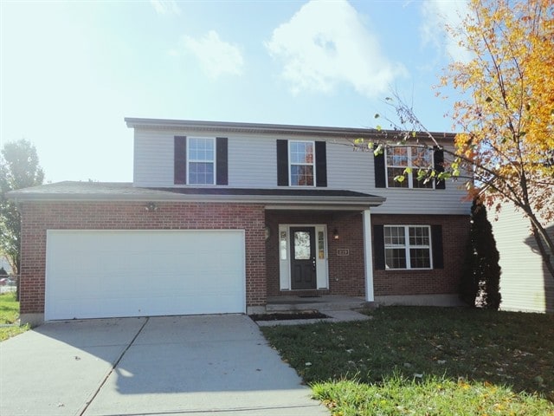
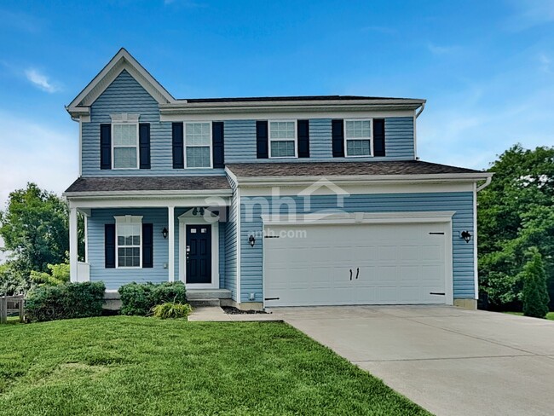
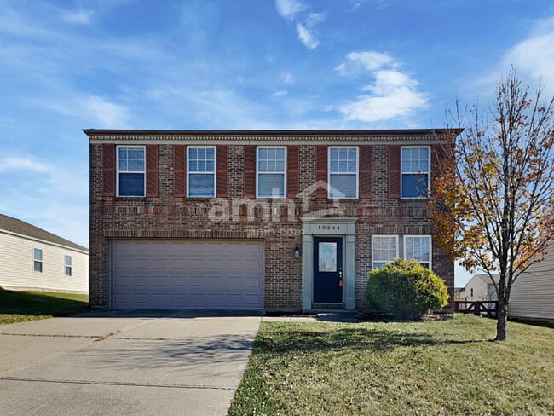
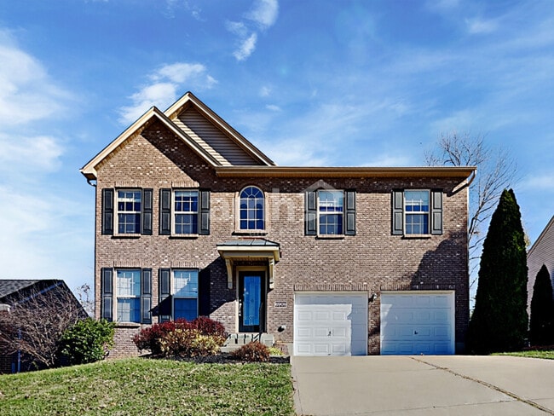
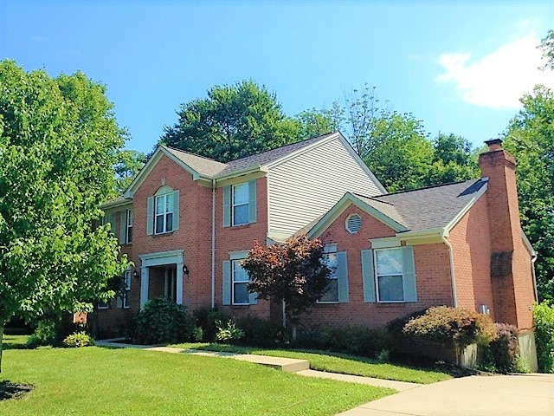
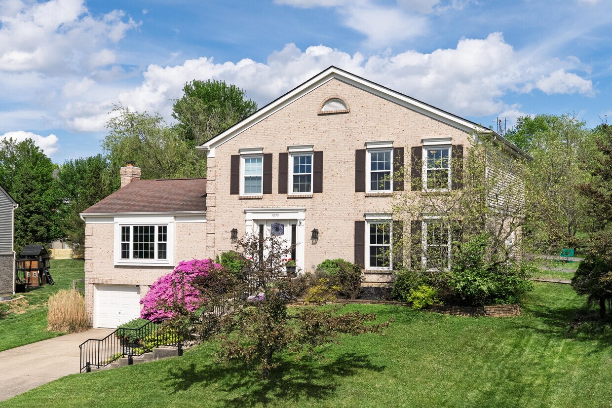
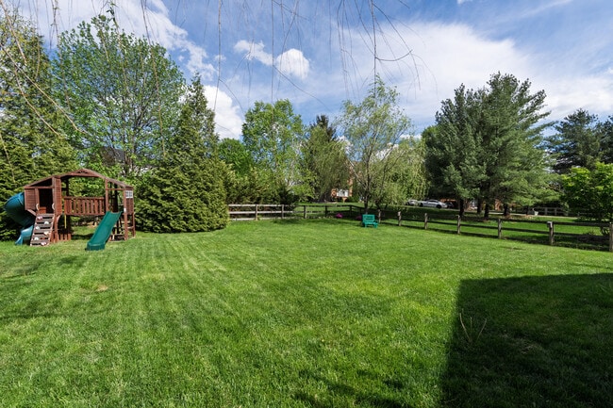
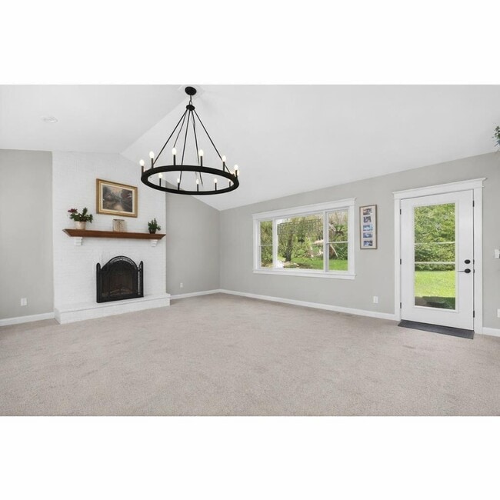
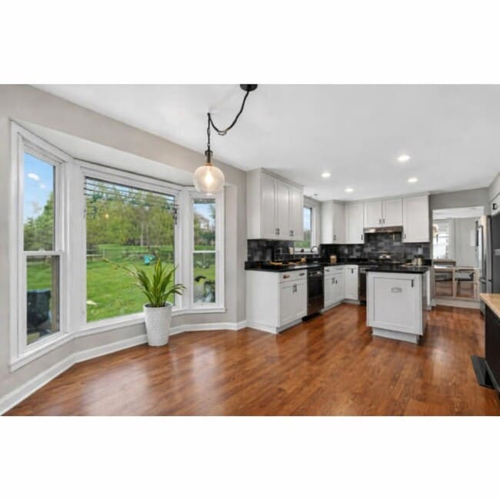
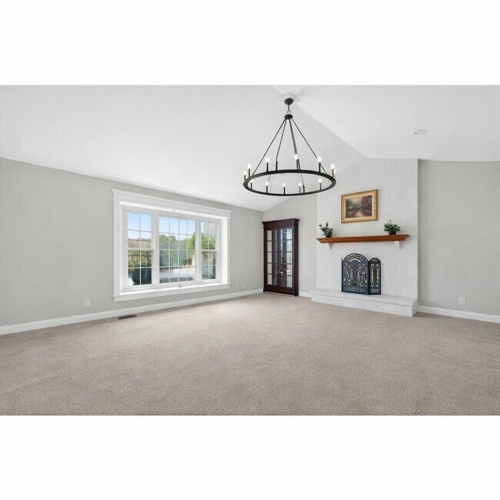
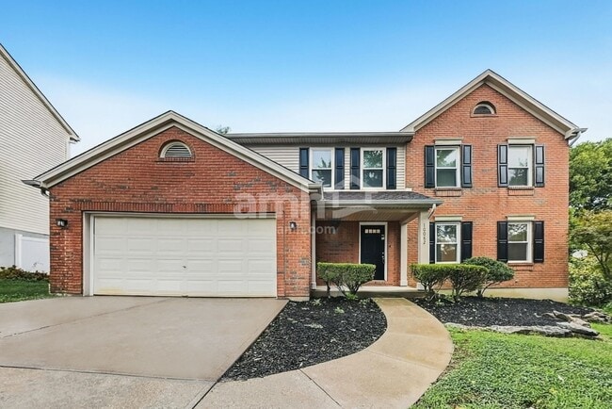
6 Month Minimum Lease/2 Year Maximum(Property Also For Sale)*Stunning Brick Two Story Home In Triple Crown - Your Dream Home Awaits*4 Spacious Bedrooms: All Conveniently Located Upstairs For Privacy And Comfort*2 Full Baths & 1 Half Bath: Perfect For Family And Guests*Gourmet Kitchen: Newly Updated With Gorgeous Granite Countertops,Sleek 42-Inch White Cabinets,And A Stylish Island - Ideal For Culinary Enthusiasts*Expansive Great Room: Featuring Vaulted Ceilings And A Cozy Fireplace - Perfect For Entertaining Or Relaxing With Loved Ones*Outdoor Oasis: Enjoy A KY-3Board Fenced Backyard With Mature Trees,Providing Both Space And Tranquility*Modern Conveniences: Newer Water Heater And HVAC Ensure Peace Of Mind*Elegant Touches: Crown Molding And Updated Baths,Including A Luxurious Master Ensuite With A Brand-New Vanity*Why You'll Love It: This Home Combines Modern Updates With Classic Charm,Making It The Perfect Sanctuary For Families Of All Sizes. Located In The Desirable Triple Crown Community,Ryle High School And Gray Middle School*Photos Have Been Virtually Staged

10870 War Admiral Dr is a house located in Boone County and the 41091 ZIP Code. This area is served by the Boone County attendance zone.

* Price shown is base rent. Excludes user-selected optional fees and variable or usage-based fees and required charges due at or prior to move-in or at move-out. Price, availability, fees, and any applicable rent special are subject to change without notice.
* Square footage definitions vary. Displayed square footage is approximate.

Home Details

Home Type

Single Family Detached Home

Year Built

Built in 1997

Basement

Partial Basement

Bedrooms and Bathrooms

Shower Double Vanity Walk-In Closet Bathtub with Shower En-Suite Bathroom 2.5 Bathrooms 4 Bedrooms

Flooring

Wood Luxury Vinyl Tile Carpet

Home Design

Traditional Architecture Shingle Roof Brick Exterior Construction Vinyl Siding Poured Concrete

Home Security

Home Security System Fire and Smoke Detector

Interior Spaces

Vaulted Ceiling Breakfast Room Formal Dining Room Bay Window Crown Molding Living Room Recessed Lighting Entrance Foyer Chandelier Ceiling Fan Family Room Wood Burning Fireplace Picture Window 4,000 Sq Ft Home Panel Doors Brick Fireplace 2-Story Property Sliding Windows Insulated Windows

Kitchen

Stone Countertops Stainless Steel Appliances Utility Sink Eat-In Kitchen Kitchen Island Gas Cooktop Gas Oven Dishwasher Disposal

Laundry

Laundry Room Laundry on main level Washer and Electric Dryer Hookup

Listing and Financial Details

6 Month Lease Term Tenant pays for cable TV The owner pays for electricity, gas, water, heat, sewer, internet/wifi No Smoking Allowed

Lot Details

12,632 Sq Ft Lot Landscaped Wood Fence Land Lease Wire Fence

Outdoor Features

Patio

Parking

Attached Garage Front Facing Garage Garage Door Opener Driveway

Schools

Shirley Mann Elementary School Gray Middle School Ryle High School

Utilities

Mini Split Air Conditioners Central Air Heating System Uses Natural Gas Separate Meters Cable TV Available Furnace

Community Details

Overview

$42 Monthly HOA Fees Towne Properties Association, Phone Number (859) 291-5858 Triple Crown Country Club Subdivision

Pet Policy

Limit on the number of pets Pet Size Limit

Recreation

Tennis Courts Community Playground Dog Park

Security

On-Site Manager or Management

Contact

  • Listed by The Vories Team | Keller Williams Realty Service
  • Phone Number
  • Contact
  • Source
    Northern Kentucky Association of REALTORS®
Copyright © 2026 Northern Kentucky Association of REALTORS. All rights reserved. All information provided by the listing agent/broker is deemed reliable but is not guaranteed and should be independently verified.
| Edit

Under 30 minutes

Commute Time is calculated at rush hour.
City - Union

Union is a peaceful suburb located about 17 miles southwest of Cincinnati, Ohio. Union offers residents a laidback atmosphere despite continuous residential growth. New residents tend to choose Union for its attractive houses, apartments, and condos available for rent in picturesque communities, in addition to its quiet countryside feel within minutes of Covington and Downtown Cincinnati.

Union residents enjoy vast expanses of green space along with close proximity to recreational destinations such as Lassing Pointe Golf Course, Boone County Arboretum, and Big Bone Lick State Historic Site. Commuting and traveling from Union is a breeze with access to U.S. 42, I-75, and Cincinnati-Northern Kentucky International Airport.

Learn more about living in Union 
Amenities
  • Air Conditioning
  • Fireplace
  • Dishwasher
  • Disposal
  • Oven
  • Range
Education
Colleges & Universities Distance
Drive: 21 min 10.7 mi
Drive: 31 min 20.2 mi
Drive: 35 min 23.0 mi
Drive: 43 min 26.0 mi
10870 War Admiral Dr is within 21 minutes or 10.7 miles from Thomas More College. It is also near College of Mount St. Joseph and University of Cincinnati.
Schools
Public Elementary School
Grades PK-5
711 Students
Attendance Zone
Public Middle School
Grades 6-8
1,001 Students
Attendance Zone
Public High School
Grades 9-12
2,040 Students
Attendance Zone
Private Elementary & Middle School
Grades K-8
115 Students
Nearby
Private Elementary, Middle & High School
Grades K-12
147 Students
Nearby
Private Elementary School
Grades PK-5
105 Students
Nearby
Transportation

10870 War Admiral Dr is near Cincinnati/Northern Kentucky International, located 10.8 miles or 27 minutes away.

Commuter Rail Distance
Drive: 32 min 19.9 mi
Airports Distance
Airports Distance
Cincinnati/Northern Kentucky International
Drive: 27 min 10.8 mi
Getting Around
Somewhat Walkable
Walkability
20 / 100
Minimal Public Transit
Transit
0 / 100
Exceptionally Drivable
Drivability
90 / 100
Somewhat Bikeable
Bikeability
30 / 100

Scores provided by

What do Walkability, Transit, Drivability, and Bikeability mean? Walkability measures the walking distance to day-to-day needs. Transit measures access to public transportation. Drivability measures congestion, parking availability, and access to major roads. Bikeability measures the suitability for cycling. How It Works
-
Soundscore
- / 100

Traffic

-

Airport

-

Businesses

-

Scores provided by

HowLoud What is a Sound Score Rating? A Sound Score Rating aggregates noise caused by vehicle traffic, airplane traffic and local sources. How It Works
Points of Interest

Time and distance from 10870 War Admiral Dr.

Shopping Centers Distance
Drive: 7 min 1.9 mi
Drive: 6 min 3.0 mi
Drive: 9 min 3.6 mi
10870 War Admiral Dr has 3 shopping centers within 3.6 miles, which is about a 9-minute drive. The miles and minutes will be for the farthest away property.
Parks and Recreation Distance
Boone County Arboretum
Drive: 12 min 6.0 mi
Big Bone Lick State Park
Drive: 17 min 9.1 mi
10870 War Admiral Dr has 2 parks within 9.1 miles, including Boone County Arboretum, and Big Bone Lick State Park.
Hospitals Distance
Hospitals Distance
Drive: 16 min 9.3 mi
Drive: 23 min 11.7 mi
Drive: 23 min 13.3 mi
10870 War Admiral Dr has 3 hospitals within 13.3 miles, the nearest is St. Elizabeth Florence which is 9.3 miles away and a 16 minute drive.
Military Bases Distance
Drive: 98 min 73.4 mi
Drive: 104 min 78.4 mi
Drive: 106 min 81.7 mi
10870 War Admiral Dr has 3 military bases within 81.7 miles, the nearest is Gentile Air Force Station which is 73.4 miles away and a 98 minute drive.

You May Also Like

Similar Rentals Nearby