
This fitness center offers a comprehensive workout environment thoughtfully arranged across a single, open floor. The space features a contemporary design with a striking combination of warm terracotta-orange accent walls and crisp white ceilings, creating an energizing atmosphere. Recessed lighting throughout, complemented by ceiling fans, ensures the space remains well-lit and comfortable during workouts. Natural light fills the room through a series of windows along one wall, brightening the cardio zone, which is lined with a robust selection of treadmills, elliptical trainers, stair climbers, and stationary bikes—all Spirit-branded equipment mounted with personal display screens. Wall-mounted televisions above the windows provide additional entertainment for cardio users. Toward the center and rear of the space, a functional training area houses a multi-station cable machine, a dumbbell rack, and adjustable weight benches, offering versatile strength training options. Kettlebells are neatly arranged along a rack on one side. Stability and exercise balls add a flexibility and core training dimension to the space. A glass-walled room accessible through navy-framed double doors provides an enclosed area ideal for stretching, yoga, or private training sessions. The durable, rubberized flooring throughout supports high-impact activity while maintaining a clean, professional aesthetic. The layout is efficient and easy to navigate, making this fitness center a highly functional facility.
-
Monthly Rent
$1,520 - $2,575
-
Bedrooms
1 - 3 bd
-
Bathrooms
1 - 2.5 ba
-
Square Feet
600 - 1,543 sq ft

Highlights
- Floor to Ceiling Windows
- Den
- Cabana
- Porch
- Pet Washing Station
- High Ceilings
- Pool
- Walk-In Closets
- Pet Play Area
Pricing & Floor Plans
-
Unit 1829price $1,520square feet 600availibility Now
-
Unit 1539price $1,535square feet 600availibility Now
-
Unit 539price $1,535square feet 600availibility Oct 12

-
Unit 1825price $1,680square feet 1,083availibility Now
-
Unit 1827price $1,680square feet 1,083availibility Now
-
Unit 1823price $1,680square feet 1,083availibility Now
-
Unit 2516price $1,820square feet 1,011availibility Sep 4
-
Unit 532price $1,760square feet 1,011availibility Oct 10
-
Unit 1716price $1,820square feet 1,011availibility Oct 12
-
Unit 2529price $1,795Unit Specialsquare feet 1,381availibility Now
-
Unit 1433price $1,925square feet 1,381availibility Now
-
Unit 1136price $1,980square feet 1,309availibility Now
-
Unit 1538price $1,980square feet 1,309availibility Now
-
Unit 1411price $2,435square feet 1,543availibility Now
-
Unit 17211price $2,460square feet 1,543availibility Aug 28
-
Unit 1872price $2,525square feet 1,405availibility Now
-
Unit 1844price $2,525square feet 1,405availibility Oct 1
-
Unit 1848price $2,525square feet 1,405availibility Oct 1
-
Unit 2512price $2,540square feet 1,471availibility Now
-
Unit 1829price $1,520square feet 600availibility Now
-
Unit 1539price $1,535square feet 600availibility Now
-
Unit 539price $1,535square feet 600availibility Oct 12
-
Unit 1825price $1,680square feet 1,083availibility Now
-
Unit 1827price $1,680square feet 1,083availibility Now
-
Unit 1823price $1,680square feet 1,083availibility Now
-
Unit 2516price $1,820square feet 1,011availibility Sep 4
-
Unit 532price $1,760square feet 1,011availibility Oct 10
-
Unit 1716price $1,820square feet 1,011availibility Oct 12
-
Unit 2529price $1,795Unit Specialsquare feet 1,381availibility Now
-
Unit 1433price $1,925square feet 1,381availibility Now
-
Unit 1136price $1,980square feet 1,309availibility Now
-
Unit 1538price $1,980square feet 1,309availibility Now
-
Unit 1411price $2,435square feet 1,543availibility Now
-
Unit 17211price $2,460square feet 1,543availibility Aug 28
-
Unit 1872price $2,525square feet 1,405availibility Now
-
Unit 1844price $2,525square feet 1,405availibility Oct 1
-
Unit 1848price $2,525square feet 1,405availibility Oct 1
-
Unit 2512price $2,540square feet 1,471availibility Now
Fees and Policies
The fees listed below are community-provided and may exclude utilities or add-ons. All payments are made directly to the property and are non-refundable unless otherwise specified. Use the Cost Calculator to determine costs based on your needs.
-
Utilities & Essentials
-
Liability InsuranceCharged per unit.$20 / mo
-
Essential BundleTech Fee, Trash, Pest Control and 911 Fee Charged per unit.$63.25 / mo
-
Water & SewerCharged per unit.Usage-Based
-
-
One-Time Basics
-
Due at Application
-
Application Fee Per ApplicantCharged per applicant.$75
-
-
Due at Move-In
-
Administrative FeeCharged per unit.$250
-
-
Due at Application
-
Dogs
-
Pet FeeMax of 2. Charged per pet.$200 - $500
-
Monthly Pet FeeMax of 2. Charged per pet.$35 - $50 / mo
150 lbs. Weight LimitRestrictions:No breed restrictions. Max combined weight 150lbs. 19Nineteen allows 3 total pets with a maximum of 2 dogs.Read More Read LessComments -
-
Cats
-
Pet FeeMax of 3. Charged per pet.$200
-
Monthly Pet FeeMax of 3. Charged per pet.$35 / mo
0 lbs. Weight Limit, Spayed/NeuteredRestrictions:Comments -
-
Storage - Small5x7'
-
Storage - Large6x8'
-
Storage - Medium5x8'
-
Storage - X-Large7x8'
-
Short Term FeeWe offer leases as short as 3 months. Our short term fee is $1,200; it may be paid upfront or spread across your lease term in equal monthly payments.$1,200
Property Fee Disclaimer: Based on community-supplied data and independent market research. Subject to change without notice. May exclude fees for mandatory or optional services and usage-based utilities.
Details
Lease Options
-
3 - 18 Month Leases
-
Short term lease
Property Information
-
Built in 2024
-
297 units/3 stories
Matterport 3D Tours
About 19Nineteen Promenade
Welcome to 19Nineteen Promenade—a bold new address where ordinary has no place and signature luxury takes center stage. Perfectly set within Union Promenade, the city’s newest mixed-use hotspot, our community puts you in the middle of it all. Live steps away from buzzing dining, stylish retail, and everyday convenience, all wrapped in a walkable, connected neighborhood vibe. Explore our collection of signature one-, two-, and three-bedroom apartments and townhomes, thoughtfully crafted with modern elegance in every detail. Enjoy chef-inspired kitchens with quartz countertops, custom cabinetry, sleek stainless steel appliances, designer tile backsplashes, and spacious pantry cupboards to keep everything organized. This is more than a home—it’s a fresh start, a modern lifestyle, and a place designed to elevate every day. Welcome to new. Welcome to 19Nineteen Promenade.
19Nineteen Promenade is an apartment community located in Boone County and the 41091 ZIP Code. This area is served by the Boone County attendance zone.
Unique Features
- Attached 1 Car Garage
- Elevator Building
- First Floor - No Steps
- Luxury Plank Vinyl Flooring
Community Amenities
Pool
Fitness Center
Elevator
Clubhouse
Controlled Access
Recycling
Business Center
Grill
Property Services
- Package Service
- Community-Wide WiFi
- Controlled Access
- Maintenance on site
- Property Manager on Site
- 24 Hour Access
- Trash Pickup - Door to Door
- Recycling
- Renters Insurance Program
- Pet Play Area
- Pet Washing Station
- EV Charging
- Wheelchair Accessible
Shared Community
- Elevator
- Business Center
- Clubhouse
Fitness & Recreation
- Fitness Center
- Pool
- Gameroom
Outdoor Features
- Gated
- Sundeck
- Cabana
- Grill
- Dog Park
Apartment Features
Washer/Dryer
Air Conditioning
Dishwasher
High Speed Internet Access
Walk-In Closets
Island Kitchen
Microwave
Refrigerator
Indoor Features
- High Speed Internet Access
- Wi-Fi
- Washer/Dryer
- Air Conditioning
- Heating
- Ceiling Fans
- Smoke Free
- Cable Ready
- Storage Space
- Tub/Shower
- Handrails
- Sprinkler System
- Wheelchair Accessible (Rooms)
Kitchen Features & Appliances
- Dishwasher
- Disposal
- Ice Maker
- Stainless Steel Appliances
- Pantry
- Island Kitchen
- Kitchen
- Microwave
- Oven
- Range
- Refrigerator
- Freezer
- Quartz Countertops
Model Details
- Carpet
- Tile Floors
- Vinyl Flooring
- High Ceilings
- Family Room
- Office
- Den
- Sunroom
- Views
- Walk-In Closets
- Linen Closet
- Double Pane Windows
- Window Coverings
- Large Bedrooms
- Floor to Ceiling Windows
- Balcony
- Patio
- Porch
Union is a peaceful suburb located about 17 miles southwest of Cincinnati, Ohio. Union offers residents a laidback atmosphere despite continuous residential growth. New residents tend to choose Union for its attractive houses, apartments, and condos available for rent in picturesque communities, in addition to its quiet countryside feel within minutes of Covington and Downtown Cincinnati.
Union residents enjoy vast expanses of green space along with close proximity to recreational destinations such as Lassing Pointe Golf Course, Boone County Arboretum, and Big Bone Lick State Historic Site. Commuting and traveling from Union is a breeze with access to U.S. 42, I-75, and Cincinnati-Northern Kentucky International Airport.
Learn more about living in Union- Package Service
- Community-Wide WiFi
- Controlled Access
- Maintenance on site
- Property Manager on Site
- 24 Hour Access
- Trash Pickup - Door to Door
- Recycling
- Renters Insurance Program
- Pet Play Area
- Pet Washing Station
- EV Charging
- Wheelchair Accessible
- Elevator
- Business Center
- Clubhouse
- Gated
- Sundeck
- Cabana
- Grill
- Dog Park
- Fitness Center
- Pool
- Gameroom
- Attached 1 Car Garage
- Elevator Building
- First Floor - No Steps
- Luxury Plank Vinyl Flooring
- High Speed Internet Access
- Wi-Fi
- Washer/Dryer
- Air Conditioning
- Heating
- Ceiling Fans
- Smoke Free
- Cable Ready
- Storage Space
- Tub/Shower
- Handrails
- Sprinkler System
- Wheelchair Accessible (Rooms)
- Dishwasher
- Disposal
- Ice Maker
- Stainless Steel Appliances
- Pantry
- Island Kitchen
- Kitchen
- Microwave
- Oven
- Range
- Refrigerator
- Freezer
- Quartz Countertops
- Carpet
- Tile Floors
- Vinyl Flooring
- High Ceilings
- Family Room
- Office
- Den
- Sunroom
- Views
- Walk-In Closets
- Linen Closet
- Double Pane Windows
- Window Coverings
- Large Bedrooms
- Floor to Ceiling Windows
- Balcony
- Patio
- Porch
| Monday | 9am - 6pm |
|---|---|
| Tuesday | 9am - 6pm |
| Wednesday | 9am - 6pm |
| Thursday | 9am - 6pm |
| Friday | 9am - 6pm |
| Saturday | 10am - 5pm |
| Sunday | Closed |
| Colleges & Universities | Distance | ||
|---|---|---|---|
| Colleges & Universities | Distance | ||
| Drive: | 16 min | 10.2 mi | |
| Drive: | 24 min | 17.0 mi | |
| Drive: | 29 min | 19.8 mi | |
| Drive: | 36 min | 22.8 mi |


 The GreatSchools Rating helps parents compare schools within a state based on a variety of school quality indicators and provides a helpful picture of how effectively each school serves all of its students. Ratings are on a scale of 1 (below average) to 10 (above average) and can include test scores, college readiness, academic progress, advanced courses, equity, discipline and attendance data. We also advise parents to visit schools, consider other information on school performance and programs, and consider family needs as part of the school selection process.
View GreatSchools Rating Methodology
Data provided by GreatSchools.org © 2026. All rights reserved.
Scores provided by
 What do Walkability, Transit, Drivability, and Bikeability mean?
Walkability measures the walking distance to day-to-day needs.
Transit measures access to public transportation.
Drivability measures congestion, parking availability, and access to major roads.
Bikeability measures the suitability for cycling.
How It Works
What do Walkability, Transit, Drivability, and Bikeability mean?
Walkability measures the walking distance to day-to-day needs.
Transit measures access to public transportation.
Drivability measures congestion, parking availability, and access to major roads.
Bikeability measures the suitability for cycling.
How It Works
Traffic
BusyAirport
CalmBusinesses
CalmScores provided by
HowLoud What is a Sound Score Rating? A Sound Score Rating aggregates noise caused by vehicle traffic, airplane traffic and local sources. How It Works19Nineteen Promenade Photos
-
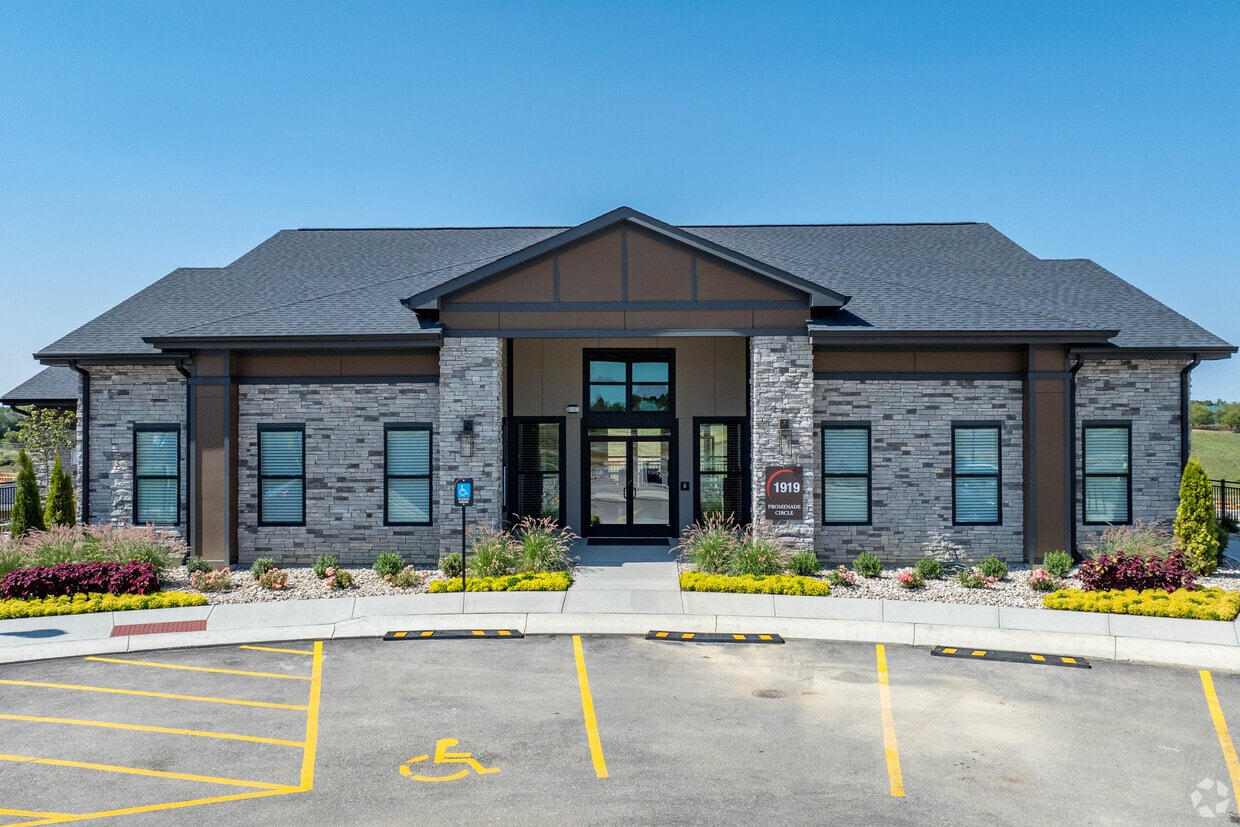
19Nineteen Promenade
-
Fitness Center
-
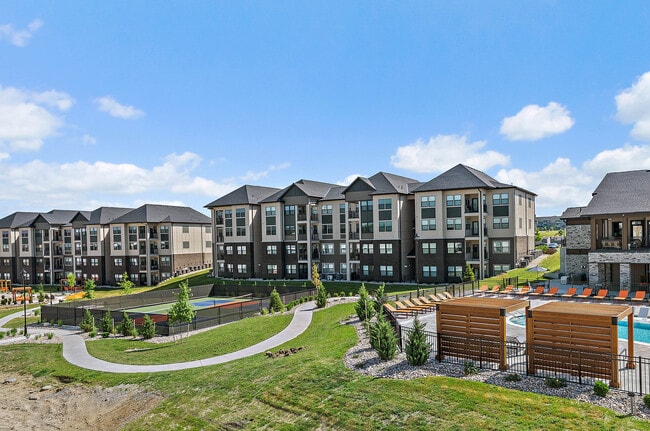
Amenity Aerial
-
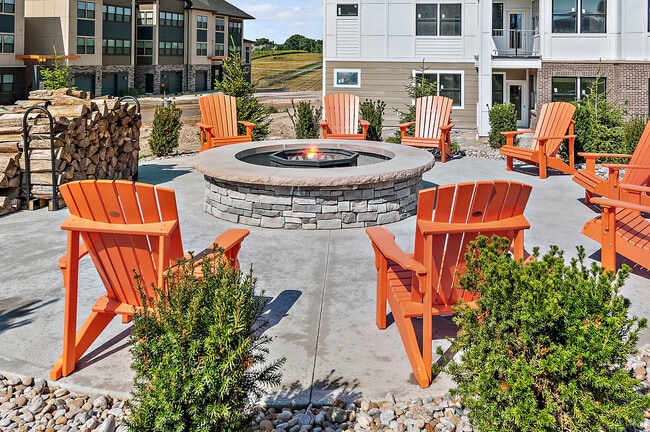
Fire Pit
-
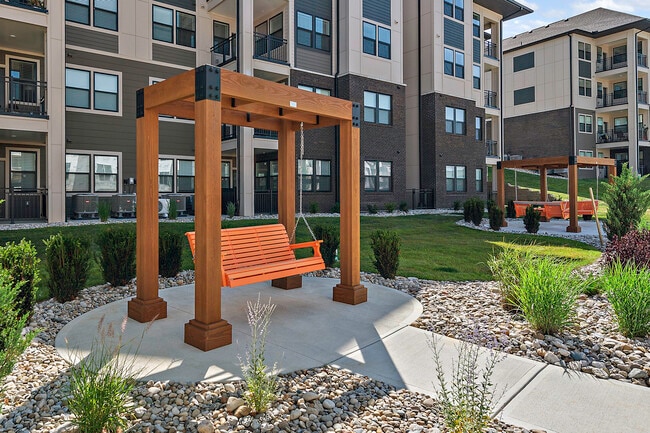
Swing Park
-
Club Room
-
24/7 Fitness Center
-
Golf Room
-
We-Work
19Nineteen Promenade has units with in‑unit washers and dryers, making laundry day simple for residents.
Utilities are not included in rent. Residents should plan to set up and pay for all services separately.
Parking is available at 19Nineteen Promenade. Fees may apply depending on the type of parking offered. Contact this property for details.
19Nineteen Promenade has one to three-bedrooms with rent ranges from $1,520/mo. to $2,575/mo.
Yes, 19Nineteen Promenade welcomes pets. Breed restrictions, weight limits, and additional fees may apply. View this property's pet policy.
A good rule of thumb is to spend no more than 30% of your gross income on rent. Based on the lowest available rent of $1,520 for a one-bedroom, you would need to earn about $60,800 per year to qualify. Want to double-check your budget? Calculate how much rent you can afford with our Rent Affordability Calculator.
19Nineteen Promenade is offering Specials for eligible applicants, with rental rates starting at $1,520.
Yes! 19Nineteen Promenade offers 19 Matterport 3D Tours. Explore different floor plans and see unit level details, all without leaving home.
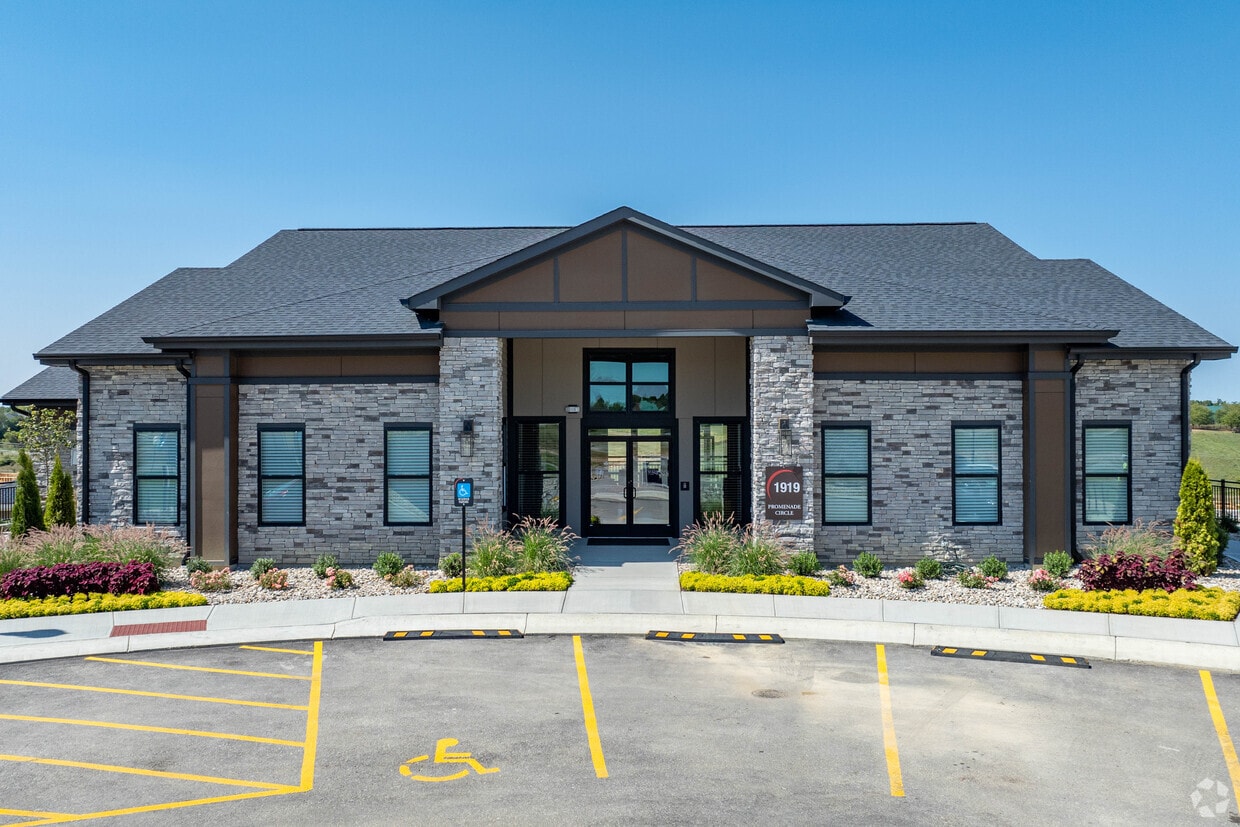
1919 Promenade Cir
Union, KY 41091