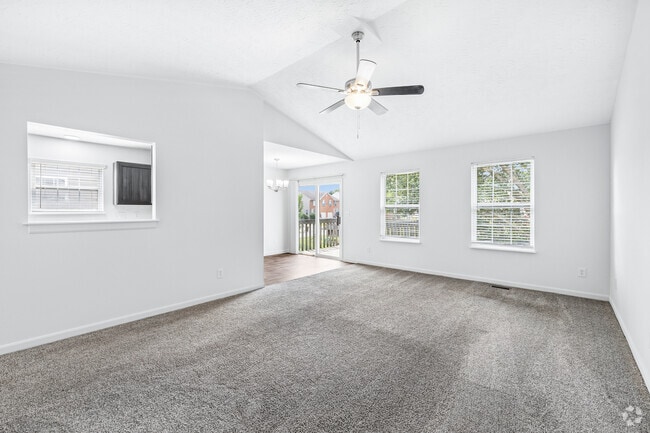
Located at 10320 Remy Ln in Florence, Kentucky, this two-story home offers a practical and well-organized floor plan across four bedrooms and three bathrooms. The main level provides a welcoming entry through a classic six-panel front door, with carpet flooring in the living areas and windows that bring in natural light and neighborhood views. The upper level houses the expansive primary suite, which stands out as the largest room in the home, featuring plush carpeting, a ceiling fan with integrated lighting, and direct access to both a private bathroom and a generously sized walk-in closet outfitted with wire shelving systems. A second walk-in closet with similar wire shelving provides additional storage. The bathrooms are finished with wood-tone vanities, light countertops, wood-look vinyl flooring, and full tub-shower combinations. A dedicated laundry room on the upper level includes washer and dryer hookups along with overhead wire shelving for extra storage. The attached garage offers a concrete floor and an automatic door opener. Throughout the home, neutral white walls, clean white trim, and consistent flooring choices create a cohesive and move-in-ready aesthetic well-suited for a variety of lifestyles.
-
-
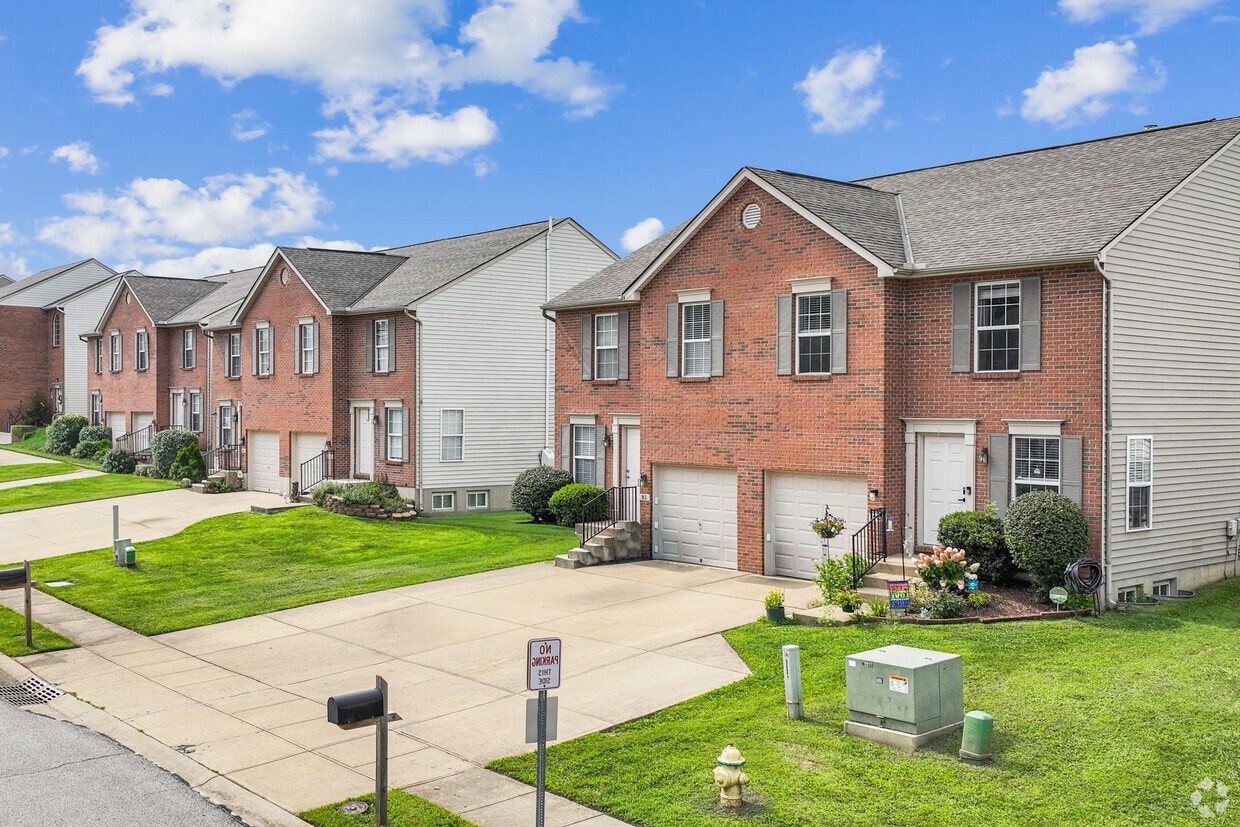
Matterport 3D Exterior
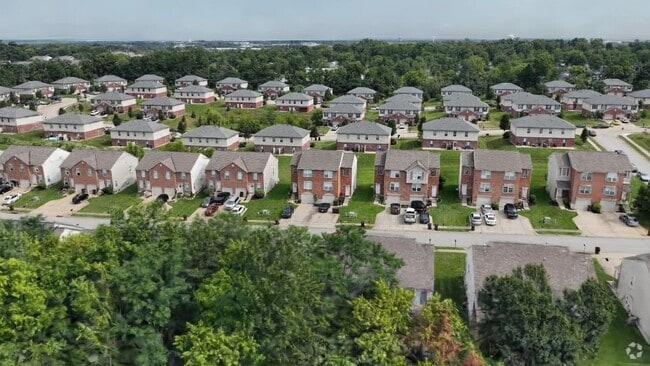
-
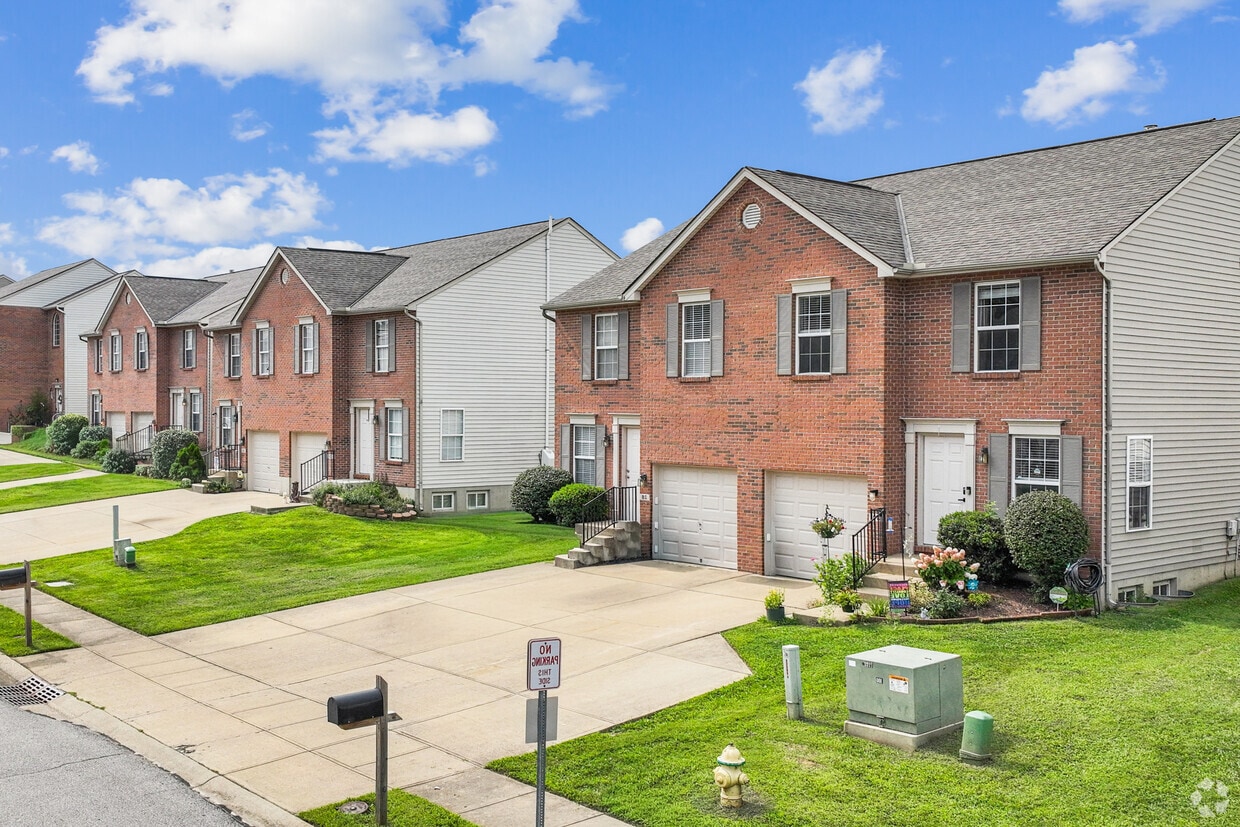
Richwood North Estates
3-69 Deer Haven Ct,
Florence,
KY
41042

-
Monthly Rent
$1,725 - $1,999
-
Bedrooms
3 bd
-
Bathrooms
2 - 2.5 ba
-
Square Feet
1,400 - 1,550 sq ft
Pricing & Floor Plans
Fees and Policies
The fees listed below are community-provided and may exclude utilities or add-ons. All payments are made directly to the property and are non-refundable unless otherwise specified.
-
One-Time Basics
-
Due at Application
-
Application Fee Per ApplicantCharged per applicant.$60
-
Application Fee Per ApplicantCharged per applicant.$60
-
-
Due at Move-In
-
Administrative FeeCharged per unit.$200
-
Administrative FeeCharged per unit.$200
-
-
Due at Application
-
Dogs
-
Pet DepositMax of 2. Charged per pet.$250
-
One-Time Pet FeeMax of 2. Charged per pet.$25 / mo
40 lbs. Weight Limit, Pet interview, Spayed/Neutered -
-
Cats
-
Monthly Pet FeeMax of 2. Charged per pet.$250
-
One-Time Pet FeeMax of 2. Charged per pet.$25 / mo
40 lbs. Weight Limit, Pet interview, Spayed/NeuteredComments$250 DepositRead More Read Less -
Property Fee Disclaimer: Based on community-supplied data and independent market research. Subject to change without notice. May exclude fees for mandatory or optional services and usage-based utilities.
Details
Property Information
-
Built in 2003
-
81 houses/2 stories
Matterport 3D Tours
About Richwood North Estates
Disfrute de una vida moderna con acabados elegantes y comodidades de alta gama en cada una de nuestras casas adosadas en Richwood North Estates. Nuestras amplias y versátiles casas adosadas de tres habitaciones en Florence, Kentucky, ofrecen una vida cómoda, funcional y con estilo. En su interior, encontrará amplios armarios, conexiones para lavadora y secadora, y lavavajillas para mayor comodidad. Nuestra comunidad, que admite mascotas, cuenta con estacionamiento fuera de la calle y comodidades adicionales que facilitan la vida diaria. ¡También podemos atender a personas que hablan español!
Richwood North Estates is a townhouse community located in Boone County and the 41042 ZIP Code. This area is served by the Boone County attendance zone.
Unique Features
- Mantenimiento y gestión in situ para una asistencia rápida.
Contact
Community Amenities
- Instalaciones de lavandería
- Mantenimiento en las instalaciones
- Property manager en las instalaciones
Townhome Features
- Conexiones para lavadora/secadora
- Aire acondicionado
- Lavavajillas
Welcome to Florence, Kentucky, a growing city in the Cincinnati metropolitan area that combines residential comfort with easy access to urban amenities. Located in Northern Kentucky, Florence offers diverse rental options throughout its established neighborhoods. The Mall Road area features extensive shopping and dining options, while downtown Florence preserves its historic character with independent businesses and local establishments.
Florence's location, 11 miles from downtown Cincinnati, provides convenient access to metropolitan opportunities while maintaining its own distinct community identity. The city's landmark "Florence Y'all" water tower stands prominently along I-71/I-75, serving as a recognizable gateway to the area. Major employers in the region include St. Elizabeth Healthcare and Boone County Schools, while Gateway Community and Technical College offers educational opportunities.
Learn more about living in Florence- Instalaciones de lavandería
- Mantenimiento en las instalaciones
- Property manager en las instalaciones
- Mantenimiento y gestión in situ para una asistencia rápida.
- Conexiones para lavadora/secadora
- Aire acondicionado
- Lavavajillas
| Monday | 9am - 5pm |
|---|---|
| Tuesday | 9am - 5pm |
| Wednesday | 9am - 5pm |
| Thursday | 9am - 5pm |
| Friday | 9am - 5pm |
| Saturday | Closed |
| Sunday | Closed |
| Colleges & Universities | Distance | ||
|---|---|---|---|
| Colleges & Universities | Distance | ||
| Drive: | 14 min | 7.0 mi | |
| Drive: | 25 min | 14.5 mi | |
| Drive: | 29 min | 20.1 mi | |
| Drive: | 37 min | 23.1 mi |


 The GreatSchools Rating helps parents compare schools within a state based on a variety of school quality indicators and provides a helpful picture of how effectively each school serves all of its students. Ratings are on a scale of 1 (below average) to 10 (above average) and can include test scores, college readiness, academic progress, advanced courses, equity, discipline and attendance data. We also advise parents to visit schools, consider other information on school performance and programs, and consider family needs as part of the school selection process.
View GreatSchools Rating Methodology
Data provided by GreatSchools.org © 2026. All rights reserved.
Scores provided by
 What do Walkability, Transit, Drivability, and Bikeability mean?
Walkability measures the walking distance to day-to-day needs.
Transit measures access to public transportation.
Drivability measures congestion, parking availability, and access to major roads.
Bikeability measures the suitability for cycling.
How It Works
What do Walkability, Transit, Drivability, and Bikeability mean?
Walkability measures the walking distance to day-to-day needs.
Transit measures access to public transportation.
Drivability measures congestion, parking availability, and access to major roads.
Bikeability measures the suitability for cycling.
How It Works
Traffic
BusyAirport
CalmBusinesses
ActiveScores provided by
HowLoud What is a Sound Score Rating? A Sound Score Rating aggregates noise caused by vehicle traffic, airplane traffic and local sources. How It WorksRichwood North Estates Photos
-
Richwood North Estates
-
3 habitaciones, 3 baños - 1550 pies cuadrados
-
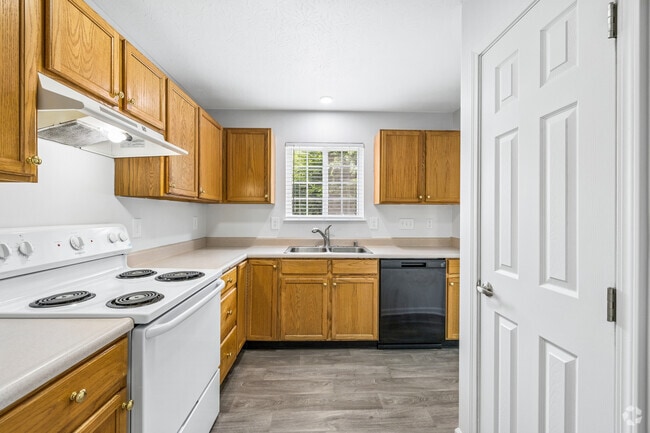
3 habitaciones, 3 baños - 1550 pies cuadrados - Cocina
-
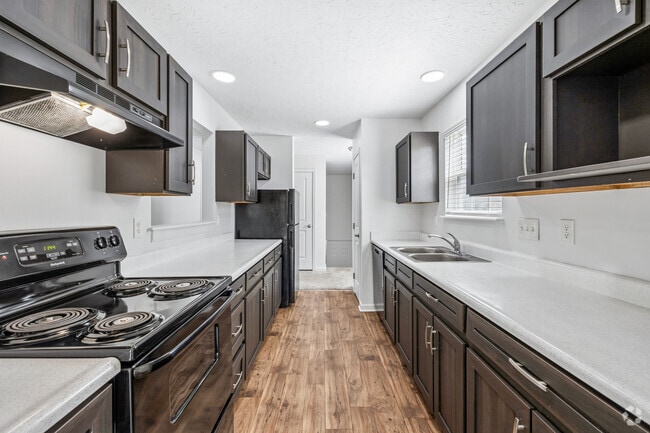
3 habitaciones, 2 baños - 1400 pies cuadrados - Cocina
-
3 habitaciones, 2 baños - 1400 pies cuadrados - Sala de estar
-
3 habitaciones, 2 baños - 1400 pies cuadrados - Dormitorio principal
-
3 habitaciones, 2 baños - 1400 pies cuadrados - Baño principal
-
-
3 habitaciones, 3 baños - 144 m² - Sala de estar
Floor Plans
-
3 Bedrooms
-
3 Bedrooms
-
3 habitaciones, 2 baños - 1400 pies cuadrados
-
3 habitaciones, 2 baños - 1400 pies cuadrados
-
3 habitaciones, 3 baños - 1550 pies cuadrados
-
3 habitaciones, 3 baños - 1550 pies cuadrados
While Richwood North Estates does not provide in‑unit laundry, on‑site laundry facilities are available for shared resident use.
Utilities are not included in rent. Residents should plan to set up and pay for all services separately.
Contact this property for parking details.
Richwood North Estates has three-bedrooms available with rent ranges from $1,725/mo. to $1,999/mo.
Yes, Richwood North Estates welcomes pets. Breed restrictions, weight limits, and additional fees may apply. View this property's pet policy.
A good rule of thumb is to spend no more than 30% of your gross income on rent. Based on the lowest available rent of $1,725 for a three-bedrooms, you would need to earn about $69,000 per year to qualify. Want to double-check your budget? Calculate how much rent you can afford with our Rent Affordability Calculator.
Richwood North Estates is offering Especiales for eligible applicants, with rental rates starting at $1,725.
Yes! Richwood North Estates offers 3 Matterport 3D Tours. Explore different floor plans and see unit level details, all without leaving home.
3-69 Deer Haven Ct
Florence, KY 41042