
$2,190
/ Month
10827 Kathy Dr
Fort Wayne, IN 46835
Favorites
260-466-2051
-
Bedrooms
3
-
Bathrooms
2
-
Square Feet
1,448 sq ft
-
Available
Available Now
Highlights
- Open Floorplan
- Contemporary Architecture
- Great Room
- Stone Countertops
- Utility Room in Garage
- Beamed Ceilings
10827 Kathy Dr

Favorites
About This Home
$2,200 deposit,
Available Now
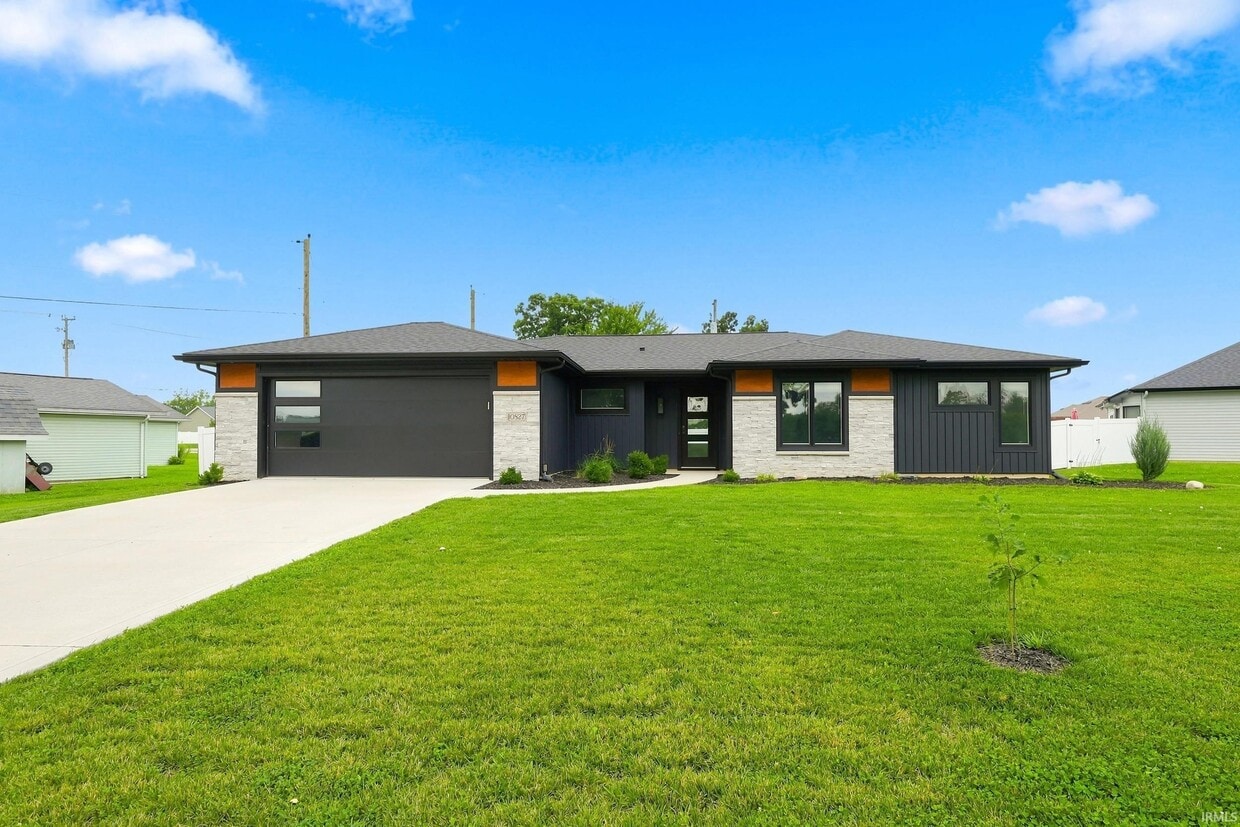
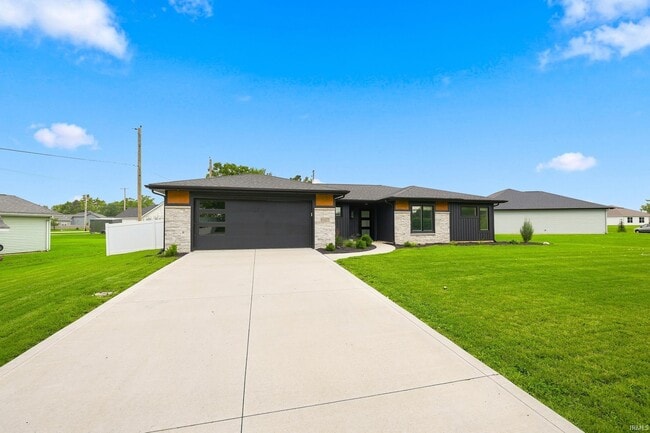
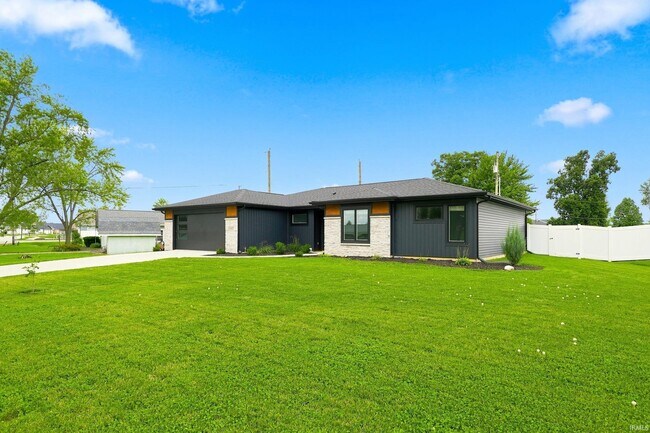
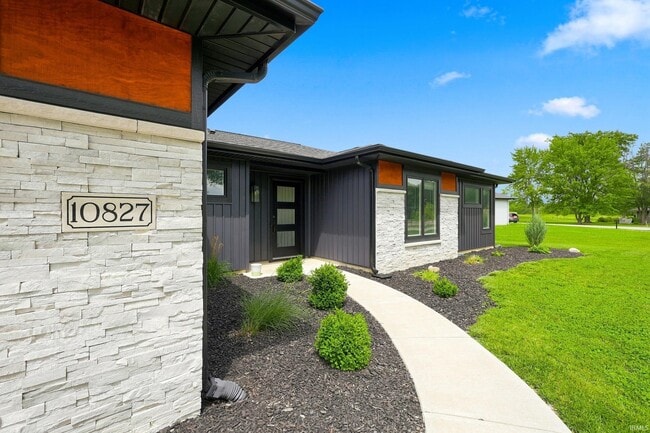
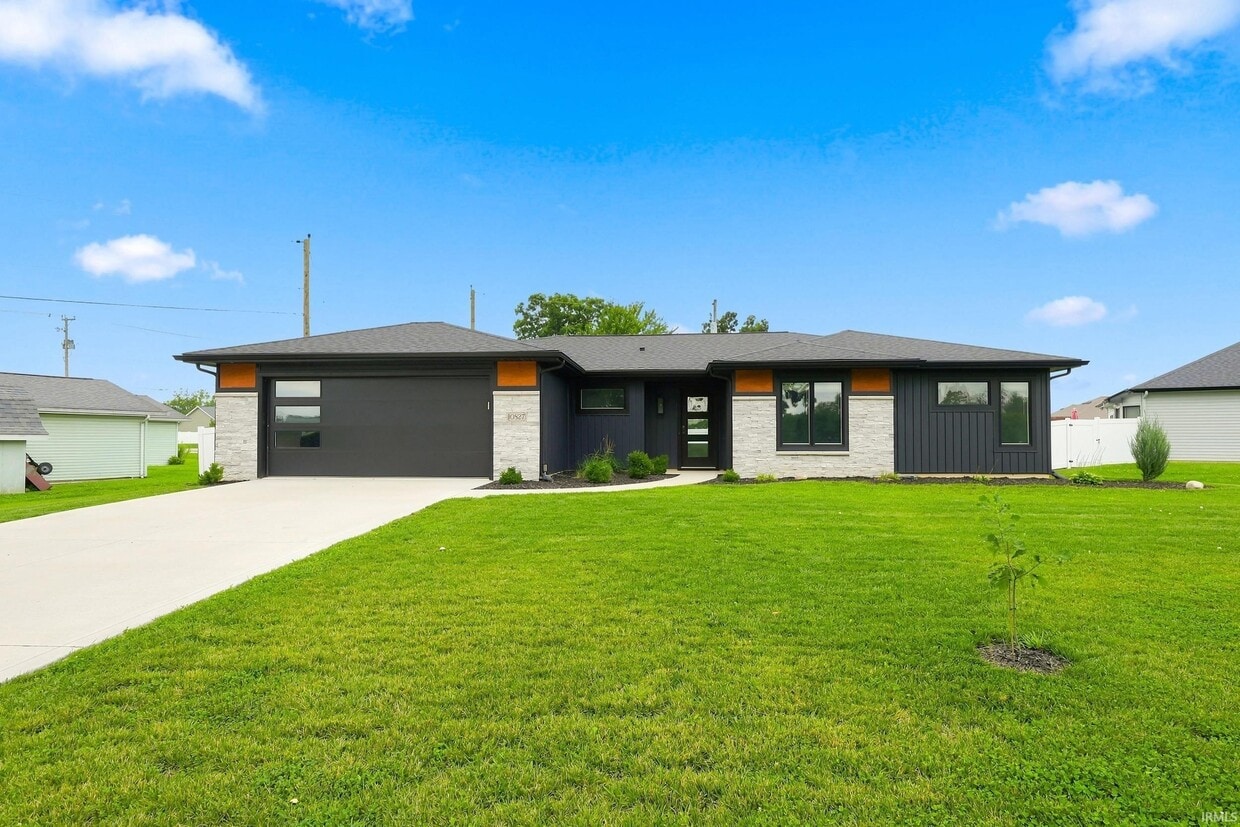
RARE OPPORTUNITY to rent a newer custom-built home with the space, finishes, and privacy you’d expect to own! Built in 2022, this move-in-ready 3-bedroom, 2-bath home offers a bright, open-concept living with soaring 9-foot ceilings throughout the kitchen and living room. The kitchen features quartz countertops, ample workspace, and an oversized island with seating for five—perfect for everyday meals or entertaining. The private primary suite includes an en-suite bath with tiled shower and walk-in closet, while two additional bedrooms provide plenty of flexibility for guests, a home office, or hobbies. Outside, enjoy a privacy-fenced backyard and outdoor living space with room to relax or entertain. Conveniently located near Chapel Ridge shopping and dining, with easy access to I-469, Leo, Grabill, Harlan, and surrounding areas. Enjoy the comfort and finishes of a nearly-new home without the commitment of buying! $2,190/month. $2,200 security deposit. $400/pet refundable deposit. Renter pays all utilities. MLS ID 202633868
10827 Kathy Dr is a house located in Allen County and the 46835 ZIP Code. This area is served by the East Allen County Schools attendance zone.
* Price shown is base rent. Excludes user-selected optional fees and variable or usage-based fees and required charges due at or prior to move-in or at move-out. Price, availability, fees, and any applicable rent special are subject to change without notice.
* Square footage definitions vary. Displayed square footage is approximate.
Home Details
Year Built
Built in 2022
Bedrooms and Bathrooms
Walk-In Closet
Bathtub with Shower
En-Suite Primary Bedroom
Separate Shower
2 Full Bathrooms
3 Bedrooms
Home Design
Contemporary Architecture
Ranch Style House
Asphalt Roof
Slab Foundation
Home Security
Fire and Smoke Detector
Interior Spaces
Open Floorplan
Great Room
Utility Room in Garage
Beamed Ceilings
Entrance Foyer
1,448 Sq Ft Home
Kitchen
Stone Countertops
Walk-In Pantry
Eat-In Kitchen
Breakfast Bar
Kitchen Island
Disposal
Laundry
Laundry on main level
Washer and Dryer Hookup
Listing and Financial Details
Seller Concessions Not Offered
Security Deposit $2,200
$30 Application Fee
Assessor Parcel Number 02-09-07-305-001.001-054
Tenant pays for cooling, electric, fuel, heating, sewer, trash collection, water, cable
Location
Suburban Location
Lot Details
14,160 Sq Ft Lot
Landscaped
Privacy Fence
Vinyl Fence
Level Lot
Lot Dimensions are 118 x 120
Property is zoned R1
Outdoor Features
Patio
Parking
2 Car Attached Garage
Off-Street Parking
Garage Door Opener
Schools
Woodlan Elementary And Middle School
Woodlan High School
Utilities
Forced Air Heating and Cooling System
Gas Water Heater
Heating System Uses Gas
Community Details
Pet Policy
Pet Deposit $400
Fees and Policies
The fees listed below are community-provided and may exclude utilities or add-ons. All payments are made directly to the property and are non-refundable unless otherwise specified. Use the Cost Calculator to determine costs based on your needs.
-
One-Time Basics
-
Due at Move-In
-
Security Deposit - RefundableCharged per unit.$2,200
-
-
Due at Move-In
Property Fee Disclaimer: Based on community-supplied data and independent market research. Subject to change without notice. May exclude fees for mandatory or optional services and usage-based utilities.
Contact
- Listed by Kaleigh Kinney-Foster | Mike Thomas Assoc., Inc
- Phone Number
-
Source
 Indiana Regional MLS
©2026 Indiana Regional MLS, all rights reserved.
Location
Get Directions
Fort Wayne combines the bustle of a city with the laid-back charm of a small Midwestern town. North Fort Wayne, which incorporates several smaller neighborhoods and an array of parks, sits about two and a half miles north of Fort Wayne’s center. Interstate 69 zips directly through the neighborhood, making it an ideal base for people who need to commute into the city.
Find an apartment available for rent near the Fort Wayne Children’s Zoo and fuel your children’s need for adventure. At the zoo, kids of all ages can enjoy the opportunity to hand-feed the giraffes, a privilege not often found at many other zoos. This zoo also offers five different rides, including the Z.O. & O. Railroad that lets you enjoy the park in its entirety from the comfort of a train.
Coyote Creek Golf Club and Colonial Oaks Golf Club, both of which lie within the confines of the area, give sport-loving locals plenty of room to unwind.
Learn more about living in North Fort Wayne
Education
| Colleges & Universities | Distance | ||
|---|---|---|---|
| Colleges & Universities | Distance | ||
| Drive: | 12 min | 6.9 mi | |
| Drive: | 13 min | 7.4 mi | |
| Drive: | 14 min | 7.8 mi | |
| Drive: | 18 min | 10.0 mi |
10827 Kathy Dr is within 12 minutes or 6.9 miles from Ivy Tech. C.C., North. It is also near Purdue Fort Wayne and Ivy Tech. C.C., Coliseum.
Schools


Public Elementary School
Grades K-5
583 Students
Attendance Zone
Public Elementary School
Grades PK-5
583 Students
Nearby
Public Middle & High School
Grades 6-12
727 Students
Attendance Zone
Private Elementary & Middle School
Grades PK-8
115 Students
Nearby
Private Elementary, Middle & High School
Grades K-12
26 Students
Nearby
School data provided by
 The GreatSchools Rating helps parents compare schools within a state based on a variety of school quality indicators and provides a helpful picture of how effectively each school serves all of its students. Ratings are on a scale of 1 (below average) to 10 (above average) and can include test scores, college readiness, academic progress, advanced courses, equity, discipline and attendance data. We also advise parents to visit schools, consider other information on school performance and programs, and consider family needs as part of the school selection process.
View GreatSchools Rating Methodology
Data provided by GreatSchools.org © 2026. All rights reserved.
The GreatSchools Rating helps parents compare schools within a state based on a variety of school quality indicators and provides a helpful picture of how effectively each school serves all of its students. Ratings are on a scale of 1 (below average) to 10 (above average) and can include test scores, college readiness, academic progress, advanced courses, equity, discipline and attendance data. We also advise parents to visit schools, consider other information on school performance and programs, and consider family needs as part of the school selection process.
View GreatSchools Rating Methodology
Data provided by GreatSchools.org © 2026. All rights reserved.
Getting Around
 What do Walkability, Transit, Drivability, and Bikeability mean?
Walkability measures the walking distance to day-to-day needs.
Transit measures access to public transportation.
Drivability measures congestion, parking availability, and access to major roads.
Bikeability measures the suitability for cycling.
How It Works
What do Walkability, Transit, Drivability, and Bikeability mean?
Walkability measures the walking distance to day-to-day needs.
Transit measures access to public transportation.
Drivability measures congestion, parking availability, and access to major roads.
Bikeability measures the suitability for cycling.
How It Works
Somewhat Walkable
Walkability
20
/ 100
Exceptionally Drivable
Drivability
100
/ 100
Fairly Bikeable
Bikeability
40
/ 100
Scores provided by
What do Walkability, Transit, Drivability, and Bikeability mean?
Walkability measures the walking distance to day-to-day needs.
Transit measures access to public transportation.
Drivability measures congestion, parking availability, and access to major roads.
Bikeability measures the suitability for cycling.
How It Works
Active
Soundscore™
77
/ 100
Traffic
BusyAirport
CalmBusinesses
CalmScores provided by
HowLoud What is a Sound Score Rating? A Sound Score Rating aggregates noise caused by vehicle traffic, airplane traffic and local sources. How It WorksYou May Also Like
Similar Rentals Nearby
-
-
-
-
-
-
-
-
-
-
 4 Beds, 3 Baths, 1,794 sq ft$2,500Total Monthly PriceTotal Monthly Price NewPrices include all required monthly fees.5931 Spring Oak Ct
10827 Kathy Dr
Fort Wayne, IN 46835