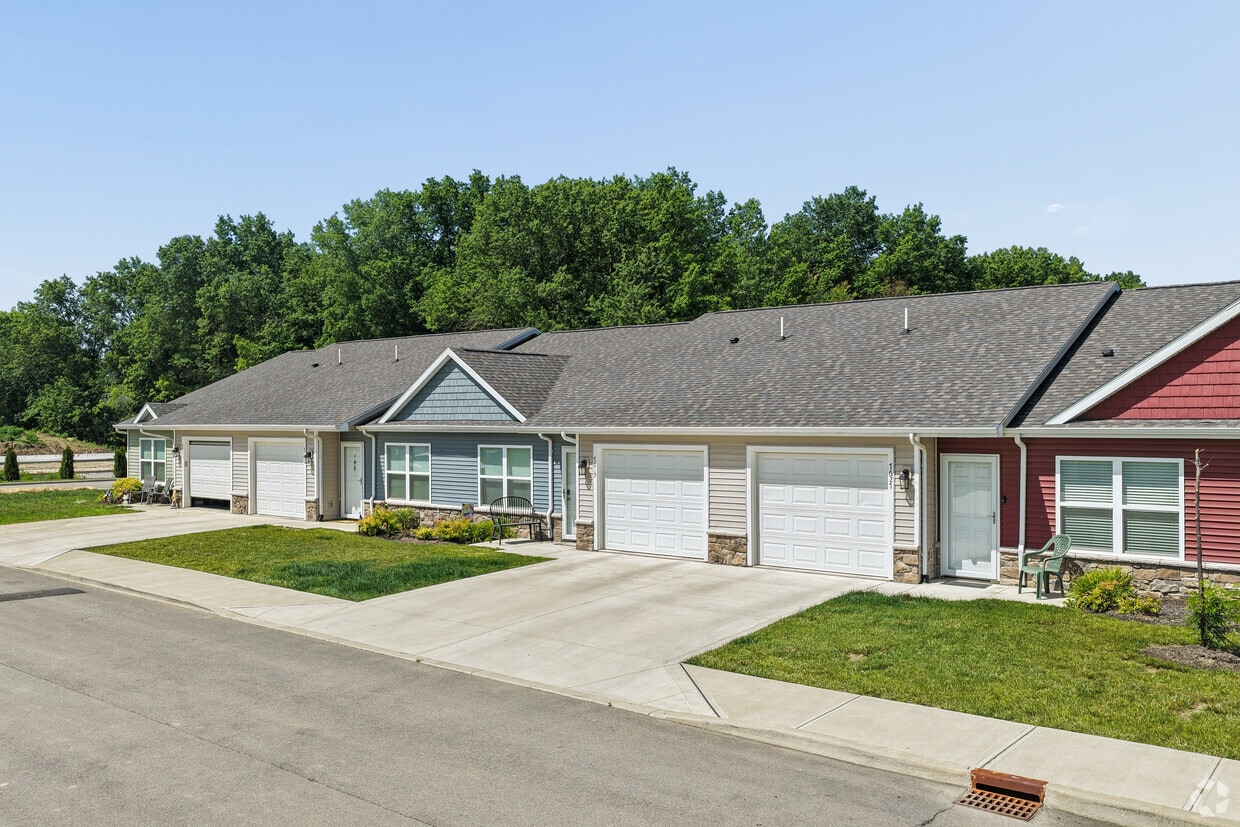
Located at 9250 Earlmont Dr in Fort Wayne, Indiana, this single-floor, 2-bedroom, 1-bathroom home offers a well-organized layout with a comfortable, functional design throughout. The combined kitchen and living area forms the heart of the home. The living room features soft carpeting, vaulted ceilings, a ceiling fan with light, and a sliding glass door that fills the space with natural light and opens to outdoor views. The kitchen is appointed with warm honey-toned cabinetry, light granite-style countertops, stainless steel appliances including a refrigerator and range, tile-style flooring, and a peninsula with a double sink — ideal for both cooking and casual dining. The primary bedroom is generously sized, with plush carpeting and a dedicated walk-in closet outfitted with wire shelving and hanging rods for ample storage. The second bedroom also features carpet flooring and a window with natural light. The shared bathroom includes a wood-toned vanity with an integrated sink, a large mirror, and tile-style flooring. Clean neutral tones, white panel doors, and consistent finishes throughout lend the home a cohesive and move-in-ready appearance.
-
-
Matterport 3D Exterior
-
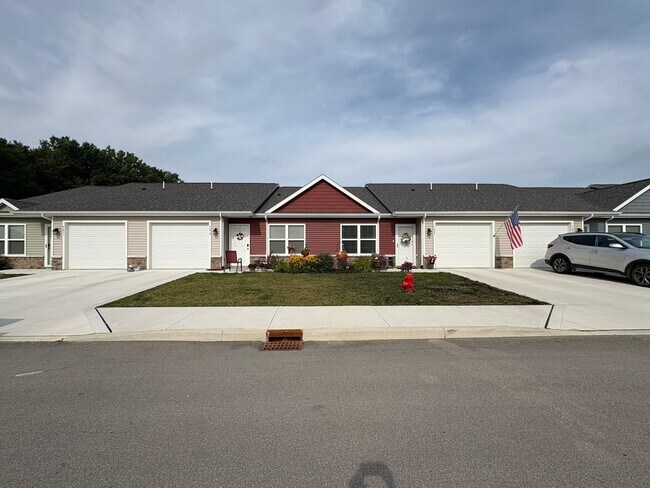
Bluestone Community
9250 Earlmont Dr,
Fort Wayne,
IN
46835
Leasing Office:
9250 Earlmont Dr, Fort Wayne, IN 46835
-
Total Monthly Price
$1,450 - $1,700
-
Bedrooms
2 - 3 bd
-
Bathrooms
1 - 2.5 ba
-
Square Feet
987 - 1,600 sq ft

Highlights
- Porch
- High Ceilings
- Walk-In Closets
- Island Kitchen
- Patio
Pricing & Floor Plans

Fees and Policies
The fees listed below are community-provided and may exclude utilities or add-ons. All payments are made directly to the property and are non-refundable unless otherwise specified.
-
Utilities & Essentials
-
Utility - Water/SewerTrash, Water, and Sewer included in rent charge. Charged per unit.Included
-
-
One-Time Basics
-
Due at Application
-
Application FeeCharged per unit.$50
-
-
Due at Move-In
-
Security Deposit - RefundableCharged per unit.$1,450
-
-
Due at Application
Pet policies are negotiable.
-
Dogs
-
Pet FeeMax of 2. Charged per pet.$35
-
Pet DepositMax of 2. Charged per pet.$500
0 lbs. Weight Limit, Pet interview, Spayed/Neutered -
-
Cats
-
Pet FeeMax of 2. Charged per pet.$35
-
Pet DepositMax of 2. Charged per pet.$500
0 lbs. Weight Limit, Pet interview, Spayed/Neutered -
Property Fee Disclaimer: Based on community-supplied data and independent market research. Subject to change without notice. May exclude fees for mandatory or optional services and usage-based utilities.
Details
Utilities Included
-
Water
-
Trash Removal
-
Sewer
Lease Options
-
12 - 46 Month Leases
Property Information
-
Built in 2023
-
191 units/1 story
Matterport 3D Tours
About Bluestone Community
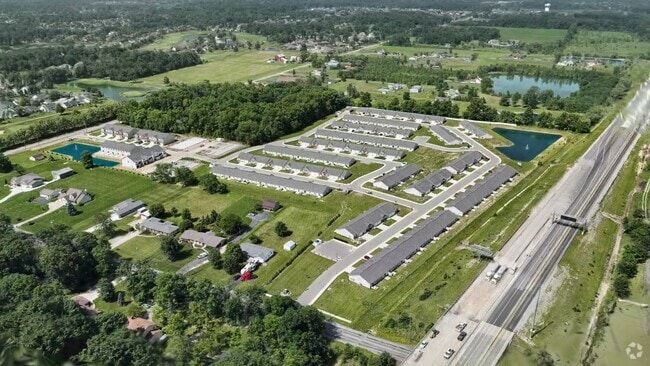
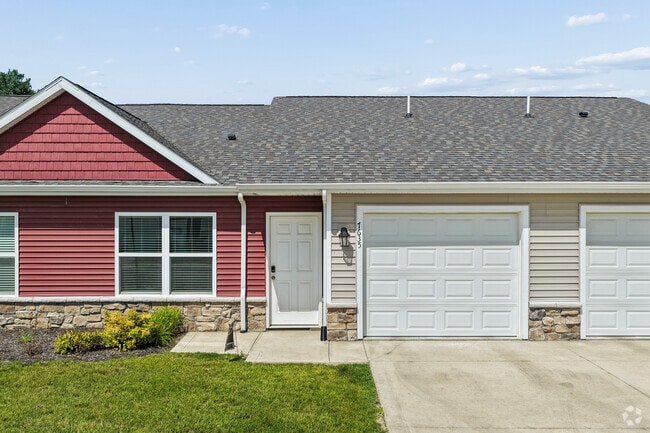
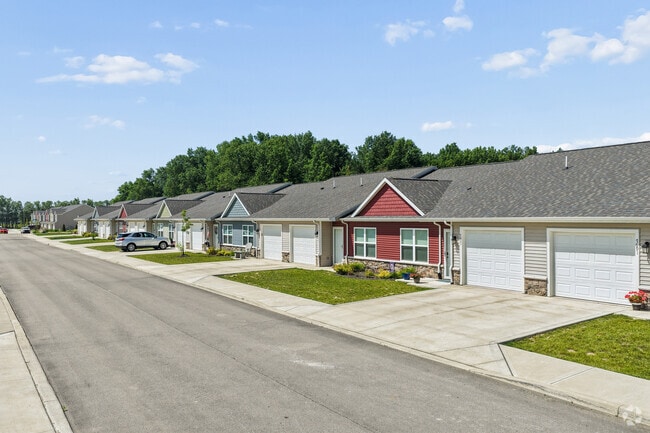
Welcome to Bluestone Communities in Ft. Wayne, Indiana. Our welcoming 55+ Community and our no age restriction Townhome Community are designed for comfort, convenience, and independent living. Located on the northeast side of Fort Wayne, Bluestone offers a peaceful residential setting with quick access to the highway, shopping, dining, parks, and everyday essentials. These thoughtfully designed apartments and townhomes feature open floor plans, ground-level access, private patios, attached garage and modern finishes that support easy, maintenance-free living. Every detail is focused on simplicity, accessibility, and creating a home that feels both functional and inviting. At Bluestone, residents enjoy a quiet, pet-friendly environment that promotes connection and ease of living. If you’re searching for a 55+ apartment community or a brand new town home in Fort Wayne that combine quality construction, convenient location, and a relaxed lifestyle, Bluestone Communities are the place you’ll be proud to call your home.
Bluestone Community is an apartment community located in Allen County and the 46835 ZIP Code. This area is served by the Fort Wayne Community Schools attendance zone.
Unique Features
- Walk In Shower
Contact
Community Amenities
Key Fob Entry
24 Hour Access
Trash Pickup - Curbside
Wheelchair Accessible
- 24 Hour Access
- Trash Pickup - Curbside
- Key Fob Entry
- Wheelchair Accessible
Apartment Features
Washer/Dryer
Air Conditioning
Dishwasher
Walk-In Closets
Island Kitchen
Granite Countertops
Microwave
Refrigerator
Indoor Features
- Wi-Fi
- Washer/Dryer
- Air Conditioning
- Heating
- Ceiling Fans
- Smoke Free
- Cable Ready
- Tub/Shower
- Wheelchair Accessible (Rooms)
Kitchen Features & Appliances
- Dishwasher
- Disposal
- Ice Maker
- Granite Countertops
- Stainless Steel Appliances
- Pantry
- Island Kitchen
- Eat-in Kitchen
- Kitchen
- Microwave
- Oven
- Range
- Refrigerator
- Freezer
Model Details
- Carpet
- Vinyl Flooring
- High Ceilings
- Vaulted Ceiling
- Walk-In Closets
- Double Pane Windows
- Window Coverings
- Patio
- Porch
Fort Wayne combines the bustle of a city with the laid-back charm of a small Midwestern town. North Fort Wayne, which incorporates several smaller neighborhoods and an array of parks, sits about two and a half miles north of Fort Wayne’s center. Interstate 69 zips directly through the neighborhood, making it an ideal base for people who need to commute into the city.
Find an apartment available for rent near the Fort Wayne Children’s Zoo and fuel your children’s need for adventure. At the zoo, kids of all ages can enjoy the opportunity to hand-feed the giraffes, a privilege not often found at many other zoos. This zoo also offers five different rides, including the Z.O. & O. Railroad that lets you enjoy the park in its entirety from the comfort of a train.
Coyote Creek Golf Club and Colonial Oaks Golf Club, both of which lie within the confines of the area, give sport-loving locals plenty of room to unwind.
Learn more about living in North Fort WayneCompare neighborhood and city base rent averages by bedroom.
| North Fort Wayne | Fort Wayne, IN | |
|---|---|---|
| Studio | $819 | $819 |
| 1 Bedroom | $1,106 | $1,049 |
| 2 Bedrooms | $1,300 | $1,284 |
| 3 Bedrooms | $1,759 | $1,599 |
- 24 Hour Access
- Trash Pickup - Curbside
- Key Fob Entry
- Wheelchair Accessible
- Walk In Shower
- Wi-Fi
- Washer/Dryer
- Air Conditioning
- Heating
- Ceiling Fans
- Smoke Free
- Cable Ready
- Tub/Shower
- Wheelchair Accessible (Rooms)
- Dishwasher
- Disposal
- Ice Maker
- Granite Countertops
- Stainless Steel Appliances
- Pantry
- Island Kitchen
- Eat-in Kitchen
- Kitchen
- Microwave
- Oven
- Range
- Refrigerator
- Freezer
- Carpet
- Vinyl Flooring
- High Ceilings
- Vaulted Ceiling
- Walk-In Closets
- Double Pane Windows
- Window Coverings
- Patio
- Porch
| Monday | 8am - 4pm |
|---|---|
| Tuesday | 8am - 4pm |
| Wednesday | 8am - 4pm |
| Thursday | 8am - 4pm |
| Friday | 8am - 4pm |
| Saturday | By Appointment |
| Sunday | Closed |
| Colleges & Universities | Distance | ||
|---|---|---|---|
| Colleges & Universities | Distance | ||
| Drive: | 13 min | 6.3 mi | |
| Drive: | 14 min | 6.8 mi | |
| Drive: | 15 min | 7.3 mi | |
| Drive: | 19 min | 10.0 mi |


 The GreatSchools Rating helps parents compare schools within a state based on a variety of school quality indicators and provides a helpful picture of how effectively each school serves all of its students. Ratings are on a scale of 1 (below average) to 10 (above average) and can include test scores, college readiness, academic progress, advanced courses, equity, discipline and attendance data. We also advise parents to visit schools, consider other information on school performance and programs, and consider family needs as part of the school selection process.
View GreatSchools Rating Methodology
Data provided by GreatSchools.org © 2026. All rights reserved.
Scores provided by
 What do Walkability, Transit, Drivability, and Bikeability mean?
Walkability measures the walking distance to day-to-day needs.
Transit measures access to public transportation.
Drivability measures congestion, parking availability, and access to major roads.
Bikeability measures the suitability for cycling.
How It Works
What do Walkability, Transit, Drivability, and Bikeability mean?
Walkability measures the walking distance to day-to-day needs.
Transit measures access to public transportation.
Drivability measures congestion, parking availability, and access to major roads.
Bikeability measures the suitability for cycling.
How It Works
Traffic
BusyAirport
CalmBusinesses
CalmScores provided by
HowLoud What is a Sound Score Rating? A Sound Score Rating aggregates noise caused by vehicle traffic, airplane traffic and local sources. How It WorksBluestone Community Photos
-
Front View 1
-
2BR, 1BA - 987SF
-
Front View 2
-
Front View 3
-
Front Dbl 1
-
Front Dbl 2
-
Front Sgl 2
-
Front Sgl 3
-
Living Room 1
Bluestone Community has units with in‑unit washers and dryers, making laundry day simple for residents.
Select utilities are included in rent at Bluestone Community, including water, trash removal, and sewer. Residents are responsible for any other utilities not listed.
Contact this property for parking details.
Bluestone Community has two to three-bedrooms with rent ranges from $1,450/mo. to $1,700/mo.
Yes, Bluestone Community welcomes pets. Breed restrictions, weight limits, and additional fees may apply. View this property's pet policy.
A good rule of thumb is to spend no more than 30% of your gross income on rent. Based on the lowest available rent of $1,450 for a two-bedrooms, you would need to earn about $58,000 per year to qualify. Want to double-check your budget? Calculate how much rent you can afford with our Rent Affordability Calculator.
Bluestone Community is offering Specials for eligible applicants, with rental rates starting at $1,450.
Yes! Bluestone Community offers 2 Matterport 3D Tours. Explore different floor plans and see unit level details, all without leaving home.
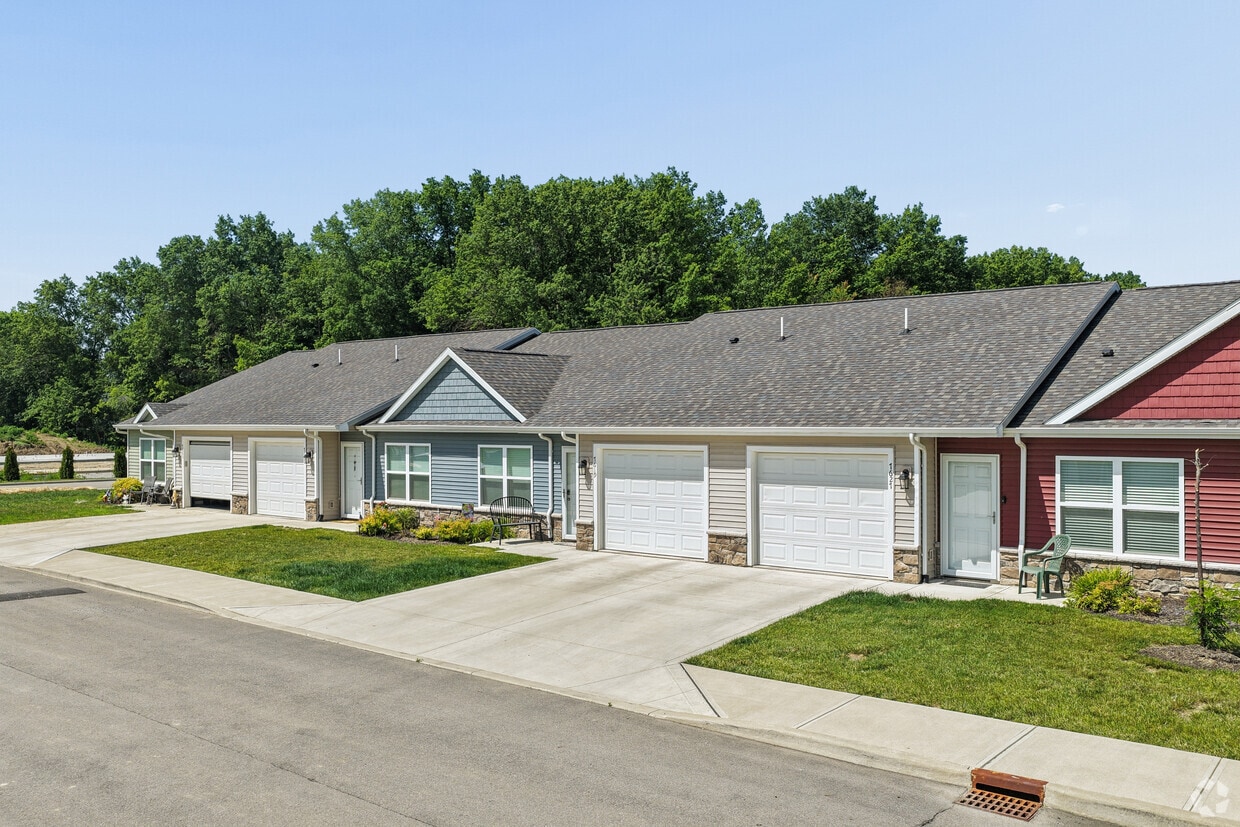
9250 Earlmont Dr
Fort Wayne, IN 46835
Property Manager Responded