


$2,000 / Month

1072 N Highland Ave

,

Aurora, IL 60506

Share Listing
Favorites
331-330-0651
  • Bedrooms

    2

  • Bathrooms

    2

  • Square Feet

    1,020 sq ft

  • Available

    Available Aug 1

Highlights

  • Deck
  • Bonus Room
  • Mud Room
  • 1 Car Attached Garage
  • Living Room
  • Laundry Room
1072 N Highland Ave
Share Listing
Favorites

About This Home

12 Month Lease , Available Aug 1

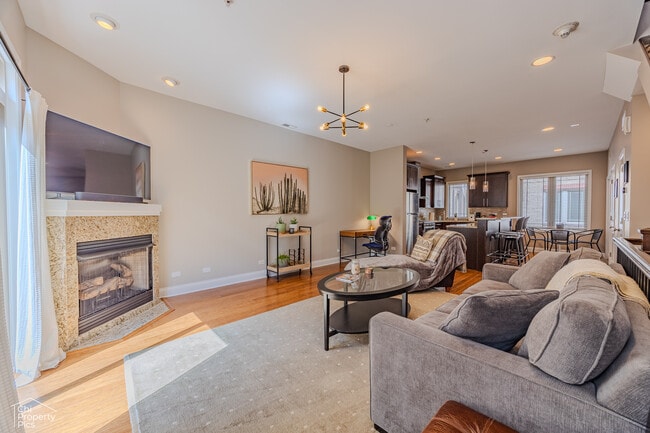
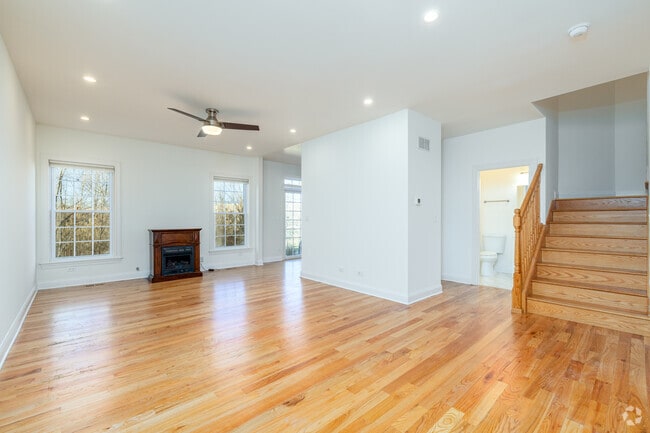
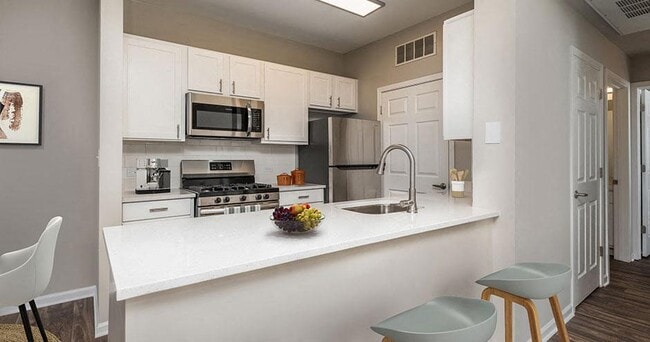
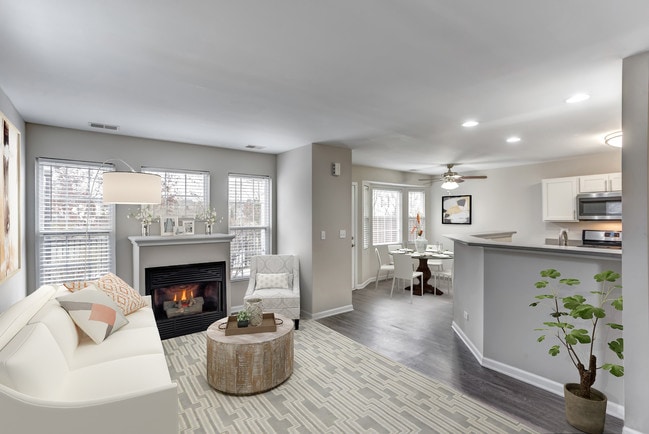
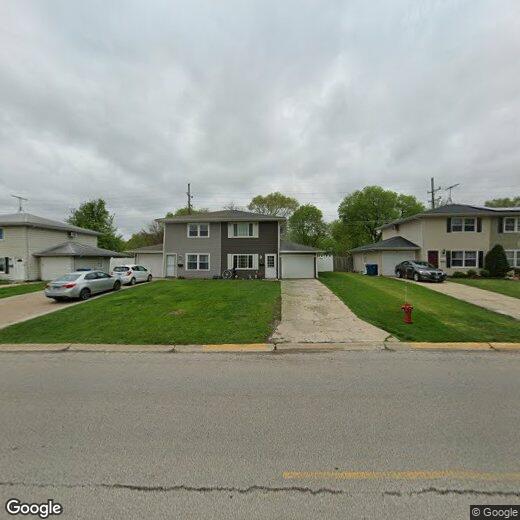
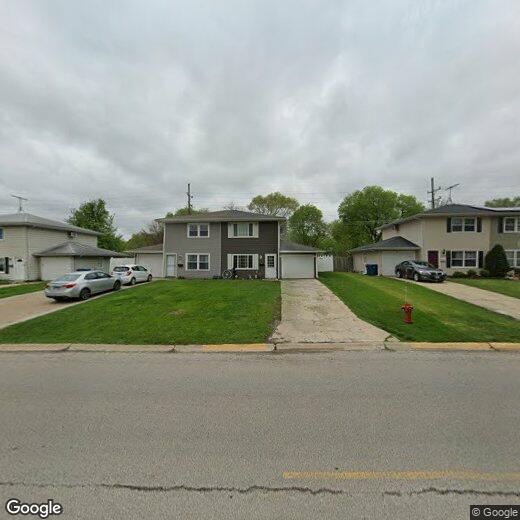
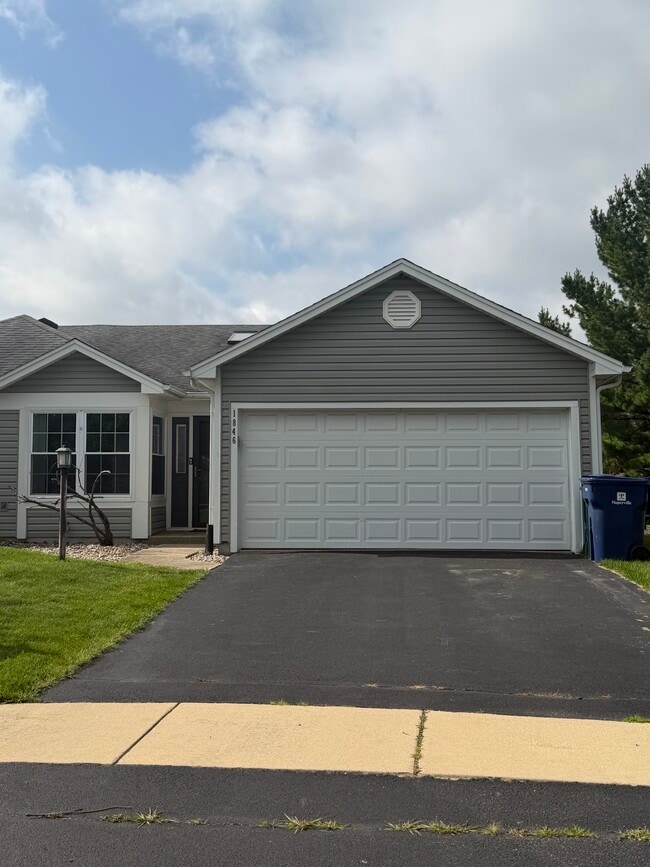
Spacious 2 bedroom,1.5 bathroom duplex offers comfort and convenience in a great West Aurora location. Enjoy a large family room and a generous eat-in kitchen perfect for gatherings. The home includes a one car garage,mud room with French doors leading to a huge deck,and a fully fenced backyard,ideal for relaxing or entertaining. Lease Terms: Income required is 3x the rent. (verified by W-2 and 2 paystubs,or 1099 and 2 months of bank statements) Credit of 620 plus is desired,Pets allowed with additional pet deposit and at the Owner's discretion. We do require income,background and credit checks on all occupants aged 18+. tenants are responsible for utilities. MLS# MRD12699263 Based on information submitted to the MLS GRID as of [see last changed date above]. All data is obtained from various sources and may not have been verified by broker or MLS GRID. Supplied Open House Information is subject to change without notice. All information should be independently reviewed and verified for accuracy. Properties may or may not be listed by the office/agent presenting the information. Some IDX listings have been excluded from this website. Prices displayed on all Sold listings are the Last Known Listing Price and may not be the actual selling price.

1072 N Highland Ave is a townhome located in Kane County and the 60506 ZIP Code. This area is served by the Aurora West Community Unit School District 129 attendance zone.

* Price shown is base rent. Excludes user-selected optional fees and variable or usage-based fees and required charges due at or prior to move-in or at move-out. Price, availability, fees, and any applicable rent special are subject to change without notice.
* Square footage definitions vary. Displayed square footage is approximate.

Home Details

Home Type

Half Duplex

Year Built

Built in 1979

Bedrooms and Bathrooms

1.5 Bathrooms 2 Bedrooms 2 Potential Bedrooms

Home Design

Vinyl Siding Asphalt Roof Entry on the 1st floor

Home Security

Carbon Monoxide Detectors

Interior Spaces

Bonus Room Mud Room Living Room Dining Room Ceiling Fan Family Room Laminate Flooring 1,020 Sq Ft Home 2-Story Property

Kitchen

Range

Laundry

Laundry Room Laundry on main level

Listing and Financial Details

Security Deposit $3,000 Property Available on 8/1/26 12 Month Lease Term

Lot Details

Fenced Lot Dimensions are 37.21 x 108.74 x 36.69 x 108.99

Outdoor Features

Deck

Parking

1 Car Attached Garage Parking Available Garage Door Opener Driveway Parking Included in Price

Schools

Hill Elementary School Herget Middle School West Aurora High School

Utilities

Heating Available Cooling System Mounted In Outer Wall Opening

Community Details

Overview

2 Units

Pet Policy

Dogs and Cats Allowed Pets up to 20 lbs

Fees and Policies

The fees listed below are community-provided and may exclude utilities or add-ons. All payments are made directly to the property and are non-refundable unless otherwise specified.

  • Dogs
    • Allowed
  • Cats
    • Allowed

Property Fee Disclaimer: Based on community-supplied data and independent market research. Subject to change without notice. May exclude fees for mandatory or optional services and usage-based utilities.

Details

Lease Options

  • 12 Months

Contact

  • Listed by Yasmin Perez | OnPath Realty Inc.
  • Phone Number
  • Contact
  • Source
    Midwest Real Estate Data LLC
Copyright © 2026 Midwest Real Estate Data, LLC. All rights reserved. All information provided by the listing agent/broker is deemed reliable but is not guaranteed and should be independently verified.
| Edit

Under 30 minutes

Commute Time is calculated at rush hour.
Neighborhood

A short drive through North River reveals it as a quintessentially suburban neighborhood with similarly styled homes and tidy lawns laid out in a neat grid. The city's commercial center lies about two miles away across Fox River, making North River an ideal spot to find apartments near downtown Aurora while remaining in a wholly residential area.

Shopping involves a trip to Lake Street, where a selection of strip malls covers your daily necessities. Take a break from running errands to order up a saucy serving of ribs at La Victoria Roy's BBQ, and enjoy a Greek-inspired breakfast before work at Nikarry's Restaurant.

For cultural entertainment, head across the river to East Aurora, or continue a mere 40 miles east to sample Chicago nightlife. Historic downtown Aurora hosts the Hollywood Casino, Paramount Theater, and SciTech Museum, delivering a well-rounded blend of live and interactive diversions.

Learn more about living in North River 
Amenities
  • Refrigerator
Education
Colleges & Universities Distance
Drive: 5 min 2.0 mi
Drive: 7 min 2.9 mi
Drive: 14 min 7.0 mi
Drive: 19 min 9.2 mi
1072 N Highland Ave is within 5 minutes or 2.0 miles from Waubonsee C.C., Aurora Campus. It is also near Aurora University and Waubonsee C.C., Copley Campus.
Schools
Public Elementary School
Grades PK-5
549 Students
Attendance Zone
Public Middle School
Grades 6-8
587 Students
Attendance Zone
Public High School
Grades 9-12
3,561 Students
Attendance Zone
Private Elementary & Middle School
Grades PK-8
196 Students
Nearby
Private High School
Grades 9-12
265 Students
Nearby
Transportation

1072 N Highland Ave is near Chicago Midway International, located 36.3 miles or 53 minutes away, and Chicago O'Hare International, located 37.2 miles or 52 minutes away.

Commuter Rail Distance
Drive: 6 min 2.8 mi
Drive: 15 min 6.6 mi
Drive: 17 min 7.7 mi
Drive: 24 min 12.5 mi
Drive: 21 min 12.8 mi
Airports Distance
Airports Distance
Chicago Midway International
Drive: 53 min 36.3 mi
Chicago O'Hare International
Drive: 52 min 37.2 mi
Getting Around
Moderately Walkable
Walkability
60 / 100
Limited Public Transit
Transit
20 / 100
Exceptionally Drivable
Drivability
90 / 100
Moderately Bikeable
Bikeability
70 / 100

Scores provided by

What do Walkability, Transit, Drivability, and Bikeability mean? Walkability measures the walking distance to day-to-day needs. Transit measures access to public transportation. Drivability measures congestion, parking availability, and access to major roads. Bikeability measures the suitability for cycling. How It Works
-
Soundscore
- / 100

Traffic

-

Airport

-

Businesses

-

Scores provided by

HowLoud What is a Sound Score Rating? A Sound Score Rating aggregates noise caused by vehicle traffic, airplane traffic and local sources. How It Works
Points of Interest

Time and distance from 1072 N Highland Ave.

Shopping Centers Distance
Walk: 11 min 0.6 mi
Walk: 13 min 0.7 mi
Walk: 15 min 0.8 mi
1072 N Highland Ave has 3 shopping centers within 0.8 mile, which is about a 15-minute walk. The miles and minutes will be for the farthest away property.
Parks and Recreation Distance
SciTech
Drive: 6 min 2.2 mi
Red Oak Nature Center
Drive: 7 min 4.0 mi
Phillips Park Zoo
Drive: 12 min 4.5 mi
Blackberry Farm
Drive: 10 min 4.6 mi
Lederman Science Center at Fermilab
Drive: 12 min 7.1 mi
1072 N Highland Ave has 5 parks within 7.1 miles, including SciTech, Red Oak Nature Center, and Blackberry Farm.
Hospitals Distance
Hospitals Distance
Walk: 10 min 0.5 mi
Drive: 13 min 6.9 mi
Drive: 15 min 8.5 mi
1072 N Highland Ave has 3 hospitals within 8.5 miles, the nearest is Presence Mercy Medical Center which is 0.5 mile away and a 10 minute walk.
Military Bases Distance
Drive: 27 min 11.2 mi
Drive: 19 min 11.6 mi
Drive: 24 min 12.2 mi
1072 N Highland Ave has 3 military bases within 12.2 miles, the nearest is Fermi National Accelerator Lab Batavia which is 11.2 miles away and a 27 minute drive.

You May Also Like

Similar Rentals Nearby