

$5,795 / Month

10590 Wilshire Blvd Unit 704

,

Los Angeles, CA 90024

Share Listing
Favorites
310-663-2219
  • Bedrooms

    2

  • Bathrooms

    2

  • Square Feet

    1,312 sq ft

  • Available

    Available Now

Highlights

  • Concierge
  • 24-Hour Security
  • Heated In Ground Pool
  • Heated Spa
  • Rooftop Deck
  • City View
10590 Wilshire Blvd Unit 704
Share Listing
Favorites

About This Home

$5,795 deposit, Available Now

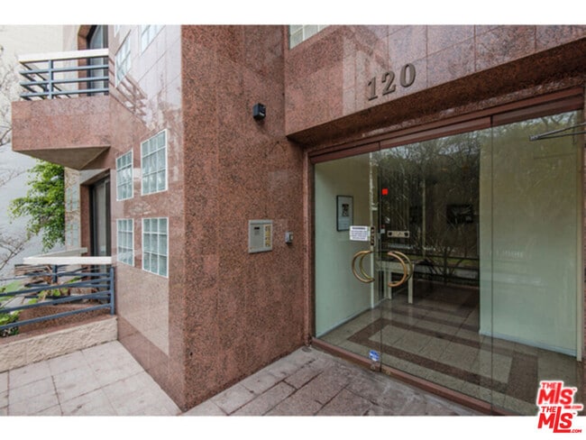
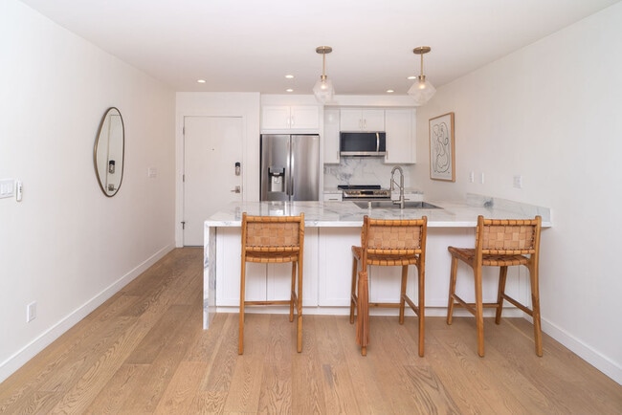
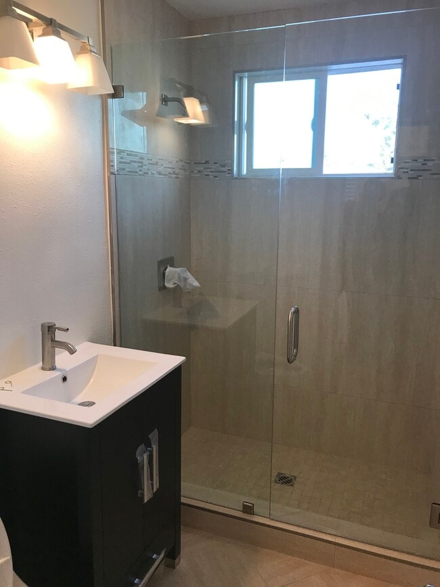
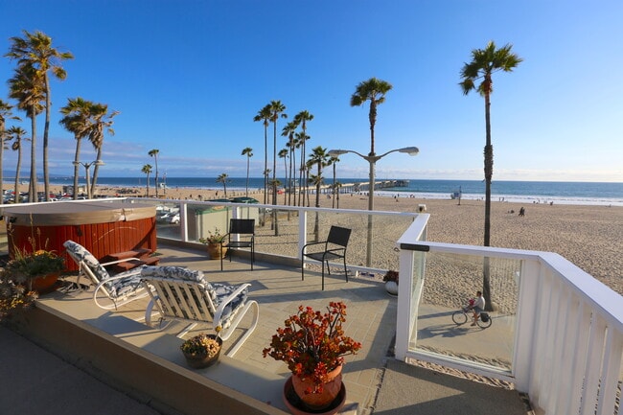
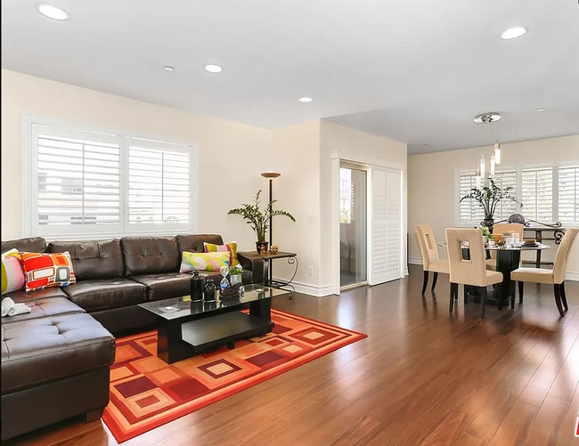
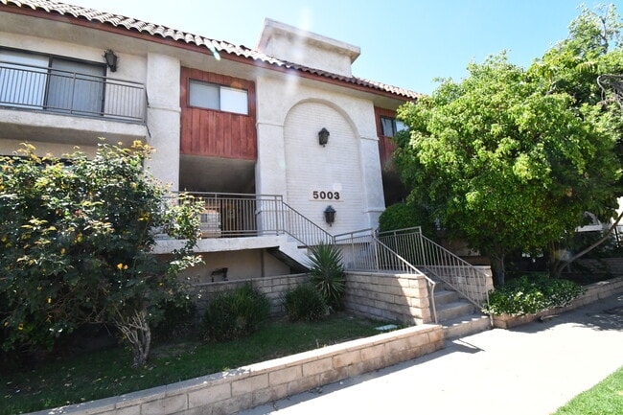
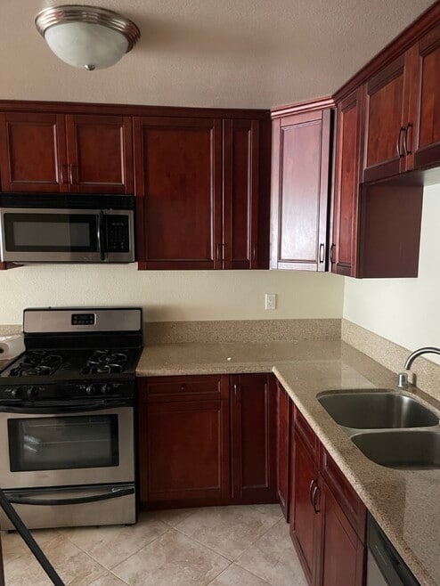
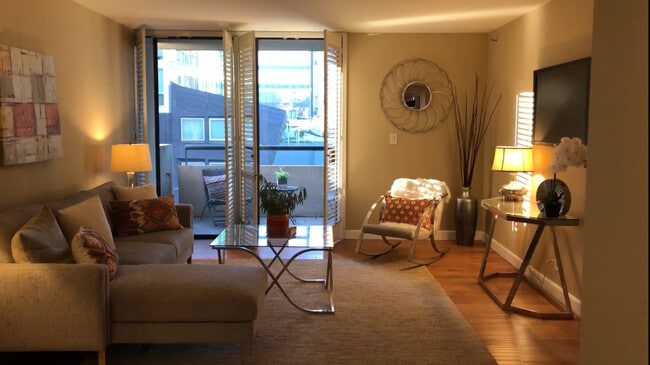
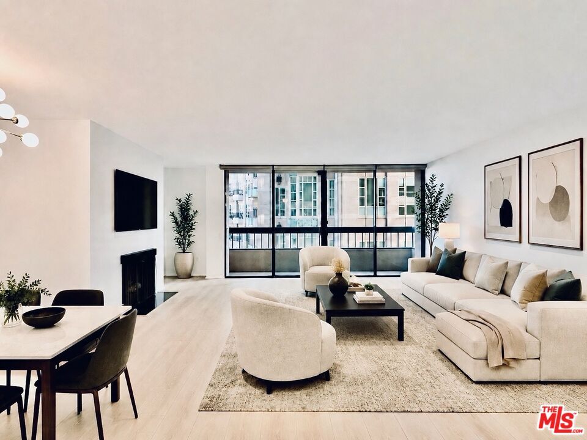
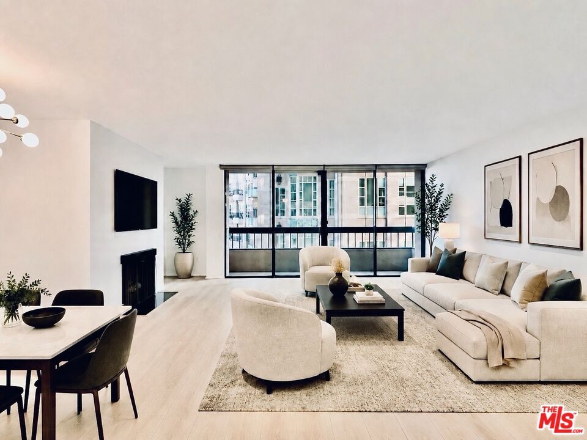
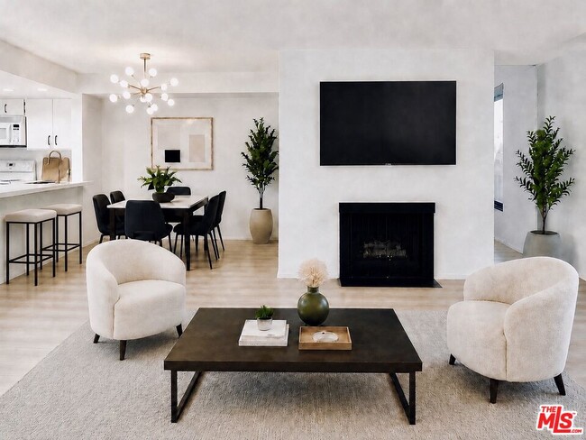
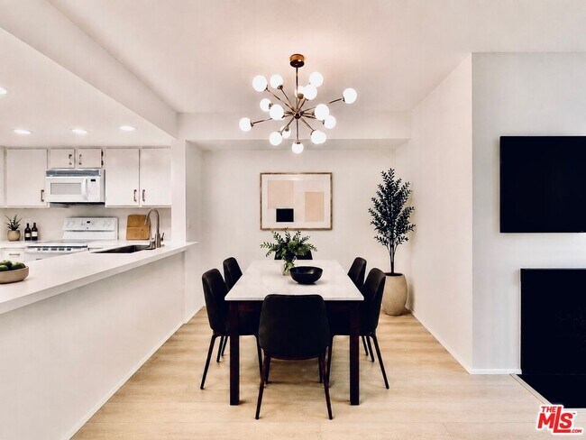
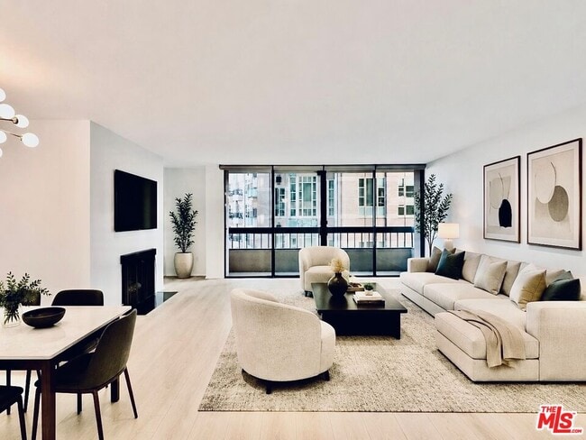
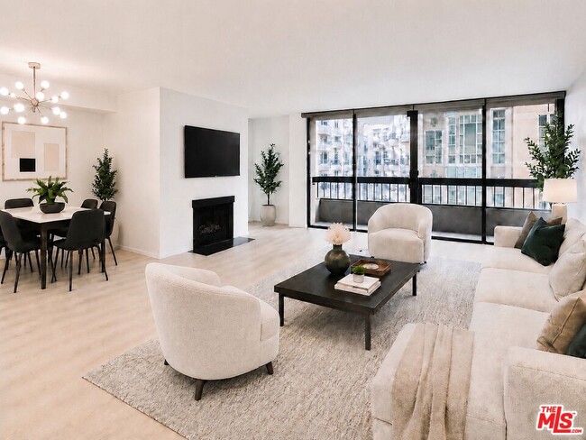
Located in The Westholme along the prestigious Wilshire Corridor, this remodeled 2-bedroom, 2-bath offers numerous features for making it the perfect home. A spacious living area with a fireplace and brand new flooring is the centerpiece when you want to entertain or just relax. A well-lit kitchen accompanies the unit's updated modern flair in addition to offering seating when you want to grab a quick bite on the go. Upgraded fixtures and newly remodeled bathrooms, in addition to an abundant amount of storage space, make this unit even more desirable. The bedrooms are cozy and feature upgraded carpeting and natural light. Take in city scenes and sunrises from the generous balcony located off the main living area. Amenities include: Valet parking, side-by-side parking, an outlet for plugging in an EV charger, 24hr concierge and security, heated pool & jacuzzi, and a rooftop deck with a BBQ with plenty of space to entertain. There's also a cushioned track for that early morning run! Tenants with EVs pay an additional $70 per month for vehicle charging. A bonus is the friendly staff you'll have while living in The Westholme. Their service sets the bar when it comes to hospitality. The Westholme is located just mins from the 405 Freeway, UCLA, Westwood Village, Beverly Hills, Century City Mall, Equinox, Sprouts, Bristol Farms, Whole Foods, Holmby Park, and many fine restaurants and shops! Your search ends here :) Photos have been virtually staged. MLS ID 26857639

10590 Wilshire Blvd is a condo located in Los Angeles County and the 90024 ZIP Code.

* Price shown is base rent. Excludes user-selected optional fees and variable or usage-based fees and required charges due at or prior to move-in or at move-out. Price, availability, fees, and any applicable rent special are subject to change without notice.
* Square footage definitions vary. Displayed square footage is approximate.

Home Details

Home Type

Condominium

Year Built

Built in 1976 | Remodeled

Bedrooms and Bathrooms

Walk-In Closet Bathtub with Shower Remodeled Bathroom 2 Full Bathrooms 2 Bedrooms

Flooring

Wood Ceramic Tile Carpet

Home Design

Contemporary Architecture

Home Security

Carbon Monoxide Detectors Fire and Smoke Detector

Interior Spaces

Living Room with Fireplace High Ceiling Built-In Features Sliding Doors Dining Area 1,312 Sq Ft Home 18-Story Property

Kitchen

Quartz Countertops Breakfast Bar Oven or Range Freezer Microwave Dishwasher Disposal

Laundry

Dryer Laundry in Kitchen Washer

Listing and Financial Details

Security Deposit $5,795 12 Month Lease Term Assessor Parcel Number 4326-002-051 Tenant pays for electricity, gas, move in fee, move out fee, cable TV, insurance Rent includes water, trash collection, gas, pool

Lot Details

20,947 Sq Ft Lot

Outdoor Features

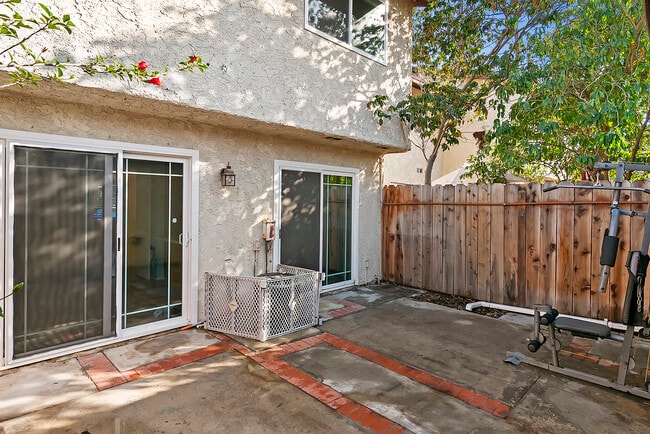
Rooftop Deck Living Room Balcony

Parking

Subterranean Parking Side by Side Parking 2 Parking Spaces

Pool

Heated In Ground Pool Heated Spa In Ground Spa

Utilities

Central Heating and Cooling System Central Water Heater Cable TV Available

Views

City Views

Community Details

Amenities

Concierge Valet Parking Rooftop Deck Outdoor Cooking Area Sundeck Elevator Lobby Community Barbecue Grill Reception Area Trash Chute

Overview

High-Rise Community

Pet Policy

Pet Size Limit Call for details about the types of pets allowed

Recreation

Community Pool Community Spa

Security

24-Hour Security Card or Code Access Resident Manager or Management On Site

Fees and Policies

The fees listed below are community-provided and may exclude utilities or add-ons. All payments are made directly to the property and are non-refundable unless otherwise specified. Use the Cost Calculator to determine costs based on your needs.

  • One-Time Basics
    • Due at Move-In
      • Security Deposit - Refundable
        Charged per unit.
        $5,795

Property Fee Disclaimer: Based on community-supplied data and independent market research. Subject to change without notice. May exclude fees for mandatory or optional services and usage-based utilities.

The Westholme

77 Units 18 Stories Built in 1976 198,298 Sq Ft

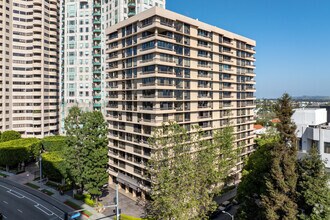
The Westholme stands as a prominent fixture on the Wilshire Corridor, offering an exceptional living experience in the heart of Westwood. Completed in 1976, this 18-story condominium building houses 77 units, ranging from intimate one-bedroom residences to expansive five-bedroom homes. The Westholme's location provides residents with easy access to the vibrant culture and amenities of Los Angeles, while its full-service offerings create a luxurious and comfortable lifestyle. With its blend of modern conveniences and classic elegance, The Westholme has become a sought-after address for those seeking refined urban living.

Learn more about The Westholme

Contact

  • Listed by Scott Niland | Compass
  • Phone Number
  • Contact
  • Source
    MLS(TM)/CLAW
Copyright 2026 TheMLS/CLAW. All rights reserved. Information is deemed reliable but not guaranteed.
| Edit

Under 30 minutes

Commute Time is calculated at rush hour.
Neighborhood

Home to UCLA, Westwood lies on the west side of the city and is considered to be one of Los Angeles’ premier neighborhoods. Bordered by Beverly Hills, Bel Air, Brentwood, and Century City, multimillion dollar homes populate the landscape and students pay a premium to rent near campus.

The university itself serves as a major cultural center for the community, including on-campus attractions (such as the Fowler Museum and the Franklin D. Murphy Sculpture Garden) and university-affiliated venues off-campus (The Hammer Museum, the Geffen Playhouse), as well as the presence of thousands of students and faculty members throughout the neighborhood.

Directly south of campus, Westwood Village is a historic shopping district that features blocks of restaurants and businesses catering to both students and the neighborhood’s larger workforce. Many prominent corporations and law offices are found along Wilshire Boulevard, one of the busiest east-west transit corridors across the city.

Learn more about living in Westwood 
Amenities
  • Washer/Dryer
  • Washer/Dryer Hookup
  • Cable Ready
  • Dishwasher
  • Disposal
  • Microwave
  • Refrigerator
  • Freezer
  • Instant Hot Water
  • Hardwood Floors
  • Carpet
  • Views
  • Walk-In Closets
  • Controlled Access
  • Concierge
  • Elevator
  • Spa
  • Pool
Education
Colleges & Universities Distance
Drive: 4 min 1.3 mi
Drive: 9 min 3.7 mi
Drive: 10 min 4.8 mi
Drive: 15 min 5.5 mi
10590 Wilshire Blvd Unit 704 is within 4 minutes or 1.3 miles from UCLA. It is also near Santa Monica Coll., Academy and The Art Inst., Los Angeles.
Transportation

Transportation options available in Los Angeles include Westwood/Rancho Park, located 2.3 miles from 10590 Wilshire Blvd Unit 704. 10590 Wilshire Blvd Unit 704 is near Los Angeles International, located 11.2 miles or 18 minutes away, and Bob Hope, located 18.0 miles or 27 minutes away.

Transit / Subway Distance
Drive: 6 min 2.3 mi
Drive: 6 min 2.4 mi
Drive: 9 min 3.3 mi
Drive: 8 min 4.5 mi
Drive: 10 min 5.7 mi
Commuter Rail Distance
Drive: 24 min 13.0 mi
Drive: 26 min 13.4 mi
Drive: 21 min 14.4 mi
Drive: 28 min 14.9 mi
Drive: 27 min 18.0 mi
Airports Distance
Airports Distance
Los Angeles International
Drive: 18 min 11.2 mi
Bob Hope
Drive: 27 min 18.0 mi
Getting Around
Very Walkable
Walkability
80 / 100
Good Public Transit
Transit
70 / 100
Moderately Drivable
Drivability
70 / 100
Fairly Bikeable
Bikeability
50 / 100

Scores provided by

What do Walkability, Transit, Drivability, and Bikeability mean? Walkability measures the walking distance to day-to-day needs. Transit measures access to public transportation. Drivability measures congestion, parking availability, and access to major roads. Bikeability measures the suitability for cycling. How It Works
Active
Soundscore
71 / 100

Traffic

Busy

Airport

Active

Businesses

Calm

Scores provided by

HowLoud What is a Sound Score Rating? A Sound Score Rating aggregates noise caused by vehicle traffic, airplane traffic and local sources. How It Works
Points of Interest

Time and distance from 10590 Wilshire Blvd Unit 704.

Shopping Centers Distance
Walk: 13 min 0.7 mi
Walk: 15 min 0.8 mi
Walk: 15 min 0.8 mi
10590 Wilshire Blvd Unit 704 has 3 shopping centers within 0.8 mile, which is about a 15-minute walk. The miles and minutes will be for the farthest away property.
Parks and Recreation Distance
Mathias Botanical Garden
Walk: 14 min 0.7 mi
Hannah Carter Japanese Garden
Drive: 5 min 1.9 mi
Virginia Robinson Gardens
Drive: 8 min 2.9 mi
Zimmer Children's Museum
Drive: 8 min 4.1 mi
Franklin Canyon Park
Drive: 16 min 5.3 mi
10590 Wilshire Blvd Unit 704 has 5 parks within 5.3 miles, including Mathias Botanical Garden, Hannah Carter Japanese Garden, and Virginia Robinson Gardens.
Hospitals Distance
Hospitals Distance
Drive: 4 min 1.2 mi
Drive: 4 min 1.3 mi
Drive: 9 min 3.8 mi
10590 Wilshire Blvd Unit 704 has 3 hospitals within 3.8 miles, the nearest is Ronald Reagan UCLA Medical Center which is 1.2 miles away and a 4 minute drive.
Military Bases Distance
Drive: 19 min 13.8 mi
Drive: 41 min 30.5 mi
Drive: 44 min 32.7 mi
10590 Wilshire Blvd Unit 704 has 3 military bases within 32.7 miles, the nearest is Los Angeles Air Force Base which is 13.8 miles away and a 19 minute drive.

You May Also Like

Similar Rentals Nearby