


$14,850 / Month

10576 Lindbrook Dr

,

Los Angeles, CA 90024

Share Listing
Favorites
310-801-9355
  • Bedrooms

    3

  • Bathrooms

    4

  • Square Feet

    3,017 sq ft

  • Available

    Available Now

Highlights

  • Wine Cellar
  • Heated In Ground Pool
  • Heated Spa
  • Primary Bedroom Suite
  • All Bedrooms Downstairs
  • Viking Appliances
10576 Lindbrook Dr
Share Listing
Favorites

About This Home

$33,700 deposit, Available Now

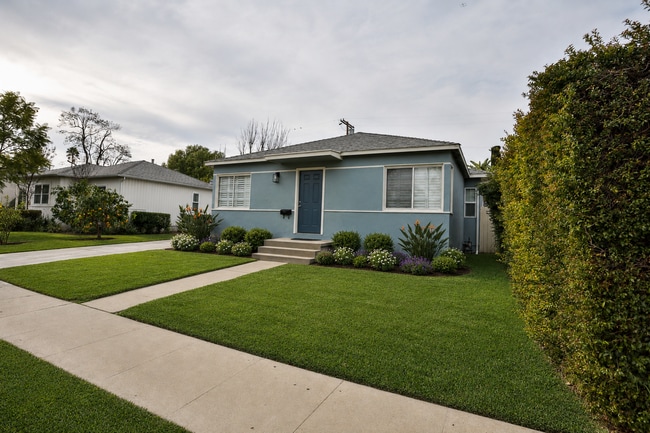
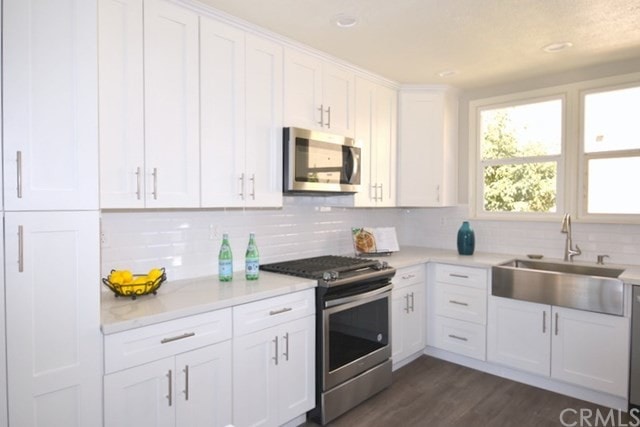
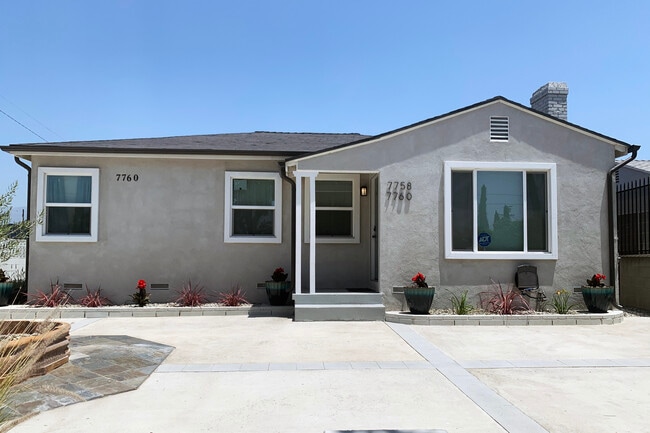
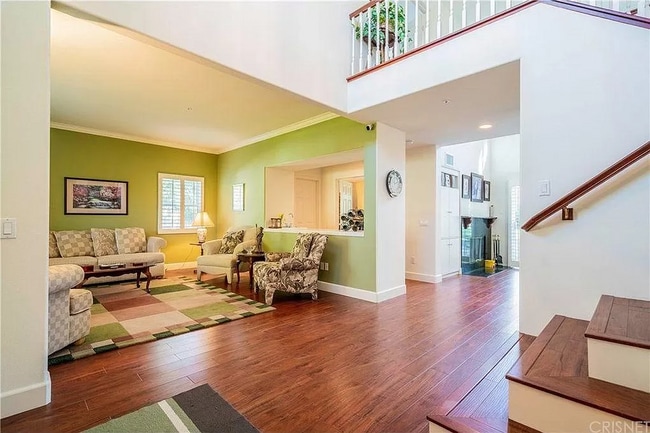
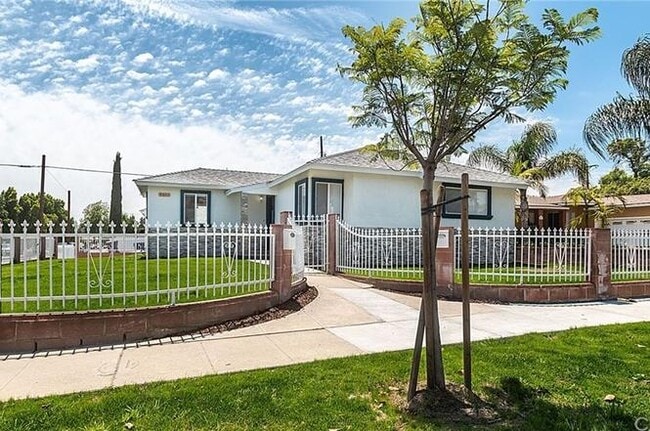
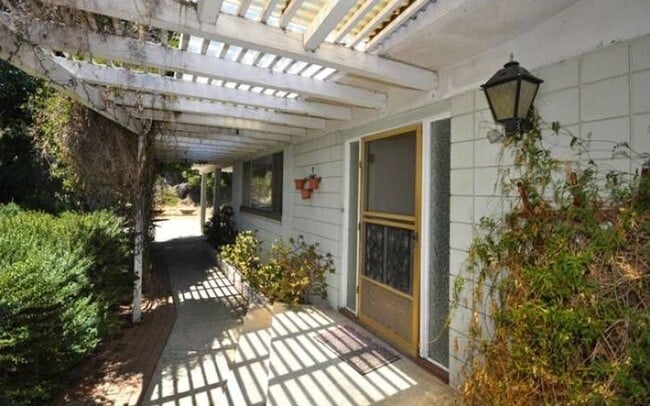
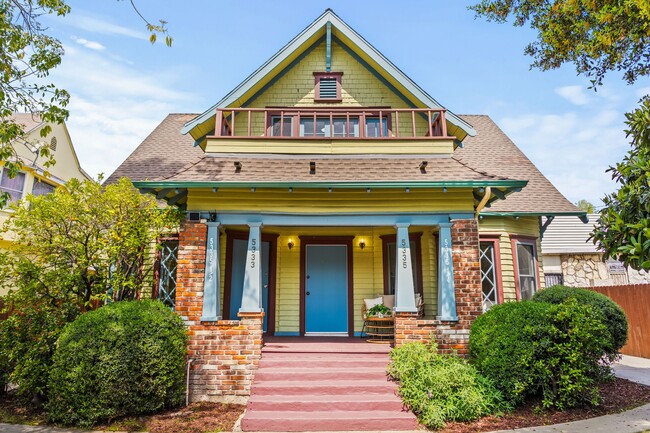
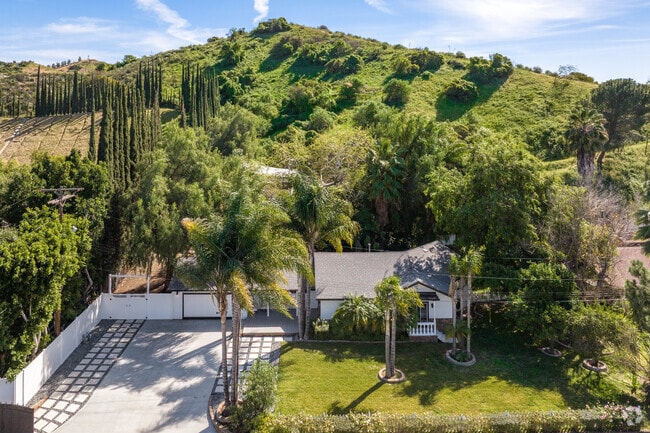
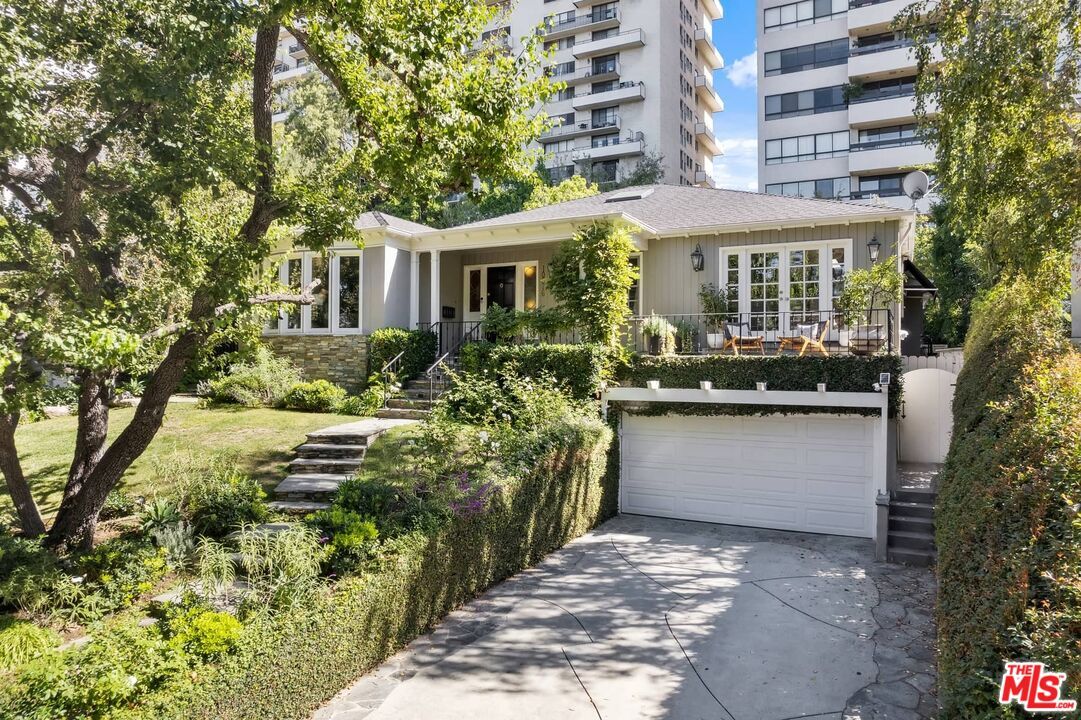
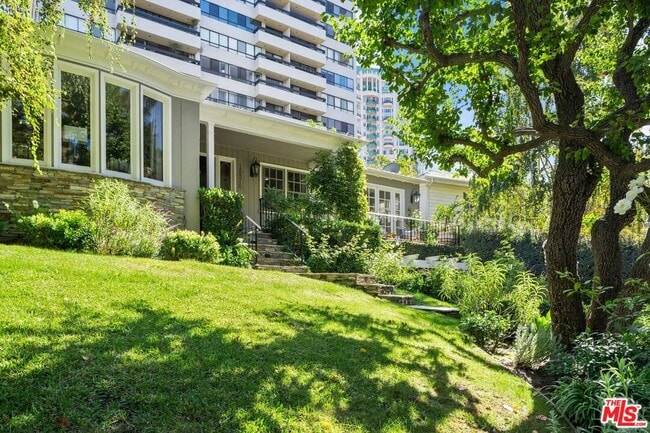
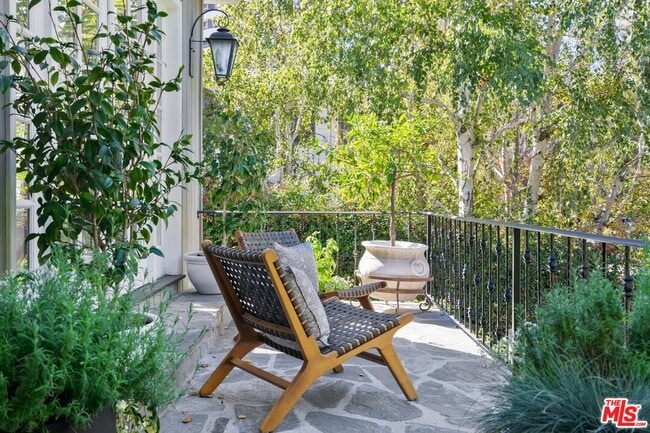
Here is a beautifully-redone Little Holmby Traditional. This richly-textured home has a floor plan that is quintessential to today's way of living and utilizes gorgeous materials throughout. Formal entry w/ a living room flanking to the left. It has a central fireplace w/ a pretty bay window on one end. Opposite the entry is an office/den. Fabulous great room w/ a family/media area, gourmet cook's kitchen & formal dining area. The kitchen has beautiful custom cabinetry, granite countertops and is outfitted w/ Viking appliances and countless built-ins. Adjacent is a formal dining area which opens through French doors to the front patio. The great room opens to an expansive outdoor living/dining area perfect for al fresco entertaining year round complete w/ a kitchen. All three bedrooms are ensuite including the wonderful master suite w/ a sitting room/office, plenty of closet space, a walk-in closet/dressing room & sumptuous master bath. Upstairs bonus room/media/play room. Pool & spa. Garage may not fit two cars although it was likely originally designed to. MLS ID 26835231

10576 Lindbrook Dr is a house located in Los Angeles County and the 90024 ZIP Code. This area is served by the Los Angeles Unified Rocp School District attendance zone.

* Price shown is base rent. Excludes user-selected optional fees and variable or usage-based fees and required charges due at or prior to move-in or at move-out. Price, availability, fees, and any applicable rent special are subject to change without notice.
* Square footage definitions vary. Displayed square footage is approximate.

Home Details

Home Type

Single Family Detached Home

Year Built

Built in 1941 | Remodeled

Bedrooms and Bathrooms

Primary Bedroom Suite All Bedrooms Down Double Vanity Walk-In Closet Bathtub with Shower Remodeled Bathroom 3.5 Bathrooms Powder Room 3 Bedrooms

Flooring

Wood Tile Carpet

Home Design

Traditional Architecture Wood Siding Composition Roof Stucco Raised Foundation Stone

Home Security

Security System Owned

Interior Spaces

Wine Cellar Family Room with Fireplace 2 Fireplaces Living Room with Fireplace Loft Home Office Built-In Features Crown Molding Recessed Lighting French Doors Dining Area 3,017 Sq Ft Home 2-Story Property

Kitchen

Viking Appliances Stone Countertops Breakfast Area or Nook Double Oven Breakfast Bar Kitchen Island Gas Cooktop Microwave Dishwasher Range Hood Disposal

Laundry

Laundry Room Dryer Washer

Listing and Financial Details

Security Deposit $33,700 12 Month Lease Term Assessor Parcel Number 4360-018-013 Tenant pays for cable TV, electricity, gas, trash collection, water Rent includes gardener, pool

Location

City Lot

Lot Details

8,370 Sq Ft Lot Wooded Lot Landscaped North Facing Home Back Yard Property is zoned LAR1 Sprinkler System

Outdoor Features

Covered Patio or Porch Built-In Barbecue

Parking

2 Car Direct Access Garage Driveway

Pool

Heated In Ground Pool Heated Spa Pool Cover

Utilities

Central Heating and Cooling System Gas Water Heater Sewer in Street Underground Utilities

Community Details

Pet Policy

Call for details about the types of pets allowed

Fees and Policies

The fees listed below are community-provided and may exclude utilities or add-ons. All payments are made directly to the property and are non-refundable unless otherwise specified. Use the Cost Calculator to determine costs based on your needs.

  • One-Time Basics
    • Due at Move-In
      • Security Deposit - Refundable
        Charged per unit.
        $33,700

Property Fee Disclaimer: Based on community-supplied data and independent market research. Subject to change without notice. May exclude fees for mandatory or optional services and usage-based utilities.

Contact

  • Listed by Laurence Young | Berkshire Hathaway HomeServices California Propert
  • Phone Number
  • Contact
  • Source
    MLS(TM)/CLAW
Copyright 2026 TheMLS/CLAW. All rights reserved. Information is deemed reliable but not guaranteed.
| Edit

Under 30 minutes

Commute Time is calculated at rush hour.
Neighborhood

Home to UCLA, Westwood lies on the west side of the city and is considered to be one of Los Angeles’ premier neighborhoods. Bordered by Beverly Hills, Bel Air, Brentwood, and Century City, multimillion dollar homes populate the landscape and students pay a premium to rent near campus.

The university itself serves as a major cultural center for the community, including on-campus attractions (such as the Fowler Museum and the Franklin D. Murphy Sculpture Garden) and university-affiliated venues off-campus (The Hammer Museum, the Geffen Playhouse), as well as the presence of thousands of students and faculty members throughout the neighborhood.

Directly south of campus, Westwood Village is a historic shopping district that features blocks of restaurants and businesses catering to both students and the neighborhood’s larger workforce. Many prominent corporations and law offices are found along Wilshire Boulevard, one of the busiest east-west transit corridors across the city.

Learn more about living in Westwood 
Amenities
  • Washer/Dryer
  • Washer/Dryer Hookup
  • Dishwasher
  • Disposal
  • Microwave
  • Oven
  • Range
  • Refrigerator
  • Hardwood Floors
  • Carpet
  • Tile Floors
  • Family Room
  • Den
  • Crown Molding
  • Walk-In Closets
  • Spa
Education
Colleges & Universities Distance
Drive: 4 min 1.1 mi
Drive: 9 min 3.8 mi
Drive: 10 min 4.8 mi
Drive: 16 min 5.6 mi
10576 Lindbrook Dr is within 4 minutes or 1.1 miles from UCLA. It is also near Santa Monica Coll., Academy and The Art Inst., Los Angeles.
Schools
Public Elementary School
Grades PK-5
218 Students
Nearby
Public Elementary School
Grades K-5
545 Students
Attendance Zone
Public Middle School
Grades 6-8
454 Students
Attendance Zone
Grades 9-12
1,385 Students
Attendance Zone
Private Elementary & Middle School
Grades PK-8
615 Students
Nearby
Private Middle & High School
Grades 6-12
604 Students
Nearby
Transportation

Transportation options available in Los Angeles include Westwood/Rancho Park, located 2.4 miles from 10576 Lindbrook Dr. 10576 Lindbrook Dr is near Los Angeles International, located 11.3 miles or 18 minutes away, and Bob Hope, located 18.1 miles or 27 minutes away.

Transit / Subway Distance
Drive: 7 min 2.4 mi
Drive: 7 min 3.0 mi
Drive: 9 min 3.5 mi
Drive: 8 min 4.5 mi
Drive: 10 min 5.8 mi
Commuter Rail Distance
Drive: 25 min 13.1 mi
Drive: 26 min 13.4 mi
Drive: 21 min 14.4 mi
Drive: 27 min 18.1 mi
Drive: 28 min 19.0 mi
Airports Distance
Airports Distance
Los Angeles International
Drive: 18 min 11.3 mi
Bob Hope
Drive: 27 min 18.1 mi
Getting Around
Very Walkable
Walkability
80 / 100
Good Public Transit
Transit
70 / 100
Moderately Drivable
Drivability
70 / 100
Fairly Bikeable
Bikeability
50 / 100

Scores provided by

What do Walkability, Transit, Drivability, and Bikeability mean? Walkability measures the walking distance to day-to-day needs. Transit measures access to public transportation. Drivability measures congestion, parking availability, and access to major roads. Bikeability measures the suitability for cycling. How It Works
Active
Soundscore
70 / 100

Traffic

Busy

Airport

Active

Businesses

Calm

Scores provided by

HowLoud What is a Sound Score Rating? A Sound Score Rating aggregates noise caused by vehicle traffic, airplane traffic and local sources. How It Works
Points of Interest

Time and distance from 10576 Lindbrook Dr.

Shopping Centers Distance
Walk: 12 min 0.7 mi
Walk: 14 min 0.7 mi
Walk: 16 min 0.8 mi
10576 Lindbrook Dr has 3 shopping centers within 0.8 mile, which is about a 16-minute walk. The miles and minutes will be for the farthest away property.
Parks and Recreation Distance
Mathias Botanical Garden
Walk: 12 min 0.7 mi
Hannah Carter Japanese Garden
Drive: 5 min 1.8 mi
Virginia Robinson Gardens
Drive: 8 min 3.0 mi
Zimmer Children's Museum
Drive: 8 min 4.2 mi
Franklin Canyon Park
Drive: 16 min 5.4 mi
10576 Lindbrook Dr has 5 parks within 5.4 miles, including Mathias Botanical Garden, Hannah Carter Japanese Garden, and Virginia Robinson Gardens.
Hospitals Distance
Hospitals Distance
Walk: 16 min 0.8 mi
Walk: 17 min 0.9 mi
Drive: 8 min 3.8 mi
10576 Lindbrook Dr has 3 hospitals within 3.8 miles, the nearest is Ronald Reagan UCLA Medical Center which is 0.8 mile away and a 16 minute walk.
Military Bases Distance
Drive: 19 min 13.9 mi
Drive: 41 min 30.6 mi
Drive: 44 min 32.8 mi
10576 Lindbrook Dr has 3 military bases within 32.8 miles, the nearest is Los Angeles Air Force Base which is 13.9 miles away and a 19 minute drive.

You May Also Like

Similar Rentals Nearby