$6,895 / Month

10481 Ashton Ave

,

Los Angeles, CA 90024

Share Listing
Favorites
310-488-4410
  • Bedrooms

    3

  • Bathrooms

    2

  • Square Feet

    2,282 sq ft

  • Available

    Available Sep 27

Highlights

  • Open Floorplan
  • Traditional Architecture
  • Wood Flooring
  • Stone Countertops
  • Den
  • Breakfast Area or Nook
10481 Ashton Ave
Share Listing
Favorites

About This Home

$6,895 deposit, Available Sep 27

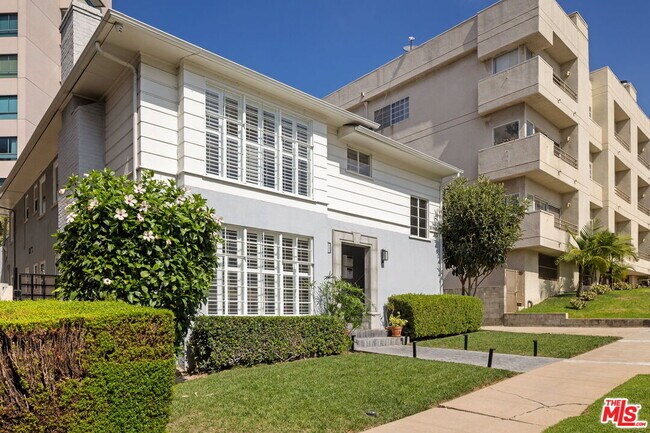
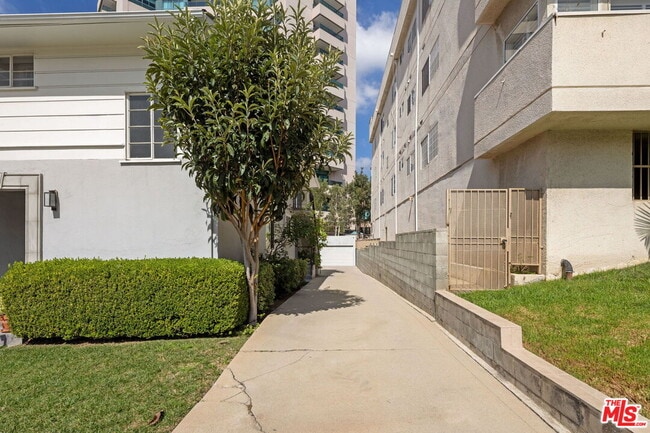
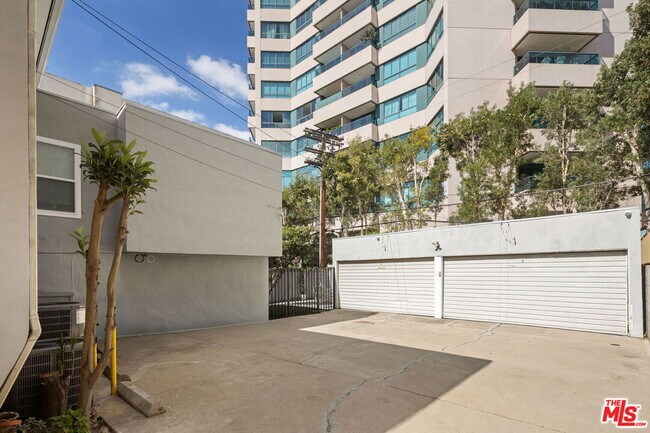
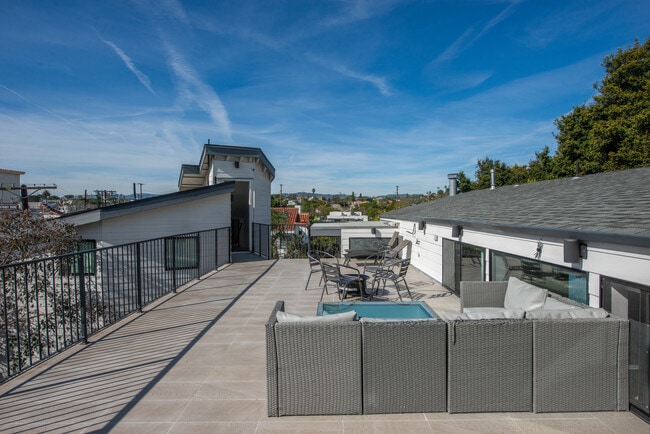
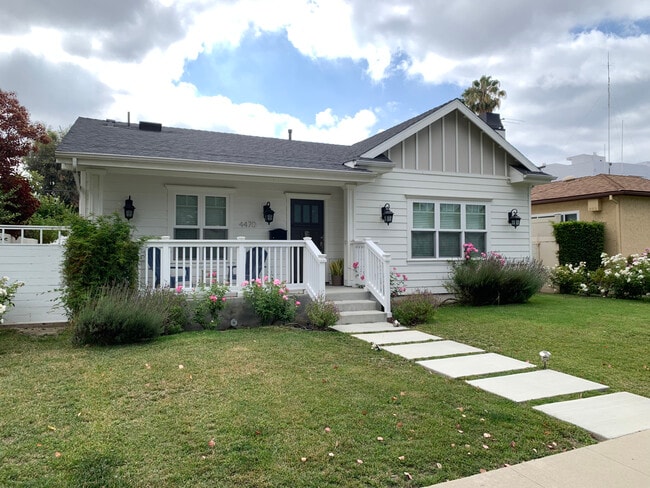
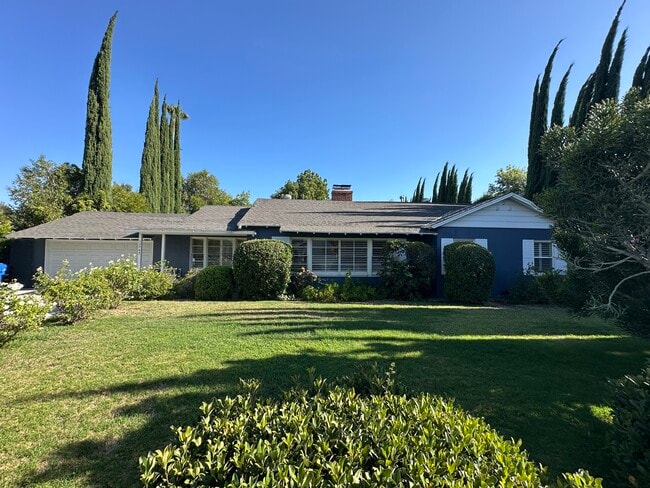
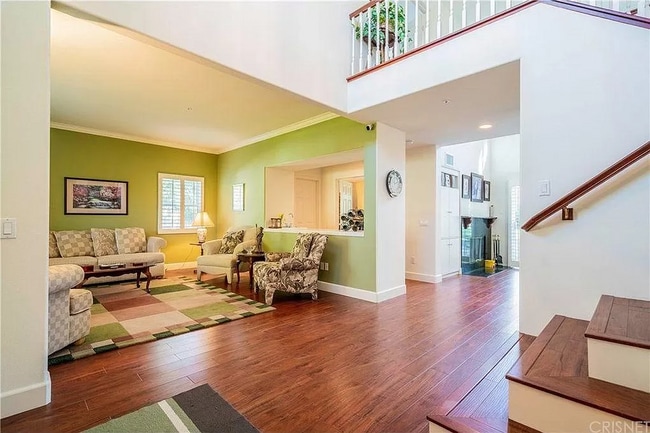
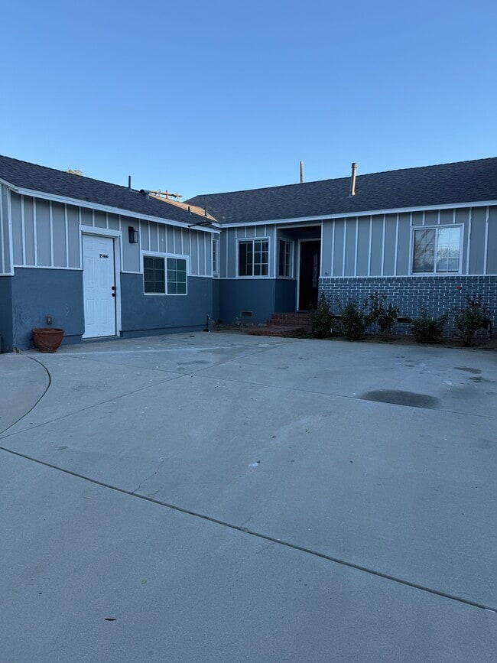
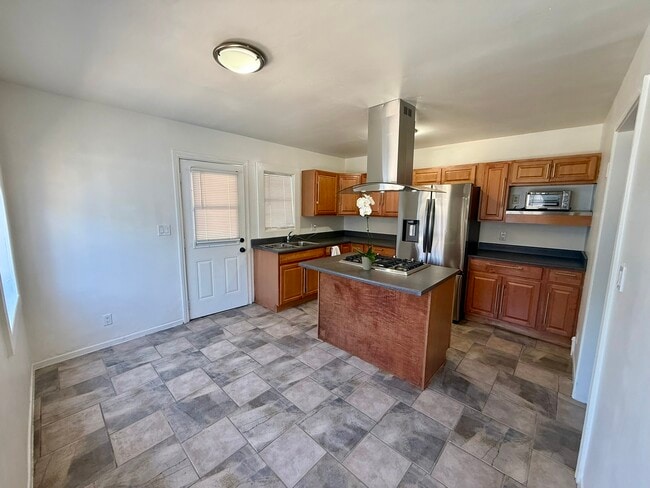
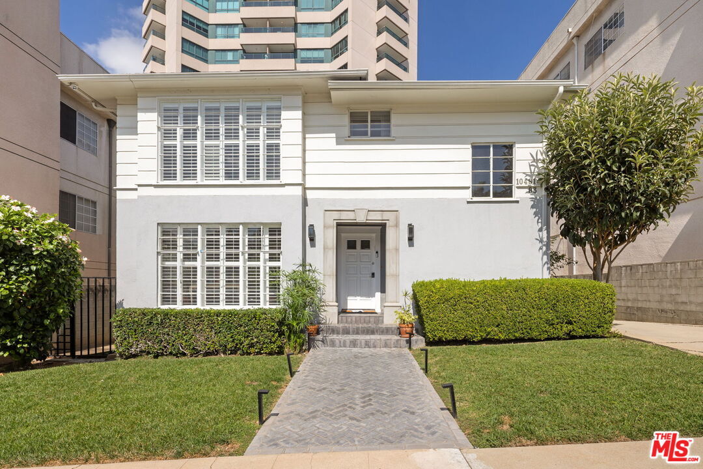
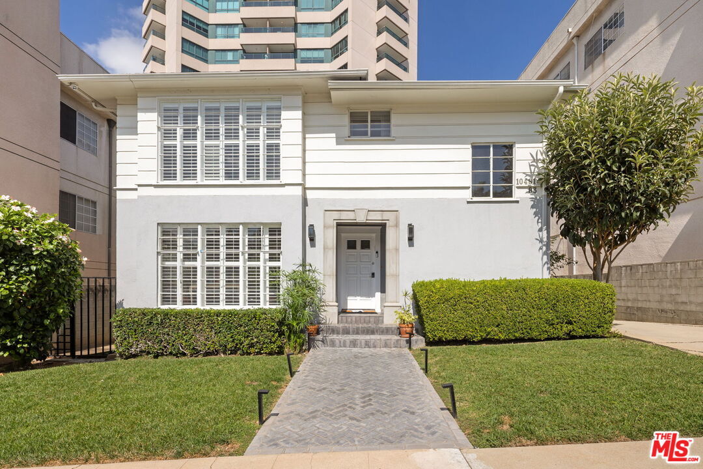
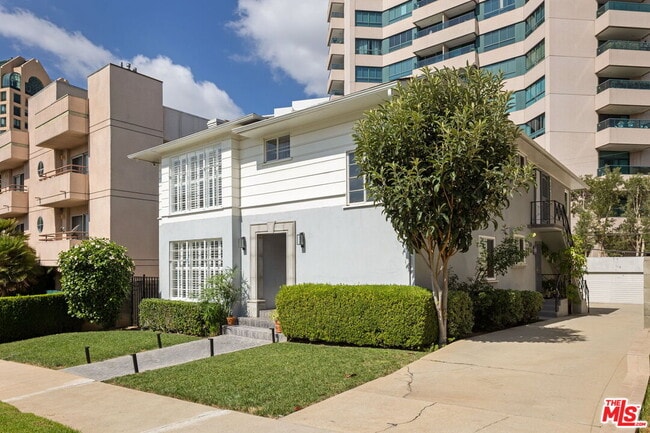
Beautifully updated and exceptionally spacious upper-unit duplex in a prime Westwood location. Set along a quiet, tree-lined street, this light-filled 3 bedroom, 2 bath residence offers a versatile floor plan with an expansive living room, spacious dining area, and separate den/office. The impressive living room is framed by a wall of windows with plantation shutters and features a fireplace flanked by extensive built-in shelving and cabinetry, creating a warm and inviting focal point. An abundance of windows brings natural light throughout the home, while hardwood floors, recessed lighting, crown molding, and crisp, refreshed interiors add to its timeless appeal. The remodeled kitchen features quartz countertops, extensive white cabinetry, stainless-steel appliances, a gas range, and plenty of counter space and storage, along with a dedicated laundry area with washer/dryer hookups and additional cabinetry. Well-proportioned bedrooms feature excellent closet space, while the updated bathrooms showcase contemporary tilework, modern fixtures, and thoughtfully designed storage. Additional highlights include central air and heat, numerous built-ins and storage options throughout, and 2 parking spaces in a covered garage. Ideally situated moments from Wilshire Boulevard and the heart of Westwood, with convenient access to shopping, dining, UCLA, Century City, and Beverly Hills. Located within the Fairburn Avenue Elementary School attendance area. MLS ID 26840045

10481 Ashton Ave is a house located in Los Angeles County and the 90024 ZIP Code. This area is served by the Los Angeles Unified Rocp School District attendance zone.

* Price shown is base rent. Excludes user-selected optional fees and variable or usage-based fees and required charges due at or prior to move-in or at move-out. Price, availability, fees, and any applicable rent special are subject to change without notice.
* Square footage definitions vary. Displayed square footage is approximate.
Home Details

Home Type

Single Family Detached Home

Year Built

Built in 1950 | Remodeled

Bedrooms and Bathrooms

Jack-and-Jill Bathroom Remodeled Bathroom 2 Bathrooms 3 Bedrooms

Flooring

Wood Tile

Home Design

Traditional Architecture

Home Security

Carbon Monoxide Detectors Fire and Smoke Detector

Interior Spaces

Open Floorplan Living Room with Fireplace Den Plantation Shutters Built-In Features Crown Molding Recessed Lighting Dining Room Ceiling Fan 2,282 Sq Ft Home 2-Story Property

Kitchen

Stone Countertops Breakfast Area or Nook Oven Gas Cooktop Microwave Dishwasher Disposal

Laundry

Laundry Room Gas Dryer Hookup

Listing and Financial Details

Security Deposit $6,895 12 Month Lease Term Assessor Parcel Number 4326-004-012 Tenant pays for electricity, gas, insurance, trash collection Rent includes gardener, water

Lot Details

6,484 Sq Ft Lot No Common Walls South Facing Home Property is zoned LAR3

Parking

2 Car Garage

Utilities

Central Heating and Cooling System Sewer in Street Vented Exhaust Fan

Community Details

Overview

2 Units

Pet Policy

Call for details about the types of pets allowed Pet Deposit $1,000

Fees and Policies

The fees listed below are community-provided and may exclude utilities or add-ons. All payments are made directly to the property and are non-refundable unless otherwise specified. Use the Cost Calculator to determine costs based on your needs.

  • One-Time Basics
    • Due at Move-In
      • Security Deposit - Refundable
        Charged per unit.
        $6,895

Property Fee Disclaimer: Based on community-supplied data and independent market research. Subject to change without notice. May exclude fees for mandatory or optional services and usage-based utilities.

Contact

  • Listed by Adam Glick | Keller Williams Beverly Hills
  • Phone Number
  • Contact
  • Source
    MLS(TM)/CLAW
Copyright 2026 TheMLS/CLAW. All rights reserved. Information is deemed reliable but not guaranteed.
| Edit

Under 30 minutes

Commute Time is calculated at rush hour.
Neighborhood

Home to UCLA, Westwood lies on the west side of the city and is considered to be one of Los Angeles’ premier neighborhoods. Bordered by Beverly Hills, Bel Air, Brentwood, and Century City, multimillion dollar homes populate the landscape and students pay a premium to rent near campus.

The university itself serves as a major cultural center for the community, including on-campus attractions (such as the Fowler Museum and the Franklin D. Murphy Sculpture Garden) and university-affiliated venues off-campus (The Hammer Museum, the Geffen Playhouse), as well as the presence of thousands of students and faculty members throughout the neighborhood.

Directly south of campus, Westwood Village is a historic shopping district that features blocks of restaurants and businesses catering to both students and the neighborhood’s larger workforce. Many prominent corporations and law offices are found along Wilshire Boulevard, one of the busiest east-west transit corridors across the city.

Learn more about living in Westwood 
Amenities
  • Washer/Dryer Hookup
  • Hardwood Floors
  • Dining Room
  • Den
Education
Colleges & Universities Distance
Drive: 5 min 1.6 mi
Drive: 10 min 4.0 mi
Drive: 11 min 5.0 mi
Drive: 16 min 5.8 mi
10481 Ashton Ave is within 5 minutes or 1.6 miles from UCLA. It is also near Santa Monica Coll., Academy and The Art Inst., Los Angeles.
Schools
Public Elementary School
Grades PK-5
218 Students
Nearby
Public Elementary School
Grades K-5
466 Students
Attendance Zone
Public Middle School
Grades 6-8
454 Students
Attendance Zone
Grades 9-12
1,385 Students
Attendance Zone
Private Elementary & Middle School
Grades PK-8
615 Students
Nearby
Private Middle & High School
Grades 6-12
604 Students
Nearby
Transportation

Transportation options available in Los Angeles include Westwood/Rancho Park, located 2.9 miles from 10481 Ashton Ave. 10481 Ashton Ave is near Los Angeles International, located 11.5 miles or 19 minutes away, and Bob Hope, located 18.3 miles or 28 minutes away.

Transit / Subway Distance
Drive: 7 min 2.9 mi
Drive: 7 min 3.0 mi
Drive: 8 min 3.5 mi
Drive: 9 min 4.7 mi
Drive: 11 min 6.0 mi
Commuter Rail Distance
Drive: 26 min 13.9 mi
Drive: 28 min 14.2 mi
Drive: 21 min 14.3 mi
Drive: 22 min 14.6 mi
Drive: 27 min 18.2 mi
Airports Distance
Airports Distance
Los Angeles International
Drive: 19 min 11.5 mi
Bob Hope
Drive: 28 min 18.3 mi
Getting Around
Very Walkable
Walkability
80 / 100
Good Public Transit
Transit
60 / 100
Moderately Drivable
Drivability
70 / 100
Fairly Bikeable
Bikeability
40 / 100

Scores provided by

What do Walkability, Transit, Drivability, and Bikeability mean? Walkability measures the walking distance to day-to-day needs. Transit measures access to public transportation. Drivability measures congestion, parking availability, and access to major roads. Bikeability measures the suitability for cycling. How It Works
-
Soundscore™
- / 100

Traffic

-

Airport

-

Businesses

-

Scores provided by

HowLoud What is a Sound Score Rating? A Sound Score Rating aggregates noise caused by vehicle traffic, airplane traffic and local sources. How It Works
Points of Interest

Time and distance from 10481 Ashton Ave.

Shopping Centers Distance
Drive: 3 min 1.2 mi
Drive: 4 min 1.2 mi
Drive: 3 min 1.2 mi
10481 Ashton Ave has 3 shopping centers within 1.2 miles, which is about a 3-minute drive. The miles and minutes will be for the farthest away property.
Parks and Recreation Distance
Mathias Botanical Garden
Drive: 3 min 1.1 mi
Hannah Carter Japanese Garden
Drive: 6 min 2.2 mi
Virginia Robinson Gardens
Drive: 7 min 2.7 mi
Zimmer Children's Museum
Drive: 8 min 4.0 mi
Franklin Canyon Park
Drive: 16 min 5.2 mi
10481 Ashton Ave has 5 parks within 5.2 miles, including Mathias Botanical Garden, Hannah Carter Japanese Garden, and Virginia Robinson Gardens.
Hospitals Distance
Hospitals Distance
Drive: 5 min 1.5 mi
Drive: 4 min 1.6 mi
Drive: 7 min 3.5 mi
10481 Ashton Ave has 3 hospitals within 3.5 miles, the nearest is Ronald Reagan UCLA Medical Center which is 1.5 miles away and a 5 minute drive.
Military Bases Distance
Drive: 20 min 14.0 mi
Drive: 42 min 30.8 mi
Drive: 45 min 33.0 mi
10481 Ashton Ave has 3 military bases within 33.0 miles, the nearest is Los Angeles Air Force Base which is 14.0 miles away and a 20 minute drive.

You May Also Like

Similar Rentals Nearby