$7,000
/ Month
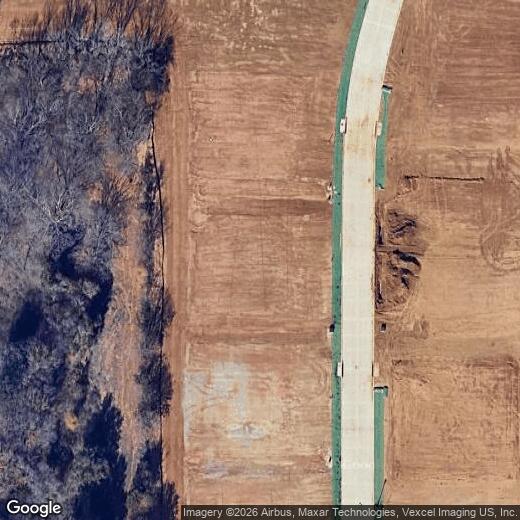
1044 Williams Ln
Copper Canyon, TX 75077
Favorites
469-625-8321
-
Bedrooms
5
-
Bathrooms
5.5
-
Square Feet
6,371 sq ft
-
Available
Available Now
Highlights
- Built in 2026 | New Construction
- Two Primary Bedrooms
- Gated Community
- Built-In Refrigerator
- Open Floorplan
- Craftsman Architecture
1044 Williams Ln

Favorites
About This Home
$7,000 deposit,
Available Now
Presenting a brand-new custom luxury residence in Williams Ranch, Toll Brothers’ newest luxury community in Copper Canyon, Texas. Presenting 6,371 square feet of thoughtfully designed living space with exceptional finishes and a highly functional floor plan. This impressive home features 5 bedrooms, 5.5 bathrooms, a private office, a dedicated media room, and two primary suites conveniently located on the main level that’s ideal for multigenerational living or hosting guests. The grand living room makes an unforgettable first impression with soaring 22-foot ceilings, creating a dramatic yet inviting setting for everyday living and entertaining. Beautiful Marble flooring extends throughout the main floor, complemented by a formal dining room and elegant, open-concept gathering spaces. At the heart of the home, the chef-inspired kitchen is centered around an oversized quartz waterfall island, offering abundant prep space, storage, seating, and a striking architectural focal point. Every bedroom includes its own en-suite bathroom and walk-in closet, providing comfort, privacy, and exceptional storage for family and guests alike. With its upscale Toll Brothers craftsmanship, refined materials, generous proportions, and rare dual-primary-suite layout, this newly built home delivers elevated luxury designed for both sophisticated entertaining and effortless daily living. Oversized 3-car garage and backing a greenbelt. Backyard will be fenced shortly. Schedule your showing today!
1044 Williams Ln is a house located in Denton County and the 75077 ZIP Code.
* Price shown is base rent. Excludes user-selected optional fees and variable or usage-based fees and required charges due at or prior to move-in or at move-out. Price, availability, fees, and any applicable rent special are subject to change without notice.
* Square footage definitions vary. Displayed square footage is approximate.
Home Details
Home Type
Single Family Detached Home
Year Built
Built in 2026 | New Construction
Accessible Home Design
Accessible Bedroom
Accessible Full Bathroom
Accessible Hallway
Accessible Kitchen
Attic
Attic Fan
Bedrooms and Bathrooms
Double Master Bedroom
In-Law or Guest Suite
Walk-In Closet
5.5 Bathrooms
5 Bedrooms
Eco-Friendly Details
ENERGY STAR/ACCA RSI Qualified Installation
ENERGY STAR Qualified Equipment for Heating
Flooring
Marble
Carpet
Home Design
Craftsman Architecture
Shingle Roof
Composition Roof
Slab Foundation
Home Security
Wireless Security System
Smart Home
Carbon Monoxide Detectors
Fire and Smoke Detector
Security Lights
Firewall
Interior Spaces
Open Floorplan
Living Room with Fireplace
Cathedral Ceiling
Loft
Bay Window
Built-In Features
Woodwork
Chandelier
Ceiling Fan
Electric Fireplace
6,371 Sq Ft Home
Decorative Fireplace
2-Story Property
Wired For Sound
Wired For Data
Decorative Lighting
Kitchen
Built-In Refrigerator
Double Convection Oven
Built-In Gas Range
Eat-In Kitchen
Electric Oven
Kitchen Island
Ice Maker
Microwave
Dishwasher
Disposal
Laundry
Laundry in Utility Room
Dryer
Washer
Listing and Financial Details
Property Available on 8/27/26
12 Month Lease Term
Legal Lot and Block 7 / A
Assessor Parcel Number R1044317
Tenant pays for all utilities, cable TV, electricity, gas, grounds care, insurance, pest control, security, sewer, trash collection, water
Residential Lease
Lot Details
17,119 Sq Ft Lot
Interior Lot
Landscaped
Private Entrance
Fenced
Level Lot
Cleared Lot
Few Trees
Outdoor Features
Covered Patio or Porch
Rain Gutters
Exterior Lighting
Parking
Enclosed Parking
3 Car Attached Garage
Secure Parking
Multiple Garage Doors
Front Facing Garage
Additional Parking
On-Street Parking
Inside Entrance
Parking Accessed On Kitchen Level
Lighted Parking
Garage Door Opener
Driveway
Parking Pad
Schools
Heritage Elementary School
Briarhill Middle School
Marcus High School
Utilities
Tankless Water Heater
Forced Air Zoned Heating and Cooling System
High Speed Internet
Gas Water Heater
Heating System Uses Natural Gas
Cable TV Available
Phone Available
Underground Utilities
Vented Exhaust Fan
Community Details
Amenities
Community Mailbox
Overview
Greenbelt
$233 Monthly HOA Fees
Neighbor Management Inc. Association
Williams Ranch Subdivision
Association fees include management, ground maintenance
Pet Policy
Dogs Allowed
Breed Restrictions
Pet Size Limit
Pet Deposit $500
2 Pets Allowed
Security
Gated Community
Security Guard
Fees and Policies
The fees listed below are community-provided and may exclude utilities or add-ons. All payments are made directly to the property and are non-refundable unless otherwise specified. Use the Cost Calculator to determine costs based on your needs.
-
One-Time Basics
-
Due at Application
-
Application Fee Per ApplicantCharged per applicant.$49
-
-
Due at Move-In
-
Security Deposit - RefundableCharged per unit.$7,000
-
-
Due at Application
-
Dogs
-
Allowed
-
-
Covered
-
Surface Lot
-
Other
-
Garage Lot
-
Street Parking
Property Fee Disclaimer: Based on community-supplied data and independent market research. Subject to change without notice. May exclude fees for mandatory or optional services and usage-based utilities.
Contact
- Listed by Brandon Hays | Real Broker, LLC
- Phone Number
- Contact
-
Source
 North Texas Real Estate Information System, Inc.
Copyright © 2026 North Texas Real Estate Information Systems, Inc. All rights reserved. All information provided by the listing agent/broker is deemed reliable but is not guaranteed and should be independently verified.
Location
Get Directions
The areas of Lewisville and Flower Mound provide residents with suburban comfort while supplying a number of urban amenities. Especially popular among families, these neighborhoods cater to a relaxed way of life, with plenty to do and see throughout the year.
The division of the areas into smaller neighborhoods makes for one of the most notable features of the cities of Lewisville and Flower Mound. This makes it easy for locals to get to know their neighbors and enjoy a sense of community. Located about 30 minutes to the north of Dallas via Interstate 35 and about 45 minutes northeast of Fort Worth via Highway 121, Lewisville and Flower Mound allow easy access to the two major cities in the area.
Learn more about living in Lewisville/Flower Mound
Amenities
- High Speed Internet Access
- Washer/Dryer
- Air Conditioning
- Heating
- Ceiling Fans
- Cable Ready
- Security System
- Fireplace
- Wheelchair Accessible (Rooms)
- Dishwasher
- Disposal
- Ice Maker
- Pantry
- Island Kitchen
- Eat-in Kitchen
- Microwave
- Oven
- Range
- Refrigerator
- Carpet
- Attic
- Workshop
- Bay Window
- Walk-In Closets
- Loft Layout
- Gated
- Fenced Lot
Education
| Colleges & Universities | Distance | ||
|---|---|---|---|
| Colleges & Universities | Distance | ||
| Drive: | 23 min | 13.3 mi | |
| Drive: | 23 min | 13.3 mi | |
| Drive: | 24 min | 13.8 mi | |
| Drive: | 31 min | 21.7 mi |
1044 Williams Ln is within 23 minutes or 13.3 miles from University of North Texas. It is also near Texas Woman's University and DeVry University, Texas.
Transportation options available in Copper Canyon include Grapevine Main Street Station, located 12.8 miles from 1044 Williams Ln. 1044 Williams Ln is near Dallas-Fort Worth International, located 15.2 miles or 25 minutes away, and Dallas Love Field, located 28.0 miles or 41 minutes away.
| Transit / Subway | Distance | ||
|---|---|---|---|
| Transit / Subway | Distance | ||
| Drive: | 24 min | 12.8 mi |
| Commuter Rail | Distance | ||
|---|---|---|---|
| Commuter Rail | Distance | ||
| Drive: | 12 min | 5.9 mi | |
| Drive: | 16 min | 8.5 mi | |
| Drive: | 19 min | 9.9 mi | |
| Drive: | 20 min | 11.3 mi | |
| Drive: | 24 min | 13.4 mi |
| Airports | Distance | ||
|---|---|---|---|
| Airports | Distance | ||
|
Dallas-Fort Worth International
|
Drive: | 25 min | 15.2 mi |
|
Dallas Love Field
|
Drive: | 41 min | 28.0 mi |
Getting Around
 What do Walkability, Transit, Drivability, and Bikeability mean?
Walkability measures the walking distance to day-to-day needs.
Transit measures access to public transportation.
Drivability measures congestion, parking availability, and access to major roads.
Bikeability measures the suitability for cycling.
How It Works
What do Walkability, Transit, Drivability, and Bikeability mean?
Walkability measures the walking distance to day-to-day needs.
Transit measures access to public transportation.
Drivability measures congestion, parking availability, and access to major roads.
Bikeability measures the suitability for cycling.
How It Works
Fairly Walkable
Walkability
40
/ 100
Exceptionally Drivable
Drivability
100
/ 100
Fairly Bikeable
Bikeability
40
/ 100
Scores provided by
What do Walkability, Transit, Drivability, and Bikeability mean?
Walkability measures the walking distance to day-to-day needs.
Transit measures access to public transportation.
Drivability measures congestion, parking availability, and access to major roads.
Bikeability measures the suitability for cycling.
How It Works
-
Soundscore™
-
/ 100
Traffic
-Airport
-Businesses
-Scores provided by
HowLoud What is a Sound Score Rating? A Sound Score Rating aggregates noise caused by vehicle traffic, airplane traffic and local sources. How It WorksTime and distance from 1044 Williams Ln.
| Shopping Centers | Distance | ||
|---|---|---|---|
| Shopping Centers | Distance | ||
| Walk: | 9 min | 0.5 mi | |
| Walk: | 13 min | 0.7 mi | |
| Drive: | 3 min | 1.2 mi |
1044 Williams Ln has 3 shopping centers within 1.2 miles, which is about a 3-minute drive. The miles and minutes will be for the farthest away property.
| Parks and Recreation | Distance | ||
|---|---|---|---|
| Parks and Recreation | Distance | ||
|
Lewisville Lake Environmental Learning Area
|
Drive: | 14 min | 6.7 mi |
|
Coppell Nature Park
|
Drive: | 21 min | 11.5 mi |
|
Coppell Community Garden
|
Drive: | 23 min | 12.3 mi |
|
Grapevine Vintage Railroad
|
Drive: | 23 min | 12.7 mi |
1044 Williams Ln has 4 parks within 12.7 miles, including Lewisville Lake Environmental Learning Area, Coppell Nature Park, and Coppell Community Garden.
| Hospitals | Distance | ||
|---|---|---|---|
| Hospitals | Distance | ||
| Drive: | 7 min | 3.5 mi | |
| Drive: | 13 min | 7.1 mi | |
| Drive: | 16 min | 9.1 mi |
1044 Williams Ln has 3 hospitals within 9.1 miles, the nearest is Texas Health Presbyterian Hospital Flower Mound which is 3.5 miles away and a 7 minute drive.
| Military Bases | Distance | ||
|---|---|---|---|
| Military Bases | Distance | ||
| Drive: | 47 min | 33.6 mi | |
| Drive: | 53 min | 39.8 mi |
1044 Williams Ln is 33.6 miles from Dallas Naval Air Station, and is convenient to other military bases, including NAS Fort Worth Joint Reserve Base.
You May Also Like
Similar Rentals Nearby
-
-
-
-
-
1 / 12

-
1 / 28
-
-
-
-

1044 Williams Ln
Copper Canyon, TX 75077