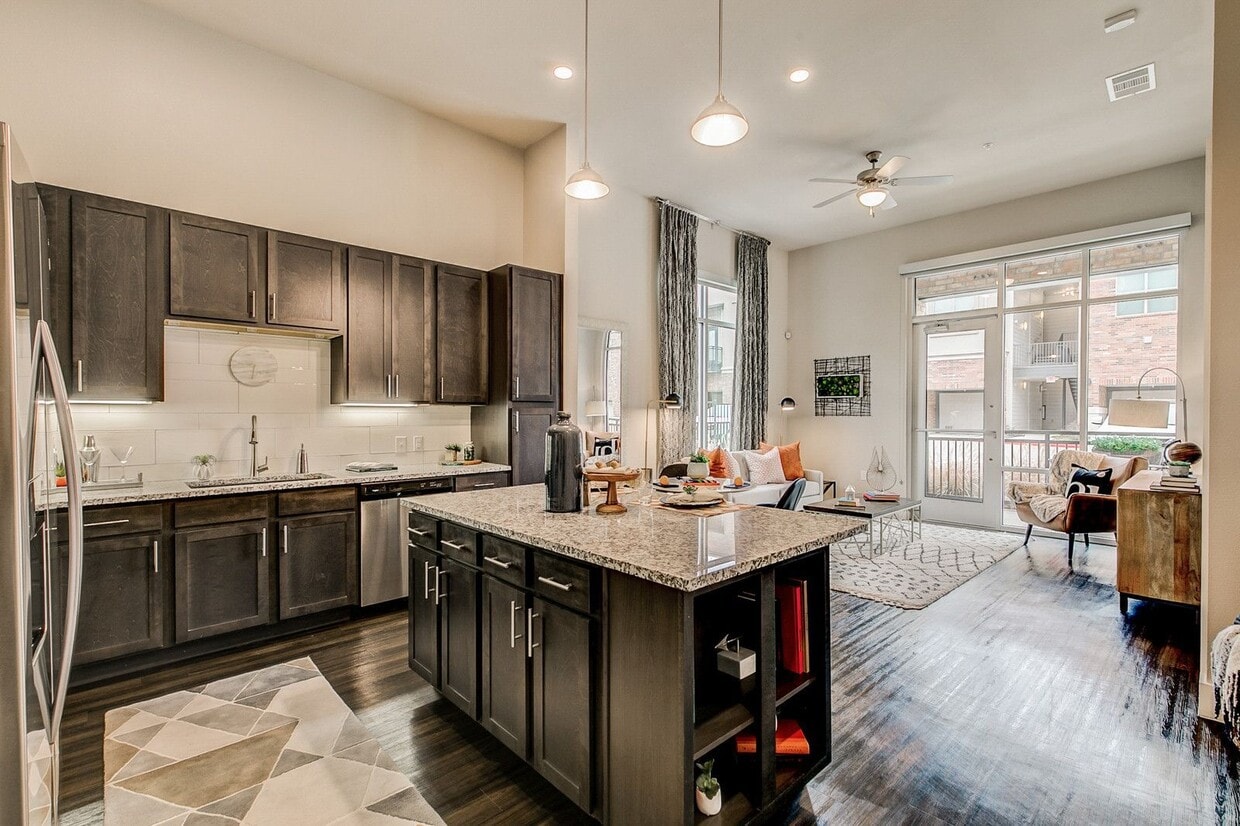
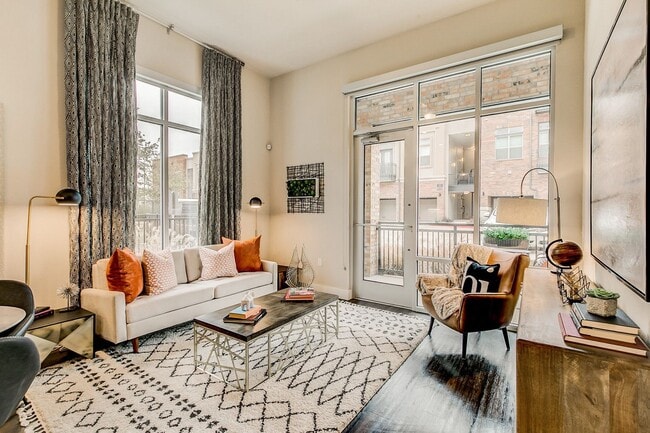
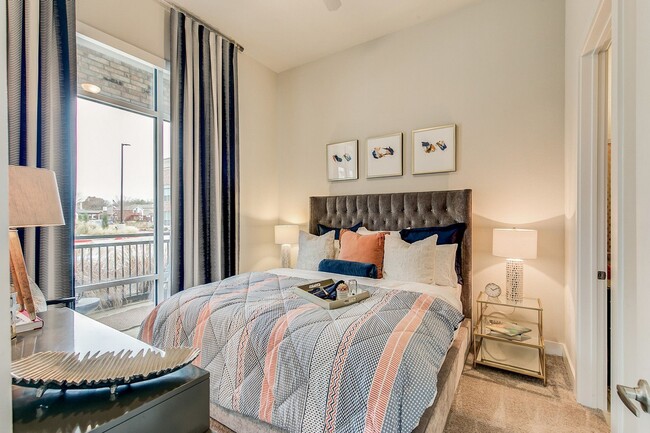
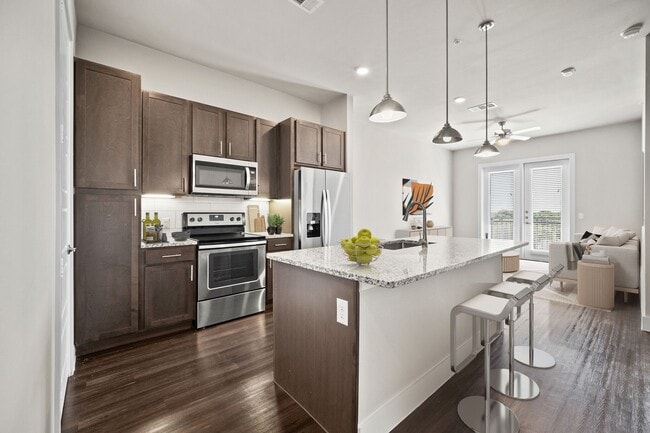
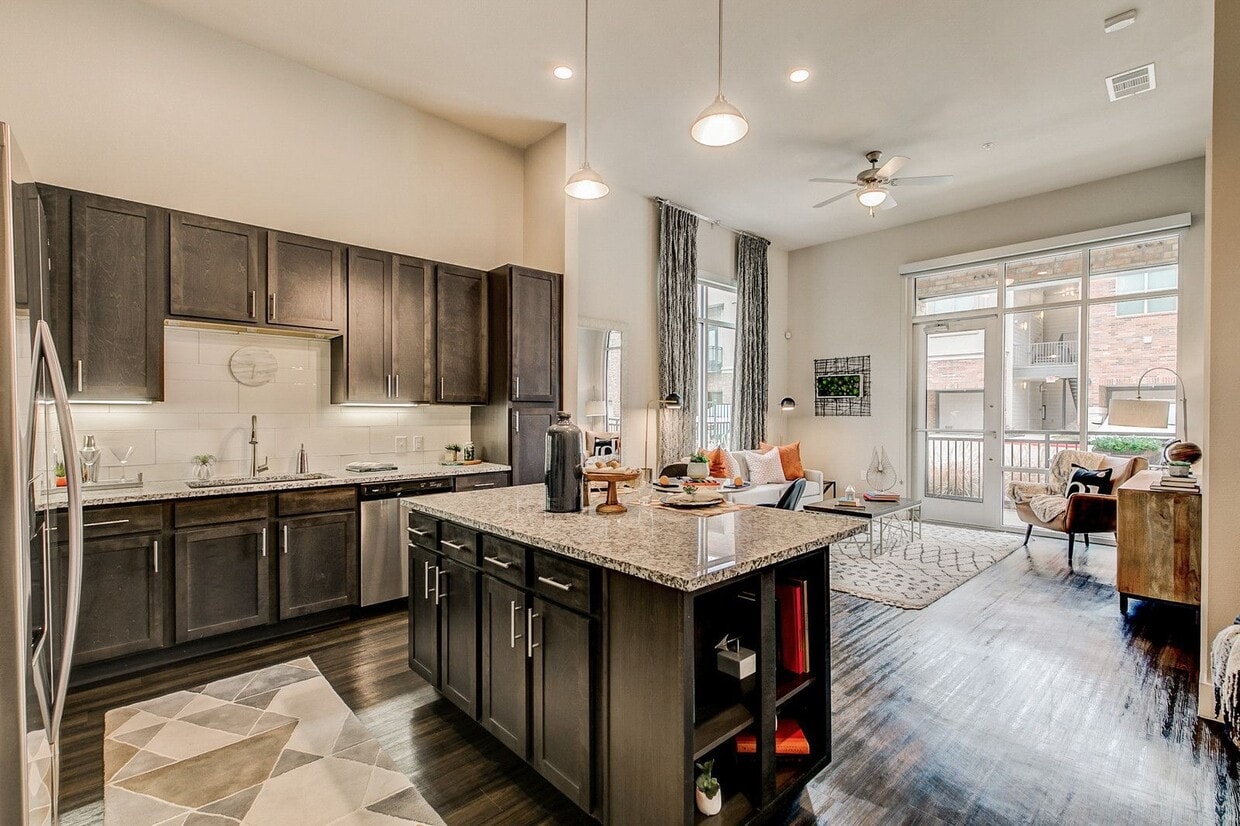
This single-floor, one-bedroom, one-bathroom residence offers a thoughtfully designed open-concept layout that maximizes both functionality and style. The kitchen serves as a standout centerpiece, featuring dark espresso cabinetry that extends to impressive heights, granite countertops, a white subway tile backsplash, stainless steel appliances, and a central island with bar seating — ideal for casual dining or entertaining. Rich, dark hardwood flooring runs throughout the main living areas, complementing the soaring ceilings that lend a sense of grandeur to the space. The living area is bathed in natural light thanks to expansive floor-to-ceiling windows and a glass-paneled door that opens directly onto a private balcony, offering outdoor views and seamless indoor-outdoor living. The bedroom continues the theme of generous natural light with large windows overlooking the balcony, providing a bright and airy retreat. Plush carpeting adds warmth underfoot. The bathroom is finished with granite countertops, dark cabinetry, and neutral tile flooring, with direct access to a walk-in closet equipped with built-in shelving and hanging rods. A dedicated dining area adjacent to the kitchen completes this efficient and elegantly appointed home.

-
Total Monthly Price
$1,550 - $3,606
-
Bedrooms
1 - 3 bd
-
Bathrooms
1 - 3 ba
-
Square Feet
697 - 1,969 sq ft
Highlights
- Top Rated by Renters
- Dry Cleaning Service
- Loft Layout
- Roof Terrace
- Porch
- Pool
- Walk-In Closets
- Deck
- Planned Social Activities
Pricing & Floor Plans
-
Unit 4119price $1,550square feet 800availibility Now
-
Unit 5121price $1,550square feet 800availibility Now
-
Unit 5323price $1,550square feet 800availibility Now
-
Unit 2208price $1,557square feet 700availibility Now
-
Unit 5304price $1,587square feet 725availibility Oct 2
-
Unit 1208price $1,584square feet 697availibility Oct 29
-
Unit 2105price $1,742square feet 737availibility Sep 26
-
Unit 7202price $2,093square feet 1,216availibility Now
-
Unit 1213price $2,133square feet 1,230availibility Now
-
Unit 5115price $2,453square feet 1,303availibility Oct 8
-
Unit 5301price $2,453square feet 1,303availibility Nov 9
-
Unit 5201price $2,460square feet 1,303availibility Dec 2
-
Unit 4210price $2,108square feet 1,006availibility Oct 26
-
Unit 4310price $2,108square feet 1,006availibility Oct 27
-
Unit 3103price $3,606square feet 1,945availibility Nov 15
-
Unit 4119price $1,550square feet 800availibility Now
-
Unit 5121price $1,550square feet 800availibility Now
-
Unit 5323price $1,550square feet 800availibility Now
-
Unit 2208price $1,557square feet 700availibility Now
-
Unit 5304price $1,587square feet 725availibility Oct 2
-
Unit 1208price $1,584square feet 697availibility Oct 29
-
Unit 2105price $1,742square feet 737availibility Sep 26
-
Unit 7202price $2,093square feet 1,216availibility Now
-
Unit 1213price $2,133square feet 1,230availibility Now
-
Unit 5115price $2,453square feet 1,303availibility Oct 8
-
Unit 5301price $2,453square feet 1,303availibility Nov 9
-
Unit 5201price $2,460square feet 1,303availibility Dec 2
-
Unit 4210price $2,108square feet 1,006availibility Oct 26
-
Unit 4310price $2,108square feet 1,006availibility Oct 27
-
Unit 3103price $3,606square feet 1,945availibility Nov 15
Fees and Policies
The fees listed below are community-provided and may exclude utilities or add-ons. All payments are made directly to the property and are non-refundable unless otherwise specified. Use the Cost Calculator to determine costs based on your needs.
-
Utilities & Essentials
-
Trash Services - DoorstepAmount for doorstep trash removal from rental home. Charged per unit.$28 / mo
-
Trash Administrative FeeAmount to manage trash service billing. Charged per unit.$3 / mo
-
Pest Control ServicesAmount for pest control services. Charged per unit.$5 / mo
-
Utility - Electric - Third PartyUsage-Based (Utilities). Amount for provision and consumption of electric paid to a third party. Charged per unit. Payable to 3rd PartyVaries / mo
-
Utility - Water/SewerUsage-Based (Utilities). Amount for provision and/or consumption of water and sewer services Charged per unit.
Disclaimer: Utility apportionment is submetered water/gas/electric.Varies / mo -
Utility - Water/Wastewater Submeter Admin FeeAmount for water billing services calculated as a percentage of consumption as allowed by regulation. Charged per unit.
Disclaimer: Price varies based on utility cost.Varies / mo
-
-
One-Time Basics
-
Due at Application
-
Administrative FeeAmount to facilitate move-in process for a resident. Charged per unit.$200
-
Application FeeAmount to process application, initiate screening, and take a rental home off the market. Charged per applicant.$75
-
-
Due at Application
-
Dogs
-
Pet FeeMax of 1. Amount to facilitate authorized pet move-in. Charged per pet.$400
-
Pet RentMax of 1. Monthly amount for authorized pet. Charged per pet.$20 / mo
-
Pet Management - Third PartyMax of 1. Amount for authorized pet registration and screening services. Charged per pet. Payable to 3rd Party$30 / yr
Restrictions:We welcome 2 pets per apartment home. There is no weight limit however aggressive breeds are prohibited. Please call our leasing office for complete pet policy.Read More Read Less -
-
Cats
-
Pet FeeMax of 1. Amount to facilitate authorized pet move-in. Charged per pet.$400
-
Pet RentMax of 1. Monthly amount for authorized pet. Charged per pet.$20 / mo
-
Pet Management - Third PartyMax of 1. Amount for authorized pet registration and screening services. Charged per pet. Payable to 3rd Party$30 / yr
Restrictions: -
-
Garage Lot
-
Parking FeeMax of 1. Amount for garage parking space/services. May be subject to availability. Charged per rentable item.
Disclaimer: Price varies based on rentable item size.$200 - $225 / mo
Comments -
-
Other Parking Fees
-
Parking - ReservedMax of 1. Amount for reserved parking space/services. May be subject to availability. Charged per rentable item.$75 / mo
Comments -
-
Additional Parking Options
-
CoveredGable Style Covered Parking
-
OtherPlease call our leasing office for complete parking policy.
-
-
Storage Unit
-
Renters Liability Only - Non-ComplianceAmount for not maintaining required Renters Liability Policy. Charged per occurrence.$15 / occurrence
-
Utility - Vacant Processing FeeAmount for failing to transfer utilities into resident name. Charged per occurrence.$50 / occurrence
-
Access Device - ReplacementAmount to obtain a replacement access device for community; fobs, keys, remotes, access passes. Charged per occurrence.$75 / occurrence
-
Access/Lock Change FeeAmount to change or reprogram access to rental home. Charged per occurrence.$95 / occurrence
-
Trash Container - ReplacementAmount to replace trash/waste container. Charged per occurrence.$25 / occurrence
-
Intra-Community Transfer FeeAmount due when transferring to another rental unit within community. Charged per occurrence.$500 / occurrence
-
Returned Payment Fee (NSF)Amount for returned payment. Charged per occurrence.$75 / occurrence
-
Utility - Vacant Cost RecoveryUsage-Based (Utilities). Amount for utility usage not transferred to resident responsibility any time during occupancy. Charged per occurrence.Varies / occurrence
Property Fee Disclaimer: Total Monthly Leasing Price includes base rent, all monthly mandatory and any user-selected optional fees. Excludes variable, usage-based, and required charges due at or prior to move-in or at move-out. Security Deposit may change based on screening results, but total will not exceed legal maximums. Some items may be taxed under applicable law. Some fees may not apply to rental homes subject to an affordable program. All fees are subject to application and/or lease terms. Prices and availability subject to change. Resident is responsible for damages beyond ordinary wear and tear. Resident may need to maintain insurance and to activate and maintain utility services, including but not limited to electricity, water, gas, and internet, per the lease. Additional fees may apply as detailed in the application and/or lease agreement, which can be requested prior to applying. Pets: Pet breed and other pet restrictions apply. Rentable Items: All Parking, storage, and other rentable items are subject to availability. Final pricing and availability will be determined during lease agreement. See Leasing Agent for details.
Details
Property Information
-
Built in 2018
-
225 units/4 stories
Matterport 3D Tours
Select a unit to view pricing & availability
 Matterport 3D Tour

About Eastbank River Walk
Check out our coveted 3 Bedroom Townhomes and tour today at Eastbank Riverwalk! Eastbank Riverwalk brings one and two-bedroom luxury apartments, and three-bedroom townhomes to the newly developed Riverwalk at Central Park in Flower Mound Texas. In the heart of Flower Mound, we provide immediate access to FM 2499 and Cross Timbers. Our community features an advanced leading-edge fitness facility, attached garages, wood floors, single basin farm sinks, a rooftop open-air lounge overlooking the breathtaking River Walk Development and so much more. Eastbank Riverwalk apartments offer a suburban oasis for those who have a desire to escape the busyness of fast-paced Dallas life but still enjoy high-end dining and entertainment.
Eastbank River Walk is an apartment community located in Denton County and the 75028 ZIP Code. This area is served by the Lewisville Independent School District attendance zone.
Unique Features
- Balcony - Premium
- EV Car Chargers
- Extended Bedroom
- Garages
- Outdoor BBQ Area
- Parcel Management System
- Pool view
- River Walk View
- Riverwalk View 1
- Roof Top Lounge
Community Amenities
Pool
Fitness Center
Elevator
Clubhouse
Roof Terrace
Controlled Access
Grill
Conference Rooms
Property Services
- Package Service
- Wi-Fi
- Controlled Access
- Maintenance on site
- Property Manager on Site
- 24 Hour Access
- Trash Pickup - Door to Door
- Renters Insurance Program
- Dry Cleaning Service
- Online Services
- Planned Social Activities
- Pet Play Area
- EV Charging
Shared Community
- Elevator
- Clubhouse
- Lounge
- Multi Use Room
- Storage Space
- Disposal Chutes
- Conference Rooms
Fitness & Recreation
- Fitness Center
- Pool
- Walking/Biking Trails
- Gameroom
Outdoor Features
- Roof Terrace
- Grill
- Picnic Area
- Pond
- Dog Park
Apartment Features
Washer/Dryer
Air Conditioning
Dishwasher
Washer/Dryer Hookup
Loft Layout
High Speed Internet Access
Hardwood Floors
Walk-In Closets
Indoor Features
- High Speed Internet Access
- Wi-Fi
- Washer/Dryer
- Washer/Dryer Hookup
- Air Conditioning
- Heating
- Ceiling Fans
- Cable Ready
- Security System
- Trash Compactor
- Storage Space
- Double Vanities
- Tub/Shower
- Handrails
- Sprinkler System
Kitchen Features & Appliances
- Dishwasher
- Disposal
- Ice Maker
- Granite Countertops
- Stainless Steel Appliances
- Island Kitchen
- Eat-in Kitchen
- Kitchen
- Microwave
- Oven
- Range
- Refrigerator
- Freezer
Model Details
- Hardwood Floors
- Carpet
- Tile Floors
- Vinyl Flooring
- Dining Room
- Family Room
- Mud Room
- Office
- Recreation Room
- Built-In Bookshelves
- Views
- Walk-In Closets
- Linen Closet
- Loft Layout
- Double Pane Windows
- Window Coverings
- Balcony
- Patio
- Porch
- Deck
The areas of Lewisville and Flower Mound provide residents with suburban comfort while supplying a number of urban amenities. Especially popular among families, these neighborhoods cater to a relaxed way of life, with plenty to do and see throughout the year.
The division of the areas into smaller neighborhoods makes for one of the most notable features of the cities of Lewisville and Flower Mound. This makes it easy for locals to get to know their neighbors and enjoy a sense of community. Located about 30 minutes to the north of Dallas via Interstate 35 and about 45 minutes northeast of Fort Worth via Highway 121, Lewisville and Flower Mound allow easy access to the two major cities in the area.
Learn more about living in Lewisville/Flower MoundCompare neighborhood and city base rent averages by bedroom.
| Lewisville/Flower Mound | Flower Mound, TX | |
|---|---|---|
| Studio | $1,319 | $1,483 |
| 1 Bedroom | $1,356 | $1,698 |
| 2 Bedrooms | $1,730 | $2,626 |
| 3 Bedrooms | $2,266 | $2,921 |
- Package Service
- Wi-Fi
- Controlled Access
- Maintenance on site
- Property Manager on Site
- 24 Hour Access
- Trash Pickup - Door to Door
- Renters Insurance Program
- Dry Cleaning Service
- Online Services
- Planned Social Activities
- Pet Play Area
- EV Charging
- Elevator
- Clubhouse
- Lounge
- Multi Use Room
- Storage Space
- Disposal Chutes
- Conference Rooms
- Roof Terrace
- Grill
- Picnic Area
- Pond
- Dog Park
- Fitness Center
- Pool
- Walking/Biking Trails
- Gameroom
- Balcony - Premium
- EV Car Chargers
- Extended Bedroom
- Garages
- Outdoor BBQ Area
- Parcel Management System
- Pool view
- River Walk View
- Riverwalk View 1
- Roof Top Lounge
- High Speed Internet Access
- Wi-Fi
- Washer/Dryer
- Washer/Dryer Hookup
- Air Conditioning
- Heating
- Ceiling Fans
- Cable Ready
- Security System
- Trash Compactor
- Storage Space
- Double Vanities
- Tub/Shower
- Handrails
- Sprinkler System
- Dishwasher
- Disposal
- Ice Maker
- Granite Countertops
- Stainless Steel Appliances
- Island Kitchen
- Eat-in Kitchen
- Kitchen
- Microwave
- Oven
- Range
- Refrigerator
- Freezer
- Hardwood Floors
- Carpet
- Tile Floors
- Vinyl Flooring
- Dining Room
- Family Room
- Mud Room
- Office
- Recreation Room
- Built-In Bookshelves
- Views
- Walk-In Closets
- Linen Closet
- Loft Layout
- Double Pane Windows
- Window Coverings
- Balcony
- Patio
- Porch
- Deck
| Monday | 9am - 5:30pm |
|---|---|
| Tuesday | 9am - 5:30pm |
| Wednesday | 9am - 5:30pm |
| Thursday | 9am - 5:30pm |
| Friday | 9am - 5:30pm |
| Saturday | 10am - 5pm |
| Sunday | Closed |
| Colleges & Universities | Distance | ||
|---|---|---|---|
| Colleges & Universities | Distance | ||
| Drive: | 17 min | 10.3 mi | |
| Drive: | 27 min | 16.2 mi | |
| Drive: | 26 min | 18.0 mi | |
| Drive: | 27 min | 18.7 mi |


 The GreatSchools Rating helps parents compare schools within a state based on a variety of school quality indicators and provides a helpful picture of how effectively each school serves all of its students. Ratings are on a scale of 1 (below average) to 10 (above average) and can include test scores, college readiness, academic progress, advanced courses, equity, discipline and attendance data. We also advise parents to visit schools, consider other information on school performance and programs, and consider family needs as part of the school selection process.
View GreatSchools Rating Methodology
Data provided by GreatSchools.org © 2026. All rights reserved.
Transportation options available in Flower Mound include Dfw Airport North Station, located 9.6 miles from Eastbank River Walk. Eastbank River Walk is near Dallas-Fort Worth International, located 12.2 miles or 19 minutes away, and Dallas Love Field, located 25.0 miles or 37 minutes away.
| Transit / Subway | Distance | ||
|---|---|---|---|
| Transit / Subway | Distance | ||
| Drive: | 19 min | 9.6 mi | |
| Drive: | 18 min | 9.8 mi | |
|
|
Drive: | 18 min | 10.3 mi |
|
|
Drive: | 20 min | 12.0 mi |
| Commuter Rail | Distance | ||
|---|---|---|---|
| Commuter Rail | Distance | ||
| Drive: | 11 min | 5.5 mi | |
| Drive: | 11 min | 5.7 mi | |
| Drive: | 15 min | 8.3 mi | |
| Drive: | 18 min | 11.3 mi | |
| Drive: | 23 min | 13.6 mi |
| Airports | Distance | ||
|---|---|---|---|
| Airports | Distance | ||
|
Dallas-Fort Worth International
|
Drive: | 19 min | 12.2 mi |
|
Dallas Love Field
|
Drive: | 37 min | 25.0 mi |
Scores provided by
 What do Walkability, Transit, Drivability, and Bikeability mean?
Walkability measures the walking distance to day-to-day needs.
Transit measures access to public transportation.
Drivability measures congestion, parking availability, and access to major roads.
Bikeability measures the suitability for cycling.
How It Works
What do Walkability, Transit, Drivability, and Bikeability mean?
Walkability measures the walking distance to day-to-day needs.
Transit measures access to public transportation.
Drivability measures congestion, parking availability, and access to major roads.
Bikeability measures the suitability for cycling.
How It Works
Traffic
BusyAirport
CalmBusinesses
ActiveScores provided by
HowLoud What is a Sound Score Rating? A Sound Score Rating aggregates noise caused by vehicle traffic, airplane traffic and local sources. How It WorksTime and distance from Eastbank River Walk.
| Shopping Centers | Distance | ||
|---|---|---|---|
| Shopping Centers | Distance | ||
| Walk: | 8 min | 0.4 mi | |
| Walk: | 9 min | 0.5 mi | |
| Walk: | 10 min | 0.5 mi |
| Parks and Recreation | Distance | ||
|---|---|---|---|
| Parks and Recreation | Distance | ||
|
Lewisville Lake Environmental Learning Area
|
Drive: | 13 min | 6.2 mi |
|
Coppell Nature Park
|
Drive: | 15 min | 7.2 mi |
|
Coppell Community Garden
|
Drive: | 16 min | 8.1 mi |
|
Grapevine Springs Preserve
|
Drive: | 17 min | 8.3 mi |
|
Grapevine Vintage Railroad
|
Drive: | 17 min | 9.7 mi |
| Hospitals | Distance | ||
|---|---|---|---|
| Hospitals | Distance | ||
| Walk: | 14 min | 0.7 mi | |
| Drive: | 8 min | 4.1 mi | |
| Drive: | 19 min | 10.5 mi |
| Military Bases | Distance | ||
|---|---|---|---|
| Military Bases | Distance | ||
| Drive: | 42 min | 30.6 mi | |
| Drive: | 54 min | 39.6 mi |
Eastbank River Walk Photos
-
Eastbank River Walk apartments — community photo
-
1BR,1BA - 756SF
-
Eastbank River Walk apartments — community logo
-
Eastbank River Walk apartments — community photo
-
Eastbank River Walk apartments — community photo
-
Eastbank River Walk apartments — community photo
-
Eastbank River Walk apartments — community photo
-
Eastbank River Walk apartments — community photo
-
Eastbank River Walk apartments — community photo
Models
-
1 Bedroom
-
1 Bedroom
-
1 Bedroom
-
1 Bedroom
-
1 Bedroom
-
1 Bedroom
Nearby Apartments
Within 50 Miles of Eastbank River Walk
-
Marlowe Denton
1735 North Star Rd
Denton, TX 76208
$1,253 - $3,559 Total Monthly Price
1-3 Br 10.6 mi
-
4 Corners
1690 FM 423
Frisco, TX 75033
$1,270 - $2,178 Total Monthly Price
1-3 Br 12.8 mi
-
North Park Landing
9001 N Beach St
Fort Worth, TX 76244
$1,472 - $2,672 Total Monthly Price
1-3 Br 16.1 mi
-
The Buckley
600 Kissimmee Dr
Plano, TX 75075
$1,915 - $3,659 Total Monthly Price
1-3 Br 19.4 mi
-
Ascend at Celina Hills
1325 Choate Pky
Celina, TX 75009
$1,134 - $2,158 Total Monthly Price
1-3 Br 15 Month Lease 24.5 mi
-
Ascend at McKinney North
3601 James Pitts Dr
McKinney, TX 75071
$1,156 - $2,219 Total Monthly Price
1-3 Br 28.2 mi
Eastbank River Walk has units with in‑unit washers and dryers, making laundry day simple for residents.
Utilities are not included in rent. Residents should plan to set up and pay for all services separately.
Parking is available at Eastbank River Walk. Fees may apply depending on the type of parking offered. Contact this property for details.
Eastbank River Walk has one to three-bedrooms with rent ranges from $1,550/mo. to $3,606/mo.
Yes, Eastbank River Walk welcomes pets. Breed restrictions, weight limits, and additional fees may apply. View this property's pet policy.
A good rule of thumb is to spend no more than 30% of your gross income on rent. Based on the lowest available rent of $1,550 for a one-bedroom, you would need to earn about $62,000 per year to qualify. Want to double-check your budget? Calculate how much rent you can afford with our Rent Affordability Calculator.
Eastbank River Walk is offering Specials for eligible applicants, with rental rates starting at $1,550.
Yes! Eastbank River Walk offers 6 Matterport 3D Tours. Explore different floor plans and see unit level details, all without leaving home.
3900 Riverwalk Dr
Flower Mound, TX 75028