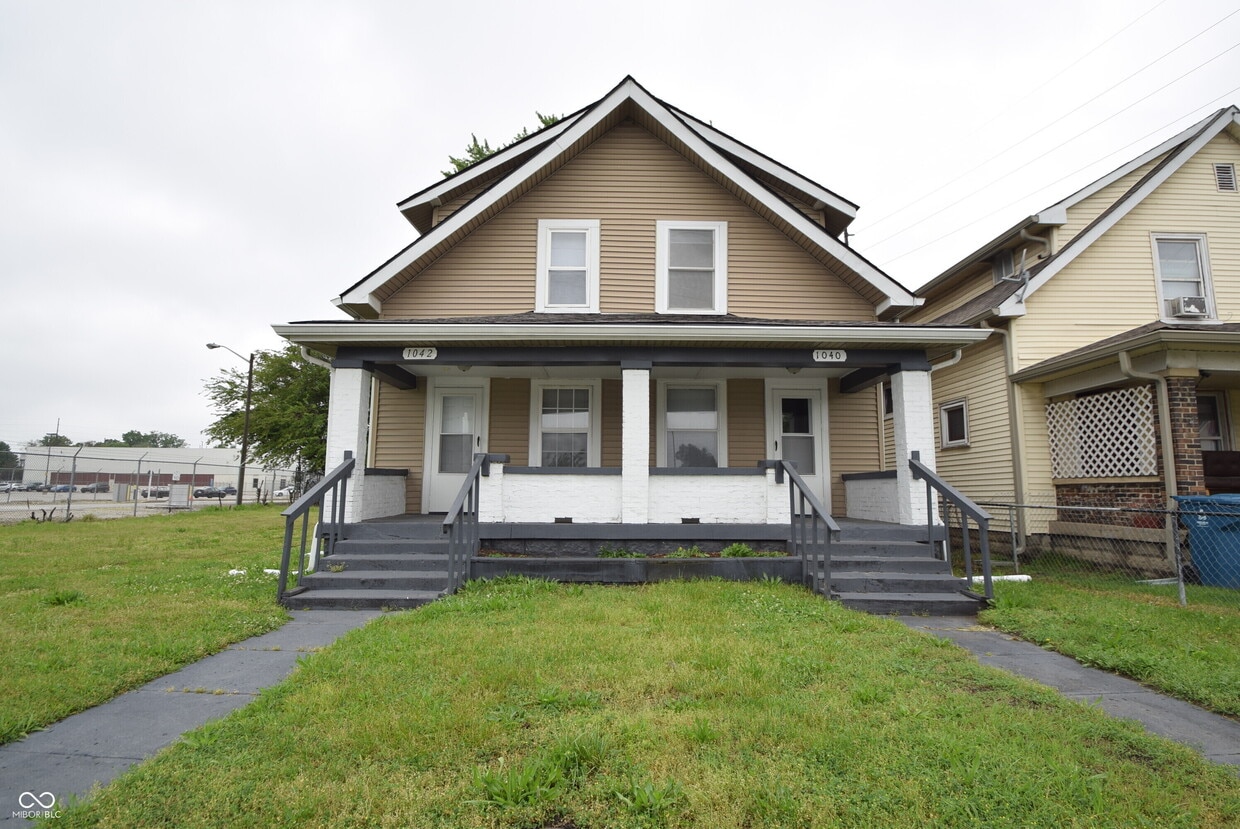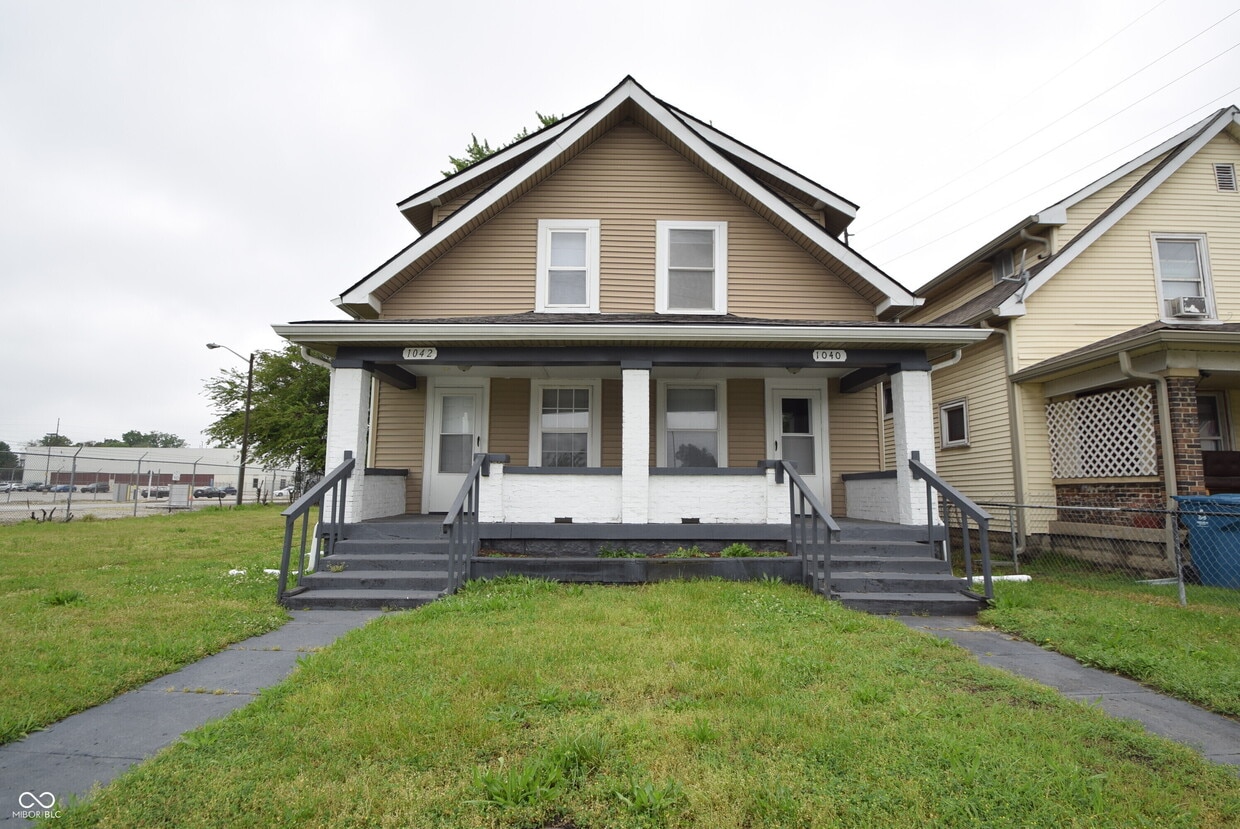
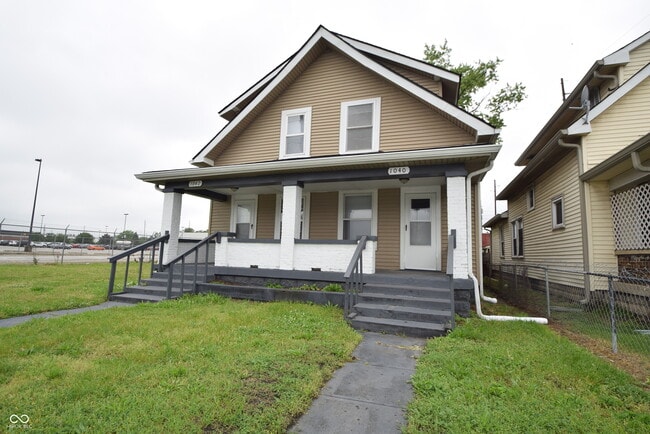


3 Beds, 1 Bath, 1,200 sq ft
1040 Division St
Indianapolis, IN 46221
-
Bedrooms
2
-
Bathrooms
1
-
Square Feet
1,022 sq ft
-
Available
Available Now
Highlights
- Traditional Architecture
- Wood Flooring
- Formal Dining Room
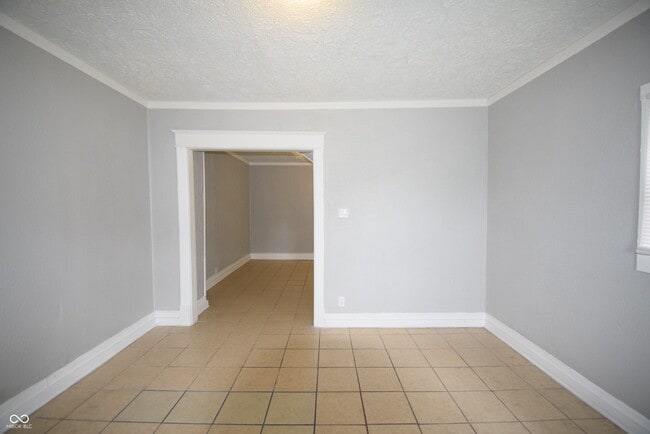
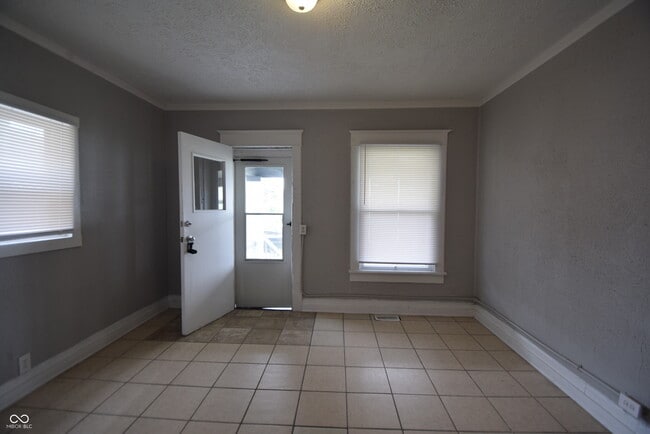
- Ceramic Tile Flooring
- Forced Air Heating System
About This Home
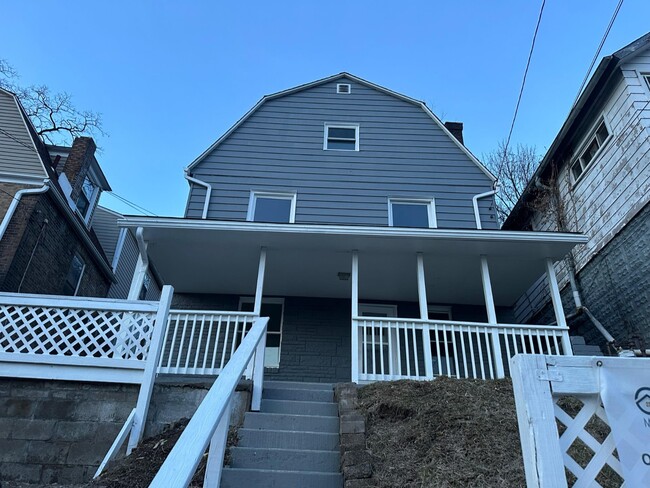
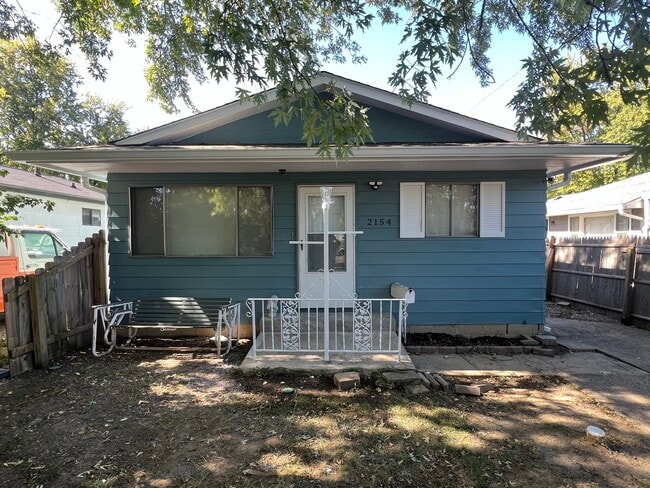
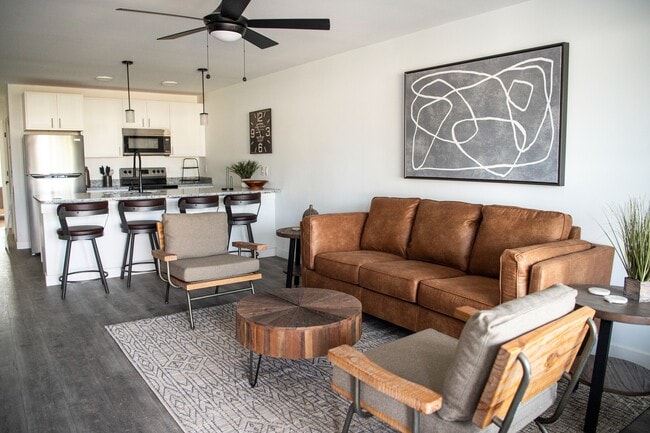
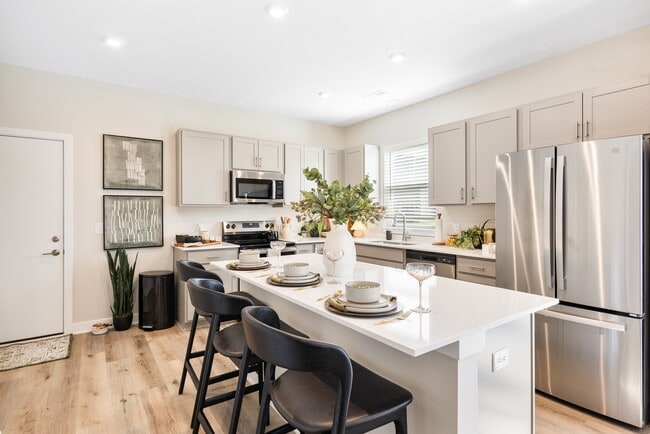
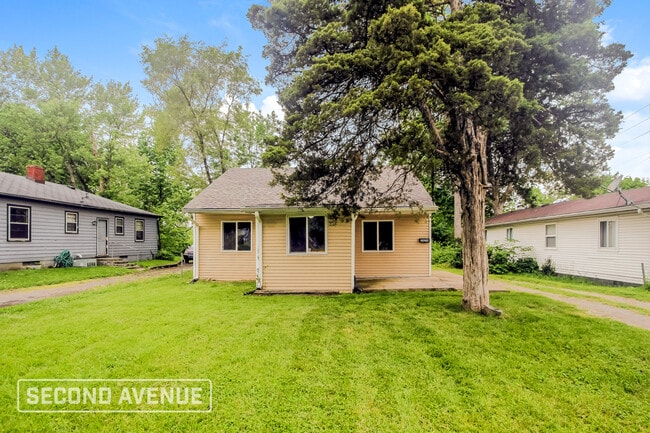
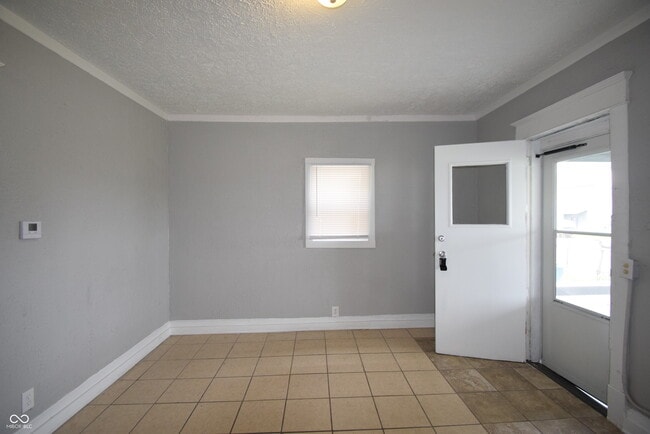
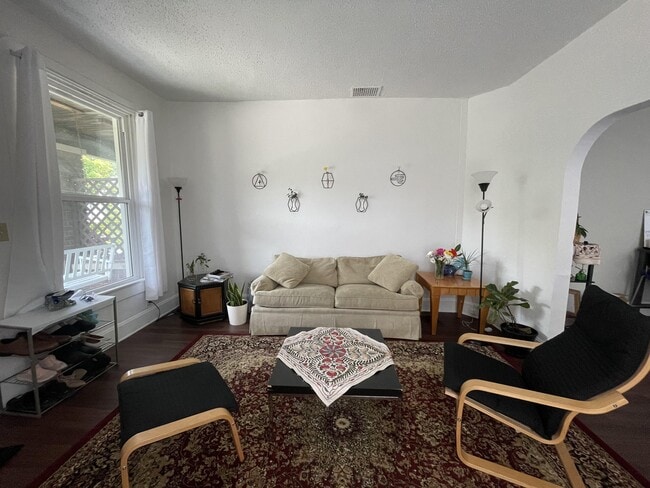
Experience charm and modern comfort in Indianapolis. This duplex offers two spacious bedrooms and a stylish full bath. Enjoy elegant hardwood floors and an open layout connecting living and dining areas,perfect for entertaining. Large windows invite natural light,creating an airy atmosphere. Conveniently located near attractions,dining,and shopping,this home is ideal for making cherished memories. Discover cozy sophistication in your next rental. In addition to rent,tenants are responsible to pay the shared monthly water/sewer bill. All residents will be enrolled in a Resident Benefits Package (RBP) and these packages range from $45 - $55 per month and include benefits such as liability insurance,credit building to help boost the resident's credit score with timely rent payments,up to $1M Identity Theft Protection,HVAC air filter delivery (for applicable properties),move-in concierge service making utility connection and home service setup a breeze during your move-in,our best-in-class resident rewards program,on-demand pest control,and much more! More details upon application.
1040 Division St is a house located in Marion County and the 46221 ZIP Code. This area is served by the Indianapolis Public Schools attendance zone.
Home Details
Home Type
Year Built
Bedrooms and Bathrooms
Flooring
Home Design
Interior Spaces
Kitchen
Listing and Financial Details
Lot Details
Utilities
Community Details
Pet Policy
Fees and Policies
The fees listed below are community-provided and may exclude utilities or add-ons. All payments are made directly to the property and are non-refundable unless otherwise specified. Use the Cost Calculator to determine costs based on your needs.
-
One-Time Basics
-
Due at Application
-
Application Fee Per ApplicantCharged per applicant.$60
-
-
Due at Application
-
Dogs
-
Allowed
-
-
Cats
-
Allowed
-
Property Fee Disclaimer: Based on community-supplied data and independent market research. Subject to change without notice. May exclude fees for mandatory or optional services and usage-based utilities.
Contact
- Listed by Maxwell Richter | Wilmoth Group
- Phone Number
- Contact
-
Source
MIBOR REALTOR® Association
West Indianapolis contains residential and industrial areas and hosts many factories and manufacturing sites that employ thousands of Indianapolis residents. West Indianapolis lies southwest of downtown, bordered to the east by the White River, which stretches for miles. It holds a variety of restaurants, grocery stores, some shopping, a few parks, and a major interstate. House sizes remain modest, giving the area a small-town feel near the city. Those looking to live close to the downtown core find West Indianapolis a good fit.
Learn more about living in West Indianapolis- Air Conditioning
- Heating
- Oven
- Refrigerator
| Colleges & Universities | Distance | ||
|---|---|---|---|
| Colleges & Universities | Distance | ||
| Drive: | 7 min | 3.0 mi | |
| Drive: | 7 min | 3.5 mi | |
| Drive: | 10 min | 4.7 mi | |
| Drive: | 11 min | 5.5 mi |
The GreatSchools Rating helps parents compare schools within a state based on a variety of school quality indicators and provides a helpful picture of how effectively each school serves all of its students. Ratings are on a scale of 1 (below average) to 10 (above average) and can include test scores, college readiness, academic progress, advanced courses, equity, discipline and attendance data. We also advise parents to visit schools, consider other information on school performance and programs, and consider family needs as part of the school selection process.
View GreatSchools Rating Methodology
Data provided by GreatSchools.org © 2026. All rights reserved.
You May Also Like
Similar Rentals Nearby
-
$1,200Total Monthly PriceTotal Monthly Price NewPrices include all required monthly fees.12 Month LeaseHouse for Rent
-
$1,500Total Monthly PriceTotal Monthly Price NewPrices include all required monthly fees.12 Month LeaseHouse for Rent
3 Beds, 1 Bath, 2,468 sq ft
-
$1,745Total Monthly PriceTotal Monthly Price NewPrices include all required monthly fees.12 Month LeaseHouse for Rent
3 Beds, 1 Bath, 1,008 sq ft
-
-
-
1 / 36
-
2 Beds$2,145+3 Beds$2,823+4 Beds$4,123+Total Monthly PriceTotal Monthly Price NewPrices include base rent and required monthly fees of $150. Variable costs based on usage may apply.Base Rent:2 Beds$1,995+3 Beds$2,673+4 Beds$3,973+1 Month Free
-
-
-