$5,000
Total Monthly Price
10275 Shadyview Ln N
Maple Grove, MN 55311
Favorites
651-425-0696
-
Bedrooms
4
-
Bathrooms
3
-
Square Feet
3,374 sq ft
-
Available
Available Oct 5
Highlights
- Built in 2025 | New Construction
- Home fronts a pond
- Clubhouse
- Community Pool
- Stainless Steel Appliances
- Porch
10275 Shadyview Ln N

Favorites
About This Home
$5,000 deposit,
Available Oct 5
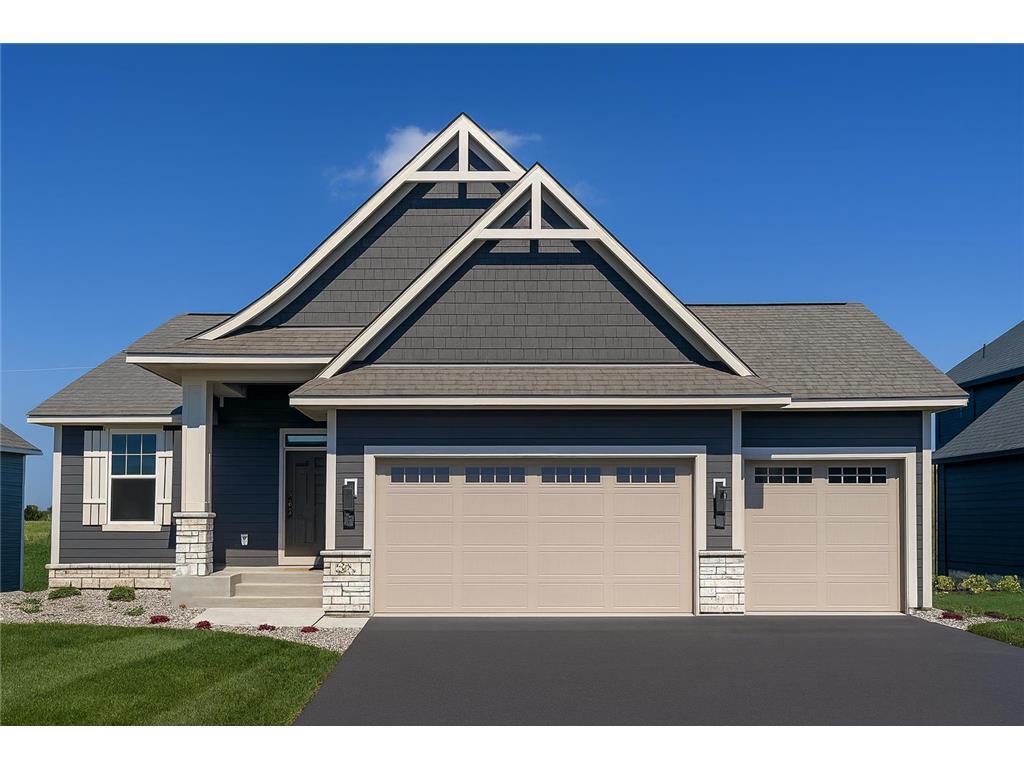
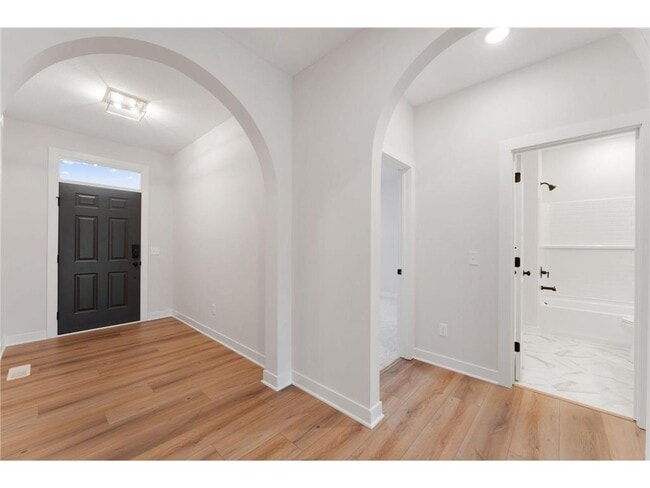
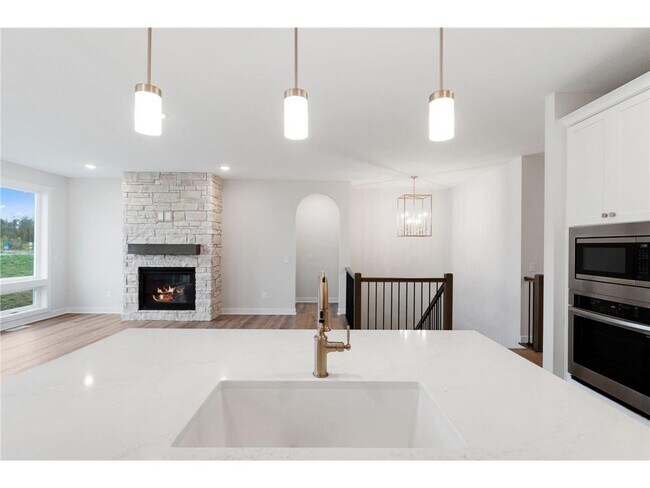
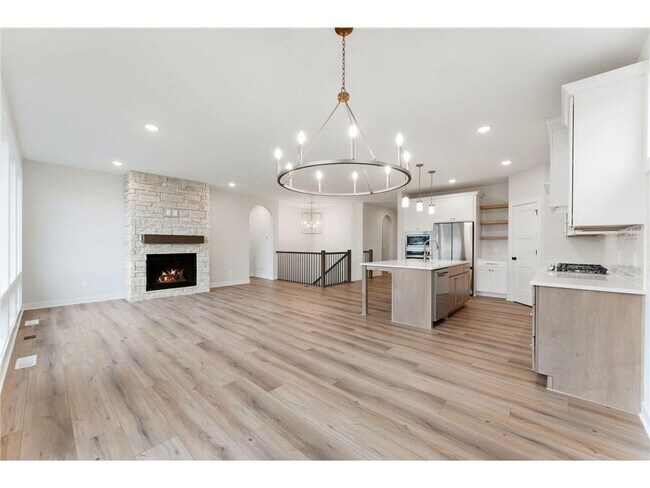
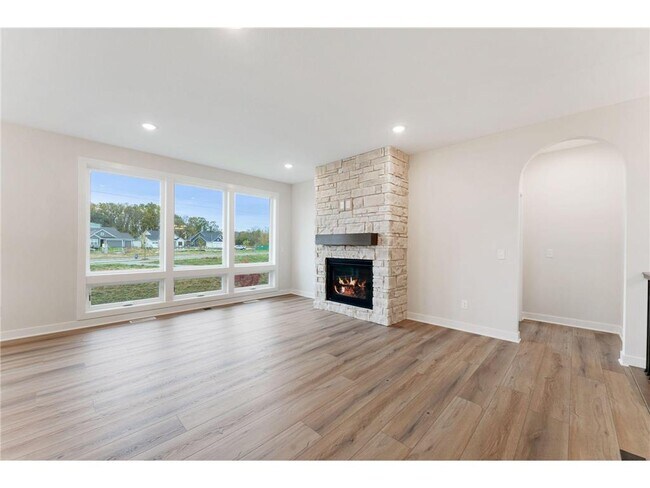
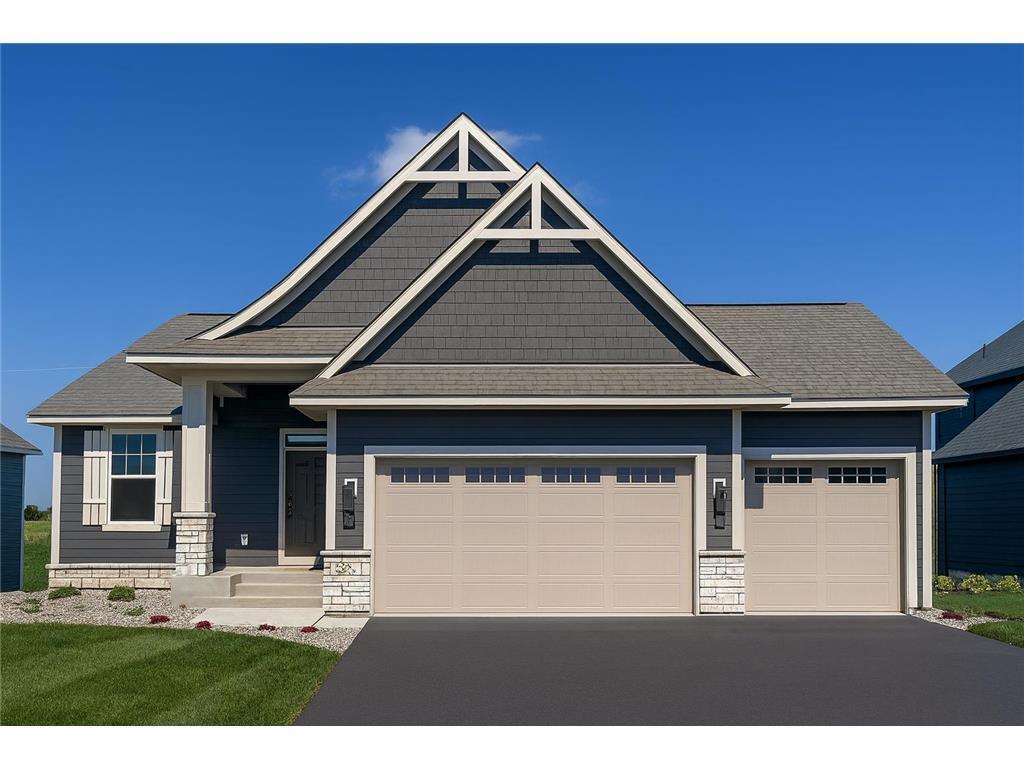
Luxury Home for Rent. Step into this elegant Victoria floor plan, offering 4 bedrooms and 3 bathrooms with luxurious main-level living. The open concept layout is designed to impress, featuring soaring 9-foot ceilings and striking architectural archways. The heart of the home is the GOURMET KITCHEN, complete with high-end stainless steel appliances, a gas range with hood vent, upgraded quartz countertops, maple cabinetry with soft-close doors, a walk-in pantry, and an oversized center island perfect for entertaining. The spacious informal dining area flows seamlessly into the great room, which showcases a stunning full-height stone gas fireplace. The primary spa-like ensuite includes a frameless glass tiled shower, soaker tub, and dual vanities. The primary walk-thru closet provides direct access to the main floor laundry adding convenience and function. The FINISHED WALKOUT LOWER LEVEL expands the living space with 2 additional bedrooms, a 3/4 bathroom, a family room and additional large recreational room with tons of space for entertaining. Additional highlights include professional landscaping with irrigation & full sod, durable James Hardie cement siding on all 4 sides, energy-efficient 2-zone HVAC, wide staircase and hallways for an airy feel. With its thoughtful design, high-end finishes, and versatile living spaces, this Victoria floor plan is the perfect blend of comfort and sophistication. Community pool to be complete summer 2026.
10275 Shadyview Ln N is a house located in Hennepin County and the 55311 ZIP Code. This area is served by the Osseo Public School District attendance zone.
* Price shown is total price based on community-supplied monthly required fees. Excludes user-selected optional fees and variable or usage-based fees and required charges due at or prior to move-in or at move-out. Price, availability, fees, and any applicable rent special are subject to change without notice.
* Square footage definitions vary. Displayed square footage is approximate.
Home Details
Home Type
Single Family Detached Home
Year Built
Built in 2025 | New Construction
Bedrooms and Bathrooms
3 Bathrooms
4 Bedrooms
Eco-Friendly Details
Air Exchanger
Finished Basement
Walk-Out Basement
Drainage System
Sump Pump
Drain
Home Design
Stone Exterior Construction
Cement Board or Planked
Frame Construction
Poured Concrete
Interior Spaces
Living Room with Fireplace
1-Story Property
Chandelier
Combination Kitchen and Dining Room
Gas Fireplace
5,061 Sq Ft Home
Stone Fireplace
Kitchen
Stainless Steel Appliances
Eat-In Kitchen
Cooktop
Microwave
Dishwasher
Disposal
Laundry
Laundry Room
Dryer
Laundry on main level
Listing and Financial Details
Property Available on 10/5/26
Tenant pays for all utilities
The owner pays for association fees
Lot Details
Home fronts a pond
Lot Dimensions are 65x131x70x135
Outdoor Features
Porch
Parking
3 Car Attached Garage
Garage Door Opener
Utilities
Forced Air Heating and Cooling System
Humidifier
200+ Amp Service
Vented Exhaust Fan
Community Details
Amenities
Clubhouse
Overview
$50 Monthly HOA Fees
Evanswood/Maple Grv 3Rd Add Subdivision
Association fees include professional mgmt, sanitation, shared amenities
Recreation
Community Pool
Trails
Fees and Policies
The fees listed below are community-provided and may exclude utilities or add-ons. All payments are made directly to the property and are non-refundable unless otherwise specified. Use the Cost Calculator to determine costs based on your needs.
-
One-Time Basics
-
Due at Application
-
Application Fee Per ApplicantCharged per applicant.$47
-
-
Due at Move-In
-
Security Deposit - RefundableCharged per unit.$5,000
-
-
Due at Application
-
Garage Lot
Property Fee Disclaimer: Based on community-supplied data and independent market research. Subject to change without notice. May exclude fees for mandatory or optional services and usage-based utilities.
Contact
- Listed by Ross Tomaszewski | POP Realty MN
- Phone Number
- Contact
-
Source
 NorthstarMLS®
Copyright © 2026 Regional Multiple Listing Service of Minnesota [NorthStarMLS]. All rights reserved. All information provided by the listing agent/broker is deemed reliable but is not guaranteed and should be independently verified.
Location
Get Directions
Maple Grove sits northwest of Minneapolis as Hennepin County's retail, medical, and cultural hub, drawing renters who want suburban space without losing easy access to a major city. Interstate 94 connects the city to downtown Minneapolis in roughly 20 minutes, and a commuter express bus makes car-free workday travel genuinely workable. Boston Scientific operates a significant regional facility here, and North Memorial Health Hospital anchors the local healthcare economy, giving the area a stable employment base beyond the metro core.
The city spans 36 square miles and holds more than 70,000 residents across several distinct areas. The Arbor Lakes and Main Street corridors offer walkable retail and dining within a well-planned mixed-use setting, while neighborhoods near Fish Lake and Weaver Lake put residents steps from beaches and paved shoreline trails.
Learn more about living in Maple Grove
Amenities
- Washer/Dryer
- Washer/Dryer Hookup
- Air Conditioning
- Heating
- Fireplace
- Sprinkler System
- Dishwasher
- Disposal
- Island Kitchen
- Eat-in Kitchen
- Kitchen
- Microwave
- Range
- Refrigerator
- Dining Room
- Basement
- Porch
Education
| Colleges & Universities | Distance | ||
|---|---|---|---|
| Colleges & Universities | Distance | ||
| Drive: | 17 min | 8.3 mi | |
| Drive: | 27 min | 15.9 mi | |
| Drive: | 30 min | 20.6 mi | |
| Drive: | 31 min | 21.1 mi |
10275 Shadyview Ln N is within 17 minutes or 8.3 miles from North Hennepin Comm. Coll.. It is also near Anoka-Ramsey C.C., Coon Rapids and University of St. Thomas.
Schools


Public Elementary School
Grades PK-5
952 Students
Attendance Zone
Public Middle School
Grades 6-8
1,128 Students
Attendance Zone
Public High School
Grades 9-12
2,453 Students
Attendance Zone
Private Elementary & Middle School
Grades PK-8
192 Students
Nearby
Private Elementary, Middle & High School
Grades PK-12
453 Students
Nearby
Private Elementary & Middle School
Grades K-8
140 Students
Nearby
School data provided by
 The GreatSchools Rating helps parents compare schools within a state based on a variety of school quality indicators and provides a helpful picture of how effectively each school serves all of its students. Ratings are on a scale of 1 (below average) to 10 (above average) and can include test scores, college readiness, academic progress, advanced courses, equity, discipline and attendance data. We also advise parents to visit schools, consider other information on school performance and programs, and consider family needs as part of the school selection process.
View GreatSchools Rating Methodology
Data provided by GreatSchools.org © 2026. All rights reserved.
The GreatSchools Rating helps parents compare schools within a state based on a variety of school quality indicators and provides a helpful picture of how effectively each school serves all of its students. Ratings are on a scale of 1 (below average) to 10 (above average) and can include test scores, college readiness, academic progress, advanced courses, equity, discipline and attendance data. We also advise parents to visit schools, consider other information on school performance and programs, and consider family needs as part of the school selection process.
View GreatSchools Rating Methodology
Data provided by GreatSchools.org © 2026. All rights reserved.
Getting Around
 What do Walkability, Transit, Drivability, and Bikeability mean?
Walkability measures the walking distance to day-to-day needs.
Transit measures access to public transportation.
Drivability measures congestion, parking availability, and access to major roads.
Bikeability measures the suitability for cycling.
How It Works
What do Walkability, Transit, Drivability, and Bikeability mean?
Walkability measures the walking distance to day-to-day needs.
Transit measures access to public transportation.
Drivability measures congestion, parking availability, and access to major roads.
Bikeability measures the suitability for cycling.
How It Works
Somewhat Walkable
Walkability
20
/ 100
Minimal Public Transit
Transit
0
/ 100
Exceptionally Drivable
Drivability
100
/ 100
Fairly Bikeable
Bikeability
40
/ 100
Scores provided by
What do Walkability, Transit, Drivability, and Bikeability mean?
Walkability measures the walking distance to day-to-day needs.
Transit measures access to public transportation.
Drivability measures congestion, parking availability, and access to major roads.
Bikeability measures the suitability for cycling.
How It Works
-
Soundscore™
-
/ 100
Traffic
-Airport
-Businesses
-Scores provided by
HowLoud What is a Sound Score Rating? A Sound Score Rating aggregates noise caused by vehicle traffic, airplane traffic and local sources. How It WorksYou May Also Like
Similar Rentals Nearby
-
-
-
-
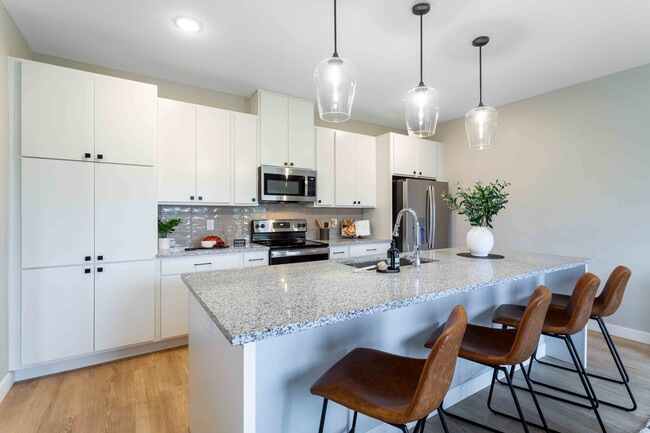 Total Monthly Price New4 Beds$3,373+Total Monthly PricePrices include base rent and required monthly fees of $130. Variable costs based on usage may apply.Base Rent:4 Beds$3,243+
 -
4 Beds$2,430Total Monthly PriceTotal Monthly Price NewPrices include required monthly fees of $134.Base Rent:4 Beds$2,295House for Rent
-
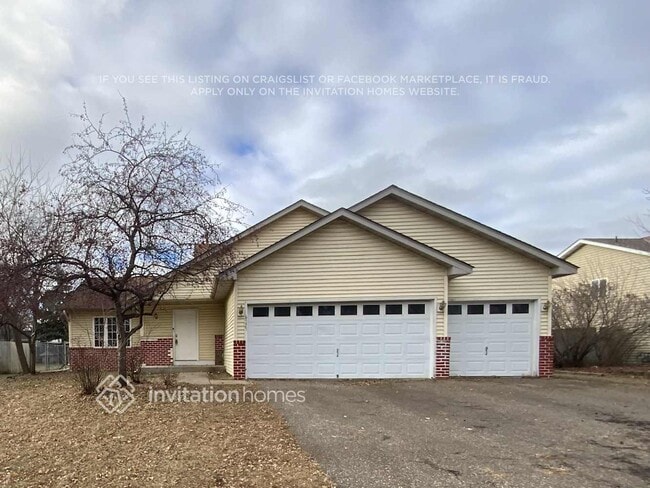 5 Beds$2,834Total Monthly PriceTotal Monthly Price NewPrices include required monthly fees of $134.Base Rent:5 Beds$2,699House for Rent
 -
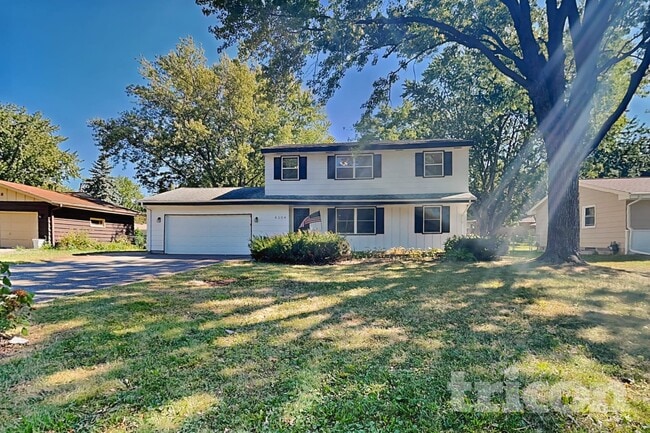 4 Beds$2,806Total Monthly PriceTotal Monthly Price NewPrices include required monthly fees of $56.Base Rent:4 Beds$2,749House for Rent
 -
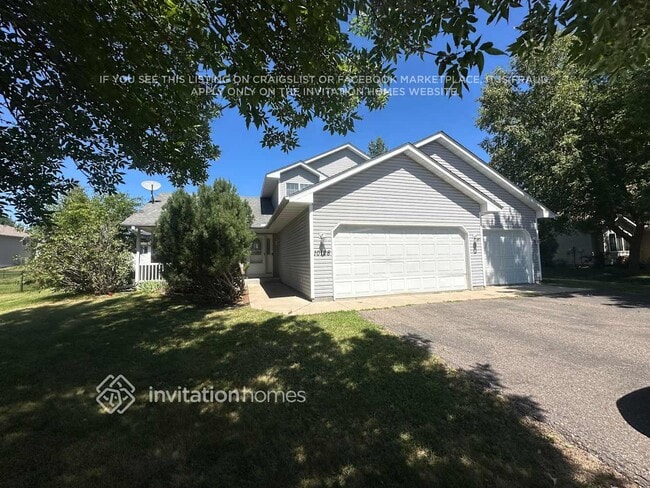 4 Beds$2,649Total Monthly PriceTotal Monthly Price NewPrices include required monthly fees of $49.Base Rent:4 Beds$2,599House for Rent
 -
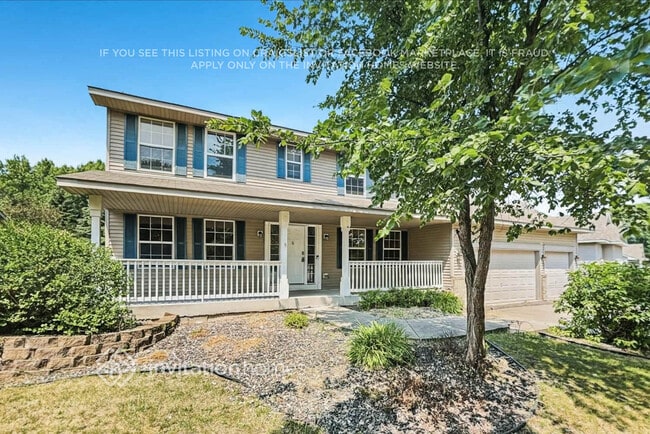 5 Beds$3,045Total Monthly PriceTotal Monthly Price NewPrices include required monthly fees of $49.Base Rent:5 Beds$2,995House for Rent
 -
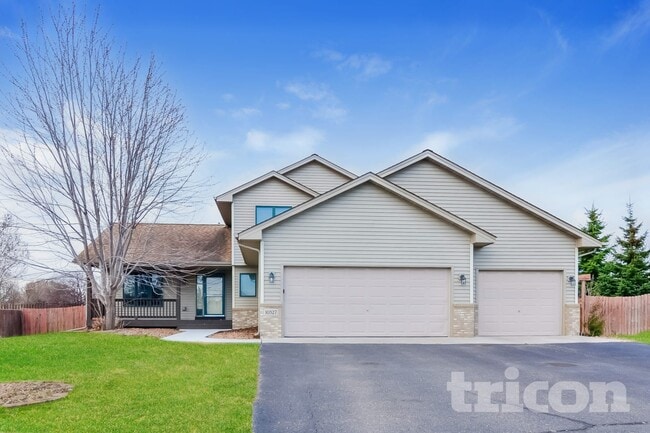 4 Beds$2,821Total Monthly PriceTotal Monthly Price NewPrices include required monthly fees of $111.Base Rent:4 Beds$2,709House for Rent
10275 Shadyview Ln N
Maple Grove, MN 55311