This impressive lobby makes a strong first impression with its grand, open design and refined architectural details. The centerpiece of the space is a sweeping staircase finished with light natural wood railings and dark-toned steps, rising to a mezzanine-level overlook that adds vertical drama and a sense of openness. Soaring double-height ceilings draw the eye upward to an elegant multi-arm chandelier, which serves as a striking focal point and bathes the space in warm, ambient light. The flooring is composed of polished tile in a classic geometric pattern, lending a timeless and sophisticated character to the entrance. Recessed lighting supplements the chandelier, ensuring the space is evenly and warmly illuminated throughout. A patterned upholstered accent chair is thoughtfully placed near the base of the staircase, offering a subtle residential touch within the otherwise formal setting. Double doors at the rear of the lobby provide access to additional areas beyond. The overall ambiance is welcoming yet distinguished, combining classic design elements such as the ornate chandelier and detailed railings with a clean, neutral color palette that keeps the space feeling bright, open, and professionally appointed.

-
Total Monthly Price
$1,635 - $4,900
12 Month Lease
-
Bedrooms
1 - 3 bd
-
Bathrooms
1 - 2 ba
-
Square Feet
811 - 1,469 sq ft
Highlights
- Top Rated by Renters
- Pool
- Picnic Area
- Elevator
- Grill
Pricing & Floor Plans
-
Unit C-301price $1,860square feet 811availibility Sep 30
-
Unit A-303price $1,635square feet 811availibility Dec 8
-
Unit A-105price $2,897square feet 1,089availibility Now
-
Unit C-203price $1,867square feet 1,020availibility Sep 8
-
Unit B-319price $2,092square feet 1,020availibility Sep 30
-
Unit C-127price $1,867square feet 1,020availibility Oct 8
-
Unit A-318price $1,887square feet 1,020availibility Oct 8
-
Unit B-108price $3,365square feet 1,378availibility Now
-
Unit B-308price $2,574square feet 1,378availibility Oct 8
-
Unit B-306price $2,574square feet 1,378availibility Nov 7
-
Unit C-310price $3,493square feet 1,307availibility Sep 8
-
Unit B-140price $3,810square feet 1,307availibility Sep 30
-
Unit C-225price $3,810square feet 1,307availibility Sep 30
-
Unit B-212price $2,674square feet 1,469availibility Oct 15
-
Unit C-301price $1,860square feet 811availibility Sep 30
-
Unit A-303price $1,635square feet 811availibility Dec 8
-
Unit A-105price $2,897square feet 1,089availibility Now
-
Unit C-203price $1,867square feet 1,020availibility Sep 8
-
Unit B-319price $2,092square feet 1,020availibility Sep 30
-
Unit C-127price $1,867square feet 1,020availibility Oct 8
-
Unit A-318price $1,887square feet 1,020availibility Oct 8
-
Unit B-108price $3,365square feet 1,378availibility Now
-
Unit B-308price $2,574square feet 1,378availibility Oct 8
-
Unit B-306price $2,574square feet 1,378availibility Nov 7
-
Unit C-310price $3,493square feet 1,307availibility Sep 8
-
Unit B-140price $3,810square feet 1,307availibility Sep 30
-
Unit C-225price $3,810square feet 1,307availibility Sep 30
-
Unit B-212price $2,674square feet 1,469availibility Oct 15
Fees and Policies
The fees listed below are community-provided and may exclude utilities or add-ons. All payments are made directly to the property and are non-refundable unless otherwise specified. Use the Cost Calculator to determine costs based on your needs.
-
Utilities & Essentials
-
Utility - Billing Administrative FeeAmount to manage utility services billing. Charged per unit. Payable to 3rd Party$6.06 / mo
-
Internet ServicesAmount for internet services provided by community. Charged per unit.
Disclaimer: Utility apportionment is flat rate per month.$70 / mo -
Utility - Electric - Third PartyUsage-Based (Utilities). Amount for provision and consumption of electric paid to a third party. Charged per unit. Payable to 3rd PartyVaries / mo
-
Utility - Natural Gas - Third PartyUsage-Based (Utilities). Amount for provision and consumption of natural gas paid to a third party. Charged per unit. Payable to 3rd Party
Disclaimer: Utility apportionment is submetered water/gas/electric.Varies / mo -
Utility - Water/SewerUsage-Based (Utilities). Amount for provision and/or consumption of water and sewer services Charged per unit.
Disclaimer: Utility apportionment is submetered water/gas/electric.Varies / mo -
Trash Services - HaulingUsage-Based (Utilities). Amount for shared trash/waste services. Charged per unit.
Disclaimer: Utility apportionment is allocation: unit size & occupants.Varies / mo
-
-
One-Time Basics
-
Due at Application
-
Application FeeAmount to process application, initiate screening, and take a rental home off the market. Charged per applicant.$35
-
-
Due at Move-In
-
Security Deposit (Refundable)Amount intended to be held through residency that may be applied toward amounts owed at move-out. Refunds processed per application and lease terms. Charged per unit.$500
-
-
Due at Application
-
Dogs
-
Pet Deposit (Refundable)Max of 2. Amount for pet living in rental home. May be assessed per pet or per rental home, based on lease requirements. Refunds processed per lease terms. Charged per pet.$250
-
Pet FeeMax of 2. Amount to facilitate authorized pet move-in. Charged per pet.$250
-
Pet RentMax of 1. Monthly amount for authorized pet. Charged per pet.
Disclaimer: Price varies based on pet type.$30 - $50 / mo
0 lbs. Weight Limit -
-
Cats
-
Pet Deposit (Refundable)Max of 2. Amount for pet living in rental home. May be assessed per pet or per rental home, based on lease requirements. Refunds processed per lease terms. Charged per pet.$250
-
Pet FeeMax of 2. Amount to facilitate authorized pet move-in. Charged per pet.$250
-
Pet RentMax of 1. Monthly amount for authorized pet. Charged per pet.
Disclaimer: Price varies based on pet type.$30 - $50 / mo
0 lbs. Weight Limit -
-
Garage Lot
-
Parking FeeMax of 1. Amount for garage parking space/services. May be subject to availability. Charged per rentable item.$80 / mo
CommentsMax of 1Read More Read Less -
-
Storage Unit
-
Storage RentCharged per rentable item.$35 / mo
-
-
Guest Suite RentalAmount to rent guest suite; per night. May be subject to availability. Charged per night.$150 / day
-
Renters Liability Only - Non-ComplianceAmount for not maintaining required Renters Liability Policy. Charged per occurrence.$15 / occurrence
-
Utility - Vacant Processing FeeAmount for failing to transfer utilities into resident name. Charged per occurrence.$35 / occurrence
-
Utility - Vacant Cost RecoveryUsage-Based (Utilities). Amount for utility usage not transferred to resident responsibility any time during occupancy. Charged per occurrence.
Disclaimer: Utility apportionment is submetered water/gas/electric.Varies / occurrence -
Returned Payment Fee (NSF)Amount for returned payment. Charged per occurrence.$35 / occurrence
-
Intra-Community Transfer FeeAmount due when transferring to another rental unit within community. Charged per occurrence.$500 / occurrence
Property Fee Disclaimer: Total Monthly Leasing Price includes base rent, all monthly mandatory and any user-selected optional fees. Excludes variable/usage-based utilities and services, deposits, and required one-time fees due at or prior to move-in or at move-out. The total price varies on selected options, third-party rates, and other variable factors, including usage-based rates. Security Deposit may change based on screening results, but total will not exceed legal maximums. Some items may be taxed under applicable law. Some fees may not apply to rental homes subject to an affordable program. All fees are subject to application and/or lease terms, which may be requested prior to applying. Prices and availability subject to change. Resident is responsible for damages beyond ordinary wear and tear. Resident may need to maintain insurance and to activate and maintain utility services, including but not limited to electricity, water, gas, and internet, per the lease. Utilities included in rent: None. Pets: Pet breed and other pet restrictions apply. Rentable Items: All Parking, storage, and other rentable items are subject to availability. Final pricing and availability will be determined during lease agreement. See Leasing Agent for details.
Details
Lease Options
-
12 - 15 Month Leases
Property Information
-
Built in 2001
-
264 units/3 stories
Matterport 3D Tours
About Avana Maple Grove
Life feels effortless at Avana Maple Grove. Share slow mornings on your private balcony, afternoons by the pool, and cozy nights at home. With spacious homes, inviting amenities, and room to grow, every day is another reason to fall in love with where you live.
Avana Maple Grove is an apartment community located in Hennepin County and the 55311 ZIP Code. This area is served by the Osseo Public School District attendance zone.
Unique Features
- BBQ Grill Stations and Picnic Areas: Ideal for weekend cookouts or relaxed evenings outdoors.
- Breakfast Bar
- Car Wash Bays: Added convenience without ever leaving home.
- Dining Room area
- Elevator Access: Located in each building for effortless day to day convenience.
- Enclosed Heated Parking Garage: Keep your vehicle protected year-round.
- French Doors to Den
- Garage
- In-Home Washer and Dryer: Everyday convenience with laundry right at your fingertips.
- Large Balcony
- Oversized Closets: Generous storage solutions designed to keep your space organized and comfortable.
- Personal Patio or Balcony*: Enjoy your own outdoor nook perfect for fresh air and quiet moments.
- Side by Side Bedrooms
- Spacious in-unit Storage
- Spacious Livingroom
- Spacious Livingroom & Bedroom
- Split Floorplan
- Two 24-Hour Fitness Centers: Equipped with everything you need for strength, cardio, and wellness -
- Two Resident Clubhouses with Full-Size Kitchens: Perfect for hosting gatherings, relaxing fireside,
- Unique Floorplan
- Walk In Shower
- White Appliances: Bright, dependable kitchen appliances that create a clean, streamlined look.
- Wood Cabinetry: Warm, classic cabinetry that brings a timeless, homey feel to your kitchen.
- Work-From-Home Suites in Each Building: Quiet, convenient, and dedicated areas that make remote work
Community Amenities
Pool
Fitness Center
Elevator
Clubhouse
- Car Wash Area
- Elevator
- Clubhouse
- Fitness Center
- Pool
- Grill
- Picnic Area
Apartment Features
- Air Conditioning
- Kitchen
Maple Grove sits northwest of Minneapolis as Hennepin County's retail, medical, and cultural hub, drawing renters who want suburban space without losing easy access to a major city. Interstate 94 connects the city to downtown Minneapolis in roughly 20 minutes, and a commuter express bus makes car-free workday travel genuinely workable. Boston Scientific operates a significant regional facility here, and North Memorial Health Hospital anchors the local healthcare economy, giving the area a stable employment base beyond the metro core.
The city spans 36 square miles and holds more than 70,000 residents across several distinct areas. The Arbor Lakes and Main Street corridors offer walkable retail and dining within a well-planned mixed-use setting, while neighborhoods near Fish Lake and Weaver Lake put residents steps from beaches and paved shoreline trails.
Learn more about living in Maple Grove- Car Wash Area
- Elevator
- Clubhouse
- Grill
- Picnic Area
- Fitness Center
- Pool
- BBQ Grill Stations and Picnic Areas: Ideal for weekend cookouts or relaxed evenings outdoors.
- Breakfast Bar
- Car Wash Bays: Added convenience without ever leaving home.
- Dining Room area
- Elevator Access: Located in each building for effortless day to day convenience.
- Enclosed Heated Parking Garage: Keep your vehicle protected year-round.
- French Doors to Den
- Garage
- In-Home Washer and Dryer: Everyday convenience with laundry right at your fingertips.
- Large Balcony
- Oversized Closets: Generous storage solutions designed to keep your space organized and comfortable.
- Personal Patio or Balcony*: Enjoy your own outdoor nook perfect for fresh air and quiet moments.
- Side by Side Bedrooms
- Spacious in-unit Storage
- Spacious Livingroom
- Spacious Livingroom & Bedroom
- Split Floorplan
- Two 24-Hour Fitness Centers: Equipped with everything you need for strength, cardio, and wellness -
- Two Resident Clubhouses with Full-Size Kitchens: Perfect for hosting gatherings, relaxing fireside,
- Unique Floorplan
- Walk In Shower
- White Appliances: Bright, dependable kitchen appliances that create a clean, streamlined look.
- Wood Cabinetry: Warm, classic cabinetry that brings a timeless, homey feel to your kitchen.
- Work-From-Home Suites in Each Building: Quiet, convenient, and dedicated areas that make remote work
- Air Conditioning
- Kitchen
| Monday | 9am - 5pm |
|---|---|
| Tuesday | 9am - 5pm |
| Wednesday | 9am - 5pm |
| Thursday | 9am - 5pm |
| Friday | 9am - 5pm |
| Saturday | 10am - 5pm |
| Sunday | Closed |
| Colleges & Universities | Distance | ||
|---|---|---|---|
| Colleges & Universities | Distance | ||
| Drive: | 14 min | 6.7 mi | |
| Drive: | 24 min | 14.4 mi | |
| Drive: | 27 min | 19.1 mi | |
| Drive: | 28 min | 19.5 mi |


 The GreatSchools Rating helps parents compare schools within a state based on a variety of school quality indicators and provides a helpful picture of how effectively each school serves all of its students. Ratings are on a scale of 1 (below average) to 10 (above average) and can include test scores, college readiness, academic progress, advanced courses, equity, discipline and attendance data. We also advise parents to visit schools, consider other information on school performance and programs, and consider family needs as part of the school selection process.
View GreatSchools Rating Methodology
Data provided by GreatSchools.org © 2026. All rights reserved.
Scores provided by
 What do Walkability, Transit, Drivability, and Bikeability mean?
Walkability measures the walking distance to day-to-day needs.
Transit measures access to public transportation.
Drivability measures congestion, parking availability, and access to major roads.
Bikeability measures the suitability for cycling.
How It Works
What do Walkability, Transit, Drivability, and Bikeability mean?
Walkability measures the walking distance to day-to-day needs.
Transit measures access to public transportation.
Drivability measures congestion, parking availability, and access to major roads.
Bikeability measures the suitability for cycling.
How It Works
Traffic
BusyAirport
CalmBusinesses
CalmScores provided by
HowLoud What is a Sound Score Rating? A Sound Score Rating aggregates noise caused by vehicle traffic, airplane traffic and local sources. How It WorksAvana Maple Grove Photos
-
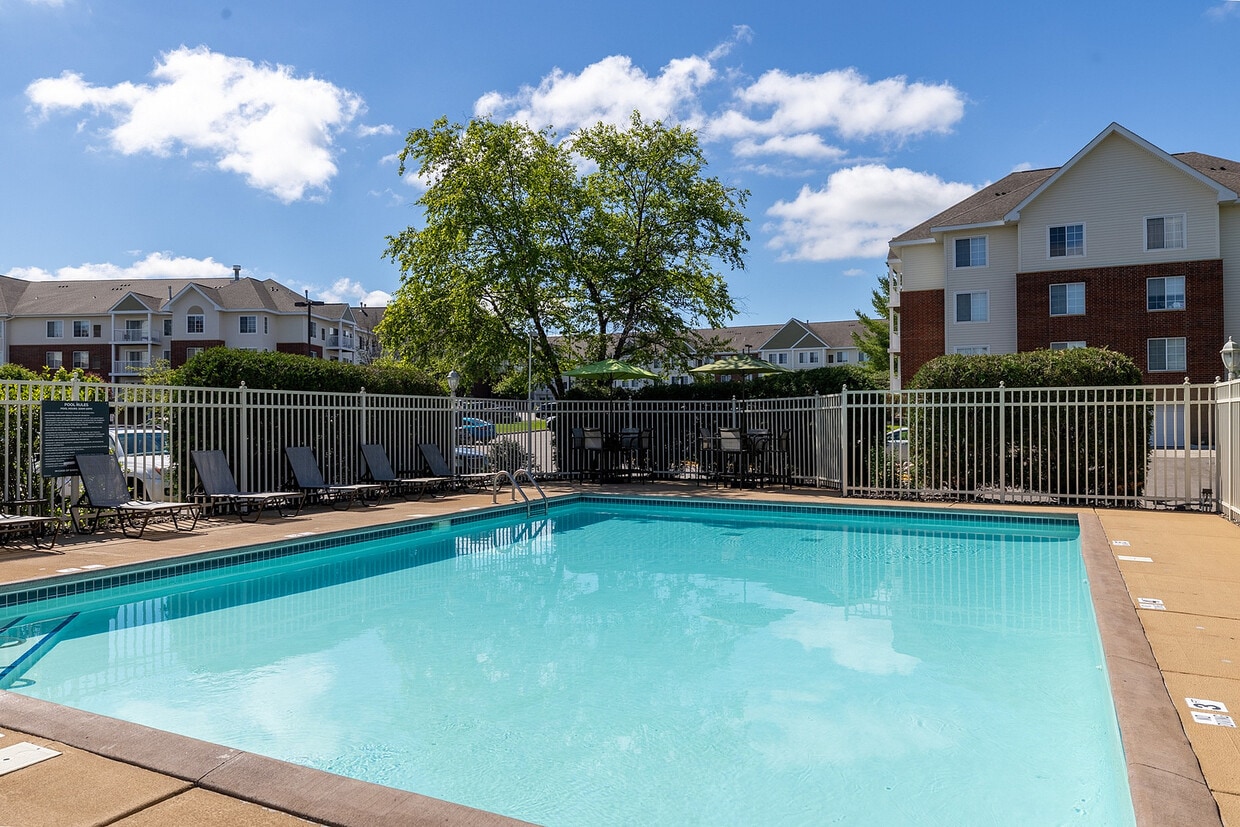
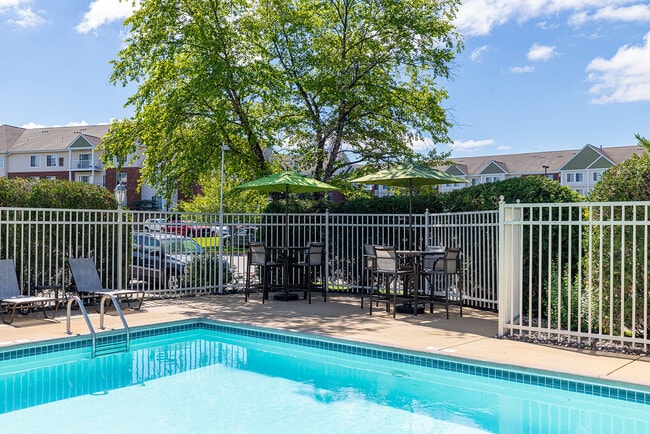
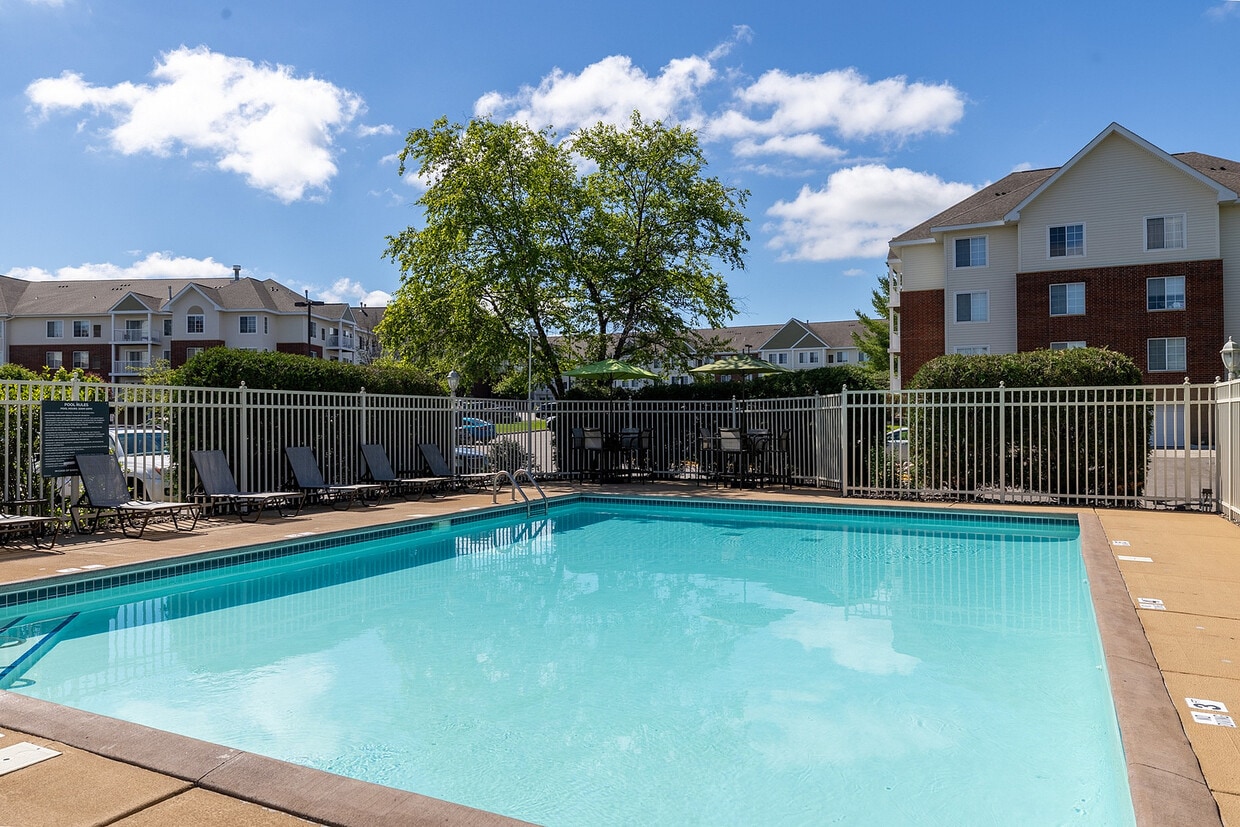
Inviting outdoor pool with lounge chairs, surrounded by a well-maintained fence and lush greenery, perfect for relaxation and leisure in a modern apartment community.
-
Lobby
-
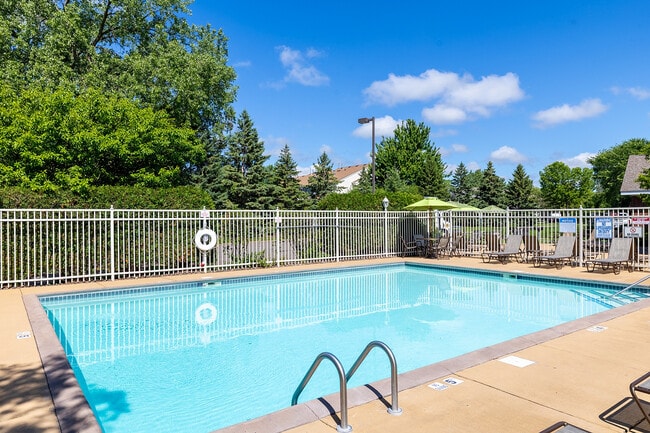
Inviting outdoor pool area
-
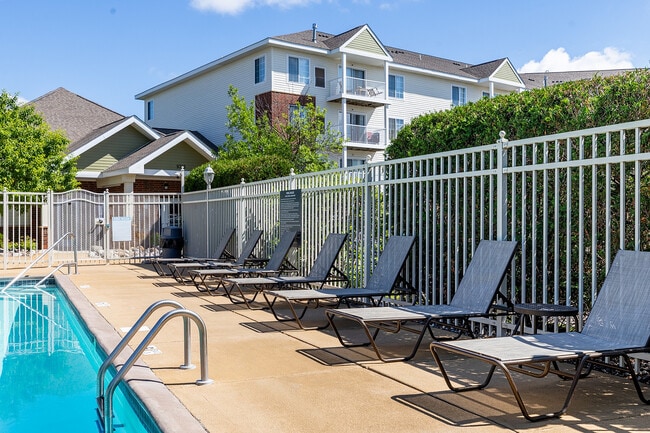
Inviting outdoor pool area
-
Inviting outdoor pool area
-
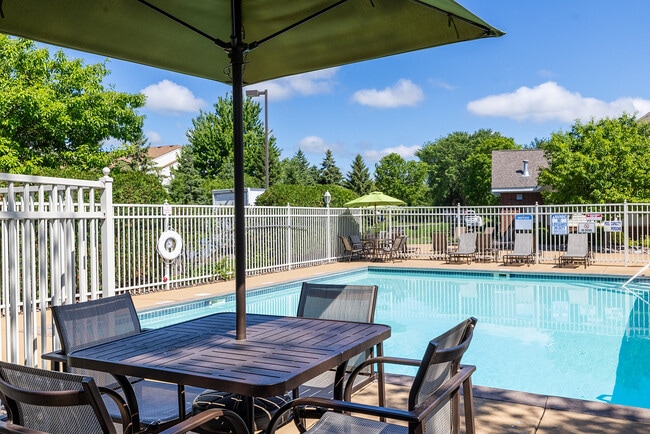
Inviting outdoor pool area with lounge chairs and shaded tables, surrounded by lush greenery and modern apartments.
-
Charming outdoor patio by the pool
-
Elegant community lounge with large windows, stylish lighting, and modern decor for a welcoming atmosphere.
-
Bright office space with comfortable seating, elegant wood cabinetry, and lush greenery for a welcoming environment.
Models
-
Maple 3D
-
Sumac 3D
-
Willow 3D
-
Birch
-
Birch Furnished
-
Oak 3D
Nearby Apartments
Within 50 Miles of Avana Maple Grove
-
610 West
6717 Oak Grove Pkwy
Brooklyn Park, MN 55445
$1,587 - $3,256 Total Monthly Price
1-3 Br 6.4 mi
-
The Paxon
360 N 1st St
Minneapolis, MN 55401
$1,902 - $3,510 Total Monthly Price
1-2 Br 14.5 mi
-
The Hallon
8594 Excelsior Blvd
Hopkins, MN 55343
$1,599 - $3,729 Total Monthly Price
1-3 Br 14.7 mi
-
Bellamy Minnetonka
10702 Red Circle Dr
Hopkins, MN 55343
$1,987 - $4,317 Total Monthly Price
1-3 Br 16.2 mi
-
Avana West Park
429 E Travelers Trl
Burnsville, MN 55337
$1,290 - $10,490 Total Monthly Price
1-3 Br 26.4 mi
-
Avana Southview
4930 Ashley Ln
Inver Grove Heights, MN 55077
$1,285 - $11,871 Total Monthly Price
1-2 Br 26.8 mi
Avana Maple Grove does not offer in-unit laundry or shared facilities. Please contact the property to learn about nearby laundry options.
Utilities are not included in rent. Residents should plan to set up and pay for all services separately.
Parking is available at Avana Maple Grove. Fees may apply depending on the type of parking offered. Contact this property for details.
Avana Maple Grove has one to three-bedrooms with rent ranges from $1,635/mo. to $4,900/mo.
Yes, Avana Maple Grove welcomes pets. Breed restrictions, weight limits, and additional fees may apply. View this property's pet policy.
A good rule of thumb is to spend no more than 30% of your gross income on rent. Based on the lowest available rent of $1,635 for a one-bedroom, you would need to earn about $65,400 per year to qualify. Want to double-check your budget? Calculate how much rent you can afford with our Rent Affordability Calculator.
Avana Maple Grove is offering Discounts for eligible applicants, with rental rates starting at $1,635.
Yes! Avana Maple Grove offers 6 Matterport 3D Tours. Explore different floor plans and see unit level details, all without leaving home.
9325 Garland Lane
Maple Grove, MN 55311