$4,000 Total Monthly Price

10163 Yorktown Way

,

Great Falls, VA 22066

Share Listing
Favorites
703-863-1140
  • Bedrooms

    4

  • Bathrooms

    2.5

  • Square Feet

    2,304 sq ft

  • Available

    Available Now

Highlights

  • Colonial Architecture
  • Recreation Room
  • Traditional Floor Plan
  • Wood Flooring
  • Screened Porch
  • Community Pool
10163 Yorktown Way
Share Listing
Favorites

About This Home

Available Now

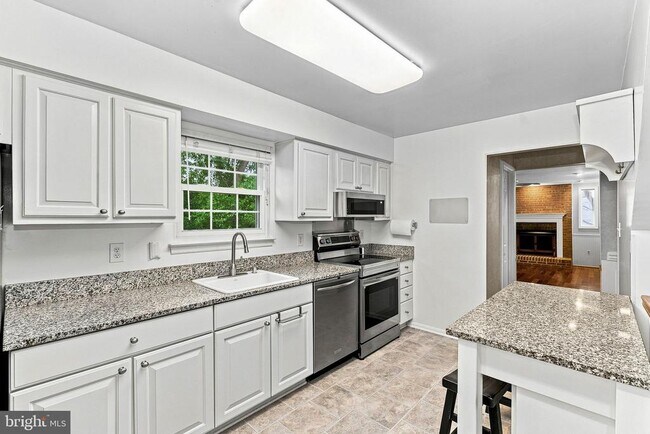
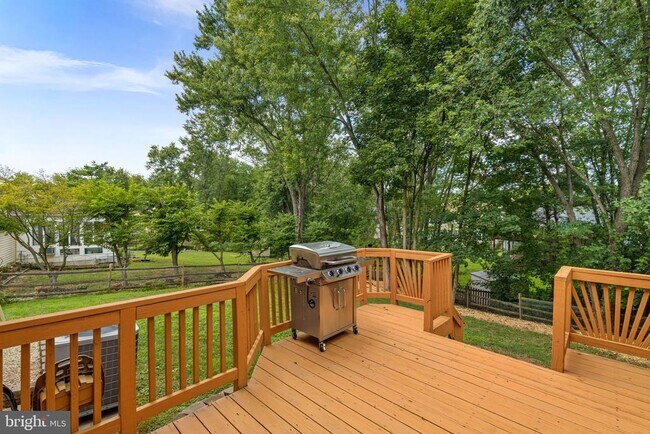
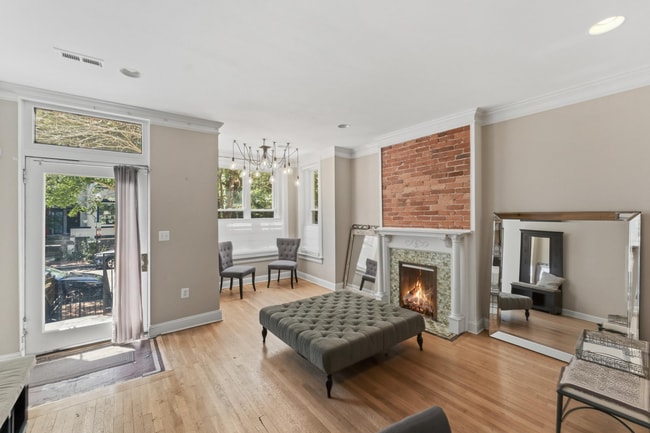
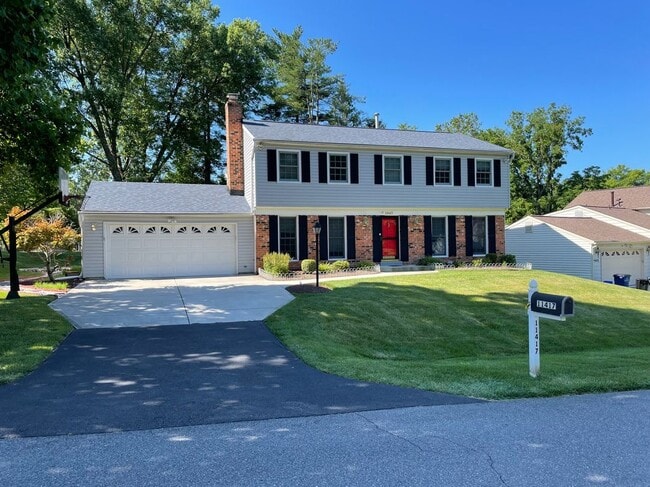
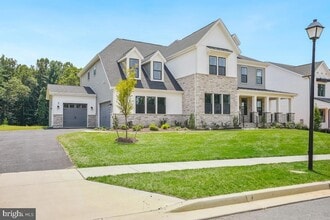
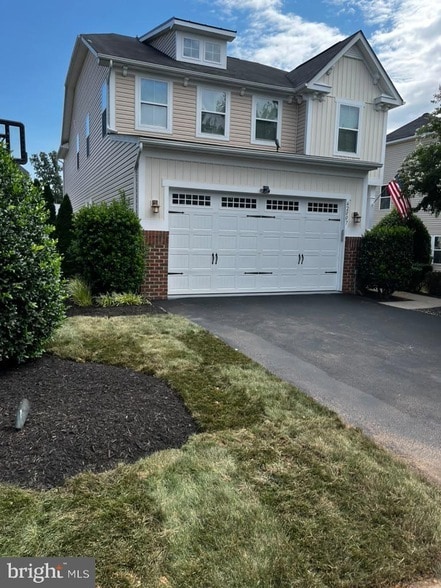
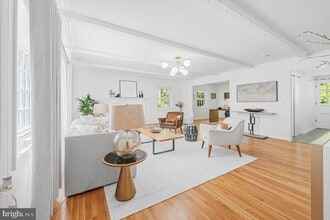
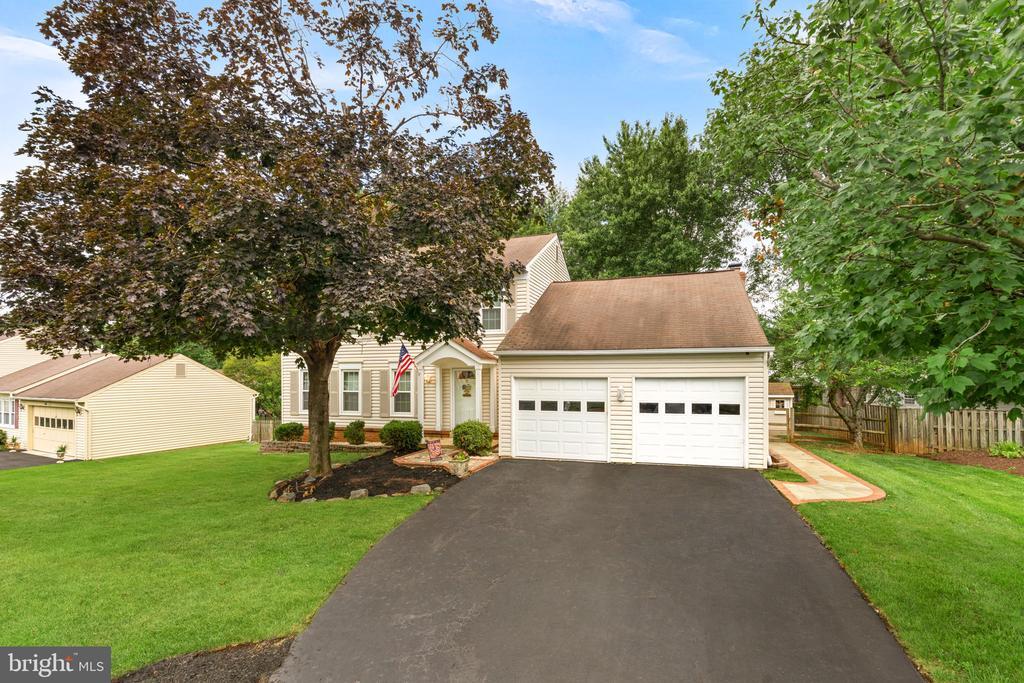
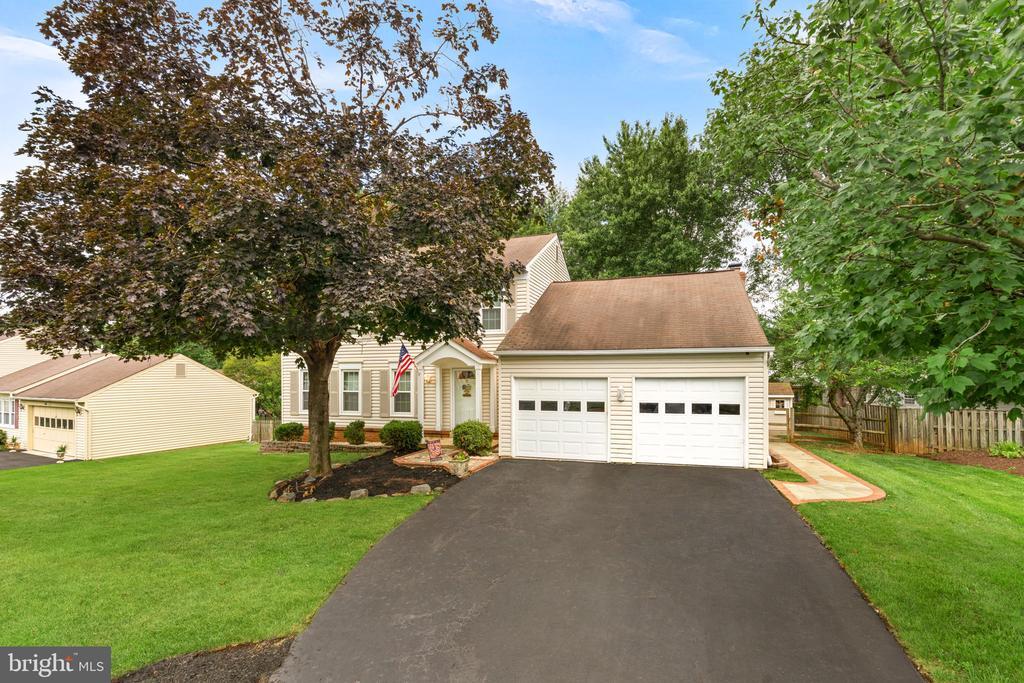
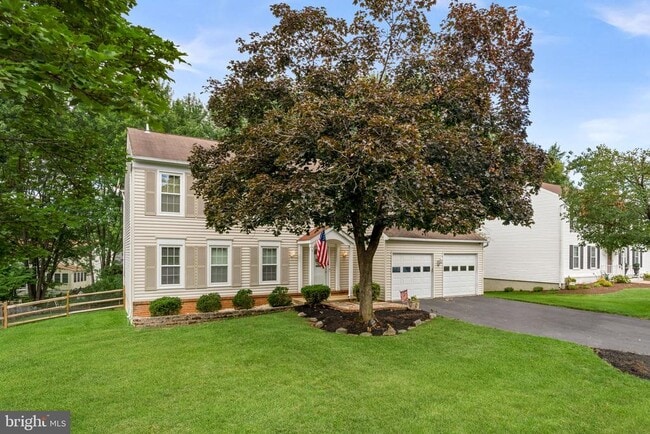
Comfortable Living, Fantastic Outdoor Space & an Unbeatable Location Looking for a place that truly feels like home? This spacious 4-bedroom, 2.5-bath single-family home in desirable Great Falls Forest offers the perfect balance of comfortable living, functional space, and an incredibly convenient location. The main level features beautiful hardwood floors, an updated kitchen with stainless steel appliances, and a welcoming family room anchored by a classic brick fireplace fueled by its own dedicated propane tank. A full wall of custom built-in shelving provides both character and plenty of storage. Just beyond the family room, a screened porch creates the perfect spot to enjoy your morning coffee, unwind in the evening, or escape the summer bugs while overlooking the large, fully fenced backyard. Complete with a storage shed, there's plenty of room for outdoor entertaining, pets, or play. Upstairs, you'll find four bedrooms, each with a lighted ceiling fan, along with two tastefully refreshed full bathrooms designed for everyday convenience. The finished lower level offers flexible living space that's perfect for a recreation room, home office, gym, or playroom, while the unfinished utility area provides aditional storage. Located just minutes from Route 7 with easy access to Route 28, the Toll Road, Dulles Airport, shopping, restaurants, and everyday conveniences, this home makes commuting and daily errands a breeze. Professionally managed, this inviting rental offers the comfort, space, and convenience to truly feel like home.

10163 Yorktown Way is a house located in Loudoun County and the 22066 ZIP Code.

* Price shown is total price based on community-supplied monthly required fees. Excludes user-selected optional fees and variable or usage-based fees and required charges due at or prior to move-in or at move-out. Price, availability, fees, and any applicable rent special are subject to change without notice.
* Square footage definitions vary. Displayed square footage is approximate.
Home Details

Home Type

Single Family Detached Home

Year Built

Built in 1984

Bedrooms and Bathrooms

2.5 Bathrooms 4 Bedrooms

Finished Basement

Laundry in Basement

Flooring

Wood Ceramic Tile Carpet

Home Design

Colonial Architecture Shingle Roof Vinyl Siding Slab Foundation

Interior Spaces

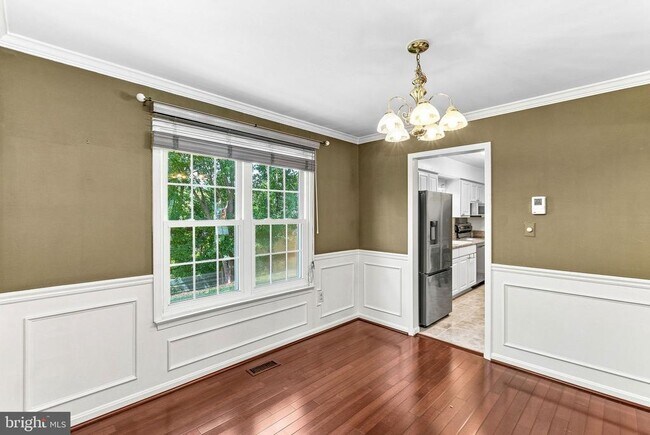
Recreation Room Traditional Floor Plan Screened Porch Formal Dining Room Family Room Off Kitchen Chair Railings Built-In Features Crown Molding Ceiling Fan Utility Room 2,304 Sq Ft Home Fireplace Mantel Brick Fireplace Property has 3 Levels

Kitchen

Stainless Steel Appliances Extra Refrigerator or Freezer Stove Built-In Microwave Dishwasher Disposal

Laundry

Dryer Washer

Listing and Financial Details

Security Deposit $4,000 12-Month Min and 24-Month Max Lease Term Available 9/1/26 $65 Application Fee Assessor Parcel Number 007273813000 Tenant pays for cable TV, electricity, fireplace/flue cleaning, frozen waterpipe damage, gutter cleaning, heat, hot water, internet, lawn/tree/shrub care, light bulbs/filters/fuses/alarm care, trash removal, all utilities, water, tennis/pool dues The owner pays for association fees, management, pest control, personal property taxes Rent includes hoa/condo fee, taxes No Smoking Allowed Coming Soon on 8/25/26 Residential Lease

Lot Details

10,019 Sq Ft Lot Property is zoned R2

Outdoor Features

Shed

Parking

2 Car Direct Access Garage Front Facing Garage Garage Door Opener 2 Driveway Spaces

Schools

Lowes Island Elementary School Seneca Ridge Middle School Dominion High School

Utilities

Central Heating and Cooling System Heat Pump System Heating System Powered By Owned Propane Electric Water Heater Propane Cable TV Available

Community Details

Overview

Property has a Home Owners Association Great Falls Forest Subdivision, Delaware Floorplan Great Falls Forest HOA

Pet Policy

Dogs Allowed Breed Restrictions Pet Size Limit Pet Deposit $500

Recreation

Community Pool

Contact

  • Listed by Carrie Pellegrino | Pearson Smith Realty, LLC
  • Phone Number
  • Contact
  • Source
    Bright MLS, Inc.
Copyright © 2026 Bright MLS, Inc.
| Edit

Under 30 minutes

Commute Time is calculated at rush hour.
Neighborhood

Nestled along the serene banks of the Potomac River, Sugarland Run is the hidden gem of Sterling, Virginia. This charming neighborhood offers a warm and welcoming atmosphere that instantly makes you feel at home. Imagine listening to the gentle rustling of leaves in peaceful Claude Moore Park, a lush haven for nature lovers, or enjoying a walk along the Potomac River in Algonkian Regional Park. With picturesque walking trails, pristine ponds, and vibrant wildlife, Sugarland Run is a true oasis for outdoor enthusiasts.

Sugarland Run boasts a fantastic mix of modern amenities and a rich history. You'll find an array of dining options, shopping centers, and top-notch schools within easy reach. As for the cost of living, it's competitive for the Washington, DC metro, making it an attractive choice for renters. Plus, with prominent local employers in nearby Sterling, as well as those in the greater DC area, commuting is a breeze.

Learn more about living in Sugarland Run 
Amenities
  • Fireplace
  • Dishwasher
  • Basement
Education
Colleges & Universities Distance
Drive: 8 min 3.7 mi
Drive: 8 min 4.0 mi
Drive: 15 min 8.4 mi
Drive: 43 min 27.7 mi
10163 Yorktown Way is within 8 minutes or 4.0 miles from NOVA, Loudoun Campus. It is also near George Mason University and GWU, Virginia Sci. and Tech..
Transportation

Transportation options available in Great Falls include Innovation Center, Silver Line Center Platform, located 8.6 miles from 10163 Yorktown Way. 10163 Yorktown Way is near Washington Dulles International, located 11.6 miles or 23 minutes away, and Ronald Reagan Washington Ntl, located 27.3 miles or 43 minutes away.

Transit / Subway Distance
Drive: 14 min 8.6 mi
Drive: 20 min 11.3 mi
Drive: 24 min 14.3 mi
Drive: 24 min 15.7 mi
Drive: 25 min 16.8 mi
Commuter Rail Distance
Drive: 46 min 30.1 mi
Drive: 48 min 31.5 mi
Drive: 53 min 35.0 mi
Drive: 57 min 36.8 mi
Airports Distance
Airports Distance
Washington Dulles International
Drive: 23 min 11.6 mi
Ronald Reagan Washington Ntl
Drive: 43 min 27.3 mi
Getting Around
Somewhat Walkable
Walkability
30 / 100
Minimal Public Transit
Transit
0 / 100
Very Drivable
Drivability
80 / 100
Moderately Bikeable
Bikeability
70 / 100

Scores provided by

What do Walkability, Transit, Drivability, and Bikeability mean? Walkability measures the walking distance to day-to-day needs. Transit measures access to public transportation. Drivability measures congestion, parking availability, and access to major roads. Bikeability measures the suitability for cycling. How It Works
-
Soundscore
- / 100

Traffic

-

Airport

-

Businesses

-

Scores provided by

HowLoud What is a Sound Score Rating? A Sound Score Rating aggregates noise caused by vehicle traffic, airplane traffic and local sources. How It Works
Points of Interest

Time and distance from 10163 Yorktown Way.

Shopping Centers Distance
Walk: 13 min 0.7 mi
Drive: 5 min 2.5 mi
Drive: 6 min 2.8 mi
10163 Yorktown Way has 3 shopping centers within 2.8 miles, which is about a 6-minute drive. The miles and minutes will be for the farthest away property.
Parks and Recreation Distance
Algonkian Regional Park
Drive: 12 min 4.1 mi
Claude Moore Park
Drive: 11 min 5.2 mi
Reston Zoo
Drive: 10 min 5.8 mi
Lake Newport
Drive: 12 min 6.1 mi
Lake Anne
Drive: 13 min 6.4 mi
10163 Yorktown Way has 5 parks within 6.4 miles, including Algonkian Regional Park, Claude Moore Park, and Lake Newport.
Hospitals Distance
Hospitals Distance
Drive: 10 min 5.9 mi
Drive: 16 min 9.6 mi
Drive: 43 min 28.0 mi
10163 Yorktown Way has 3 hospitals within 28.0 miles, the nearest is Reston Hospital Center which is 5.9 miles away and a 10 minute drive.
Military Bases Distance
Drive: 38 min 22.9 mi
Drive: 37 min 24.7 mi
Drive: 40 min 24.8 mi
10163 Yorktown Way has 3 military bases within 24.8 miles, the nearest is Fort Myer which is 22.9 miles away and a 38 minute drive.

You May Also Like

Similar Rentals Nearby