


$2,900 / Month

1014 Stockton Dr

,

Allen, TX 75013

Share Listing
Favorites
214-533-8393
  • Bedrooms

    3

  • Bathrooms

    2.5

  • Square Feet

    2,075 sq ft

  • Available

    Available Now

Highlights

  • Built in 2026 | New Construction
  • Vaulted Ceiling
  • Granite Countertops
  • Covered Patio or Porch
  • 2 Car Attached Garage
  • Eat-In Kitchen
1014 Stockton Dr
Share Listing
Favorites

About This Home

$2,900 deposit, Available Now

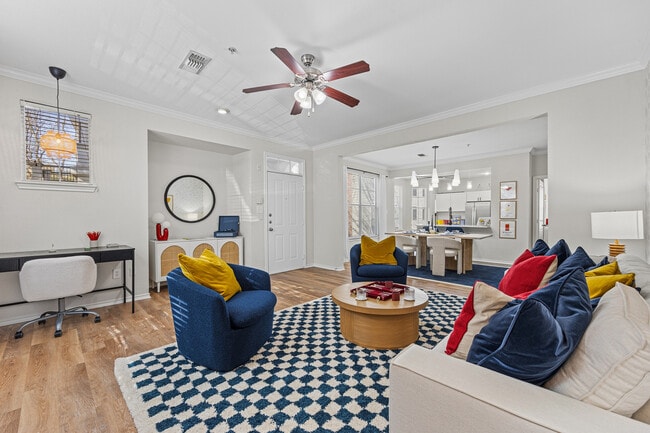
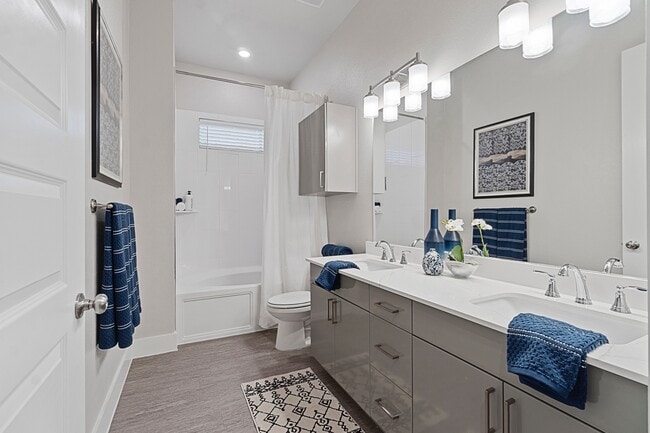
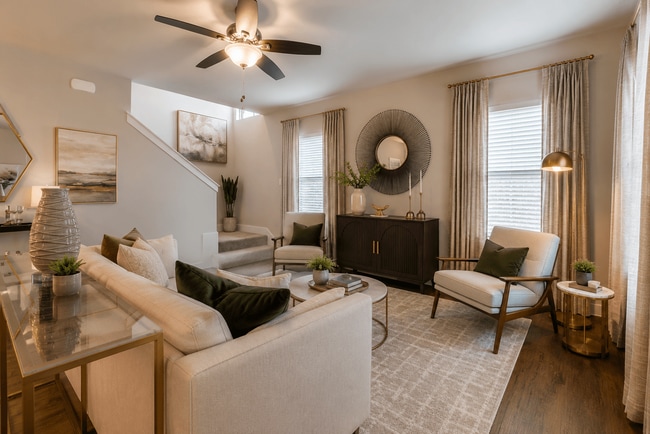
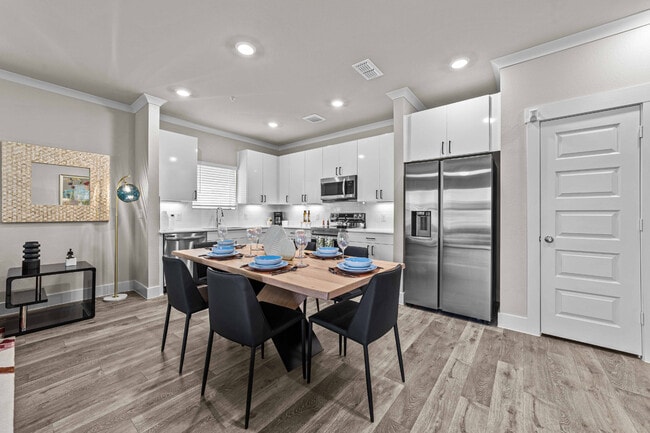
Recently complete new construction. A harmonious blend of comfort and sophistication. Downstairs, a covered entry welcomes you into the open-concept living room, perfect for both relaxation and entertaining. A convenient powder room enhances the functionality of the main floor. Upstairs, the luxurious owner's suite awaits, boasting two walk-in closets and a lavish owner's bath featuring a double vanity and linen tower. Two additional bedrooms, each with their own walk-in closets, provide ample space and privacy. Additional ceiling fans are being installed in the two guest bedrooms. A shared bathroom with a double vanity adds convenience for family members or guests. Completing the upper level is a laundry room, ensuring ease and efficiency in daily tasks. Experience refined living in the Libby, where every detail is meticulously designed for your comfort and convenience. Appliances include refrigerator, washer and dryer. Gorgeous modern living. Custom epoxy coated garage floor. Conveniently located near Watters Creek, Allen Premium Outlets, Fairview Town Center, The Village at Allen, Topgolf, Allen Event Center. Dining and entertainment about including Curuba, Mio Nonno, Armor Brewing Co, Revolving Kitchen Fairview, Fairview Farmers, Neon Cactus, Hedary’s Mediterranean, and many more. Easy and quick access to Hwy 75 and the Sam Rayburn Tollway for easy commutes.

1014 Stockton Dr is a townhome located in Collin County and the 75013 ZIP Code. This area is served by the Allen Independent School District attendance zone.

* Price shown is base rent. Excludes user-selected optional fees and variable or usage-based fees and required charges due at or prior to move-in or at move-out. Price, availability, fees, and any applicable rent special are subject to change without notice.
* Square footage definitions vary. Displayed square footage is approximate.

Home Details

Home Type

Townhome

Year Built

Built in 2026 | New Construction

Bedrooms and Bathrooms

Walk-In Closet 2.5 Bathrooms 3 Bedrooms

Eco-Friendly Details

Energy-Efficient Appliances Energy-Efficient Construction Energy-Efficient Lighting Energy-Efficient Insulation

Flooring

Luxury Vinyl Plank Tile Carpet

Home Design

Brick Exterior Construction

Home Security

Home Security System Carbon Monoxide Detectors Fire and Smoke Detector

Interior Spaces

Vaulted Ceiling Ceiling Fan ENERGY STAR Qualified Windows 2,075 Sq Ft Home 2-Story Property Window Treatments Decorative Lighting

Kitchen

Granite Countertops Eat-In Kitchen Gas Range Microwave Dishwasher Disposal

Laundry

Laundry in Utility Room Dryer

Listing and Financial Details

Property Available on 7/7/26 12 Month Lease Term Legal Lot and Block 40 / C Assessor Parcel Number R1278400C04001 Tenant pays for all utilities, cable TV, insurance, pest control, sewer, trash collection, water Residential Lease

Lot Details

2,570 Sq Ft Lot

Outdoor Features

Covered Patio or Porch

Parking

2 Car Attached Garage Epoxy Multiple Garage Doors Rear-Facing Garage Unassigned Parking Additional Parking On-Street Parking Alley Access Lighted Parking

Schools

Boon Elementary School Ereckson Middle School Allen High School

Utilities

Tankless Water Heater Central Heating and Cooling System High Speed Internet Heating System Uses Natural Gas Cable TV Available

Community Details

Overview

Twin Creeks Watters Association Twin Creeks Watters Subdivision Association fees include all facilities, ground maintenance

Pet Policy

Dogs Allowed Breed Restrictions Pet Size Limit Pet Deposit $400 1 Pet Allowed

Fees and Policies

The fees listed below are community-provided and may exclude utilities or add-ons. All payments are made directly to the property and are non-refundable unless otherwise specified. Use the Cost Calculator to determine costs based on your needs.

  • One-Time Basics
    • Due at Application
      • Application Fee Per Applicant
        Charged per applicant.
        $50
    • Due at Move-In
      • Security Deposit - Refundable
        Charged per unit.
        $2,900

Property Fee Disclaimer: Based on community-supplied data and independent market research. Subject to change without notice. May exclude fees for mandatory or optional services and usage-based utilities.

Contact

  • Listed by Michael Beck | Park One Properties
  • Phone Number
  • Contact
  • Source
    North Texas Real Estate Information System, Inc.
Copyright © 2026 North Texas Real Estate Information Systems, Inc. All rights reserved. All information provided by the listing agent/broker is deemed reliable but is not guaranteed and should be independently verified.
| Edit

Under 30 minutes

Commute Time is calculated at rush hour.
Neighborhood

Allen/McKinney, a suburb in the Dallas-Fort Worth Metroplex, is an area fit for commuters and families. The Highway 75 and Route 399 junction is located in town, making travel in all directions accessible. Allen/McKinney is family-friendly as well due to outdoor recreation opportunities provided by parks like Allen Station Park and Connemara Meadow Nature Preserve, and Lavon Lake, situated on the southeastern border of Allen/McKinney. Other great amenities include large shopping plazas and malls like the Allen Premium Outlets and the Fairview Town Center that provide residents with big-box stores and a variety of eateries. Renters will find that the rental market is made up of apartments, houses, condos, and townhomes ranging from luxury mid-rise apartments to spacious brick-front ranch-style homes.

Learn more about living in Allen/McKinney 
Amenities
  • High Speed Internet Access
  • Air Conditioning
  • Heating
  • Ceiling Fans
  • Cable Ready
  • Dishwasher
  • Disposal
  • Granite Countertops
  • Pantry
  • Eat-in Kitchen
  • Microwave
  • Range
  • Refrigerator
  • Carpet
  • Vinyl Flooring
  • Vaulted Ceiling
  • Walk-In Closets
  • Window Coverings
Education
Colleges & Universities Distance
Drive: 5 min 2.0 mi
Drive: 9 min 5.1 mi
Drive: 11 min 5.8 mi
Drive: 17 min 9.2 mi
1014 Stockton Dr is within 5 minutes or 2.0 miles from Collin Co. Comm. Coll.. It is also near Collin County CC, Colin HEC and Collin County CC, Spring Creek.
Schools
Public Elementary School
Grades PK-5
804 Students
Nearby
Public Elementary School
Grades K-5
789 Students
Attendance Zone
Public Middle School
Grades 6-8
1,262 Students
Attendance Zone
Private Elementary School
Grades PK-5
43 Students
Nearby
Private Middle & High School
Grades 6-12
Nearby
Transportation

Transportation options available in Allen include Parker Rd, located 6.7 miles from 1014 Stockton Dr. 1014 Stockton Dr is near Dallas Love Field, located 27.3 miles or 35 minutes away, and Dallas-Fort Worth International, located 31.3 miles or 38 minutes away.

Transit / Subway Distance
Drive: 11 min 6.7 mi
Drive: 11 min 7.9 mi
Drive: 13 min 9.5 mi
Drive: 14 min 11.1 mi
Commuter Rail Distance
Drive: 27 min 20.2 mi
Drive: 29 min 21.0 mi
Drive: 28 min 22.8 mi
Drive: 33 min 25.1 mi
Drive: 34 min 27.5 mi
Airports Distance
Airports Distance
Dallas Love Field
Drive: 35 min 27.3 mi
Dallas-Fort Worth International
Drive: 38 min 31.3 mi
Getting Around
Moderately Walkable
Walkability
60 / 100
Exceptionally Drivable
Drivability
100 / 100
Fairly Bikeable
Bikeability
50 / 100

Scores provided by

What do Walkability, Transit, Drivability, and Bikeability mean? Walkability measures the walking distance to day-to-day needs. Transit measures access to public transportation. Drivability measures congestion, parking availability, and access to major roads. Bikeability measures the suitability for cycling. How It Works
-
Soundscore
- / 100

Traffic

-

Airport

-

Businesses

-

Scores provided by

HowLoud What is a Sound Score Rating? A Sound Score Rating aggregates noise caused by vehicle traffic, airplane traffic and local sources. How It Works
Points of Interest

Time and distance from 1014 Stockton Dr.

Shopping Centers Distance
Walk: 3 min 0.2 mi
Walk: 5 min 0.3 mi
Walk: 6 min 0.3 mi
1014 Stockton Dr has 3 shopping centers within 0.3 mile, which is about a 6-minute walk. The miles and minutes will be for the farthest away property.
Parks and Recreation Distance
Allen Station Park
Drive: 2 min 1.1 mi
Dayspring Nature Preserve
Drive: 4 min 1.7 mi
Trail at the Woods
Drive: 7 min 3.5 mi
Celebration Park
Drive: 8 min 3.6 mi
Bethany Lakes Park
Drive: 9 min 4.8 mi
1014 Stockton Dr has 5 parks within 4.8 miles, including Allen Station Park, Dayspring Nature Preserve, and Trail at the Woods.
Hospitals Distance
Hospitals Distance
Walk: 10 min 0.5 mi
Drive: 5 min 2.6 mi
Drive: 8 min 5.0 mi
1014 Stockton Dr has 3 hospitals within 5.0 miles, the nearest is Texas Health Presbyterian Hospital Allen which is 0.5 mile away and a 10 minute walk.
Military Bases Distance
Drive: 47 min 37.6 mi
Drive: 75 min 59.2 mi
1014 Stockton Dr is 37.6 miles from Dallas Naval Air Station, and is convenient to other military bases, including NAS Fort Worth Joint Reserve Base.

You May Also Like

Similar Rentals Nearby