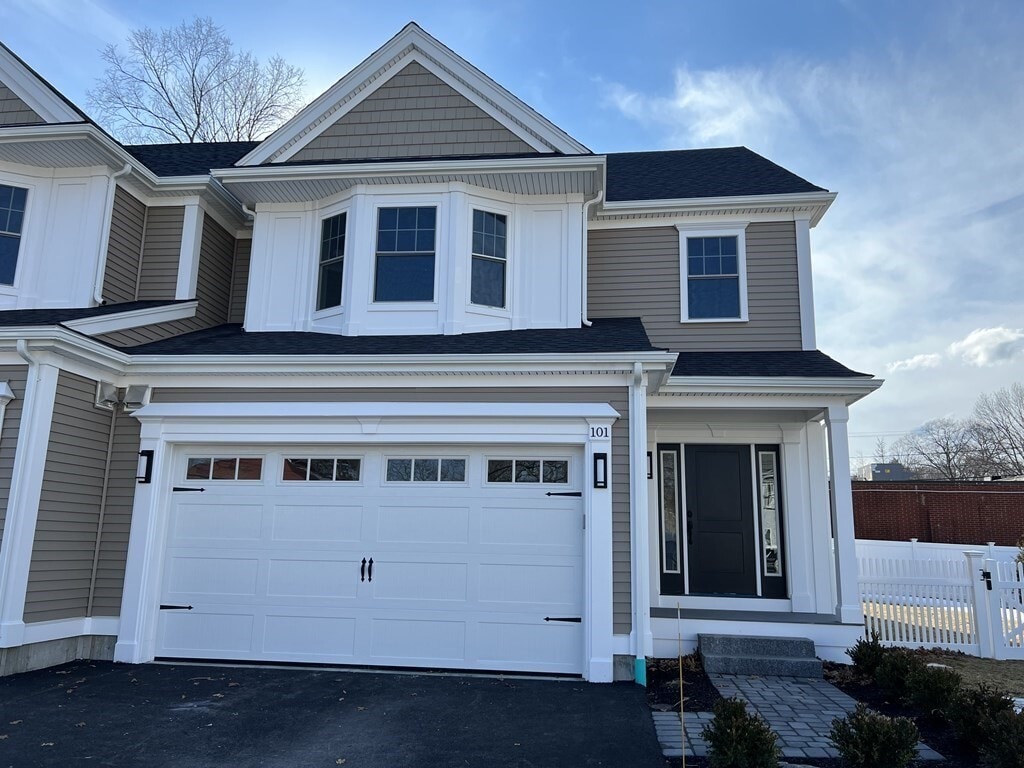



3 Beds, 2.5 Baths, 1,850 sq ft
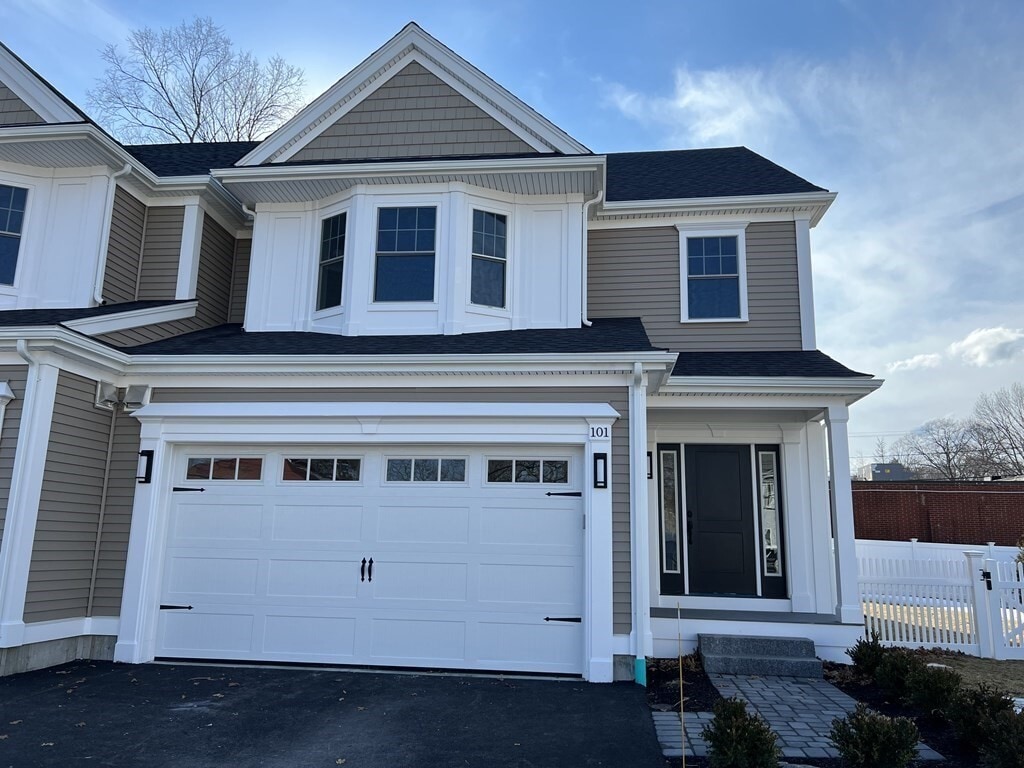
101 Oakdale Ave
Dedham, MA 02026
-
Bedrooms
3
-
Bathrooms
3.5
-
Square Feet
2,626 sq ft
-
Available
Available Now
Highlights
- Landscaped Professionally
- Wood Flooring
- Solid Surface Countertops
- Play Room
- Jogging Path
- Stainless Steel Appliances
About This Home
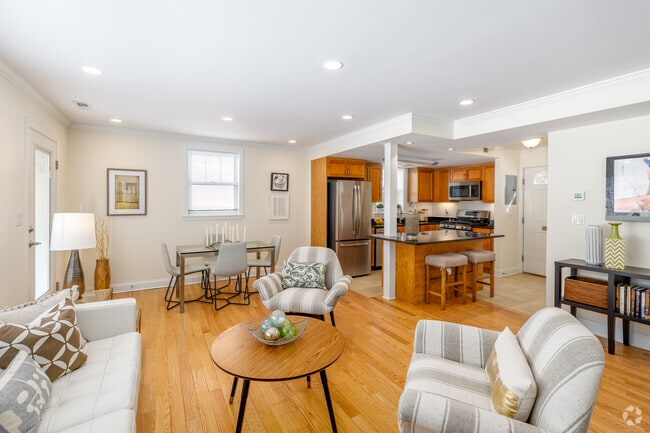
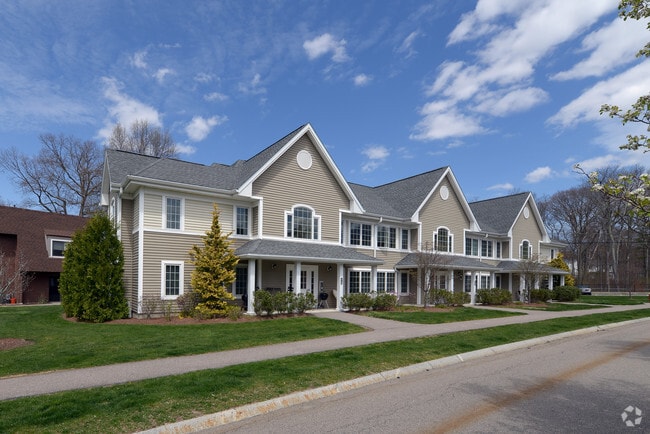
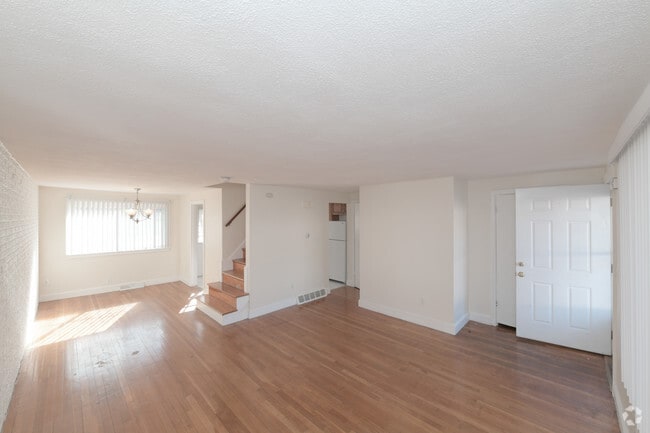
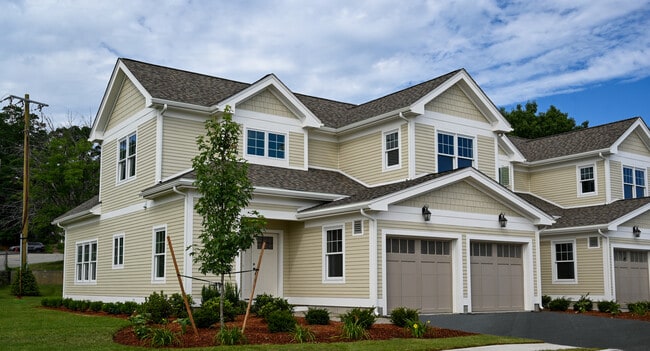
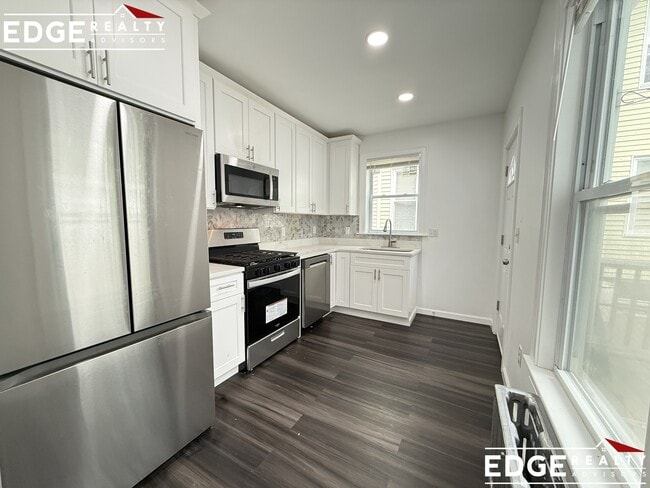
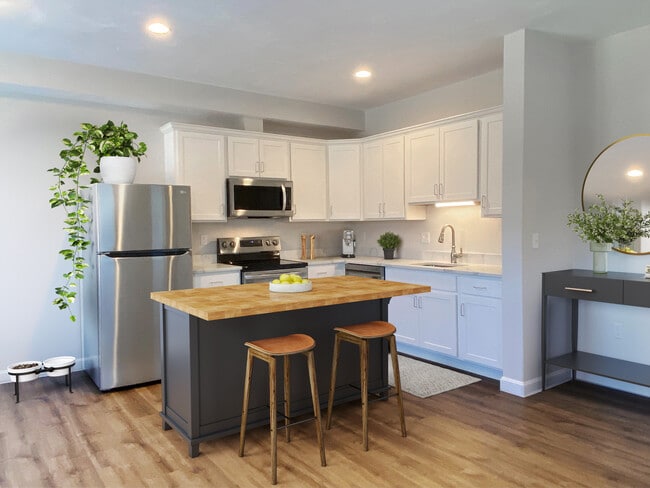
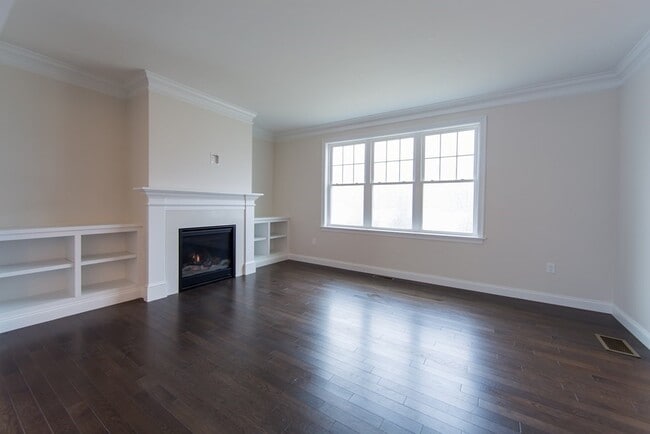
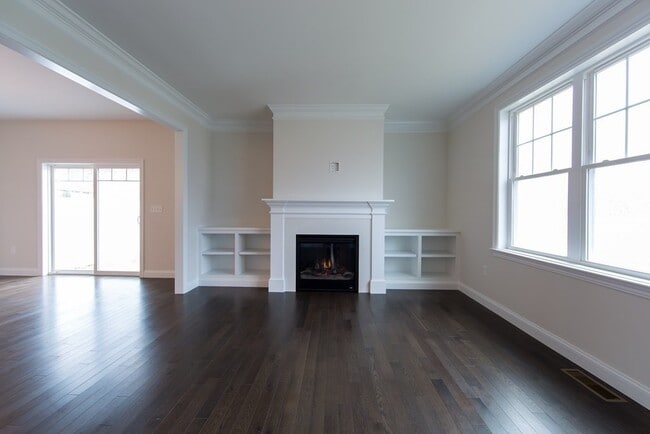
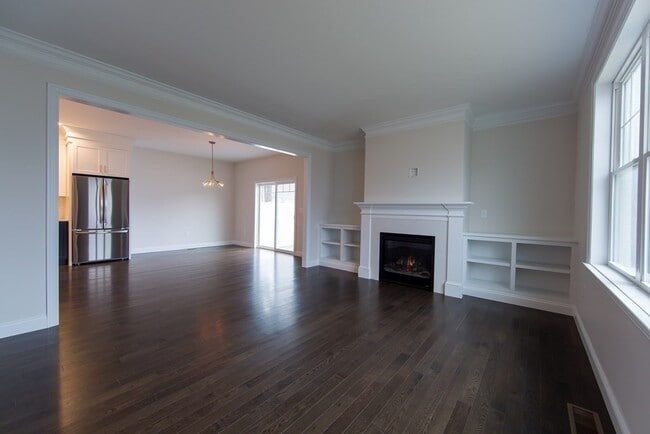
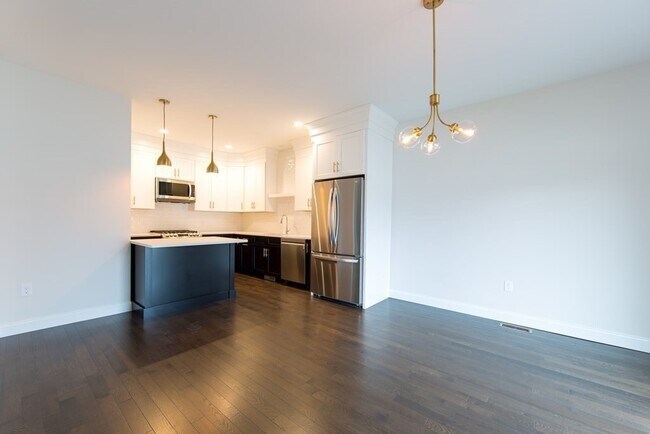
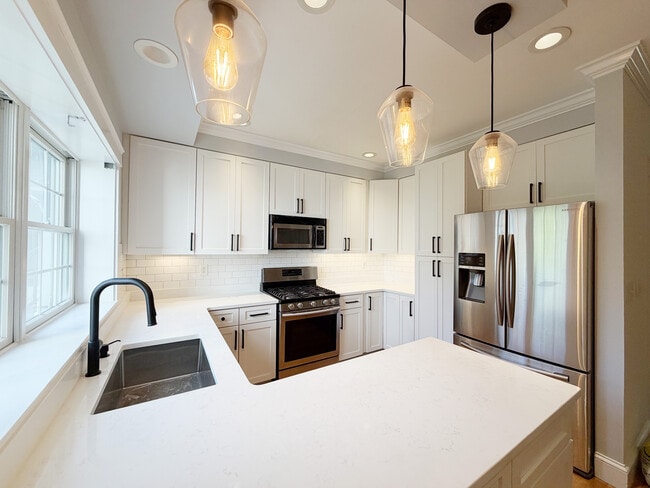
Beautiful 2022 new built townhome has everything you are looking for and more! The main level has an open floor plan that includes a family room w/ gas fireplace that opens to the dining room w/ sliders leading to the private patio and fenced flat backyard. High-end kitchen w/ stainless steel appliances,quartz countertops & kitchen island. Also on the main level is a powder room and direct access to the two-car garage. The second floor has a primary suite w/ full bath & walk-in closet,two additional bedrooms,family bath,and laundry room. The lower level has a large playroom & full bath. Private patio and outdoor space are also included with this townhome,plus a common gated fenced backyard. Close distance to Oakdale Square,Endicott Estate,Dedham Center,Legacy Place shops,restaurants & movie theaters. Don't miss your chance to see this beautiful home! Home is available 8/1/2026,please give 24 hour notice for showing. MLS ID 73539398
101 Oakdale Ave is a townhome located in Norfolk County and the 02026 ZIP Code. This area is served by the Dedham School District attendance zone.
Home Details
Year Built
Basement
Bedrooms and Bathrooms
Flooring
Home Design
Interior Spaces
Kitchen
Laundry
Listing and Financial Details
Location
Lot Details
Outdoor Features
Parking
Schools
Utilities
Community Details
Overview
Pet Policy
Recreation
Fees and Policies
The fees listed below are community-provided and may exclude utilities or add-ons. All payments are made directly to the property and are non-refundable unless otherwise specified. Use the Cost Calculator to determine costs based on your needs.
-
One-Time Basics
-
Due at Move-In
-
Security Deposit - RefundableCharged per unit.$5,200
-
-
Due at Move-In
-
Garage Lot
Property Fee Disclaimer: Based on community-supplied data and independent market research. Subject to change without notice. May exclude fees for mandatory or optional services and usage-based utilities.
Details
Utilities Included
-
Trash Removal
Contact
- Listed by Zeyu Derek Liu | Stuart St James,Inc.
- Phone Number
-
Source
MLS Property Information Network
Dedham is where centuries of New England history meet easy access to one of the country's most iconic cities. Sitting just south of Boston's border, this Norfolk County seat holds the Fairbanks House, the oldest surviving timber-frame structure in the United States, a testament to roots stretching back to 1635. Residents enjoy a walkable downtown at Dedham Square, where local shops and a live music venue anchor the neighborhood feel, while Legacy Place delivers a fuller retail and dining experience just minutes away. Cutler Park Reservation offers a genuine escape into green space without ever leaving town, and MBTA commuter rail keeps Boston well within reach for work or a night out.
The rental landscape here spans charming converted units in older buildings to well-appointed apartment communities with modern amenities.
Learn more about living in Dedham- Washer/Dryer
- Air Conditioning
- Heating
- Fireplace
- Microwave
- Basement
- Fenced Lot
- Patio
- Porch
| Colleges & Universities | Distance | ||
|---|---|---|---|
| Colleges & Universities | Distance | ||
| Drive: | 8 min | 2.8 mi | |
| Drive: | 14 min | 7.7 mi | |
| Drive: | 15 min | 7.8 mi | |
| Drive: | 18 min | 10.1 mi |
The GreatSchools Rating helps parents compare schools within a state based on a variety of school quality indicators and provides a helpful picture of how effectively each school serves all of its students. Ratings are on a scale of 1 (below average) to 10 (above average) and can include test scores, college readiness, academic progress, advanced courses, equity, discipline and attendance data. We also advise parents to visit schools, consider other information on school performance and programs, and consider family needs as part of the school selection process.
View GreatSchools Rating Methodology
Data provided by GreatSchools.org © 2026. All rights reserved.
Transportation options available in Dedham include Mattapan Station, located 4.8 miles from 101 Oakdale Ave. 101 Oakdale Ave is near General Edward Lawrence Logan International, located 13.9 miles or 28 minutes away.
| Transit / Subway | Distance | ||
|---|---|---|---|
| Transit / Subway | Distance | ||
|
|
Drive: | 10 min | 4.8 mi |
|
|
Drive: | 12 min | 5.3 mi |
|
|
Drive: | 11 min | 5.4 mi |
|
|
Drive: | 12 min | 5.7 mi |
|
|
Drive: | 13 min | 5.9 mi |
| Commuter Rail | Distance | ||
|---|---|---|---|
| Commuter Rail | Distance | ||
|
|
Walk: | 15 min | 0.8 mi |
|
|
Drive: | 4 min | 1.4 mi |
| Drive: | 4 min | 1.8 mi | |
| Drive: | 5 min | 2.5 mi | |
| Drive: | 6 min | 2.9 mi |
| Airports | Distance | ||
|---|---|---|---|
| Airports | Distance | ||
|
General Edward Lawrence Logan International
|
Drive: | 28 min | 13.9 mi |
Time and distance from 101 Oakdale Ave.
| Shopping Centers | Distance | ||
|---|---|---|---|
| Shopping Centers | Distance | ||
| Walk: | 12 min | 0.7 mi | |
| Drive: | 4 min | 1.6 mi | |
| Drive: | 5 min | 2.3 mi |
| Parks and Recreation | Distance | ||
|---|---|---|---|
| Parks and Recreation | Distance | ||
|
Stony Brook Reservation
|
Drive: | 5 min | 2.0 mi |
|
Brook Farm Historic Site
|
Drive: | 8 min | 3.2 mi |
|
Mass Audubon's Blue Hills Trailside Museum
|
Drive: | 7 min | 3.3 mi |
|
Houghton's Pond Recreation Area
|
Drive: | 11 min | 5.4 mi |
|
Blue Hills Reservation
|
Drive: | 11 min | 5.4 mi |
| Hospitals | Distance | ||
|---|---|---|---|
| Hospitals | Distance | ||
| Drive: | 12 min | 5.0 mi | |
| Drive: | 10 min | 5.2 mi | |
| Drive: | 10 min | 5.8 mi |
| Military Bases | Distance | ||
|---|---|---|---|
| Military Bases | Distance | ||
| Drive: | 24 min | 12.7 mi | |
| Drive: | 33 min | 19.5 mi | |
| Drive: | 52 min | 30.2 mi |
You May Also Like
Similar Rentals Nearby
-
$4,500Total Monthly PriceTotal Monthly Price NewPrices include all required monthly fees.12 Month LeaseTownhome for Rent
-
3 Beds$5,395Total Monthly Price12 Month LeaseTotal Monthly Price NewPrices include all required monthly fees.
Pets Allowed Fitness Center Pool Dishwasher Refrigerator Kitchen
-
-
-
-
Plus Fees3 Beds$5,295
-
-
5 Beds$3,800Total Monthly Price12 Month LeaseTotal Monthly Price NewPrices include all required monthly fees.Townhome for Rent
-
4 Beds$3,800Total Monthly Price12 Month LeaseTotal Monthly Price NewPrices include all required monthly fees.Townhome for Rent
-