


Pets Allowed Fitness Center Pool Stainless Steel Appliances Business Center Yard

1007 Payne Ave
Austin, TX 78757
-
Bedrooms
3
-
Bathrooms
3
-
Square Feet
2,234 sq ft
-
Available
Available Now
Highlights
- In Ground Pool
- In Ground Spa
- Deck
- Wooded Lot
- Wood Flooring
- Main Floor Primary Bedroom
About This Home
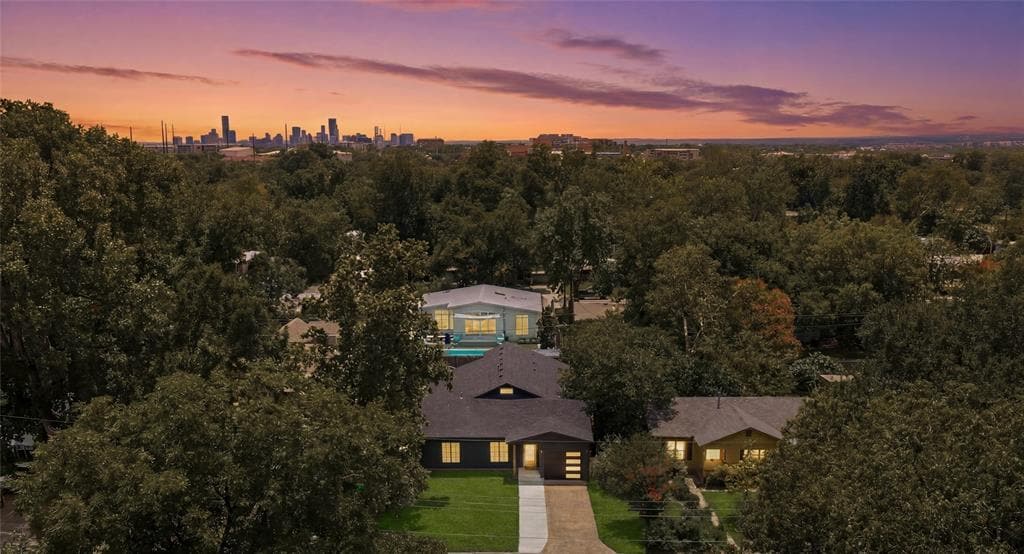
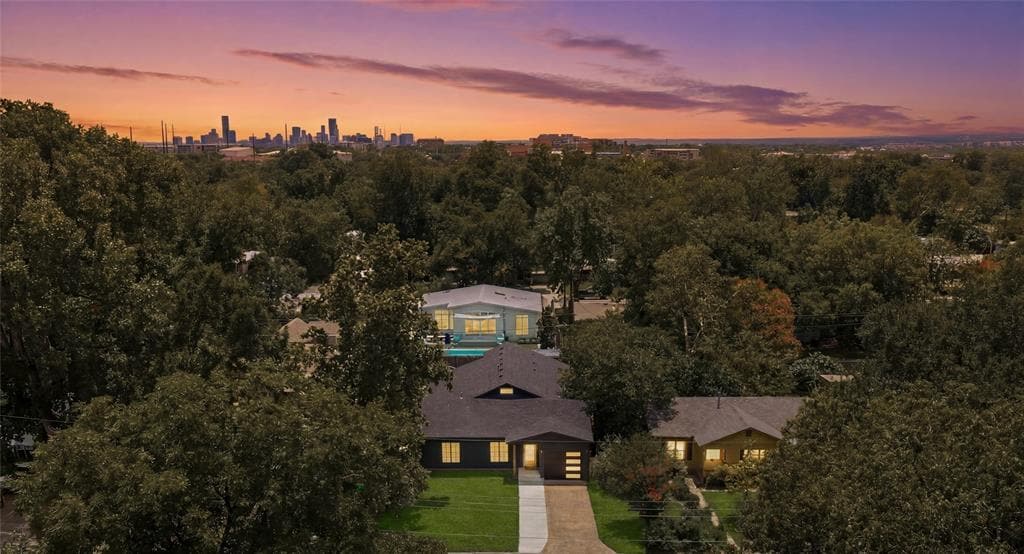
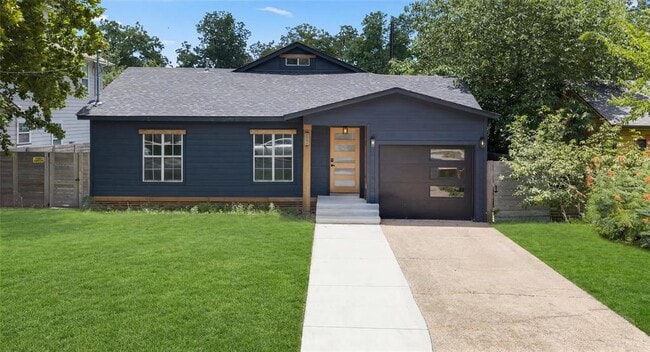
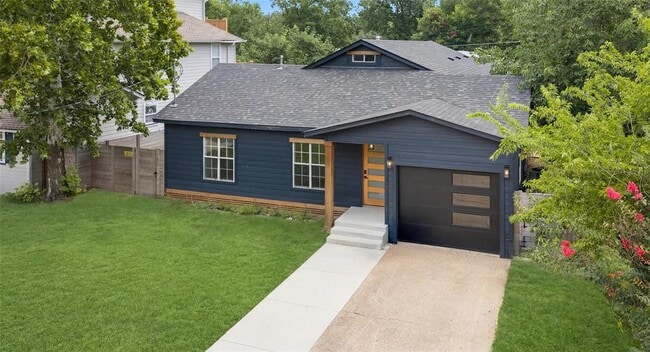
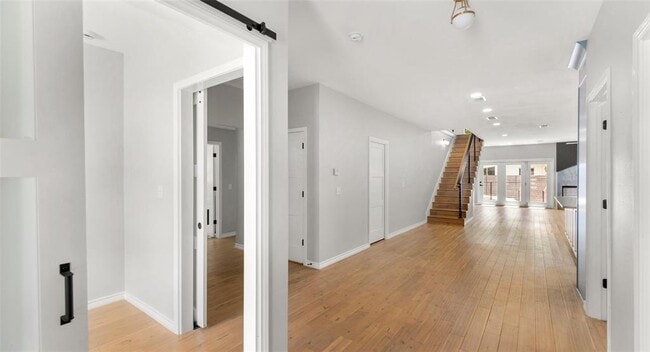
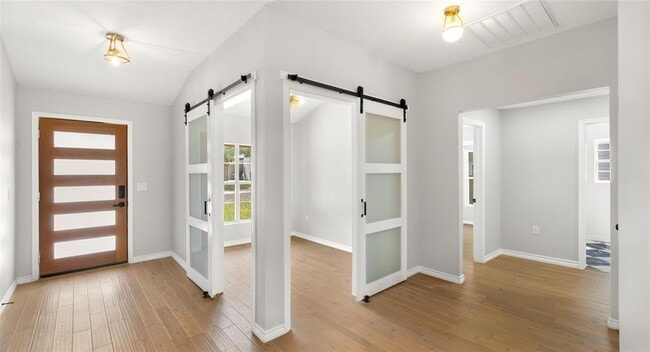
Thoughtfully remodeled home in Austin’s coveted Brentwood neighborhood, offering 4 bedrooms, 2.5 baths and a flexible, open-concept floor plan. The kitchen opens to the main living area with a fireplace, while oversized folding doors connect the interior to a spacious back deck and private pool—ideal for indoor-outdoor living. The primary suite is complemented by three additional bedrooms, including one well suited for a home office or study. A unique upstairs loft provides additional flex space for a playroom, reading nook or storage. Updated flooring and finishes throughout give the home a clean, modern feel while retaining its character. Outside, enjoy a private backyard with pool and expansive deck, plus off-street driveway parking. The front garage offers excellent additional storage, workout or hobby space. Located in the heart of Brentwood near neighborhood parks, the trail system and local favorites including Barley Swine, Tiny Boxwoods/Tiny’s Milk & Cookies, Pinthouse Pizza and nearby coffee and dining. Convenient to Burnet Road, North Lamar, The Domain and Downtown Austin. MLS ID 2342884
1007 Payne Ave is a house located in Travis County and the 78757 ZIP Code. This area is served by the Austin Independent School District attendance zone.
Home Details
Home Type
Year Built
Accessible Home Design
Bedrooms and Bathrooms
Eco-Friendly Details
Flooring
Home Design
Home Security
Interior Spaces
Kitchen
Listing and Financial Details
Lot Details
Outdoor Features
Parking
Pool
Schools
Utilities
Views
Community Details
Overview
Pet Policy
Fees and Policies
The fees listed below are community-provided and may exclude utilities or add-ons. All payments are made directly to the property and are non-refundable unless otherwise specified.
-
Dogs
-
Allowed
-
-
Cats
-
Allowed
-
Property Fee Disclaimer: Based on community-supplied data and independent market research. Subject to change without notice. May exclude fees for mandatory or optional services and usage-based utilities.
Contact
- Listed by Robert Lemon | DEN Property Group
- Phone Number
- Contact
-
Source
Austin Board of REALTORS®
Situated between Allandale and North Loop, Brentwood is roughly five miles north of Downtown Austin. Its proximity to downtown, combined with its cozy, tree-filled suburban vibe, makes Brentwood a terrific option for those looking for a quiet, attractive neighborhood still near the city. With ample sidewalks and bike lanes, Brentwood is great for pedestrians. With the University of Texas at Austin just three miles south, Brentwood provides a more peaceful option for students as well.
With its excellent schools and tidy bungalows, Brentwood is one of Austin’s top neighborhoods. It is known for its close-knit, community and local businesses that have served the neighborhood for decades. Brentwood Park serves as a gathering place for residents, providing tennis and basketball courts, playgrounds, and a swimming pool. The park is also the location of annual events like the Violet Crown Festival.
Learn more about living in Brentwood- Dishwasher
- Disposal
- Microwave
- Refrigerator
- Hardwood Floors
- Tile Floors
- Pool
| Colleges & Universities | Distance | ||
|---|---|---|---|
| Colleges & Universities | Distance | ||
| Drive: | 10 min | 4.8 mi | |
| Drive: | 13 min | 5.9 mi | |
| Drive: | 11 min | 6.1 mi | |
| Drive: | 12 min | 6.1 mi |
The GreatSchools Rating helps parents compare schools within a state based on a variety of school quality indicators and provides a helpful picture of how effectively each school serves all of its students. Ratings are on a scale of 1 (below average) to 10 (above average) and can include test scores, college readiness, academic progress, advanced courses, equity, discipline and attendance data. We also advise parents to visit schools, consider other information on school performance and programs, and consider family needs as part of the school selection process.
View GreatSchools Rating Methodology
Data provided by GreatSchools.org © 2026. All rights reserved.
Transportation options available in Austin include Crestview Station, located 0.7 mile from 1007 Payne Ave. 1007 Payne Ave is near Austin-Bergstrom International, located 14.9 miles or 28 minutes away.
| Transit / Subway | Distance | ||
|---|---|---|---|
| Transit / Subway | Distance | ||
| Walk: | 12 min | 0.7 mi | |
| Drive: | 3 min | 1.2 mi | |
| Drive: | 10 min | 4.7 mi | |
| Drive: | 10 min | 5.1 mi | |
| Drive: | 11 min | 5.1 mi |
| Commuter Rail | Distance | ||
|---|---|---|---|
| Commuter Rail | Distance | ||
|
|
Drive: | 14 min | 7.3 mi |
|
|
Drive: | 42 min | 33.7 mi |
|
|
Drive: | 45 min | 36.4 mi |
| Airports | Distance | ||
|---|---|---|---|
| Airports | Distance | ||
|
Austin-Bergstrom International
|
Drive: | 28 min | 14.9 mi |
Time and distance from 1007 Payne Ave.
| Shopping Centers | Distance | ||
|---|---|---|---|
| Shopping Centers | Distance | ||
| Walk: | 5 min | 0.3 mi | |
| Walk: | 9 min | 0.5 mi | |
| Walk: | 10 min | 0.5 mi |
| Parks and Recreation | Distance | ||
|---|---|---|---|
| Parks and Recreation | Distance | ||
|
Beverly S. Sheffield Northwest District Park
|
Drive: | 7 min | 2.1 mi |
|
Elisabet Ney Museum
|
Drive: | 6 min | 2.7 mi |
|
Bright Leaf Preserve
|
Drive: | 8 min | 3.5 mi |
|
Thinkery
|
Drive: | 7 min | 3.7 mi |
|
Mayfield Park and Preserve
|
Drive: | 10 min | 4.6 mi |
| Hospitals | Distance | ||
|---|---|---|---|
| Hospitals | Distance | ||
| Drive: | 5 min | 2.3 mi | |
| Drive: | 7 min | 2.9 mi | |
| Drive: | 8 min | 3.7 mi |
| Military Bases | Distance | ||
|---|---|---|---|
| Military Bases | Distance | ||
| Drive: | 88 min | 70.3 mi | |
| Drive: | 88 min | 71.4 mi | |
| Drive: | 116 min | 88.6 mi |
You May Also Like
Similar Rentals Nearby
-
3 Beds$2,478Total Monthly Price12 Month LeaseTotal Monthly Price NewPrices include base rent and required monthly fees of $178. Variable costs based on usage may apply.Base Rent:3 Beds$2,3002 Months Free
-
3 Beds$2,138+Total Monthly PriceTotal Monthly Price NewPrices include base rent and required monthly fees of $37. Variable costs based on usage may apply.Base Rent:3 Beds$2,100+Specials
Pets Allowed Dishwasher In Unit Washer & Dryer Maintenance on site Stainless Steel Appliances Granite Countertops
-
-
3 Beds$2,605+Total Monthly PriceTotal Monthly Price NewPrices include required monthly fees of $205.Base Rent:3 Beds$2,399+2 Months Free
-
3 Beds$2,139+4 Beds$2,325+5 Beds$2,976+Total Monthly Price12 Month LeaseTotal Monthly Price NewPrices include required monthly fees of $130.Base Rent:3 Beds$2,009+4 Beds$2,195+5 Beds$2,846+Specials
-
3 Beds$2,264+4 Beds$2,473+5 Beds$2,825+Total Monthly Price12 Month LeaseTotal Monthly Price NewPrices include required monthly fees of $130.Base Rent:3 Beds$2,134+4 Beds$2,343+5 Beds$2,695+Specials
-
-
3 Beds$2,369+Total Monthly PriceTotal Monthly Price NewPrices include base rent and required monthly fees of $174. Variable costs based on usage may apply.Base Rent:3 Beds$2,195+2 Months Free
-
3 Beds$2,4294 Beds$2,454+Total Monthly PriceTotal Monthly Price NewPrices include base rent and required monthly fees of $105. Variable costs based on usage may apply.Base Rent:3 Beds$2,3244 Beds$2,349+Specials
-