$1,800
Total Monthly Price
10038 Spring Place Dr
Houston, TX 77070
Favorites
-
Bedrooms
3
-
Bathrooms
2.5
-
Square Feet
1,253 sq ft
-
Available
Available Now
Highlights
- Pets Allowed
- Patio
- Yard
- Smoke Free
- Double Vanities
10038 Spring Place Dr

Favorites
About This Home
12 Month Lease,
$1,800 deposit,
Available Now
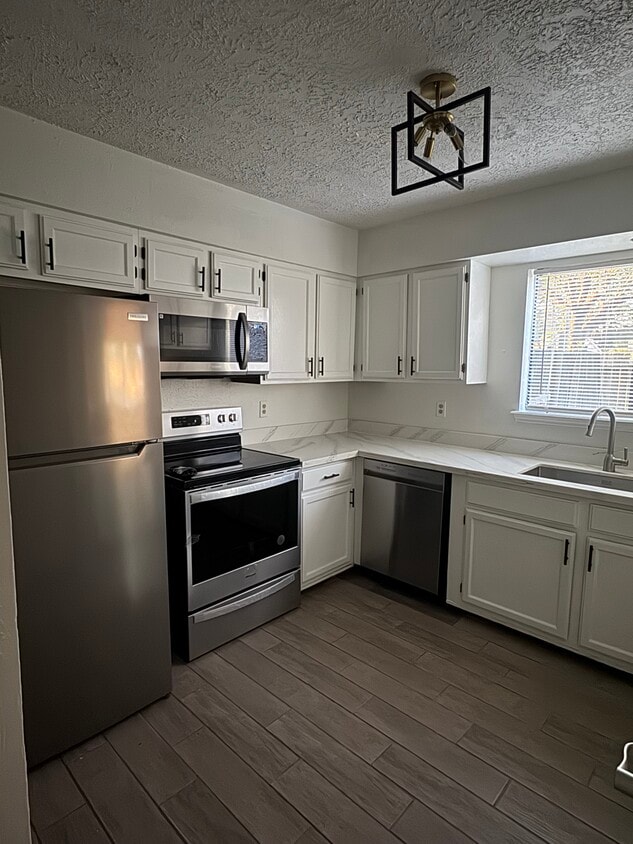
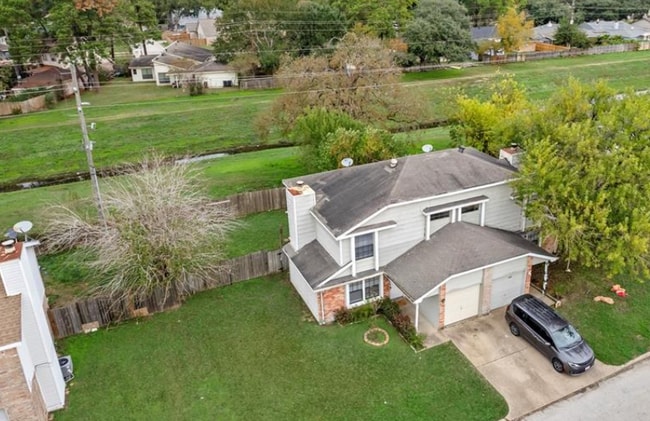
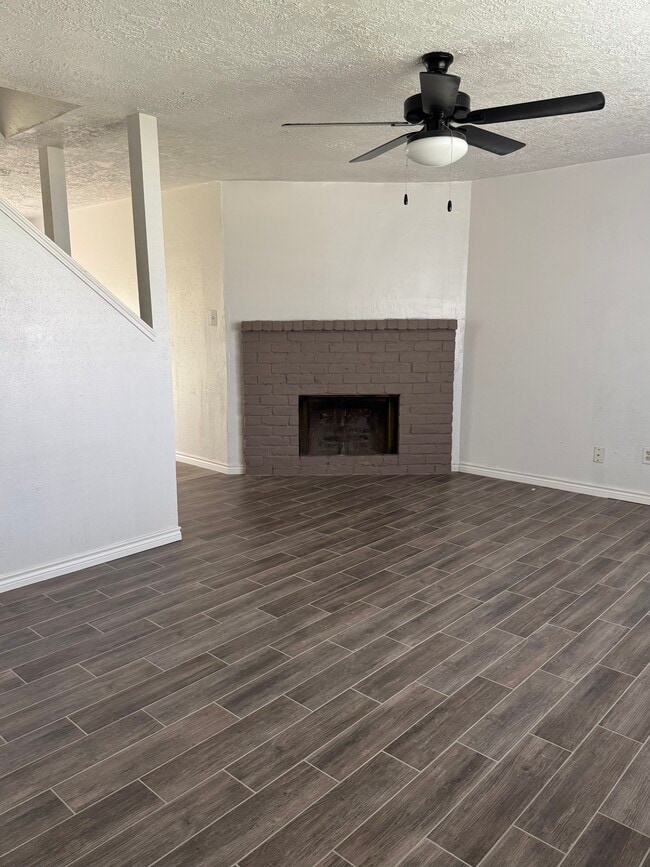
Welcome home! This bright, spacious two-story is currently being upgraded with fresh, modern finishes, throughout including new flooring, paint, and countertops, so you'll move into a home that feels crisp, updated, and truly move-in ready. Inside you'll find 3 bedrooms and 2.5 bathrooms, plus an open kitchen with a breakfast bar that flows right into the dining space and living room, all filled with natural light. Conveniently located in northwest Houston, you're sitting right between major highways (HWY 249 and US 290) for an easy commute and quick access to shopping, dining, and everyday essentials. You'll love the convenience of a one-car garage and the privacy of a fully fenced backyard — your own secure outdoor space to relax or entertain. Renovations are underway right now, which means this is your chance to lock in a beautifully refreshed home. Available September 1, 2026, below are the photographs prior to any renovations. Please feel free to message us with any questions.
10038 Spring Place Dr is a townhome located in Harris County and the 77070 ZIP Code. This area is served by the Cypress-Fairbanks Independent School District attendance zone.
* Price shown is total price based on community-supplied monthly required fees. Excludes user-selected optional fees and variable or usage-based fees and required charges due at or prior to move-in or at move-out. Price, availability, fees, and any applicable rent special are subject to change without notice.
* Square footage definitions vary. Displayed square footage is approximate.
Townhome Features
Washer/Dryer
Air Conditioning
Dishwasher
Granite Countertops
Microwave
Refrigerator
Tub/Shower
Disposal
Indoor Features
- Washer/Dryer
- Air Conditioning
- Heating
- Ceiling Fans
- Smoke Free
- Storage Space
- Double Vanities
- Tub/Shower
- Handrails
- Framed Mirrors
Kitchen Features & Appliances
- Dishwasher
- Disposal
- Granite Countertops
- Stainless Steel Appliances
- Kitchen
- Microwave
- Oven
- Range
- Refrigerator
Model Details
- Tile Floors
- Vinyl Flooring
- Dining Room
- Family Room
Fees and Policies
The fees listed below are community-provided and may exclude utilities or add-ons. All payments are made directly to the property and are non-refundable unless otherwise specified.
- Dogs Allowed
-
Fees not specified
- Cats Allowed
-
Fees not specified
- Parking
-
Garage--
Contact
- Contact
Location
Get Directions
Northwest Houston is a sprawling sector of the city that’s home to several prominent neighborhoods. Tree-lined streets, paved sidewalks, and upscale homes are spread throughout Northwest Houston, but there are also pockets where you’ll find affordable apartments and houses for rent as well. Enjoy the park-like atmosphere that accompanies this district that’s home to Bear Creek Pioneers Park. This expansive wooded park is known for its abundant wildlife like deer and ducks, offering trails, fields, and more. Residents appreciate the easy access to inner-city neighborhoods like Downtown, Uptown, and Midtown Houston.
Learn more about living in Northwest Houston
Education
| Colleges & Universities | Distance | ||
|---|---|---|---|
| Colleges & Universities | Distance | ||
| Drive: | 30 min | 20.3 mi | |
| Drive: | 33 min | 20.4 mi | |
| Drive: | 34 min | 20.7 mi | |
| Drive: | 32 min | 21.5 mi |
10038 Spring Place Dr is within 30 minutes or 20.3 miles from The Art Institute of Houston. It is also near Houston Community College and Houston Christian University.
Schools


Public Elementary School
Grades PK-5
917 Students
Attendance Zone
Public High School
Grades 9-12
3,217 Students
Attendance Zone
Private Elementary, Middle & High School
Grades K-12
687 Students
Nearby
Private Elementary School
Grades PK-5
44 Students
Nearby
School data provided by
 The GreatSchools Rating helps parents compare schools within a state based on a variety of school quality indicators and provides a helpful picture of how effectively each school serves all of its students. Ratings are on a scale of 1 (below average) to 10 (above average) and can include test scores, college readiness, academic progress, advanced courses, equity, discipline and attendance data. We also advise parents to visit schools, consider other information on school performance and programs, and consider family needs as part of the school selection process.
View GreatSchools Rating Methodology
Data provided by GreatSchools.org © 2026. All rights reserved.
The GreatSchools Rating helps parents compare schools within a state based on a variety of school quality indicators and provides a helpful picture of how effectively each school serves all of its students. Ratings are on a scale of 1 (below average) to 10 (above average) and can include test scores, college readiness, academic progress, advanced courses, equity, discipline and attendance data. We also advise parents to visit schools, consider other information on school performance and programs, and consider family needs as part of the school selection process.
View GreatSchools Rating Methodology
Data provided by GreatSchools.org © 2026. All rights reserved.
Getting Around
 What do Walkability, Transit, Drivability, and Bikeability mean?
Walkability measures the walking distance to day-to-day needs.
Transit measures access to public transportation.
Drivability measures congestion, parking availability, and access to major roads.
Bikeability measures the suitability for cycling.
How It Works
What do Walkability, Transit, Drivability, and Bikeability mean?
Walkability measures the walking distance to day-to-day needs.
Transit measures access to public transportation.
Drivability measures congestion, parking availability, and access to major roads.
Bikeability measures the suitability for cycling.
How It Works
Fairly Walkable
Walkability
50
/ 100
Minimal Public Transit
Transit
0
/ 100
Very Drivable
Drivability
80
/ 100
Fairly Bikeable
Bikeability
50
/ 100
Scores provided by
What do Walkability, Transit, Drivability, and Bikeability mean?
Walkability measures the walking distance to day-to-day needs.
Transit measures access to public transportation.
Drivability measures congestion, parking availability, and access to major roads.
Bikeability measures the suitability for cycling.
How It Works
Active
Soundscore™
78
/ 100
Traffic
BusyAirport
CalmBusinesses
ActiveScores provided by
HowLoud What is a Sound Score Rating? A Sound Score Rating aggregates noise caused by vehicle traffic, airplane traffic and local sources. How It Works
Amenities
- Washer/Dryer
- Air Conditioning
- Heating
- Ceiling Fans
- Smoke Free
- Storage Space
- Double Vanities
- Tub/Shower
- Handrails
- Framed Mirrors
- Dishwasher
- Disposal
- Granite Countertops
- Stainless Steel Appliances
- Kitchen
- Microwave
- Oven
- Range
- Refrigerator
- Tile Floors
- Vinyl Flooring
- Dining Room
- Family Room
- Patio
- Yard
- Lawn
10038 Spring Place Dr Photos
-
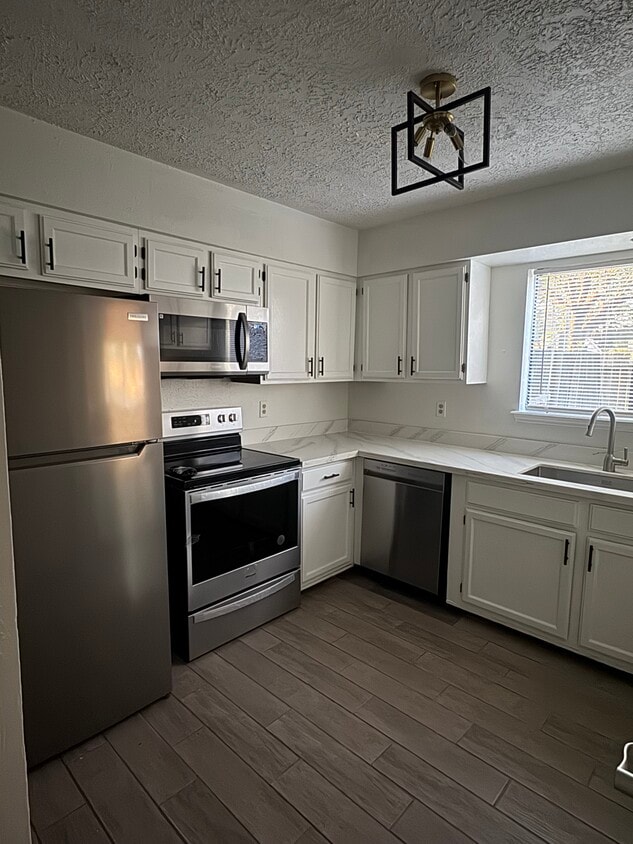
Modernized kitchen with quartz countertops, sleek cabinetry, and updated stainless-steel appliances.
-
Aerial perspective showing the multi-story structure nestled on a spacious green property.
-
Bright living space featuring stylish wood-look flooring and a cozy fireplace accent wall.
-
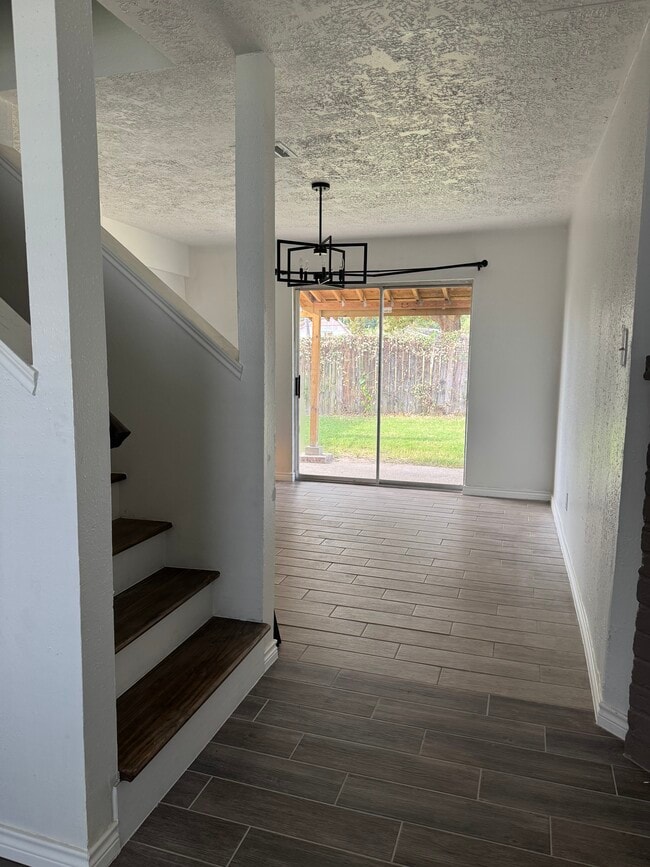
Open entryway highlighting continuous flooring, natural light, and access to upper levels.
-
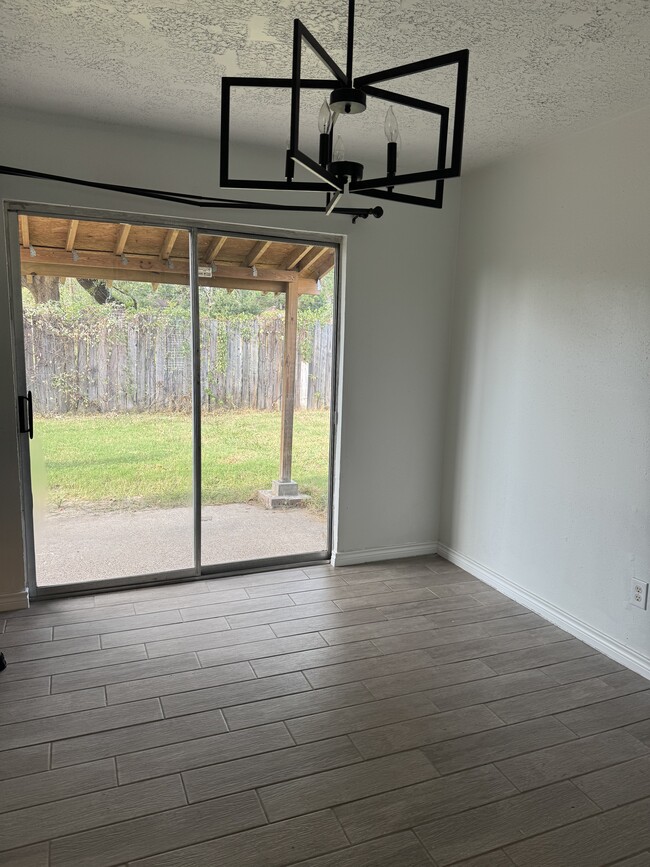
Sliding glass doors opening directly onto a patio, bringing in ample natural sunlight.
-
Half Bath: Clean powder room with updated vanity lighting, framed mirror, and quartz counter.
-
Half Bath: Clean powder room with updated vanity lighting, framed mirror, and quartz counter.
-
In-Unit Laundry Room: Dedicated utility room equipped with full-sized washer and dryer.
-
Clean, crisp staircase design with dark step treads and white risers.
10038 Spring Place Dr
Houston, TX 77070