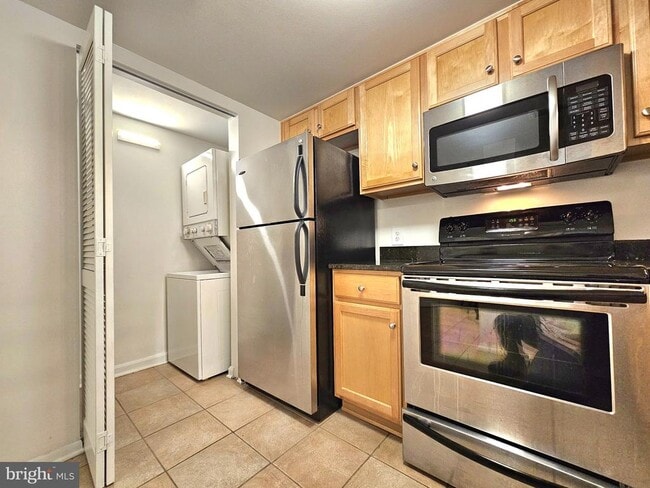


Pets Allowed Fitness Center Dishwasher Kitchen In Unit Washer & Dryer Walk-In Closets
1001 N Vermont St Unit 604
Arlington, VA 22201
-
Bedrooms
1
-
Bathrooms
1
-
Square Feet
623 sq ft
-
Available
Available Sep 7
Highlights
- Concierge
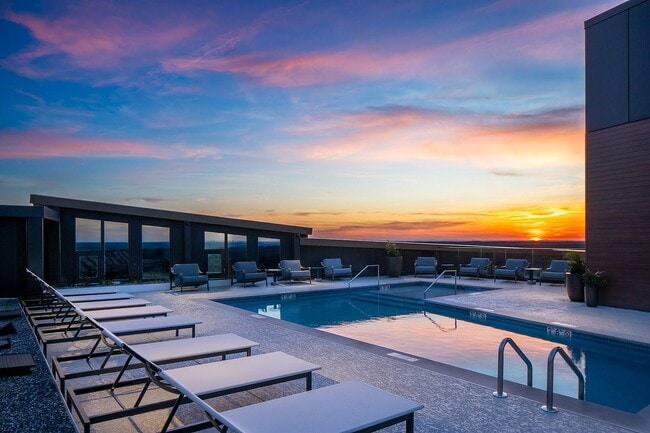
- Roof Top Pool
- Fitness Center
- Open Floorplan
- Contemporary Architecture
- Wood Flooring
About This Home

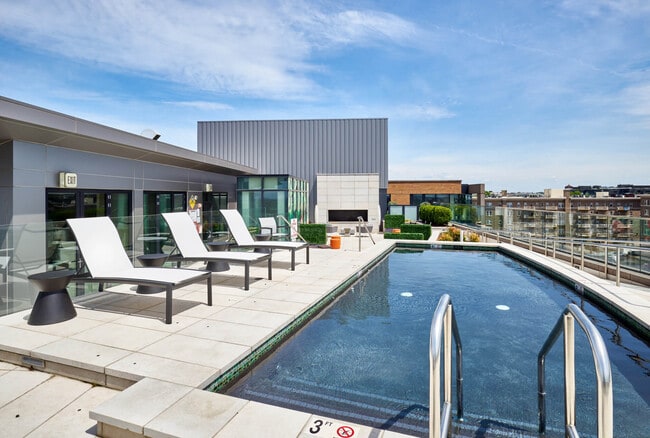
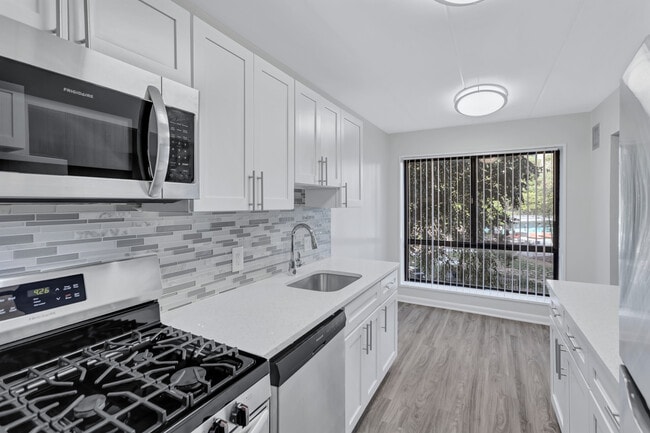
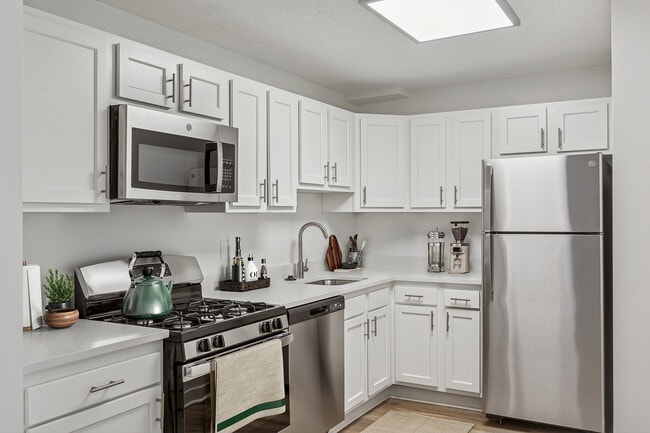
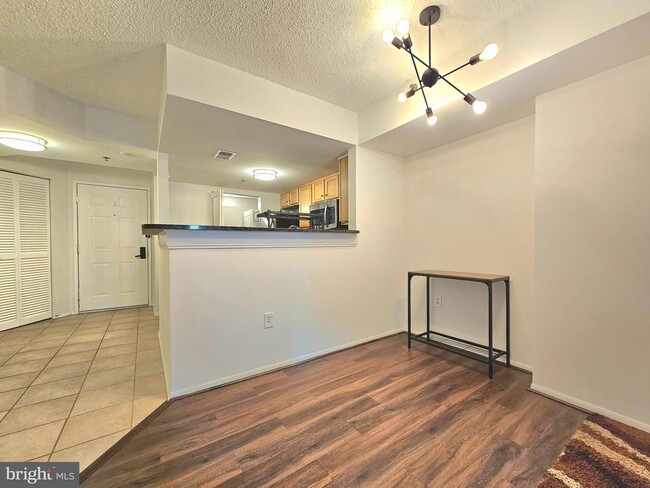
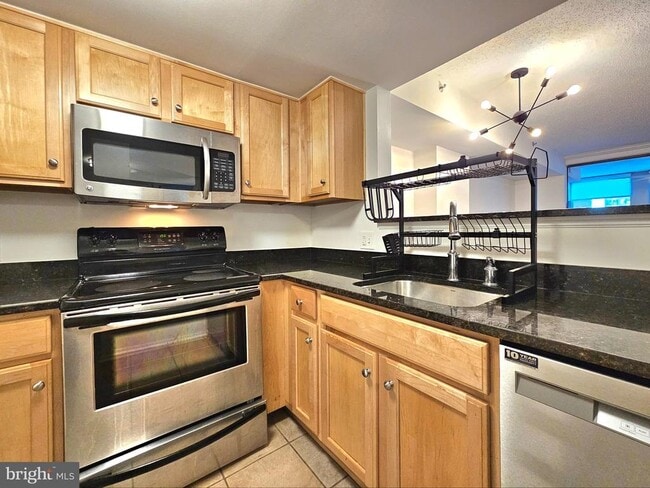
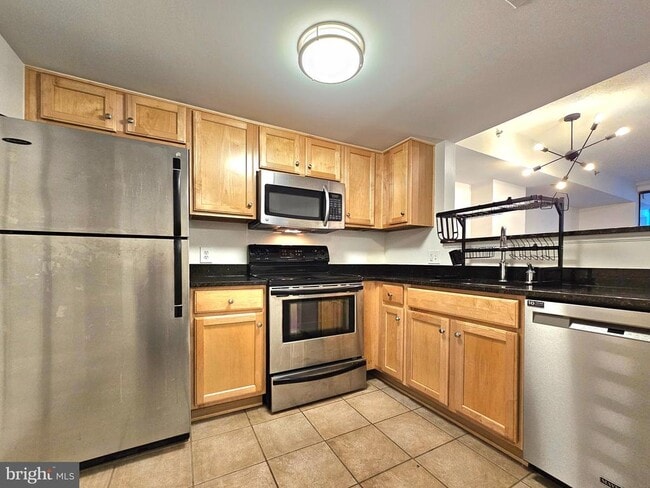
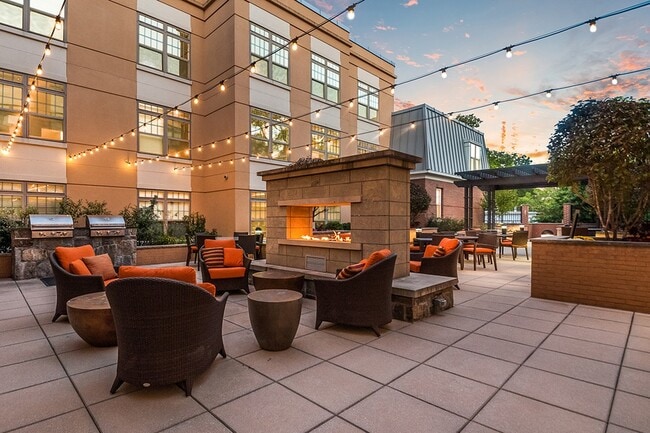
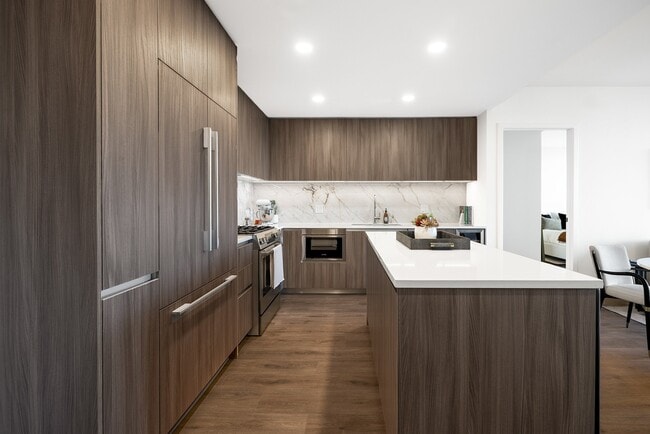
AVAILABLE November 1, 2026. Welcome home to this 1-bedroom, 1-bathroom condo ideally located in the heart of Arlington, offering a perfect balance of modern living and convenience. The open-concept design features a stylish kitchen with granite countertops, a breakfast bar, stainless steel appliances, and a built-in microwave, plus a spacious pantry for extra storage. The bright living area flows into an enclosed porch sunroom, providing a flexible space perfect for a home office or dining room. The large bedroom offers plenty of room, including space for a desk or additional furniture. Other features include an in-unit washer and dryer, assigned parking space #1056, and a selection of partial furnishings, including a dining table with chairs, bedroom dresser, office desk and chair, coffee table, and wall-mounted flat-screen TV. With its unbeatable location close to shops, restaurants, and public transportation, and the added perk of being pet-friendly (1 dog under 50 lbs, with breed restrictions, no cats), this condo offers the ideal blend of comfort, style, and accessibility. You can get to the unit using the elevators closest to the front desk. The exercise room is on the 10th floor next to the pool entrance (pool is closed). The business center and party room are on the hallway to the left of the elevators. To get to the roof top BBQ area, walk past the business center and party room and take the elevator at the end of the hallway to the 9th floor. Walk up to the 10th floor to get to the rooftop area.
1001 N Vermont St is an apartment community located in Arlington County and the 22201 ZIP Code.
Home Details
Home Type
Year Built
Bedrooms and Bathrooms
Flooring
Home Design
Interior Spaces
Kitchen
Laundry
Listing and Financial Details
Parking
Pool
Schools
Utilities
Community Details
Amenities
Overview
Pet Policy
Recreation
West View at Ballston Metro
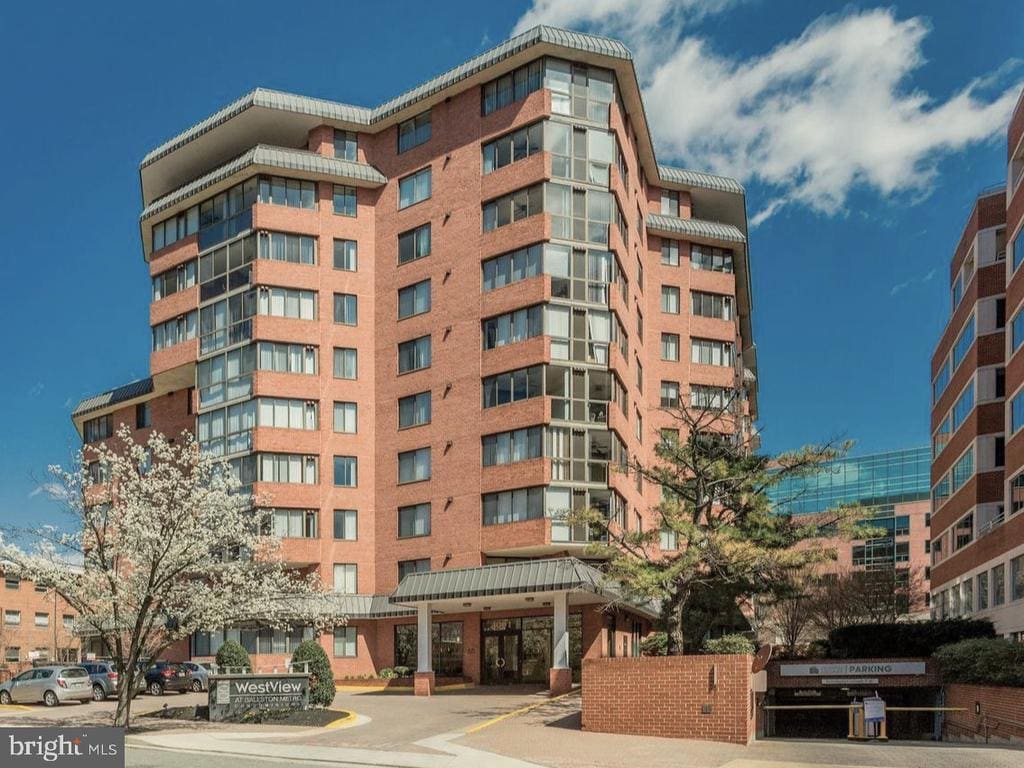
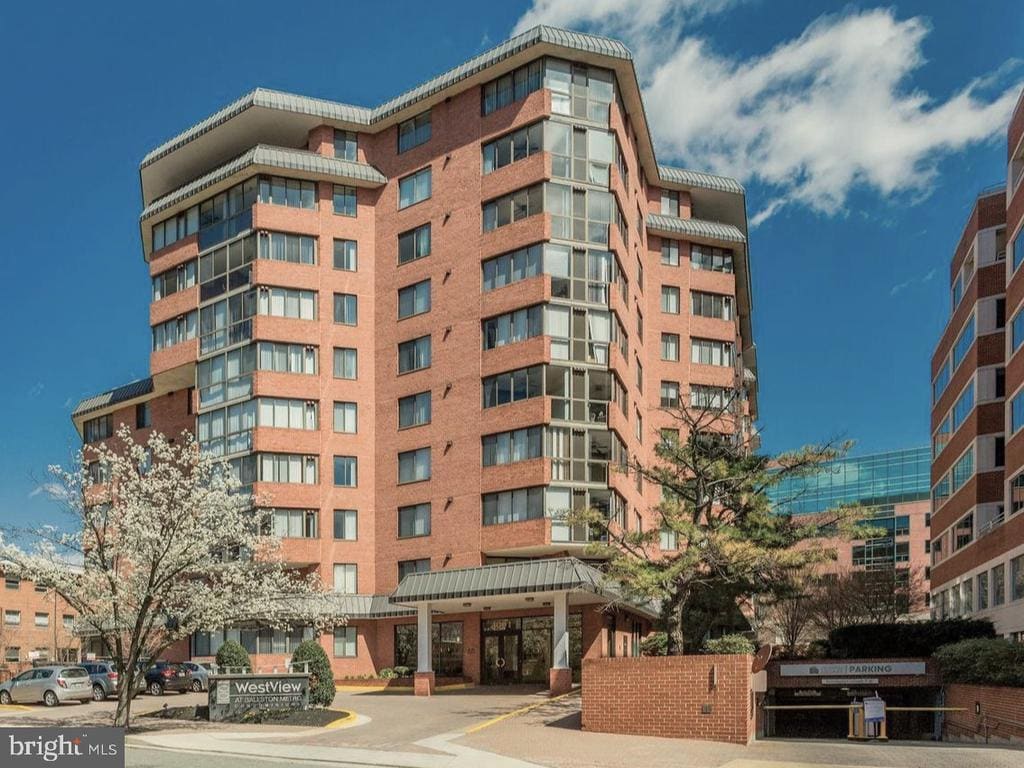
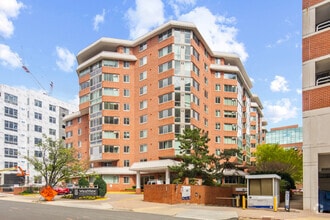
West View at Ballston Metro is a contemporary 10-story condominium located in the vibrant Ballston neighborhood of Arlington. Completed in 1986, this building houses 225 units and stands out with its curved facade, a blend of brickwork, and expansive glass windows. The distinctive overhanging roof and connecting walkways add a unique architectural touch, making it a notable presence in the area. Its prime location offers residents easy access to the dynamic lifestyle of Ballston, with a mix of residential comfort and urban convenience.
Learn more about West View at Ballston MetroContact
- Listed by Pinyo Bhulipongsanon | Samson Properties
- Phone Number
- Contact
-
Source
Bright MLS, Inc.
DC-area commuters love Arlington’s Ballston/Virginia Square community for its close proximity to Washington and its relaxed neighborhood atmosphere. The rental market ranges from charming single-family homes on tree-lined suburban streets to high-rise apartments and condos in the thick of Arlington’s urban action, attracting a healthy mix of residents to the area.
While the neighborhood is mostly residential, the area between Fairfax Drive and Wilson Boulevard is packed with office buildings, shops, and restaurants; this is also where you’ll find the popular Wellburn Square Freshfarm Market, a local favorite for fresh produce, as well as the stylish Ballston Common Mall.
Most of the streets in the area are fairly quiet, giving folks the ability to get around on foot or by bicycle. The community provides easy access to Interstate 66, which will get you into DC within minutes; multiple Metro stops in the neighborhood also help make commuting a breeze.
Learn more about living in Ballston/Virginia Square- Dishwasher
| Colleges & Universities | Distance | ||
|---|---|---|---|
| Colleges & Universities | Distance | ||
| Walk: | 15 min | 0.8 mi | |
| Drive: | 5 min | 1.9 mi | |
| Drive: | 9 min | 4.5 mi | |
| Drive: | 10 min | 5.4 mi |
Transportation options available in Arlington include Ballston-Mu, located 0.2 mile from 1001 N Vermont St Unit 604. 1001 N Vermont St Unit 604 is near Ronald Reagan Washington Ntl, located 7.9 miles or 14 minutes away, and Washington Dulles International, located 21.8 miles or 35 minutes away.
| Transit / Subway | Distance | ||
|---|---|---|---|
| Transit / Subway | Distance | ||
|
|
Walk: | 3 min | 0.2 mi |
|
|
Walk: | 12 min | 0.6 mi |
|
|
Drive: | 3 min | 1.3 mi |
|
|
Drive: | 5 min | 1.8 mi |
|
|
Drive: | 4 min | 2.5 mi |
| Commuter Rail | Distance | ||
|---|---|---|---|
| Commuter Rail | Distance | ||
|
|
Drive: | 11 min | 6.6 mi |
|
|
Drive: | 12 min | 6.6 mi |
|
|
Drive: | 18 min | 7.2 mi |
| Drive: | 14 min | 7.3 mi | |
|
|
Drive: | 14 min | 7.5 mi |
| Airports | Distance | ||
|---|---|---|---|
| Airports | Distance | ||
|
Ronald Reagan Washington Ntl
|
Drive: | 14 min | 7.9 mi |
|
Washington Dulles International
|
Drive: | 35 min | 21.8 mi |
Time and distance from 1001 N Vermont St Unit 604.
| Shopping Centers | Distance | ||
|---|---|---|---|
| Shopping Centers | Distance | ||
| Walk: | 7 min | 0.4 mi | |
| Walk: | 10 min | 0.6 mi | |
| Walk: | 12 min | 0.7 mi |
| Parks and Recreation | Distance | ||
|---|---|---|---|
| Parks and Recreation | Distance | ||
|
David M. Brown Planetarium
|
Walk: | 14 min | 0.7 mi |
|
Lacey Woods Park
|
Walk: | 15 min | 0.8 mi |
|
Bluemont Junction Park
|
Walk: | 17 min | 0.9 mi |
|
Cherry Valley Park
|
Walk: | 19 min | 1.0 mi |
|
Ballston Beaver Pond Park
|
Drive: | 8 min | 4.7 mi |
| Hospitals | Distance | ||
|---|---|---|---|
| Hospitals | Distance | ||
| Walk: | 13 min | 0.7 mi | |
| Walk: | 21 min | 1.1 mi | |
| Drive: | 7 min | 2.9 mi |
| Military Bases | Distance | ||
|---|---|---|---|
| Military Bases | Distance | ||
| Drive: | 8 min | 3.3 mi | |
| Drive: | 8 min | 5.3 mi | |
| Drive: | 11 min | 5.3 mi |
You May Also Like
Similar Rentals Nearby
-
1 Bed$2,452+2 Beds$3,314+Total Monthly PriceTotal Monthly Price NewPrices include base rent and required monthly fees of $40. Variable costs based on usage may apply.Base Rent:1 Bed$2,411+2 Beds$3,273+
-
1 Bed$2,074+2 Beds$2,804+Total Monthly PriceTotal Monthly Price NewPrices include required monthly fees of $19.Base Rent:1 Bed$2,055+2 Beds$2,785+Specials
Pets Allowed Fitness Center Dishwasher Refrigerator Kitchen In Unit Washer & Dryer
-
1 Bed$4,109+2 Beds$5,313+3 Beds$7,395+Total Monthly PriceTotal Monthly Price NewPrices include base rent and required monthly fees. Variable costs based on usage may apply.2 Months Free
Pets Allowed Fitness Center Pool Dishwasher In Unit Washer & Dryer Business Center Package Service
-
-
-
1 Bed$1,652+2 Beds$2,266+3 Beds$3,444+Total Monthly PriceTotal Monthly Price NewPrices include required monthly fees of $114 - $119.Base Rent:1 Bed$1,538+2 Beds$2,152+3 Beds$3,330Specials
Pets Allowed Fitness Center Pool Kitchen In Unit Washer & Dryer Walk-In Closets
-
1 Bed$1,872+2 Beds$2,173+Total Monthly PriceTotal Monthly Price NewPrices include required monthly fees of $108 - $113.Base Rent:1 Bed$1,764+2 Beds$2,065+Specials
Pets Allowed Fitness Center Pool Refrigerator In Unit Washer & Dryer Clubhouse
-
-
1 Bed$2,577+2 Beds$4,472+Total Monthly PriceTotal Monthly Price NewPrices include base rent and required monthly fees of $21. Variable costs based on usage may apply.Base Rent:1 Bed$2,555+2 Beds$4,450+2 Months Free
Pets Allowed Fitness Center In Unit Washer & Dryer Balcony Courtyard Concierge EV Charging
-