$2,073
/ Month
100 Sentinel Court Unit 208
Manchester, NH 03103
Favorites
603-668-8282
-
Bedrooms
2
-
Bathrooms
2
-
Square Feet
861 sq ft
-
Available
Available Aug 30
Highlights
- Intercom
- Community Playground
- Landscaped
- Forced Air Heating and Cooling System
- Open Floorplan
- Door to Door Trash Pickup
100 Sentinel Court Unit 208

Favorites
About This Home
$399 deposit,
Available Aug 30
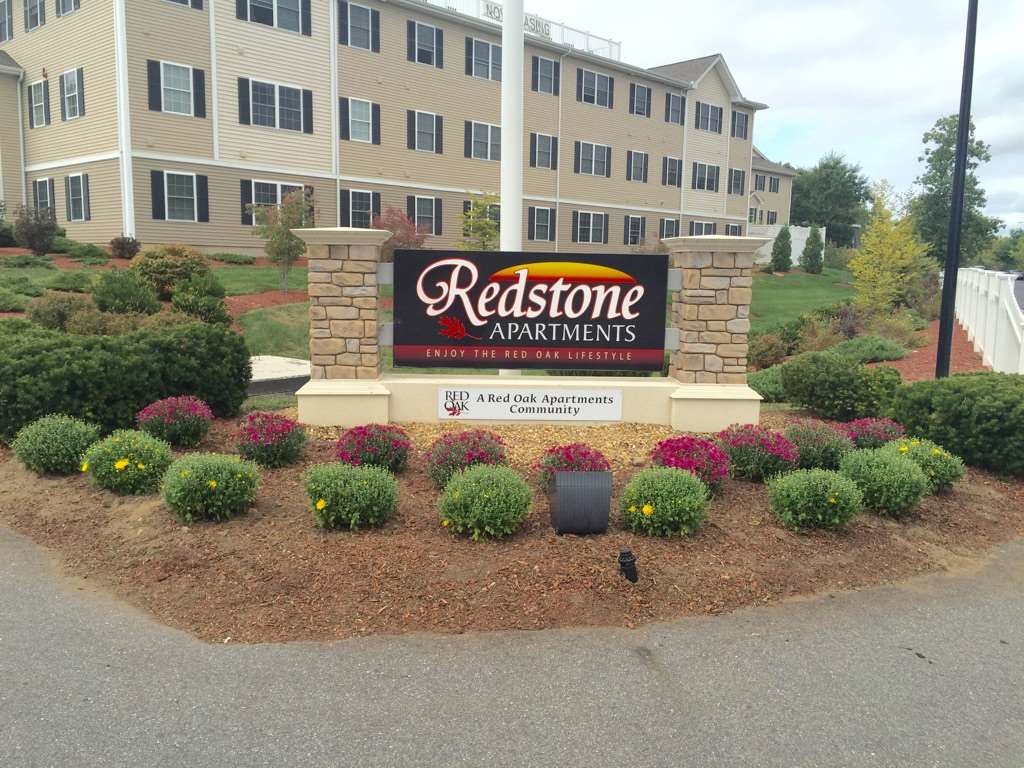
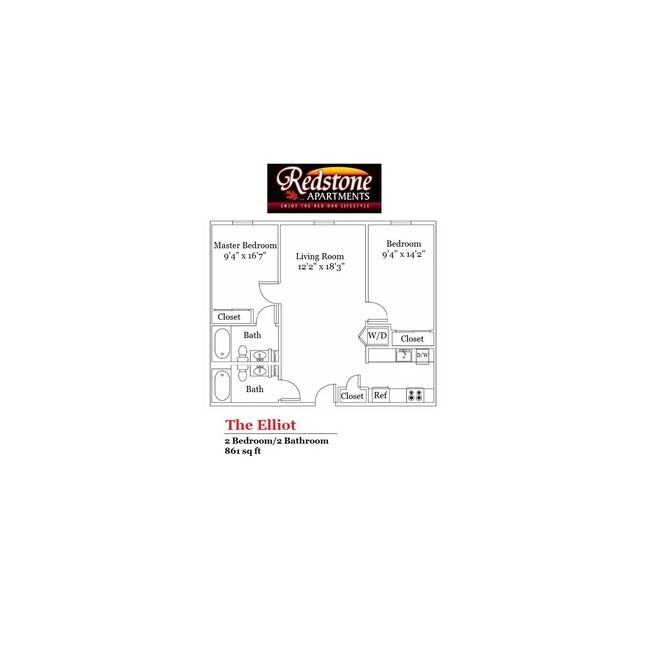
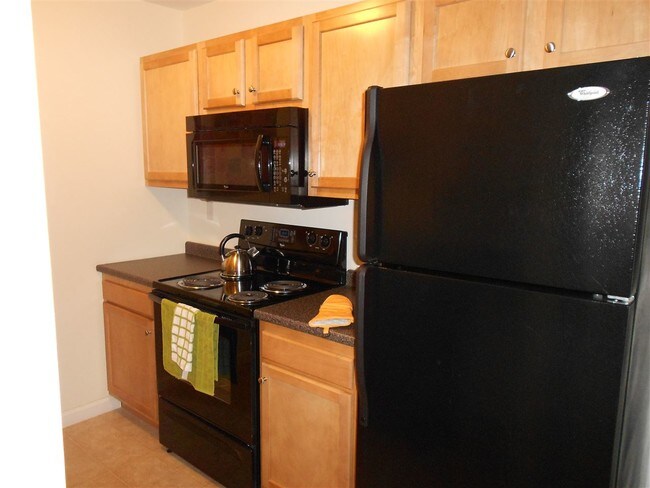
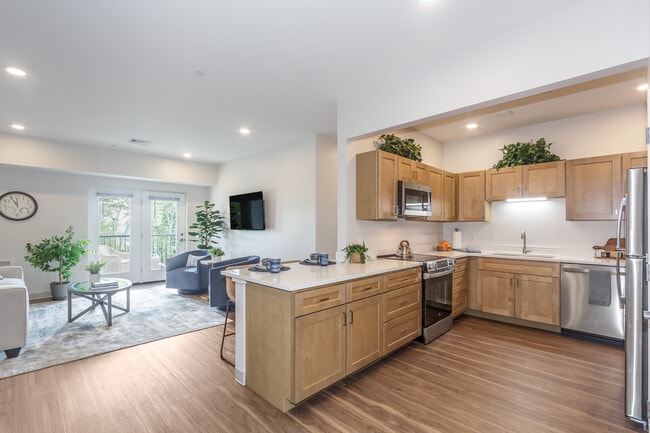
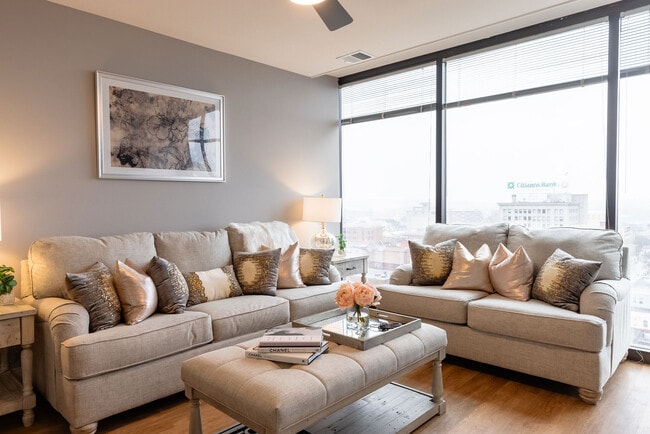
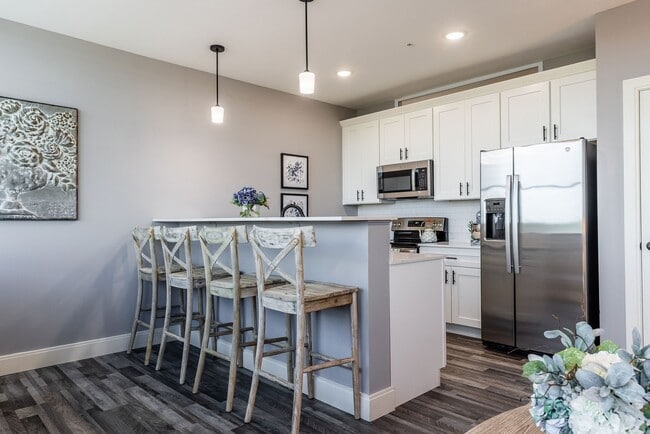
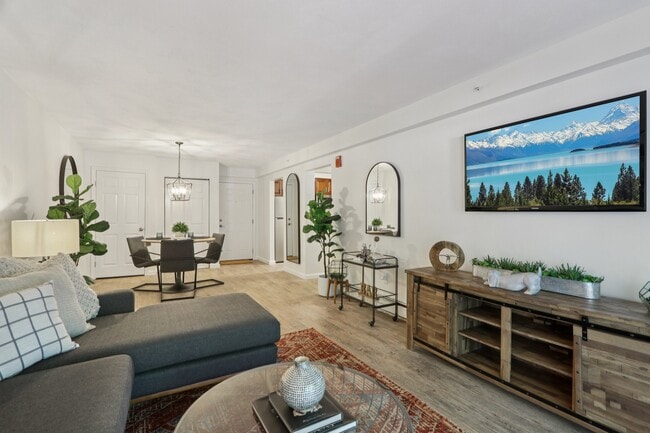
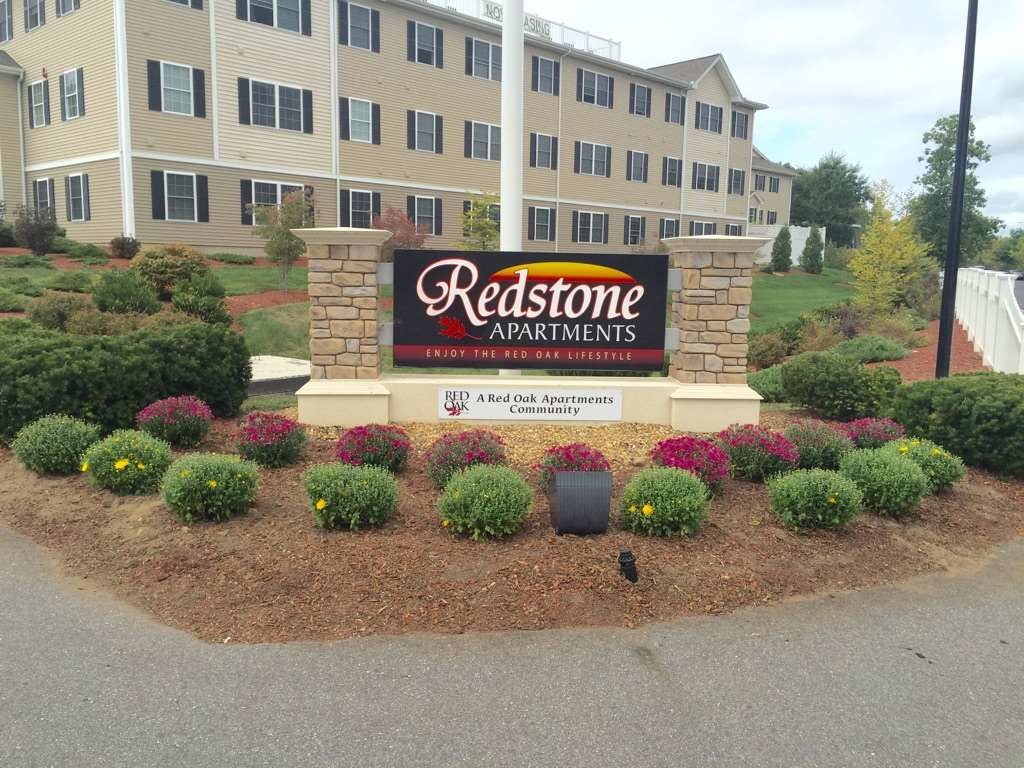
Redstone Apartments 100 Sentinel Ct Manchester, NH Beautiful 2 bedroom/2bath apartment in a pet friendly community. If you are looking for somewhere that combines the best shopping and restaurants in Manchester with fast access to all major highways, plus the convenience of a bike trail bordering your community where you can enjoy biking or walking your own dog, Redstone is the place for you! This 861 sq. ft. 2-bedroom apartment offers a fully applianced kitchen with dishwasher and microwave, your own washer and dryer, 2 full baths, and generous living and dining room spaces. No Security Deposit Required. APARTMENT FEATURES: - Fully applianced Energy Star kitchens equipped with dishwashers, microwaves & garbage disposals - Private washer and dryer in every apartment - Central heat and AC - Big, bright windows SOCIAL FEATURES: - Pet friendly community (restrictions apply) - 2 updated playgrounds - 4 grilling stations - Free on-site parking - Designer-crafted landscaping - Biking/walking trail - 24-hour emergency maintenance - Adjacent to Routes I-93, 101, 3 and 293 - Located on Manchester Transit Bus Route 12 Broker/Owner. MLS# 5106827
100 Sentinel Court is an apartment community located in Hillsborough County and the 03103 ZIP Code.
* Price shown is base rent. Excludes user-selected optional fees and variable or usage-based fees and required charges due at or prior to move-in or at move-out. Price, availability, fees, and any applicable rent special are subject to change without notice.
* Square footage definitions vary. Displayed square footage is approximate.
Home Details
Year Built
Built in 2017
Bedrooms and Bathrooms
2 Full Bathrooms
2 Bedrooms
Flooring
Carpet
Laminate
Vinyl
Home Design
Shingle Roof
Apartment
Vinyl Siding
Slab Foundation
Wood Frame Construction
Home Security
Intercom
Fire and Smoke Detector
Interior Spaces
Open Floorplan
Dining Area
861 Sq Ft Home
Property has 3 Levels
Blinds
Kitchen
Electric Range
Microwave
Dishwasher
Disposal
Laundry
Dryer
Laundry on upper level
Washer
Listing and Financial Details
Security Deposit $399
12 Month Lease Term
Rent includes landscaping, plowing, trash collection
Residential Lease
Lot Details
Landscaped
Parking
Unassigned Parking
Shared Driveway
Paved Parking
Utilities
Forced Air Heating and Cooling System
Underground Utilities
Electric Water Heater
Community Details
Amenities
Door to Door Trash Pickup
Overview
Maintained Community
Application Fee Required
Recreation
Snow Removal
Community Playground
Fees and Policies
The fees listed below are community-provided and may exclude utilities or add-ons. All payments are made directly to the property and are non-refundable unless otherwise specified. Use the Cost Calculator to determine costs based on your needs.
-
One-Time Basics
-
Due at Move-In
-
Security Deposit - RefundableCharged per unit.$399
-
-
Due at Move-In
Property Fee Disclaimer: Based on community-supplied data and independent market research. Subject to change without notice. May exclude fees for mandatory or optional services and usage-based utilities.
Contact
- Listed by Ronald Dupont | Red Oak Apartment Homes, Inc.
- Phone Number
- Contact
-
Source
 Prime MLS
Copyright 2026 PrimeMLS, Inc. All rights reserved. This information is deemed reliable, but not guaranteed. The data relating to real estate displayed on this display comes in part from the IDX Program of PrimeMLS. The information being provided is for consumers’ personal, noncommercial use and may not be used for any purpose other than to identify. prospective properties consumers may be interested in purchasing.
Location
Get Directions
Welcome to Manchester, New Hampshire's largest city, where historic mill buildings meet modern living along the Merrimack River. This former mill town honors its industrial heritage while embracing its role as a contemporary New England community. Housing options span from restored mill apartments downtown to residential communities throughout the city's established neighborhoods. The rental market remains steady, with one-bedroom apartments averaging $1,718, showing a 0.5% increase over the past year, while two-bedroom units average $2,145 with a 4% annual increase.
Manchester's downtown features the renowned Currier Museum of Art and the Palace Theatre, a restored 1915 landmark presenting live performances throughout the year. Outdoor enthusiasts can explore Derryfield Park's trails or observe wildlife at the Massabesic Audubon Center. The presence of Southern New Hampshire University and the University of New Hampshire at Manchester adds to the city's educational foundation.
Learn more about living in Manchester
Education
| Colleges & Universities | Distance | ||
|---|---|---|---|
| Colleges & Universities | Distance | ||
| Drive: | 9 min | 3.6 mi | |
| Drive: | 13 min | 4.8 mi | |
| Drive: | 16 min | 7.0 mi | |
| Drive: | 30 min | 20.6 mi |
100 Sentinel Court Unit 208 is within 9 minutes or 3.6 miles from MCPHS University, Manchester. It is also near Saint Anselm College and Southern New Hampshire Univ..
Getting Around
 What do Walkability, Transit, Drivability, and Bikeability mean?
Walkability measures the walking distance to day-to-day needs.
Transit measures access to public transportation.
Drivability measures congestion, parking availability, and access to major roads.
Bikeability measures the suitability for cycling.
How It Works
What do Walkability, Transit, Drivability, and Bikeability mean?
Walkability measures the walking distance to day-to-day needs.
Transit measures access to public transportation.
Drivability measures congestion, parking availability, and access to major roads.
Bikeability measures the suitability for cycling.
How It Works
Moderately Walkable
Walkability
60
/ 100
Limited Public Transit
Transit
30
/ 100
Exceptionally Drivable
Drivability
90
/ 100
Fairly Bikeable
Bikeability
50
/ 100
Scores provided by
What do Walkability, Transit, Drivability, and Bikeability mean?
Walkability measures the walking distance to day-to-day needs.
Transit measures access to public transportation.
Drivability measures congestion, parking availability, and access to major roads.
Bikeability measures the suitability for cycling.
How It Works
Active
Soundscore™
79
/ 100
Traffic
BusyAirport
BusyBusinesses
CalmScores provided by
HowLoud What is a Sound Score Rating? A Sound Score Rating aggregates noise caused by vehicle traffic, airplane traffic and local sources. How It WorksYou May Also Like
Similar Rentals Nearby

100 Sentinel Court
Manchester, NH 03103