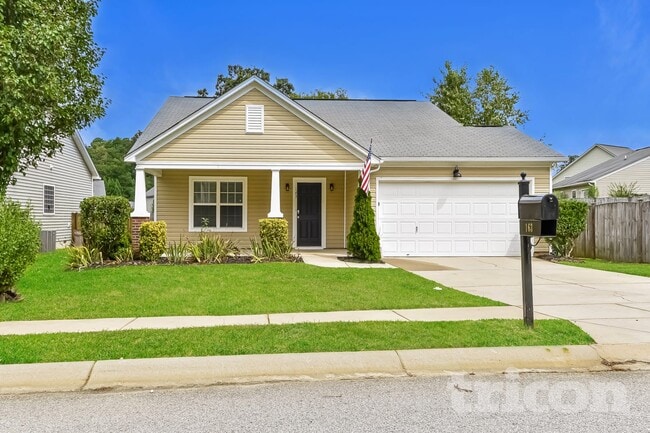
$1,650 / Month

10 Highland Creek Ct

,

Columbia, SC 29212

Share Listing
Favorites
803-920-2321
  • Bedrooms

    3

  • Bathrooms

    2

  • Square Feet

    1,480 sq ft

  • Available

    Available Aug 2

Highlights

  • Deck
  • Marble Flooring
  • Traditional Architecture
  • 1 Fireplace
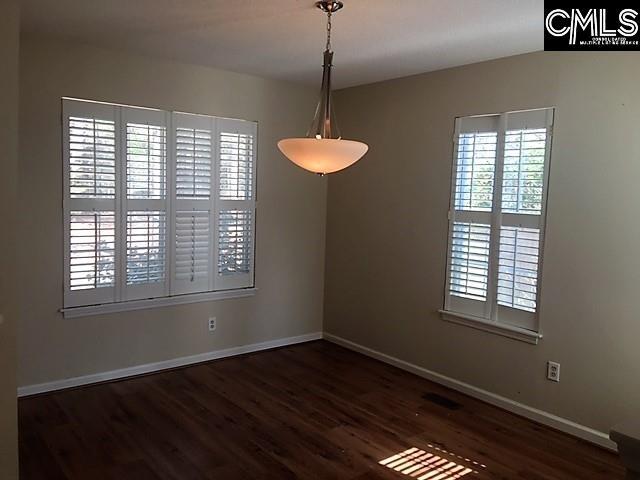
  • Plantation Shutters
  • 2 Car Attached Garage
10 Highland Creek Ct
Share Listing
Favorites

About This Home

$1,650 deposit, Available Aug 2

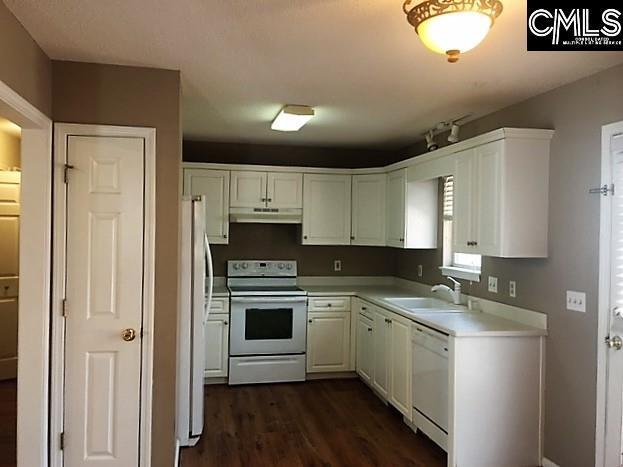
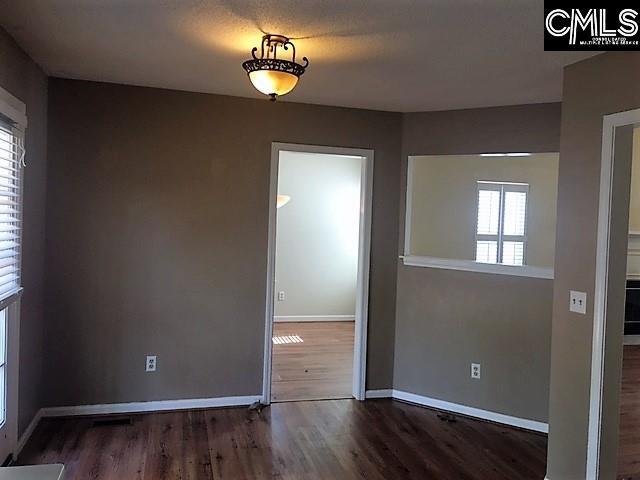
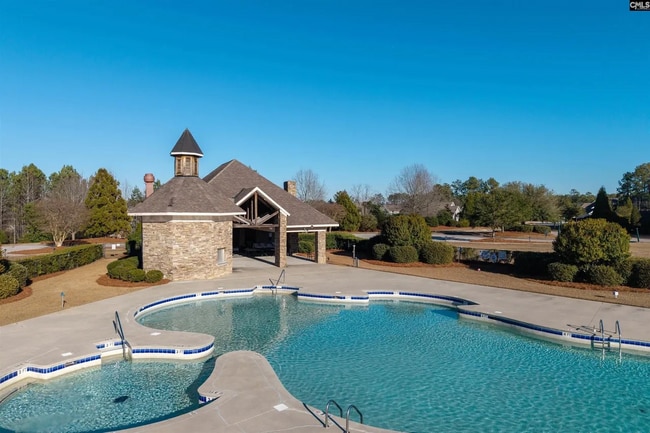
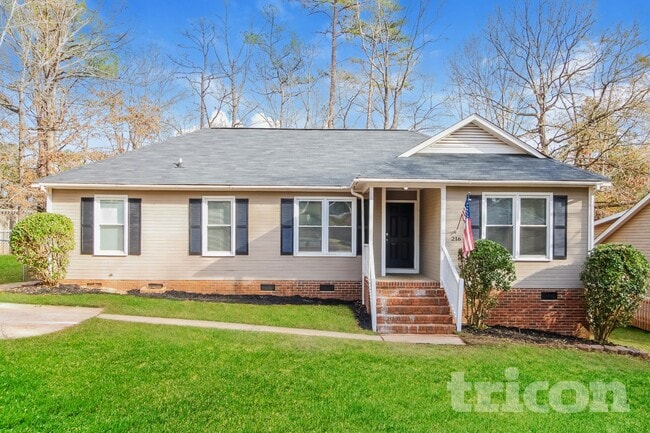
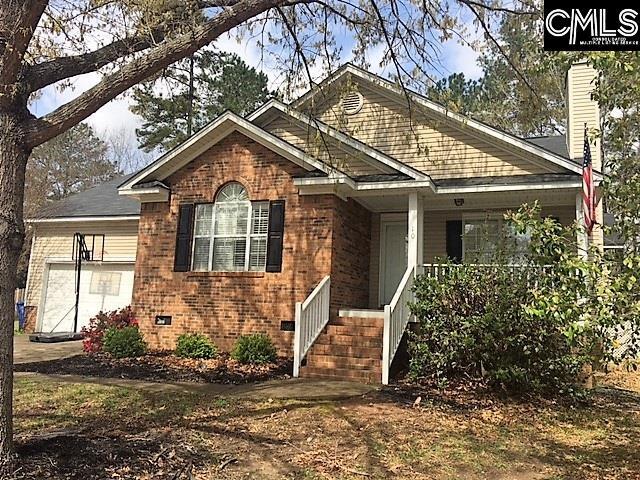
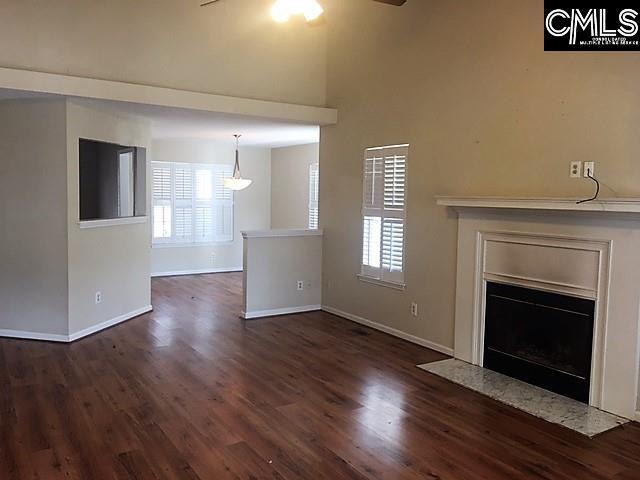
Welcome home to this beautifully maintained 3-bedroom, 2-bath home featuring an immaculate, open-concept floor plan designed for comfortable everyday living. From the moment you step inside, you’ll appreciate the wood flooring, plantation shutters, updated fixtures, stylish hardware, and modern designer paint colors that create a warm and inviting atmosphere. The spacious kitchen features solid surface countertops, a pantry, and plenty of cabinet space, making it perfect for cooking and entertaining. The private primary suite is generously sized with separate his-and-hers closets and a stunning oversized window that fills the room with natural light. Two additional bedrooms are conveniently located down the hall, along with a beautifully finished guest bathroom featuring unique tile flooring. Step outside to enjoy the back deck overlooking the level yard, complete with a sprinkler system for easy lawn maintenance. Situated on a quiet cul-de-sac, this home also includes garage storage shelving for added convenience. The community is packed with amenities including a swimming pool, tennis courts, clubhouse, scenic certified nature trails, sidewalks, a stocked lake, and river access for outdoor recreation. Conveniently located just minutes from shopping, dining, schools, and major highways, this home combines comfort, style, and an exceptional location. Don’t miss your opportunity to make this beautiful home yours! * There is a $30 monthly resident benefit package * Disclaimer: MLS ID 639861

10 Highland Creek Ct is a house located in Richland County and the 29212 ZIP Code. This area is served by the Lexington 05 School District attendance zone.

* Price shown is base rent. Excludes user-selected optional fees and variable or usage-based fees and required charges due at or prior to move-in or at move-out. Price, availability, fees, and any applicable rent special are subject to change without notice.
* Square footage definitions vary. Displayed square footage is approximate.
Home Details

Home Type

Single Family Detached Home

Year Built

Built in 1995

Bedrooms and Bathrooms

2 Full Bathrooms 3 Bedrooms

Flooring

Marble Laminate Vinyl

Home Design

Traditional Architecture Vinyl Construction Material

Interior Spaces

1 Fireplace Plantation Shutters Ceiling Fan 1,480 Sq Ft Home 1-Story Property

Kitchen

Range Oven Dishwasher Disposal

Laundry

Laundry closet

Listing and Financial Details

Security Deposit $1,650 Property Available on 9/21/26

Lot Details

8,712 Sq Ft Lot Privacy Fence Wood Fence Back Yard Fenced

Outdoor Features

Deck

Parking

2 Car Attached Garage

Schools

Oak Pointe Elementary School Crossroads Middle School Dutch Fork High School

Utilities

Central Heating and Cooling System

Community Details

Overview

Chestnut Hills Subdivision

Fees and Policies

The fees listed below are community-provided and may exclude utilities or add-ons. All payments are made directly to the property and are non-refundable unless otherwise specified. Use the Cost Calculator to determine costs based on your needs.

  • One-Time Basics
    • Security Deposit - Refundable
      $1,650

Property Fee Disclaimer: Based on community-supplied data and independent market research. Subject to change without notice. May exclude fees for mandatory or optional services and usage-based utilities.

Contact

  • Listed by Courtney Westerlund | Southern Dreams Realty
  • Phone Number
  • Source
    Consolidated Multiple Listing Service, Inc.
Copyright © 2026 Consolidated MLS, SC. All rights reserved. All information provided by the listing agent/broker is deemed reliable but is not guaranteed and should be independently verified.
| Edit

Under 30 minutes

Commute Time is calculated at rush hour.
Neighborhood

The renter’s paradise of the Saint Andrews neighborhood in Columbia holds plenty of apartments for rent with a wide range of amenities. Nestled along the Broad River, Saint Andrews lies six to eight miles northwest of Columbia, depending upon the route chosen.

The 2,137-acre Harbison Environmental Education Forest remains one of the largest public green spaces within the city limits of an eastern U.S. metropolitan area. Locals enjoy 18 miles of trails to hike and bike, along with places for canoes and kayaks to enter and leave the adjacent river. Most commerce can be found in the southern portion oSaint Andrews, just outside the tree-lined sections of this sought-after neighborhood.

Learn more about living in St Andrews 
Amenities
  • Air Conditioning
  • Ceiling Fans
  • Cable Ready
  • Dishwasher
  • Disposal
  • Microwave
  • Oven
  • Range
  • Refrigerator
  • Hardwood Floors
  • Views
  • Pond
  • Porch
  • Deck
  • Dock
Education
Colleges & Universities Distance
Drive: 28 min 13.6 mi
Drive: 27 min 14.9 mi
Drive: 26 min 14.9 mi
Drive: 27 min 14.9 mi
10 Highland Creek Ct is within 27 minutes or 14.9 miles from Benedict College. It is also near Allen University and University of South Carolina.
Schools
Public Elementary School
Grades PK-5
520 Students
Attendance Zone
Public Elementary & Middle School
Grades K-8
698 Students
Attendance Zone
Public Middle School
Grades 6-8
921 Students
Attendance Zone
Public High School
Grades 9-12
1,726 Students
Attendance Zone
Grades PK-5
95 Students
Nearby
Private Elementary, Middle & High School
Grades PK-12
123 Students
Nearby
Transportation

10 Highland Creek Ct is near Columbia Metro, located 18.7 miles or 36 minutes away.

Commuter Rail Distance
Drive: 25 min 14.0 mi
Drive: 59 min 43.5 mi
Airports Distance
Airports Distance
Columbia Metro
Drive: 36 min 18.7 mi
Getting Around
Not Walkable
Walkability
10 / 100
Minimal Public Transit
Transit
0 / 100
Exceptionally Drivable
Drivability
90 / 100
Somewhat Bikeable
Bikeability
30 / 100

Scores provided by

What do Walkability, Transit, Drivability, and Bikeability mean? Walkability measures the walking distance to day-to-day needs. Transit measures access to public transportation. Drivability measures congestion, parking availability, and access to major roads. Bikeability measures the suitability for cycling. How It Works
-
Soundscore
- / 100

Traffic

-

Airport

-

Businesses

-

Scores provided by

HowLoud What is a Sound Score Rating? A Sound Score Rating aggregates noise caused by vehicle traffic, airplane traffic and local sources. How It Works
Points of Interest

Time and distance from 10 Highland Creek Ct.

Shopping Centers Distance
Drive: 10 min 3.0 mi
Drive: 11 min 3.0 mi
Drive: 11 min 3.1 mi
10 Highland Creek Ct has 3 shopping centers within 3.1 miles, which is about a 11-minute drive. The miles and minutes will be for the farthest away property.
Parks and Recreation Distance
Harbison Environmental Education Forest
Drive: 20 min 5.5 mi
Riverbanks Zoo
Drive: 22 min 11.8 mi
Riverbanks Botanical Garden
Drive: 25 min 13.2 mi
10 Highland Creek Ct has 3 parks within 13.2 miles, including Harbison Environmental Education Forest, Riverbanks Zoo, and Riverbanks Botanical Garden.
Hospitals Distance
Hospitals Distance
Drive: 20 min 11.2 mi
Drive: 20 min 11.5 mi
Drive: 24 min 11.8 mi
10 Highland Creek Ct has 3 hospitals within 11.8 miles, the nearest is Lexington Medical Center which is 11.2 miles away and a 20 minute drive.
Military Bases Distance
Drive: 61 min 25.0 mi
Drive: 56 min 30.3 mi
Drive: 85 min 50.6 mi
10 Highland Creek Ct has 3 military bases within 50.6 miles, the nearest is Fort Jackson which is 25.0 miles away and a 61 minute drive.

You May Also Like

Similar Rentals Nearby