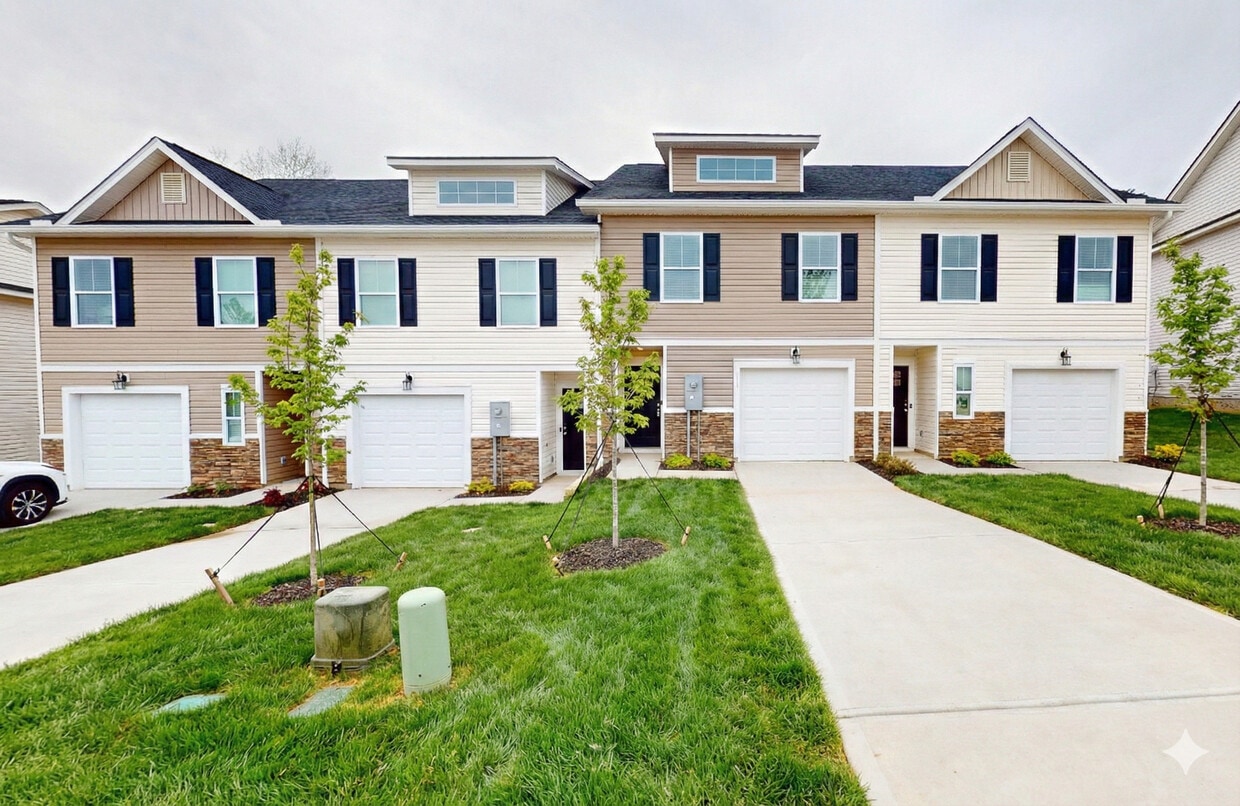
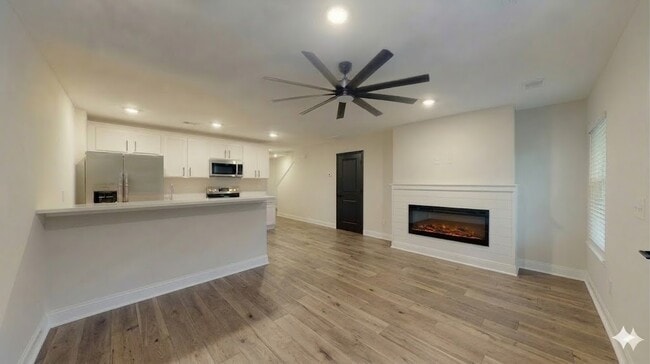
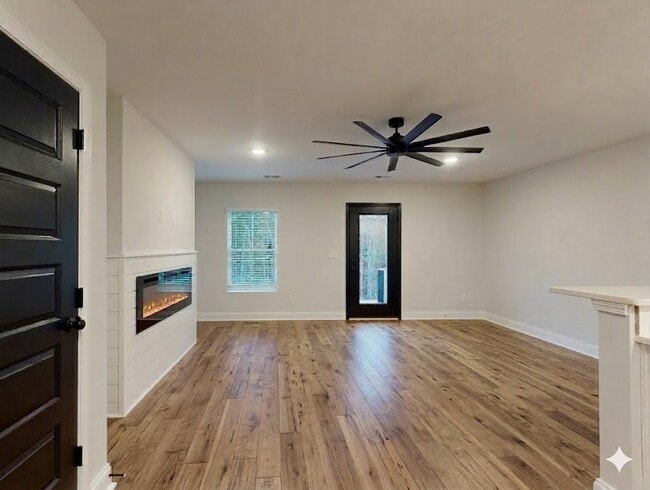
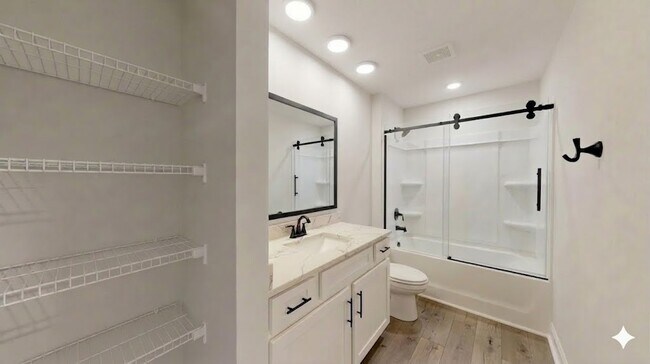
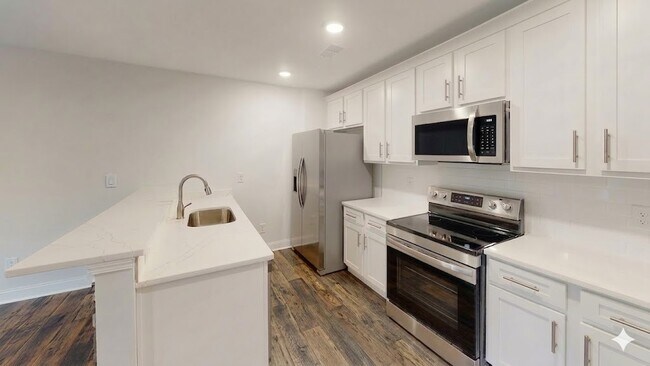
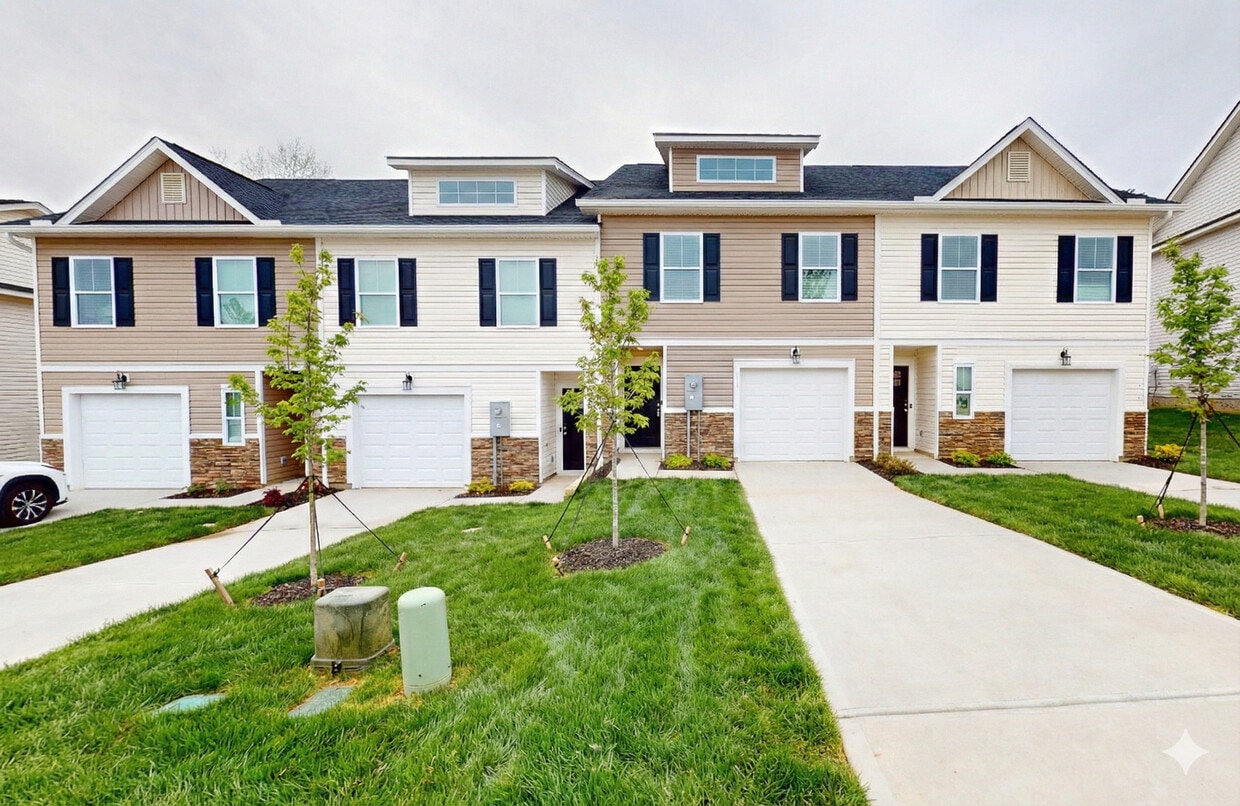
Located at 190 Winding Chestnut Dr in Columbia, SC, this two-story home offers a thoughtfully designed layout spread across two floors. The main level features an open-concept kitchen and living area bathed in natural light. The kitchen is a standout, showcasing crisp white shaker cabinets, stone-look countertops with a waterfall peninsula, stainless steel appliances, and light luxury vinyl plank flooring that flows seamlessly throughout. The living room opens to the outdoors via a glass-panel door, offering views of the surrounding landscape. A convenient half bath with a pedestal sink and warm vanity lighting completes the main floor. Upstairs, three bedrooms provide comfortable retreats, each featuring neutral toned walls, LVP flooring, and natural light from well-placed windows. The primary bedroom includes a double-door closet and a dedicated en suite bathroom with a glass-enclosed shower and a white vanity. Additional bedrooms are served by a full hallway bathroom. Clean white panel doors, recessed lighting, and consistent neutral finishes give the entire home a cohesive, modern aesthetic that is both functional and inviting.
The Point at Chestnut Hill
190 Winding Chestnut Dr,
Columbia,
SC
29212
-
Monthly Rent
$2,025 - $2,125
-
Bedrooms
3 bd
-
Bathrooms
2.5 ba
-
Square Feet
1,335 sq ft

Highlights
- New Construction
- Tennis Court
- Yard
- Pool
- Walk-In Closets
- Controlled Access
- Individual Locking Bedrooms
- Walking/Biking Trails
- Fireplace
Pricing & Floor Plans
Check Back Soon for Upcoming Availability
| Beds | Baths | Average SF | Availability |
|---|---|---|---|
| 3 Bedrooms 3 Bedrooms 3 Br | 2.5 Baths 2.5 Baths 2.5 Ba | 1,335 SF | Call for Availability |
-
Unit 221WindingChestnutDrive,Columbia,SC,USAprice $2,025square feet 1,335availibility Call for Availability
-
Unit 219WindingChestnutDrive,Columbia,SC,USAprice $2,025square feet 1,335availibility Call for Availability
-
Unit 227WindingChestnutDrive,Columbia,SC,USAprice $2,025square feet 1,335availibility Call for Availability
Fees and Policies
The fees listed below are community-provided and may exclude utilities or add-ons. All payments are made directly to the property and are non-refundable unless otherwise specified.
-
One-Time Basics
-
Due at Move-In
-
Security Deposit - Refundable1 Months Rent Charged per unit.$2,150
-
-
Due at Move-In
Pet policies are negotiable.
-
Dogs
-
Pet FeeMax of 75. Charged per pet.$350
-
Monthly Pet FeeMax of 75. Charged per pet.$25 / mo
Pet interview, Spayed/Neutered -
-
Cats
-
Pet FeeCharged per unit.$350
-
Monthly Pet FeeCharged per pet.$25 / mo
Pet interview, Spayed/Neutered -
-
Garage Lot
-
Monthly Pet FeeCharged per unit.$25 / mo
Property Fee Disclaimer: Based on community-supplied data and independent market research. Subject to change without notice. May exclude fees for mandatory or optional services and usage-based utilities.
Details
Utilities Included
-
Internet
Lease Options
-
12 mo
Property Information
-
Built in 2026
-
27 houses/2 stories
Matterport 3D Tour
About The Point at Chestnut Hill
New Construction! The thoughtfully designed Millpond plan blends comfort, convenience, and modern style. The open-concept main level features luxury vinyl plank flooring, a spacious family room, dining area, and a designer kitchen with quartz countertops, subway tile backsplash, shaker cabinets, stainless steel cabinet hardware, stainless steel appliances, and bar seating—perfect for everyday living and entertaining. A convenient half bath is also located on the main floor for guests. Upstairs, the primary suite offers a private retreat with an en-suite bath featuring barn doors for the stand-up shower and a walk-in closet. Two additional bedrooms share a stylish full bath, and the centrally located laundry room adds everyday convenience. Designer finishes throughout include black door hardware, hinges, bathroom accessories, and shower trim, along with black ceiling fans in the primary bedroom and living room, digital thermostats, and a living room electric fireplace with a shiplap accent wall. Kitchen fixtures remain stainless steel, while upstairs plumbing fixtures feature a modern black finish. Exterior features include a black front door, rear patio steps, and gutter extensions in place of splash guards. Enjoy smart home features including a video doorbell and included internet, plus maintenance-free living with lawn care, exterior pressure washing, and roof maintenance included. Located in a family-friendly Irmo community, residents enjoy Broad River access, walking trails, a junior Olympic-size pool, clubhouse, playground, tennis courts, and a boat launch, all just minutes from Columbia. Photos are virtually staged.
The Point at Chestnut Hill is a townhouse community located in Richland County and the 29212 ZIP Code. This area is served by the Lexington 05 School District attendance zone.
Contact
Community Amenities
Pool
Laundry Facilities
Playground
Clubhouse
- Laundry Facilities
- Controlled Access
- Property Manager on Site
- Clubhouse
- Lounge
- Multi Use Room
- Walk-Up
- Pool
- Playground
- Tennis Court
- Walking/Biking Trails
- Picnic Area
- Individual Locking Bedrooms
- Private Bathroom
Townhome Features
Washer/Dryer
Air Conditioning
Dishwasher
Washer/Dryer Hookup
High Speed Internet Access
Hardwood Floors
Walk-In Closets
Island Kitchen
Indoor Features
- High Speed Internet Access
- Wi-Fi
- Washer/Dryer
- Washer/Dryer Hookup
- Air Conditioning
- Heating
- Ceiling Fans
- Smoke Free
- Cable Ready
- Storage Space
- Tub/Shower
- Fireplace
- Handrails
Kitchen Features & Appliances
- Dishwasher
- Disposal
- Ice Maker
- Granite Countertops
- Stainless Steel Appliances
- Pantry
- Island Kitchen
- Eat-in Kitchen
- Kitchen
- Microwave
- Oven
- Range
- Refrigerator
- Freezer
- Quartz Countertops
Floor Plan Details
- Hardwood Floors
- Dining Room
- Family Room
- Walk-In Closets
- Linen Closet
- Large Bedrooms
- Patio
- Yard
- Lawn
The renter’s paradise of the Saint Andrews neighborhood in Columbia holds plenty of apartments for rent with a wide range of amenities. Nestled along the Broad River, Saint Andrews lies six to eight miles northwest of Columbia, depending upon the route chosen.
The 2,137-acre Harbison Environmental Education Forest remains one of the largest public green spaces within the city limits of an eastern U.S. metropolitan area. Locals enjoy 18 miles of trails to hike and bike, along with places for canoes and kayaks to enter and leave the adjacent river. Most commerce can be found in the southern portion oSaint Andrews, just outside the tree-lined sections of this sought-after neighborhood.
Learn more about living in St AndrewsCompare neighborhood and city base rent averages by bedroom.
| St Andrews | Columbia, SC | |
|---|---|---|
| Studio | $802 | - |
| 1 Bedroom | $952 | $1,266 |
| 2 Bedrooms | $1,167 | $1,385 |
| 3 Bedrooms | $1,378 | $2,122 |
- Laundry Facilities
- Controlled Access
- Property Manager on Site
- Clubhouse
- Lounge
- Multi Use Room
- Walk-Up
- Picnic Area
- Pool
- Playground
- Tennis Court
- Walking/Biking Trails
- Individual Locking Bedrooms
- Private Bathroom
- High Speed Internet Access
- Wi-Fi
- Washer/Dryer
- Washer/Dryer Hookup
- Air Conditioning
- Heating
- Ceiling Fans
- Smoke Free
- Cable Ready
- Storage Space
- Tub/Shower
- Fireplace
- Handrails
- Dishwasher
- Disposal
- Ice Maker
- Granite Countertops
- Stainless Steel Appliances
- Pantry
- Island Kitchen
- Eat-in Kitchen
- Kitchen
- Microwave
- Oven
- Range
- Refrigerator
- Freezer
- Quartz Countertops
- Hardwood Floors
- Dining Room
- Family Room
- Walk-In Closets
- Linen Closet
- Large Bedrooms
- Patio
- Yard
- Lawn
| Monday | 8am - 5pm |
|---|---|
| Tuesday | 8am - 5pm |
| Wednesday | 8am - 5pm |
| Thursday | 8am - 5pm |
| Friday | 8am - 5pm |
| Saturday | By Appointment |
| Sunday | 6am - 9pm |
| Colleges & Universities | Distance | ||
|---|---|---|---|
| Colleges & Universities | Distance | ||
| Drive: | 27 min | 13.4 mi | |
| Drive: | 26 min | 14.6 mi | |
| Drive: | 26 min | 14.7 mi | |
| Drive: | 26 min | 14.7 mi |


 The GreatSchools Rating helps parents compare schools within a state based on a variety of school quality indicators and provides a helpful picture of how effectively each school serves all of its students. Ratings are on a scale of 1 (below average) to 10 (above average) and can include test scores, college readiness, academic progress, advanced courses, equity, discipline and attendance data. We also advise parents to visit schools, consider other information on school performance and programs, and consider family needs as part of the school selection process.
View GreatSchools Rating Methodology
Data provided by GreatSchools.org © 2026. All rights reserved.
Scores provided by
 What do Walkability, Transit, Drivability, and Bikeability mean?
Walkability measures the walking distance to day-to-day needs.
Transit measures access to public transportation.
Drivability measures congestion, parking availability, and access to major roads.
Bikeability measures the suitability for cycling.
How It Works
What do Walkability, Transit, Drivability, and Bikeability mean?
Walkability measures the walking distance to day-to-day needs.
Transit measures access to public transportation.
Drivability measures congestion, parking availability, and access to major roads.
Bikeability measures the suitability for cycling.
How It Works
Traffic
BusyAirport
CalmBusinesses
CalmScores provided by
HowLoud What is a Sound Score Rating? A Sound Score Rating aggregates noise caused by vehicle traffic, airplane traffic and local sources. How It WorksThe Point at Chestnut Hill Photos
-
The Point at Chestnut Hill
-
3BR, 2.5BA -
-
-
-
-
-
-
-
Floor Plans
-
3BR, 2.5BA -
-
3BR, 2.5BA -
-
3BR, 2.5BA -
The Point at Chestnut Hill has units with in‑unit washers and dryers, making laundry day simple for residents.
The Point at Chestnut Hill includes internet in rent. Residents are responsible for any other utilities not listed.
Parking is available at The Point at Chestnut Hill. Contact this property for details.
Yes, The Point at Chestnut Hill welcomes pets. Breed restrictions, weight limits, and additional fees may apply. View this property's pet policy.
A good rule of thumb is to spend no more than 30% of your gross income on rent. Based on the lowest available rent of $2,025 for a three-bedrooms, you would need to earn about $81,000 per year to qualify. Want to double-check your budget? Calculate how much rent you can afford with our Rent Affordability Calculator.
The Point at Chestnut Hill is not currently offering any rent specials. Check back soon, as promotions change frequently.
Yes! The Point at Chestnut Hill offers 1 Matterport 3D Tours. Explore different floor plans and see unit level details, all without leaving home.
190 Winding Chestnut Dr
Columbia, SC 29212
Property Manager Responded