This Listing has been verified by CoStar’s listing verification process, which combines internal screening and fraud detection technology. Always beware of scams.
Today
Share Listing
Favorites
833-485-1258
Monthly Rent
$1,638 - $2,274
Bedrooms
1 - 2 bd
Bathrooms
1 ba
Square Feet
606 - 990 sq ft
1 Rannock, 32 Craigton, 40 Craigton, 860 Pharmacy
Share Listing
Favorites
Move-in Special
1 MONTH FREE RENT ON SELECT UNITS New residents get this limited time offer. Terms and conditions apply.
Pricing & Floor Plans
filter results by bedrooms
1 Bedroom
$1,638
1 Bed1 Bath606 – 620 Sq Ft
Available Now
2 Bedroom
$2,142
2 Beds1 Bath935 – 990 Sq Ft
Available Now
1 Bedroom
$1,638
1 Bed1 Bath606 – 620 Sq Ft
Available Now
2 Bedroom
$2,142
2 Beds1 Bath935 – 990 Sq Ft
Available Now
* Price shown is base rent. Excludes user-selected optional fees and variable or usage-based fees and required charges due at or prior to move-in or at move-out.View Fees and Policies for details.
Price, availability, fees, and any applicable rent special are subject to change without notice.
* Square footage definitions vary. Displayed square footage is approximate.
Fees and Policies
The fees listed below are community-provided and may exclude utilities or add-ons. All payments are made directly to the property and are non-refundable unless otherwise specified.
One-Time Basics
Due at Application
Application Fee Per Applicant
Charged per applicant.
$0
Due at Move-In
Administrative Fee
Charged per unit.
$0
Dogs
One-Time Pet Fee
Max of 2. Charged per pet.
$0
Pet Deposit
Max of 2. Charged per pet.
$0
Monthly Pet Fee
Max of 2. Charged per pet.
$0
Monthly Pet Fee
Charged per pet.
$0 / mo
Cats
One-Time Pet Fee
Max of 2. Charged per pet.
$0
Pet Deposit
Max of 2. Charged per pet.
$0
Monthly Pet Fee
Max of 2. Charged per pet.
$0
Monthly Pet Fee
Charged per pet.
$0 / mo
Other
Parking Deposit
Charged per vehicle.
$0
Parking Fee
Charged per vehicle.
$0 / mo
Additional Parking Options
Surface Lot
Parking Available
Security Deposit - Non-Refundable
Charged per unit.
$0
Late Fee
Charged per unit.
$0
Property Fee Disclaimer: Based on community-supplied data and independent market research. Subject to change without notice. May exclude fees for mandatory or optional services and usage-based utilities.
Details
Utilities Included
Heat
Lease Options
12 mo
Property Information
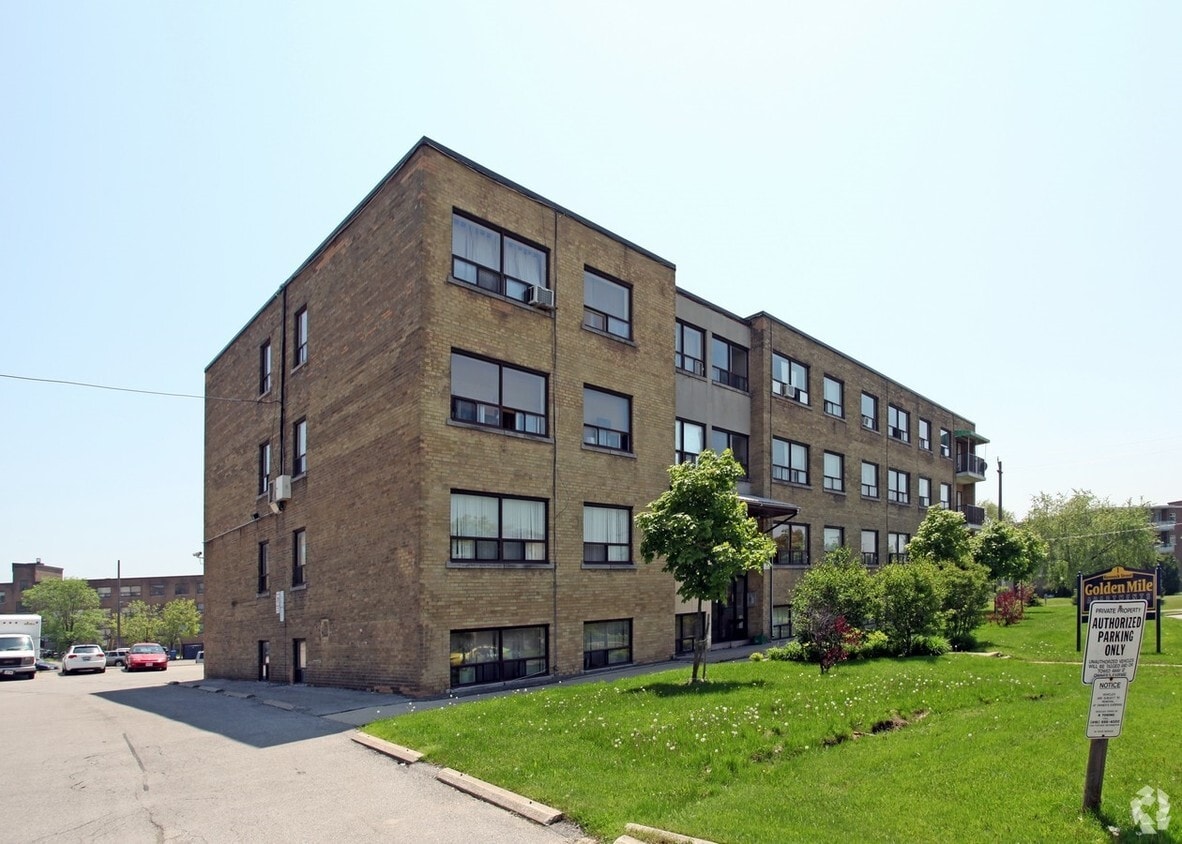
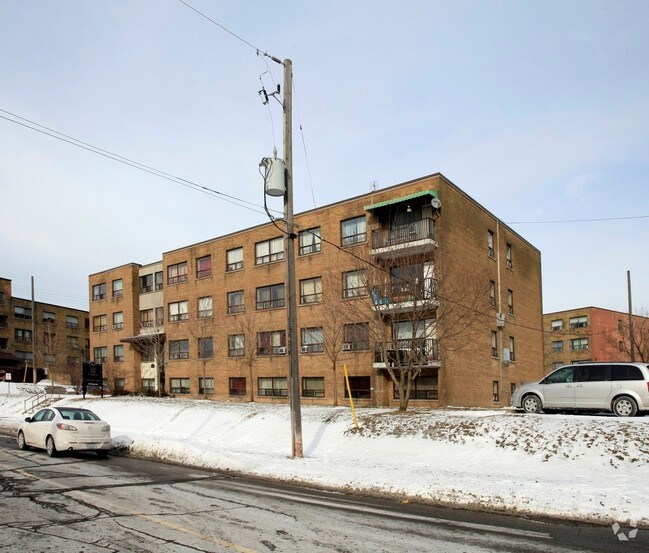
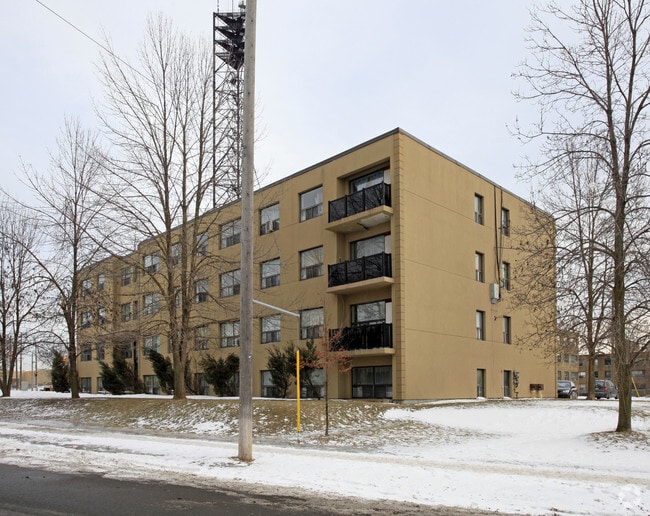
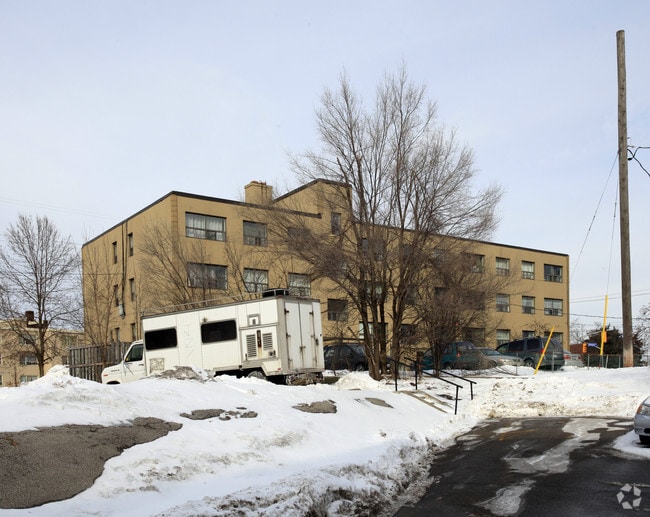
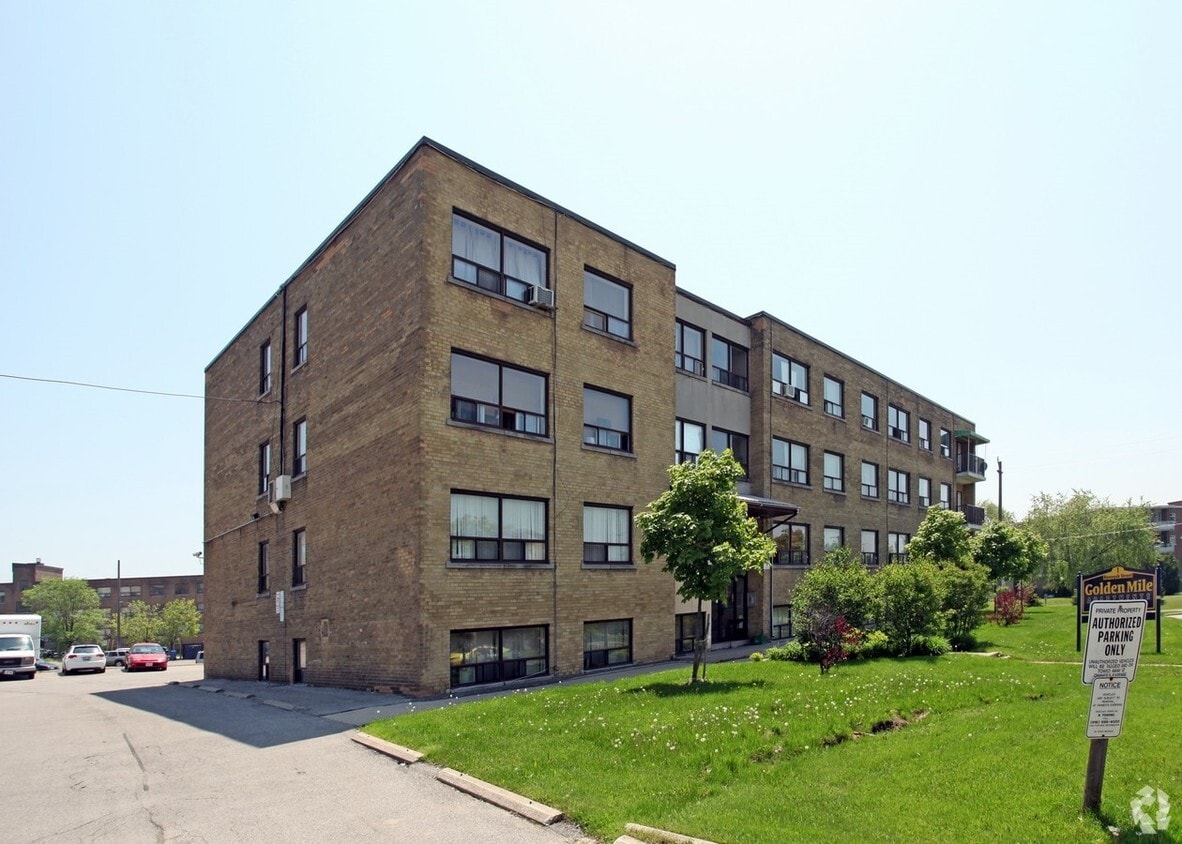
Built in 1956
117 units/4 stories
About 1 Rannock, 32 Craigton, 40 Craigton, 860 Pharmacy
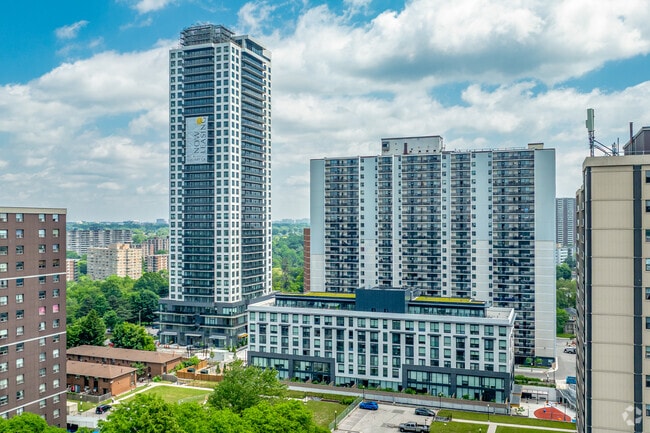
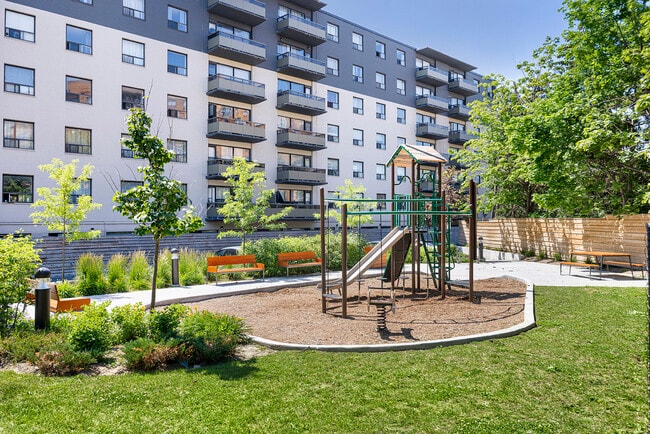
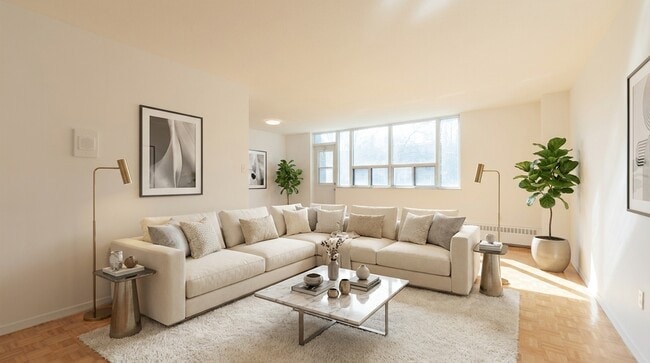
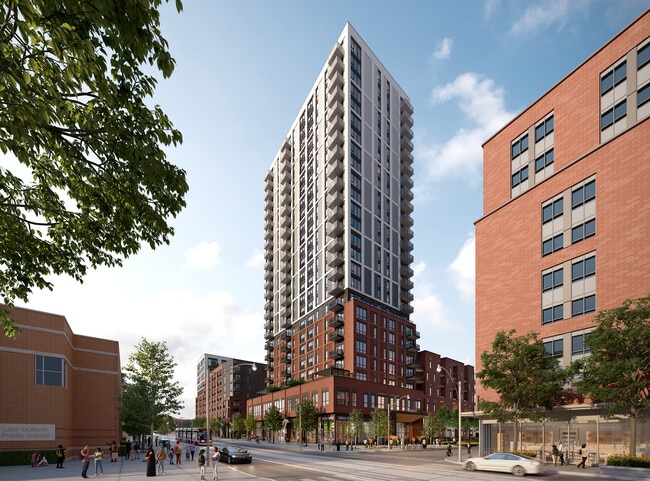
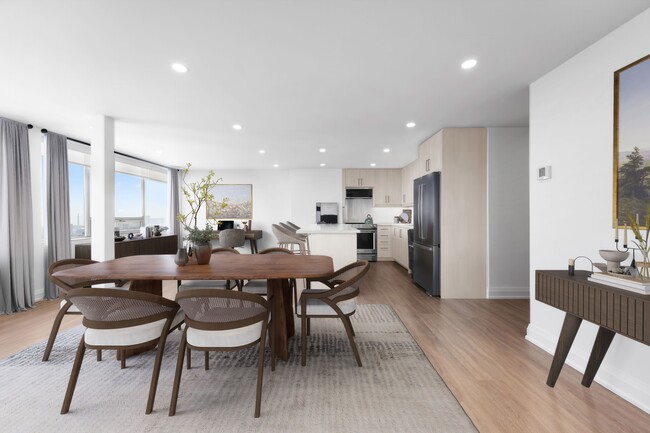
Virtual Open House: View our units by clicking the virtual tour link, schedule a video tour or make an appointment for in person viewing. Just outside the front door of this Scarborough, Toronto rental building you will find a lush park-like setting that is just steps from the TTC bus routes on Eglinton and on Victoria Park. There is a major indoor shopping mall just a block south of the property. It has a MAJOR grocery store and many well known shops. A toddlers park is across the street and a larger park is just east of the property.This Toronto rental property offers you an ideal blend of features and amenities in a prime Scarborough location. The roomy and immaculate one and two bedroom suites feature parquet flooring and bright, spacious kitchens with the latest model appliances. Most suites have wood floors. Many units also have a balcony. The kitchen has a fridge and a stove. The rooms are wired for cable TV. There is outside parking on the property. There is guest parking spaces available. All spaces are assigned. The grounds feature landscaping and flower gardens. Onsite services include a main laundry facility. There is public transit within a block of the building. An expressway is less than four blocks away. The building is also close to a park and a shopping strip. Facilities include storage lockers and a pet walk area. All heat and water is included in the rental price. All Pets Allowed. Please check with the Rental Office for any restrictions on size or breed of pets.The safest way to find your new home. On-line options available at all properties for ease of rental payments, maintenance requests, and communication with property management – all accessible from your preferred personal device. Please schedule a personalized video call or tour to view available units and amenities by calling, texting or emailing our leasing agents.Disclaimer – Photos, Video, and 360 Virtual Tour for reference only, which give a general sense of building & unit layouts and finishes. Available units and prices may vary based on unit size, location, features, finishes, floor plan, and the occupancy date. Prices stated on the website are starting prices for each unit type, and are subject to change without notice. Errors & Omissions Excepted (E&OE). Virtual Tour | 1 Bedroom | 2 Bedrooms | Maps
1 Rannock, 32 Craigton, 40 Craigton, 860 Pharmacy is an apartment located in Toronto, ON. This listing has rentals from $1638

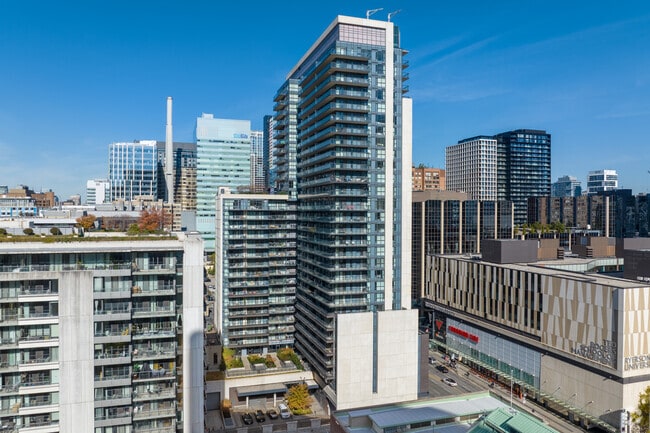
Serving up equal portions of charm and sophistication, Toronto’s tree-filled neighbourhoods give way to quaint shops and restaurants in historic buildings, some of the tallest skyscrapers in Canada, and a dazzling waterfront lined with yacht clubs and sandy beaches.
During the summer, residents enjoy cycling the Waterfront Bike Trail or spending afternoons at Balmy Beach Park. Commuting in the city is a breeze thanks to Toronto’s underground walkway system known as the PATH, which spans more than 30 kilometres and connects shops, restaurants, subway stations, and major attractions.
You’ll have a wide selection of neighbourhoods to choose from when renting in Toronto, from condo-filled Liberty Village to the green spaces of High Park North and the creative energy of West Queen West. From Kensington Market to the Entertainment District and Harbourfront Centre, the city offers endless ways to explore.
1 Rannock, 32 Craigton, 40 Craigton, 860 Pharmacy is within 15 minutes or 9.3 kilometers from York University. It is also near Univ. of St. Michael's and Ryerson University.
Transportation options available in Toronto include Warden Station - Eastbound Platform, located 3.1 kilometers from 1 Rannock, 32 Craigton, 40 Craigton, 860 Pharmacy. 1 Rannock, 32 Craigton, 40 Craigton, 860 Pharmacy is near Billy Bishop Toronto City, located 18.9 kilometers or 22 minutes away, and Toronto Pearson International, located 39.9 kilometers or 42 minutes away.
What do Walkability, Transit, Drivability, and Bikeability mean?
Walkability measures the walking distance to day-to-day needs.Transit measures access to public transportation.Drivability measures congestion, parking availability, and access to major roads.Bikeability measures the suitability for cycling.
How It Works
-
Soundscore™
-/ 100
Traffic
-
Airport
-
Businesses
-
Scores provided by
HowLoud
What is a Sound Score Rating?
A Sound Score Rating aggregates noise caused by vehicle traffic, airplane traffic and local sources.
How It Works
Points of Interest
Time and distance from 1 Rannock, 32 Craigton, 40 Craigton, 860 Pharmacy.
1 Rannock, 32 Craigton, 40 Craigton, 860 Pharmacy has 3 shopping centers within 0.6 kilometer, which is about a 6-minute walk. The kilometers and minutes will be for the farthest away property.
1 Rannock, 32 Craigton, 40 Craigton, 860 Pharmacy is 112.2 kilometers and a 101 minute drive from Canadian Forces Base Borden.
Reviews for 1 Rannock, 32 Craigton, 40 Craigton, 860 Pharmacy
No Renter Ratings Yet
Be the First to Rate & Review!
Share details of your experience with this property
Submitted by a verified resident of the apartment community. Participating residents may receive reward points in exchange for posting a review during their lease term, regardless of the nature of the review.
Delete
While this property does not provide in‑unit laundry, on‑site laundry facilities are available for shared resident use.
What utilities are included in rent at this property?
This property includes heat in rent. Residents are responsible for any other utilities not listed.
Is parking available at this property?
Parking is available at this property. Fees may apply depending on the type of parking offered. Contact this property for details.
Which floor plans are available, and what are the price ranges?
This property has one to two-bedrooms with rent ranges from $1,638/mo. to $2,274/mo.
Is this property pet-friendly?
Yes, this property welcomes pets. Breed restrictions, weight limits, and additional fees may apply. View this property's pet policy.
How much income do I need to rent at this property?
A good rule of thumb is to spend no more than 30% of your gross income on rent. Based on the lowest available rent of $1,638 for a one-bedroom, you would need to earn about $65,520 per year to qualify. Want to double-check your budget? Calculate how much rent you can afford with our Rent Affordability Calculator.
Does this property have move-in specials?
This property is offering 1 Month Free for eligible applicants, with rental rates starting at $1,638.
Good News! This rental is accepting applications through Apartments.com. Act now and your $ purchase will include 9 additional FREE application submissions to participating properties.


Property Manager Responded