Map
  • Add a Property
  • Renter Tools
    • Favorites
    • Saved Searches
  • Manage Rentals
  • Apartments For Rent
  • Houses For Rent
  • Condos For Rent
  • Townhomes For Rent
  • Help Center
  • Area Guide
  • Rent Calculator
  • Property Management Companies
English

Language

English Español
Apartments.com Logo
Manage Rentals      Sign Up / Sign In
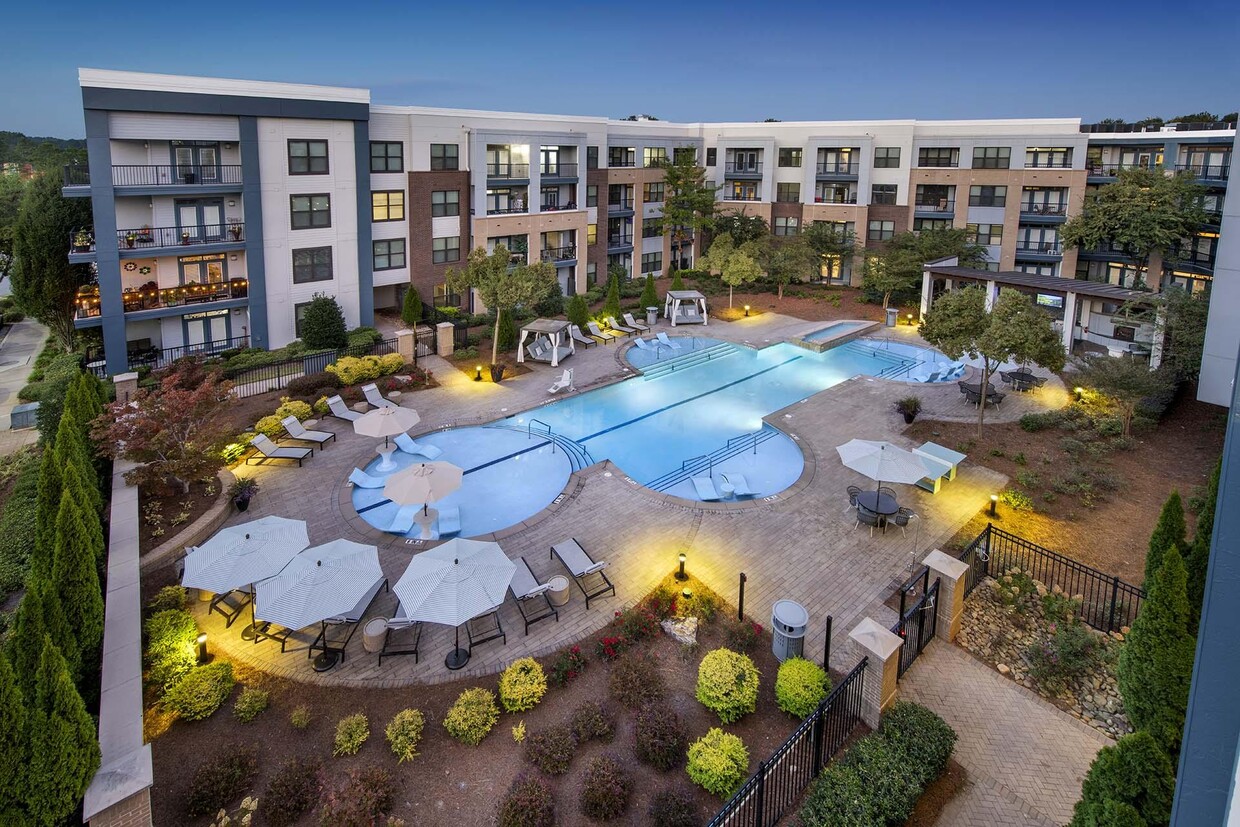
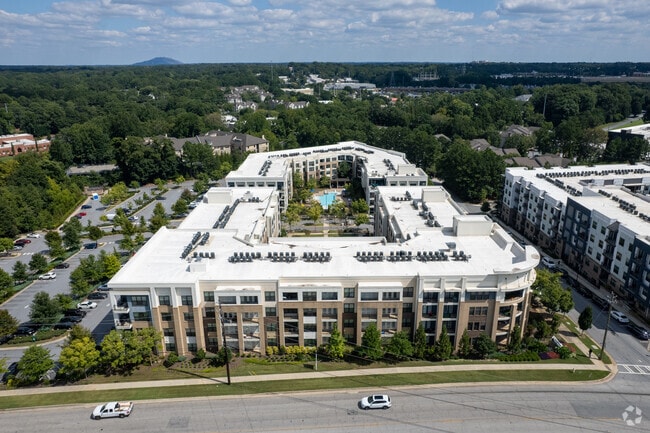
  • Primary Photo - Reserve Decatur Apartments
  • Building Photo - Reserve Decatur Apartments
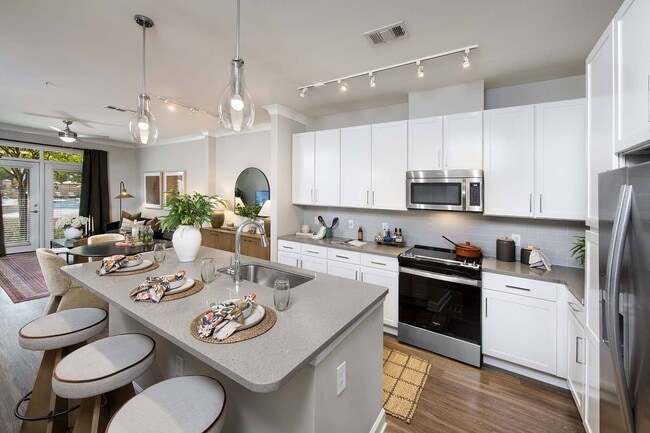
    Building Photo - Reserve Decatur Apartments
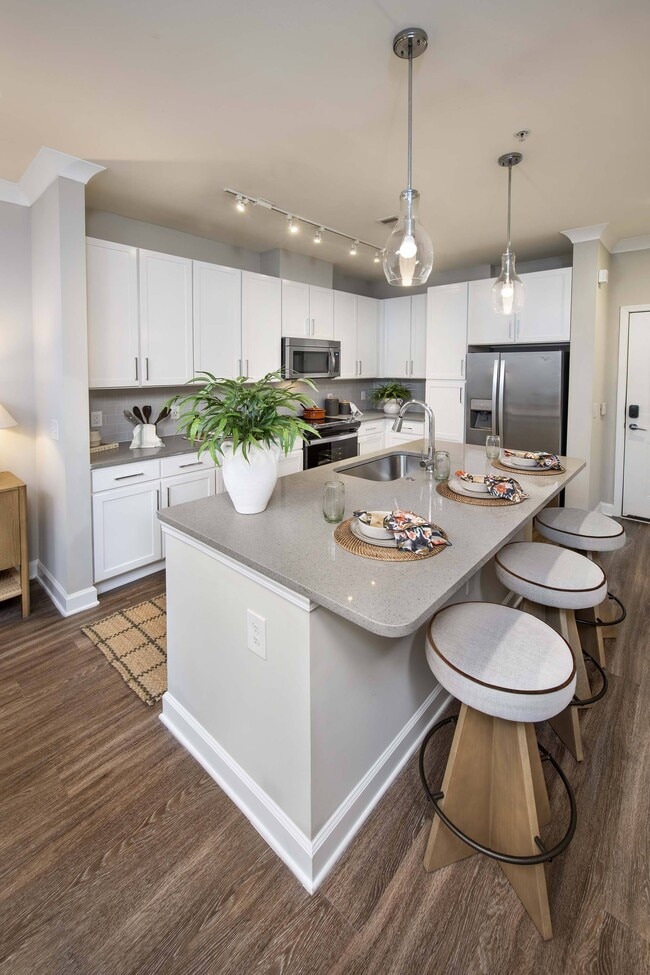
  • Building Photo - Reserve Decatur Apartments
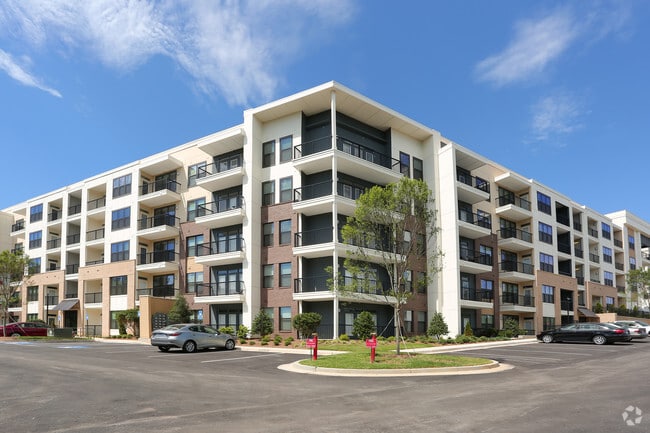
    Building Photo - Reserve Decatur Apartments
Contact This Property
Schedule In-Person Tour

Tour Options: In-Person

Language: English

Closed Today

View All Hours Office Hours Monday - Friday, 9am - 6pm Saturday, 10am - 5pm Sunday, Closed

Contact This Property

Tour Options: In-Person

Language: English

Closed Today

View All Hours Office Hours Monday - Friday, 9am - 6pm Saturday, 10am - 5pm Sunday, Closed

Reserve Decatur Apartments media gallery Unit
call 470-944-9870
Floor Plan View Body
Viewing Floor: Select a unit to view pricing & availability
1 (4 units)
2 (4 units)
3 (8 units)
4 (14 units)
5 (7 units)
6 (0 unit)
Any
Studio
1
2
3
Any
1+
2+
Move-In Date
Georgia DeKalb County Decatur Decatur Heights

Reserve Decatur Apartments

2600 Milscott Dr, Decatur, GA 30033

4.2
Renter Rating 44 Reviews
Verified Listing CoStar Verified® Listing

This Listing has been verified by CoStar’s listing verification process, which combines internal screening and fraud detection technology. Always beware of scams.

Today
Share Listing
Favorites
470-944-9870
Property Management Company Logo
  • Monthly Rent

    $1,549 - $2,921

  • Bedrooms

    Studio - 3 bd

  • Bathrooms

    1 - 2 ba

  • Square Feet

    620 - 1,555 sq ft

Reserve Decatur Apartments
Property Management Company Logo
Share Listing
Favorites

Move-in Special

Up to 4 weeks free on select units! Apply by 7/31/2026. Contact leasing office for more details! Restrictions Apply*

Highlights

  • Top Rated by Renters
  • Cabana
  • Pool
  • Walk-In Closets
  • Spa
  • Pet Play Area
  • Office
  • Controlled Access
  • Gated

Pricing & Floor Plans

filter results by bedrooms
Cost Calculator: Estimate your monthly and one-time fees.
A1
Starting at $1,549 Studio 1 Bath 620 Sq Ft
2 Available units
Unit
Base Price
Sq Ft
Availability
Unit Details
  • Unit 2101
    price $1,629
    square feet 620
    availibility Now
  • Unit 2437
    price $1,549
    square feet 620
    availibility Sep 14
B1
Starting at $1,645 1 Bed 1 Bath 688 Sq Ft
12 Available units
Unit
Base Price
Sq Ft
Availability
Unit Details
  • Unit 2228
    price $1,735
    square feet 688
    availibility Now
  • Unit 2102
    price $1,735
    square feet 688
    availibility Now
  • Unit 2530
    price $1,760
    square feet 688
    availibility Now
  • Unit 2429
    price $1,755
    square feet 688
    availibility Aug 26
  • Unit 2402
    price $1,730
    square feet 688
    availibility Sep 2
  • Unit 2415
    price $1,670
    square feet 688
    availibility Sep 7
  • Unit 2215
    price $1,675
    square feet 688
    availibility Sep 7
  • Unit 2428
    price $1,645
    square feet 688
    availibility Sep 19
  • Unit 1224
    price $1,720
    square feet 688
    availibility Oct 3
  • Unit 2330
    price $1,720
    square feet 688
    availibility Oct 9
  • Unit 1124
    price $1,735
    square feet 688
    availibility Oct 18
  • Unit 2516
    price $1,735
    square feet 688
    availibility Oct 25

B3
$1,794 1 Bed 1 Bath 783 Sq Ft
1 Available unit
Unit
Base Price
Sq Ft
Availability
Unit Details
  • Unit 2135
    price $1,794
    square feet 783
    availibility Now
B5
$1,941 1 Bed 1 Bath 819 Sq Ft
1 Available unit
Unit
Base Price
Sq Ft
Availability
Unit Details
  • Unit 1426
    price $1,941
    square feet 819
    availibility Aug 25
C1
Starting at $2,173 2 Beds 2 Baths 1,031 Sq Ft
5 Available units
Unit
Base Price
Sq Ft
Availability
Unit Details
  • Unit 1306
    price $2,253
    square feet 1,031
    availibility Now
  • Unit 1329
    price $2,278
    square feet 1,031
    availibility Now
  • Unit 1429
    price $2,283
    square feet 1,031
    availibility Now
  • Unit 1519
    price $2,173
    square feet 1,031
    availibility Aug 31
  • Unit 1406
    price $2,258
    square feet 1,031
    availibility Sep 25

C3
$2,288 2 Beds 2 Baths 1,114 Sq Ft
1 Available unit
Unit
Base Price
Sq Ft
Availability
Unit Details
  • Unit 1423
    price $2,288
    square feet 1,114
    availibility Now
C2
Starting at $2,346 2 Beds 2 Baths 1,103 Sq Ft
9 Available units
Unit
Base Price
Sq Ft
Availability
Unit Details
  • Unit 2434
    price $2,356
    square feet 1,103
    availibility Now
  • Unit 1430
    price $2,361
    square feet 1,103
    availibility Now
  • Unit 1434
    price $2,361
    square feet 1,103
    availibility Now
  • Unit 1510
    price $2,386
    square feet 1,103
    availibility Now
  • Unit 2531
    price $2,436
    square feet 1,103
    availibility Now
  • Unit 2317
    price $2,371
    square feet 1,103
    availibility Aug 26
  • Unit 2431
    price $2,381
    square feet 1,103
    availibility Oct 31
  • Unit 2306
    price $2,346
    square feet 1,103
    availibility Nov 7
  • Unit 2207
    price $2,386
    square feet 1,103
    availibility Jan 8, 2027

C5
$2,370 2 Beds 2 Baths 1,148 Sq Ft
1 Available unit
Unit
Base Price
Sq Ft
Availability
Unit Details
  • Unit 1309
    price $2,370
    square feet 1,148
    availibility Aug 28
C4
$2,437 2 Beds 2 Baths 1,135 Sq Ft
1 Available unit
Unit
Base Price
Sq Ft
Availability
Unit Details
  • Unit 1514
    price $2,437
    square feet 1,135
    availibility Oct 27
D1
Starting at $2,608 3 Beds 2 Baths 1,406 Sq Ft
3 Available units
Unit
Base Price
Sq Ft
Availability
Unit Details
  • Unit 2424
    price $2,608
    square feet 1,406
    availibility Now
  • Unit 2300
    price $2,775
    square feet 1,406
    availibility Now
  • Unit 2500
    price $2,815
    square feet 1,406
    availibility Nov 4
D2
$2,921 3 Beds 2 Baths 1,555 Sq Ft
1 Available unit
Unit
Base Price
Sq Ft
Availability
Unit Details
  • Unit 2310
    price $2,921
    square feet 1,555
    availibility Now
A1
Starting at $1,549 Studio 1 Bath 620 Sq Ft
2 Available units
Unit
Base Price
Sq Ft
Availability
Unit Details
  • Unit 2101
    price $1,629
    square feet 620
    availibility Now
  • Unit 2437
    price $1,549
    square feet 620
    availibility Sep 14
B1
Starting at $1,645 1 Bed 1 Bath 688 Sq Ft
12 Available units
Unit
Base Price
Sq Ft
Availability
Unit Details
  • Unit 2228
    price $1,735
    square feet 688
    availibility Now
  • Unit 2102
    price $1,735
    square feet 688
    availibility Now
  • Unit 2530
    price $1,760
    square feet 688
    availibility Now
  • Unit 2429
    price $1,755
    square feet 688
    availibility Aug 26
  • Unit 2402
    price $1,730
    square feet 688
    availibility Sep 2
  • Unit 2415
    price $1,670
    square feet 688
    availibility Sep 7
  • Unit 2215
    price $1,675
    square feet 688
    availibility Sep 7
  • Unit 2428
    price $1,645
    square feet 688
    availibility Sep 19
  • Unit 1224
    price $1,720
    square feet 688
    availibility Oct 3
  • Unit 2330
    price $1,720
    square feet 688
    availibility Oct 9
  • Unit 1124
    price $1,735
    square feet 688
    availibility Oct 18
  • Unit 2516
    price $1,735
    square feet 688
    availibility Oct 25

B3
$1,794 1 Bed 1 Bath 783 Sq Ft
1 Available unit
Unit
Base Price
Sq Ft
Availability
Unit Details
  • Unit 2135
    price $1,794
    square feet 783
    availibility Now
B5
$1,941 1 Bed 1 Bath 819 Sq Ft
1 Available unit
Unit
Base Price
Sq Ft
Availability
Unit Details
  • Unit 1426
    price $1,941
    square feet 819
    availibility Aug 25
C1
Starting at $2,173 2 Beds 2 Baths 1,031 Sq Ft
5 Available units
Unit
Base Price
Sq Ft
Availability
Unit Details
  • Unit 1306
    price $2,253
    square feet 1,031
    availibility Now
  • Unit 1329
    price $2,278
    square feet 1,031
    availibility Now
  • Unit 1429
    price $2,283
    square feet 1,031
    availibility Now
  • Unit 1519
    price $2,173
    square feet 1,031
    availibility Aug 31
  • Unit 1406
    price $2,258
    square feet 1,031
    availibility Sep 25

C3
$2,288 2 Beds 2 Baths 1,114 Sq Ft
1 Available unit
Unit
Base Price
Sq Ft
Availability
Unit Details
  • Unit 1423
    price $2,288
    square feet 1,114
    availibility Now
C2
Starting at $2,346 2 Beds 2 Baths 1,103 Sq Ft
9 Available units
Unit
Base Price
Sq Ft
Availability
Unit Details
  • Unit 2434
    price $2,356
    square feet 1,103
    availibility Now
  • Unit 1430
    price $2,361
    square feet 1,103
    availibility Now
  • Unit 1434
    price $2,361
    square feet 1,103
    availibility Now
  • Unit 1510
    price $2,386
    square feet 1,103
    availibility Now
  • Unit 2531
    price $2,436
    square feet 1,103
    availibility Now
  • Unit 2317
    price $2,371
    square feet 1,103
    availibility Aug 26
  • Unit 2431
    price $2,381
    square feet 1,103
    availibility Oct 31
  • Unit 2306
    price $2,346
    square feet 1,103
    availibility Nov 7
  • Unit 2207
    price $2,386
    square feet 1,103
    availibility Jan 8, 2027

C5
$2,370 2 Beds 2 Baths 1,148 Sq Ft
1 Available unit
Unit
Base Price
Sq Ft
Availability
Unit Details
  • Unit 1309
    price $2,370
    square feet 1,148
    availibility Aug 28
C4
$2,437 2 Beds 2 Baths 1,135 Sq Ft
1 Available unit
Unit
Base Price
Sq Ft
Availability
Unit Details
  • Unit 1514
    price $2,437
    square feet 1,135
    availibility Oct 27
D1
Starting at $2,608 3 Beds 2 Baths 1,406 Sq Ft
3 Available units
Unit
Base Price
Sq Ft
Availability
Unit Details
  • Unit 2424
    price $2,608
    square feet 1,406
    availibility Now
  • Unit 2300
    price $2,775
    square feet 1,406
    availibility Now
  • Unit 2500
    price $2,815
    square feet 1,406
    availibility Nov 4
D2
$2,921 3 Beds 2 Baths 1,555 Sq Ft
1 Available unit
Unit
Base Price
Sq Ft
Availability
Unit Details
  • Unit 2310
    price $2,921
    square feet 1,555
    availibility Now
* Price shown is base rent. Excludes user-selected optional fees and variable or usage-based fees and required charges due at or prior to move-in or at move-out.View Fees and Policies for details. Price, availability, fees, and any applicable rent special are subject to change without notice.
* Square footage definitions vary. Displayed square footage is approximate.

Fees and Policies

The fees listed below are community-provided and may exclude utilities or add-ons. All payments are made directly to the property and are non-refundable unless otherwise specified. Use the Cost Calculator to determine costs based on your needs.

  • Utilities & Essentials
    • Utility Billing Fee
      Utility Billing Fee Charged per unit.
      $10 / mo
    • Renters Legal Liability
      Charged per unit.
      $16.59 / mo
    • Valet Trash
      Valet Trash Charged per unit.
      $20 / mo
    • Package Management Fee
      Charged per unit.
      $20 / mo
    • Trash
      Trash Charged per unit.
      $30 / mo
    • Pest Control
      Pest Control Charged per unit.
      $5 / mo
    • Internet
      Charged per unit.
      $60 / mo
  • One-Time Basics
    • Due at Application
      • Application Fee
        Charged per applicant.
        $100
      • Administrative Fee
        Charged per unit.
        $200
    • Due at Move-In
      • Security Deposit
        Charged per unit.
        $300
      • Gate Remote
        Charged per unit.
        $50
  • Dogs
    • Dog Fee
      Max of 2. Charged per pet.
      $350
    • Dog Rent
      Charged per pet.
      $25 / mo
    Restrictions:
    No Aggressive Breeds
    Read More Read Less
    Comments
    | Restrictions: No Aggressive Breeds
    Read More Read Less
  • Cats
    • Cat Fee
      Max of 2. Charged per pet.
      $350
    • Cat Rent
      Charged per pet.
      $25 / mo
    Restrictions:
    No Aggressive Breeds
    Read More Read Less
    Comments
    | Restrictions: No Aggressive Breeds
    Read More Read Less
  • Other Pets
    • Pet Fee
      Pet Fee Charged per pet.
      Varies
    • Pet Rent
      Pet Rent Charged per pet.
      $25 / mo
  • Other
  • Storage Unit
  • 74 SqFt Storage
    Charged per unit.
    $115 / mo
  • Storage
    Storage Charged per unit.
    $50 - $115 / mo
  • 36 SqFt Storage
    Charged per unit.
    $65 / mo
  • 48 SqFt Storage
    Charged per unit.
    $85 / mo
  • Reserved Parking
    Charged per unit.
    $40 / mo
  • 28 SqFt Storage
    Charged per unit.
    $50 / mo
  • 42 SqFt Storage
    Charged per unit.
    $75 / mo
  • Utility Account Final Move Out Fee - Third Party
    Utility Account Final Move Out Fee - Third Party Charged per unit.
    $15
  • Utility Account Set Up Fee - Third Party
    Utility Account Set Up Fee - Third Party Charged per unit.
    $30
  • Transfer Fee
    Transfer Fee Charged per unit.
    $1,000 / occurrence
  • Lease Violation
    Lease Violation Charged per unit.
    $25 - $100 / occurrence
  • Key / Fob / Card Replacement
    Key / Fob / Card Replacement Charged per unit.
    $50 / occurrence
  • NSF Tenant Fee
    NSF Tenant Fee Charged per unit.
    $75 / occurrence
  • Conditional Security Deposit
    Conditional Security Deposit Charged per unit.
    $250 - $3,250
  • Rent Plus
    Rental Payment Credit Reporting Charged per unit.
    $10 - $15 / mo
  • Late Fee
    Late Fee Charged per unit.
    $200 / occurrence
  • Legal / Eviction Fees
    Legal / Eviction Fees Charged per unit.
    $400 / occurrence
  • Valet Bin Replacement
    Valet Bin Replacement Charged per unit.
    $50 / occurrence
  • Early Termination Fee
    Early Termination Fee Charged per unit.
    200% of base rent / occurrence

Property Fee Disclaimer: Based on community-supplied data and independent market research. Subject to change without notice. May exclude fees for mandatory or optional services and usage-based utilities.

Details

Lease Options

  • 12 - 15 Month Leases

Property Information

  • Built in 2016
  • 298 units/5 stories

Matterport 3D Tours

This single-floor space functions as a contemporary lounge or reception area, designed with a clean, modern aesthetic that balances comfort and functionality. The room features warm neutral-toned walls complemented by light wood-style flooring, creating an inviting and professional atmosphere throughout. A standout design element is the striking sputnik-style chandelier suspended from the ceiling, serving as a bold focal point that adds a touch of sophistication. Recessed lighting throughout the ceiling further enhances the bright, well-lit environment. A built-in media wall with a mounted flat-screen television provides entertainment, flanked by decorative wall art elements that add visual interest. Seating is arranged across multiple zones. A high-top bar-style counter with sleek chrome-legged stools offers casual seating, while a secondary seating area near the large floor-to-ceiling windows features additional chairs and tables. The expansive windows along one wall flood the space with natural light and offer clear views of the surrounding outdoor environment. A service counter or refreshment station is visible toward the rear, suggesting this space may serve as a hospitality or client-facing area. Overall, the layout is open, functional, and carefully curated for a modern, welcoming experience.

Cyber Cafe
1/3
This single-floor space functions as a contemporary lounge or reception area, designed with a clean, modern aesthetic that balances comfort and functionality. The room features warm neutral-toned walls complemented by light wood-style flooring, creating an inviting and professional atmosphere throughout.

A standout design element is the striking sputnik-style chandelier suspended from the ceiling, serving as a bold focal point that adds a touch of sophistication. Recessed lighting throughout the ceiling further enhances the bright, well-lit environment. A built-in media wall with a mounted flat-screen television provides entertainment, flanked by decorative wall art elements that add visual interest.

Seating is arranged across multiple zones. A high-top bar-style counter with sleek chrome-legged stools offers casual seating, while a secondary seating area near the large floor-to-ceiling windows features additional chairs and tables. The expansive windows along one wall flood the space with natural light and offer clear views of the surrounding outdoor environment.

A service counter or refreshment station is visible toward the rear, suggesting this space may serve as a hospitality or client-facing area. Overall, the layout is open, functional, and carefully curated for a modern, welcoming experience. This fitness center is designed to support a comprehensive workout experience within a clean, modern environment. The space features a two-tone color scheme of cool blue accent walls paired with neutral white and gray tones, creating an energizing yet focused atmosphere. Recessed lighting throughout the ceiling ensures the room is well-lit during any hour of use.

The strength training area is well-appointed, featuring a multi-station cable machine and an adjustable workout bench, offering a variety of resistance exercises. A full tiered dumbbell rack lines one wall, stocked with a wide range of weights to accommodate users of all fitness levels. A wall-mounted flat-screen television is positioned prominently for entertainment during workouts.

The flooring consists of durable, patterned carpet tiles suited for a fitness environment, providing both comfort and traction underfoot. A window along one wall allows natural light to filter into the space, offering views to the exterior and enhancing the overall ambiance. The layout is thoughtfully organized to maximize usability while maintaining open circulation throughout the floor, making it a functional and inviting facility for daily exercise routines. This impressive amenity space combines recreation and fitness in a thoughtfully designed environment. The game room commands attention with its soaring double-height ceilings and a striking wrought-iron spiral staircase that serves as a dramatic architectural centerpiece. Large windows flood the space with natural light, accentuating the warm wood-look flooring and crisp white walls accented with bold blue trim. A billiards table with a rich blue felt surface anchors the room, complemented by a classic shuffleboard table with an industrial-style base, making it an ideal setting for social gatherings. Contemporary abstract artwork in deep navy tones adorns the walls, tying together the space's cohesive color palette. An adjacent fitness center, visible through sleek glass partition walls and doors, offers a well-equipped workout area featuring a dumbbell rack and cardio and strength training equipment. The open, connected layout between the game room and fitness center creates a seamless flow, while the overall design balances an energetic, social atmosphere with functional amenities. The combination of high-end finishes, bold design choices, and versatile recreational offerings makes this a standout communal destination.
Property Site Map

Select a unit to view pricing & availability

Any
Studio
1
2
3
Any
1+
2+
Move-In Date
Viewing Floor:
1 (4 units)
2 (4 units)
3 (8 units)
4 (14 units)
5 (7 units)
6 (0 unit)
Matterport 3D Tour Matterport 3D Tour
Matterport 3D Tour

About Reserve Decatur Apartments

Luxury apartment living meets functional design at Reserve Decatur. With 19 spacious one, two, and three bedroom floor plan options, you can choose the home that speaks to you. Our North Decatur, Georgia, apartments for rent near downtown Atlanta feature modern fixtures, white subway tile, and open sight lines, perfect for entertaining or relaxing after a long day of work or school. When you need to cut loose, grab a drink and head up to the rooftop lounge for friendly conversation, or challenge your muscles with a trip to the state-of-the-art fitness center.

Reserve Decatur Apartments is an apartment community located in DeKalb County and the 30033 ZIP Code. This area is served by the Dekalb County School District attendance zone.

Unique Features

  • 24-Hour Fitness Center
  • Bocce Ball Court

  • Cabanas and Outdoor Grilling Stations
  • Complimentary Coffee Bar
  • Controlled Access Entry Gates
  • Cybercafé with High-Speed WiFi Access
  • Designer Plank Flooring
  • Detached Storage Units Available*
  • Distinguished Lighting and Water Fixtures
  • Distributed Bluetooth Audio Sound Systems
  • Dog Spa
  • Electric Car Charging Stations
  • Elevator Accessible
  • High-Efficiency HVAC Units
  • High-End Cardio Equipment
  • High-Speed Fiber and Media Services
  • Low-E Windows
  • Low-Flow Water Fixtures
  • Modern Ceiling Fans
  • NEW Leasing Office
  • On-Site Recycling Center
  • Pet Park
  • Pool Lounge
  • Quartz Countertops with Under Mount Sinks
  • Renovated Units*
  • Reserved Parking
  • Resident Lounge with Billiards
  • Rooftop Entertainment Lounge
  • Sky Lounge
  • Spacious Individual Patio or Balcony
  • Sparkling Swimming Pool
  • Stainless-Steel Energy Star Kitchen Appliances
  • Studio, One, Two, and Three Bedroom Apartments
  • Subway Style Tile Backsplashes
  • Sunning Ledges
  • Walk-in Closets with Built-in Shelving
  • Washer and Dryer included in Every Home

Contact

View Property Website
Language: English
Closed Today
  • Monday - Friday, 9am - 6pm
  • Saturday, 10am - 5pm
  • Sunday, Closed
Property Management Company Logo

Community Amenities

Pool

Fitness Center

Elevator

Playground

  • Controlled Access
  • Recycling
  • Pet Play Area
  • EV Charging
  • Elevator
  • Lounge
  • Fitness Center
  • Spa
  • Pool
  • Playground
  • Bicycle Storage
  • Gated
  • Cabana
  • Courtyard
  • Grill

Apartment Features

Washer/Dryer

Air Conditioning

Hardwood Floors

Walk-In Closets

  • Wi-Fi
  • Washer/Dryer
  • Air Conditioning
  • Ceiling Fans
  • Storage Space
  • Tub/Shower
  • Stainless Steel Appliances
  • Kitchen
  • Quartz Countertops
  • Hardwood Floors
  • Office
  • Walk-In Closets
  • Balcony
  • Patio
Location
2600 Milscott Dr, Decatur,
GA 30033
Get Directions
Schools Restaurants Groceries Coffee Banks Shops Fitness
| Edit
Edit Commute

Destination is required

Under 30 minutes

Commute Time is calculated at rush hour.
Neighborhood

Decatur Heights was developed in the early 20th century. It was once home to modestly-sized cottages and large lot sizes, but as the center of Decatur (just five minutes away) has grown, so too has this family-friendly neighborhood.

Situated between Downtown Decatur and Scottdale, Decatur Heights is a near-perfect location for anyone looking for a peaceful rental with quick access to unique restaurants and shopping. Like the rest of the area, there’s a large emphasis on preserving the natural beauty of the area. Parks — both kid and dog-friendly — are well within walking distance, as is the eclectic offerings of Downtown Decatur. You could spend more than a day exploring all the diverse culinary offerings of Your Dekalb Farmers Market and the restaurants that surround it.

There’s an even mix of apartments and townhomes available, so no matter what your style or budget you’ll find a rental in this unique part of Atlanta.

Learn more about living in Decatur Heights 
Average Prices by Area

Compare neighborhood and city base rent averages by bedroom.

Decatur Heights Decatur, GA
Studio $1,626 $1,464
1 Bedroom $1,679 $1,395
2 Bedrooms $2,216 $1,554
3 Bedrooms $2,499 $1,762
Amenities
  • Controlled Access
  • Recycling
  • Pet Play Area
  • EV Charging
  • Elevator
  • Lounge
  • Gated
  • Cabana
  • Courtyard
  • Grill
  • Fitness Center
  • Spa
  • Pool
  • Playground
  • Bicycle Storage
  • 24-Hour Fitness Center
  • Bocce Ball Court
  • Cabanas and Outdoor Grilling Stations
  • Complimentary Coffee Bar
  • Controlled Access Entry Gates
  • Cybercafé with High-Speed WiFi Access
  • Designer Plank Flooring
  • Detached Storage Units Available*
  • Distinguished Lighting and Water Fixtures
  • Distributed Bluetooth Audio Sound Systems
  • Dog Spa
  • Electric Car Charging Stations
  • Elevator Accessible
  • High-Efficiency HVAC Units
  • High-End Cardio Equipment
  • High-Speed Fiber and Media Services
  • Low-E Windows
  • Low-Flow Water Fixtures
  • Modern Ceiling Fans
  • NEW Leasing Office
  • On-Site Recycling Center
  • Pet Park
  • Pool Lounge
  • Quartz Countertops with Under Mount Sinks
  • Renovated Units*
  • Reserved Parking
  • Resident Lounge with Billiards
  • Rooftop Entertainment Lounge
  • Sky Lounge
  • Spacious Individual Patio or Balcony
  • Sparkling Swimming Pool
  • Stainless-Steel Energy Star Kitchen Appliances
  • Studio, One, Two, and Three Bedroom Apartments
  • Subway Style Tile Backsplashes
  • Sunning Ledges
  • Walk-in Closets with Built-in Shelving
  • Washer and Dryer included in Every Home
  • Wi-Fi
  • Washer/Dryer
  • Air Conditioning
  • Ceiling Fans
  • Storage Space
  • Tub/Shower
  • Stainless Steel Appliances
  • Kitchen
  • Quartz Countertops
  • Hardwood Floors
  • Office
  • Walk-In Closets
  • Balcony
  • Patio
Expenses
Recurring
Cat Rent $25
Dog Rent $25
One-Time
Storage Fee $50
Cat Fee $350
Dog Fee $350
Office Hours
Monday 9am - 6pm
Tuesday 9am - 6pm
Wednesday 9am - 6pm
Thursday 9am - 6pm
Friday 9am - 6pm
Saturday 10am - 5pm
Sunday Closed
470-944-9870
Education
Colleges & Universities Distance
Emory University, Clairmont
Drive: 5 min 2.4 mi
Agnes Scott College
Drive: 5 min 2.5 mi
Emory University
Drive: 7 min 2.9 mi
Emory University, Main Campus
Drive: 7 min 2.9 mi
Reserve Decatur Apartments is within 5 minutes or 2.4 miles from Emory University, Clairmont. It is also near Agnes Scott College and Emory University.
Schools
  • Public Schools
  • Private Schools
International Community School
Public Elementary School
Grades K-5
525 Students
Nearby
GreatSchools rating: 6 out of 10
Fernbank Elementary School
Public Elementary School
Grades PK-5
908 Students
Attendance Zone
GreatSchools rating: 8 out of 10
Druid Hills Middle School
Public Middle School
Grades 6-8
1,030 Students
Attendance Zone
GreatSchools rating: 5 out of 10
Druid Hills High School
Public High School
Grades 9-12
1,448 Students
Attendance Zone
GreatSchools rating: 6 out of 10
Hess Academy
Private Elementary & Middle School
Grades PK-8
Nearby
Montessori School At Emory
Private Elementary, Middle & High School
Grades K-12
171 Students
Nearby
School data provided by GreatSchools The GreatSchools Rating helps parents compare schools within a state based on a variety of school quality indicators and provides a helpful picture of how effectively each school serves all of its students. Ratings are on a scale of 1 (below average) to 10 (above average) and can include test scores, college readiness, academic progress, advanced courses, equity, discipline and attendance data. We also advise parents to visit schools, consider other information on school performance and programs, and consider family needs as part of the school selection process.

View GreatSchools Rating Methodology


Data provided by GreatSchools.org © 2026. All rights reserved.
Transportation

Transportation options available in Decatur include Decatur, located 1.8 miles from Reserve Decatur Apartments. Reserve Decatur Apartments is near Hartsfield - Jackson Atlanta International, located 16.8 miles or 30 minutes away.

Transit / Subway Distance
Decatur
Drive: 3 min 1.8 mi
Avondale
Drive: 4 min 2.3 mi
East Lake
Drive: 6 min 3.1 mi
Kensington
Drive: 7 min 4.0 mi
Indian Creek
Drive: 12 min 8.1 mi
Commuter Rail Distance
Atlanta
Drive: 16 min 8.1 mi
Airports Distance
Airports Distance
Hartsfield - Jackson Atlanta International
Drive: 30 min 16.8 mi
Getting Around
Moderately Walkable
Walkability
70 / 100
Limited Public Transit
Transit
30 / 100
Exceptionally Drivable
Drivability
100 / 100
Fairly Bikeable
Bikeability
40 / 100

Scores provided by

Local Logic What do Walkability, Transit, Drivability, and Bikeability mean? Walkability measures the walking distance to day-to-day needs. Transit measures access to public transportation. Drivability measures congestion, parking availability, and access to major roads. Bikeability measures the suitability for cycling. How It Works
Active
Soundscore™
71 / 100

Traffic

Busy

Airport

Calm

Businesses

Busy

Scores provided by

HowLoud What is a Sound Score Rating? A Sound Score Rating aggregates noise caused by vehicle traffic, airplane traffic and local sources. How It Works
Points of Interest

Time and distance from Reserve Decatur Apartments.

Shopping Centers Distance
1652-1656 Church St
Walk: 2 min 0.0 mi
North Decatur Station
Walk: 4 min 0.3 mi
575 Decatur Ln
Walk: 12 min 0.7 mi
Reserve Decatur Apartments has 3 shopping centers within 0.7 mile, which is about a 12-minute walk. The miles and minutes will be for the farthest away property.
Parks and Recreation Distance
Glenn Creek Nature Preserve
Drive: 3 min 1.2 mi
Clyde Shepherd Nature Preserve
Drive: 4 min 1.5 mi
South River Watershed Alliance
Drive: 4 min 2.2 mi
Bradley Observatory
Drive: 4 min 2.2 mi
Fernbank Forest & Science Center
Drive: 6 min 2.7 mi
Reserve Decatur Apartments has 5 parks within 2.7 miles, including Glenn Creek Nature Preserve, Clyde Shepherd Nature Preserve, and Bradley Observatory.
Hospitals Distance
Hospitals Distance
Emory Decatur Hospital
Walk: 6 min 0.3 mi
Emory University Hospital
Drive: 5 min 2.7 mi
Children's Healthcare of Atlanta - Egleston Hospital
Drive: 5 min 2.9 mi
Reserve Decatur Apartments has 3 hospitals within 2.9 miles, the nearest is Emory Decatur Hospital which is 0.3 mile away and a 6 minute walk.
Military Bases Distance
Fort McPherson
Drive: 25 min 13.3 mi
Fort Gillem
Drive: 29 min 20.7 mi
Dobbins Air Force Base
Drive: 39 min 26.7 mi
Reserve Decatur Apartments has 3 military bases within 26.7 miles, the nearest is Fort McPherson which is 13.3 miles away and a 25 minute drive.


Reviews for Reserve Decatur Apartments

4.2
Renter Rating
5 Stars
27
4 Stars
9
3 Stars
1
2 Stars
2
1 Star
5
Share details of your own experience with this property
Renter Reviews 44 Reviews
 
  • Most Recent
  • Most Helpful
  • Rating Low-High
  • Rating High-Low
Submitted by a verified resident of the apartment community. Participating residents may receive reward points in exchange for posting a review during their lease term, regardless of the nature of the review. Delete

Property Manager Responded:

Property Manager Responded

Show full review Show less
Was this helpful? Vote review helpful Thanks for your feedback!
Flag Review
  1. ...
  2. ...

Reserve Decatur Apartments Photos

  • Reserve Decatur Apartments

  • Cyber Cafe

Models

  • Studio

  • 1 Bedroom

  • 1 Bedroom

  • 1 Bedroom

  • 2 Bedrooms

  • 2 Bedrooms

Nearby Apartments

Within 50 Miles of Reserve Decatur Apartments

  • Clairmont Reserve Apartment Homes

    1575 Clairmont Rd

    Decatur, GA 30033

    $1,491 - $1,741 Total Monthly Price

    1-2 Br 12 Month Lease 1.5 mi

  • Trace Midtown Apartments

    782 Peachtree St NE

    Atlanta, GA 30308

    $2,075 - $5,183

    1-2 Br 6.1 mi

  • The Eliza on Collier

    1185 Collier Rd NW

    Atlanta, GA 30318

    $1,430 - $2,137

    1-2 Br 8.2 mi

  • Waters Edge Apartments

    8601 Roberts Dr

    Atlanta, GA 30350

    $1,047 - $1,811

    1-3 Br 14.0 mi

  • Sutter Lake Apartments

    8104 Webb Rd

    Riverdale, GA 30274

    $1,085 - $1,333 Total Monthly Price

    1-2 Br 19.4 mi

  • Alexander Crossing Apartments & Townhomes

    100 Alexander Xing

    Loganville, GA 30052

    $1,710 - $2,150

    2-3 Br 22.0 mi

Frequently Asked Questions
Does Reserve Decatur Apartments have in-unit laundry?

Reserve Decatur Apartments has units with in‑unit washers and dryers, making laundry day simple for residents.

What utilities are included in rent at Reserve Decatur Apartments?

Utilities are not included in rent. Residents should plan to set up and pay for all services separately.

Is parking available at Reserve Decatur Apartments?

Parking is available at Reserve Decatur Apartments. Contact this property for details.

Which floor plans are available, and what are the price ranges?

Reserve Decatur Apartments has studios to three-bedrooms with rent ranges from $1,549/mo. to $2,921/mo.

Is Reserve Decatur Apartments pet-friendly?

Yes, Reserve Decatur Apartments welcomes pets. Breed restrictions, weight limits, and additional fees may apply. View this property's pet policy.

How much income do I need to rent at Reserve Decatur Apartments?

A good rule of thumb is to spend no more than 30% of your gross income on rent. Based on the lowest available rent of $1,549 for a studio, you would need to earn about $61,960 per year to qualify. Want to double-check your budget? Calculate how much rent you can afford with our Rent Affordability Calculator.

Does Reserve Decatur Apartments have move-in specials?

Reserve Decatur Apartments is offering 1 Month Free for eligible applicants, with rental rates starting at $1,549.

Does Reserve Decatur Apartments offer Matterport 3D tours?

Yes! Reserve Decatur Apartments offers 8 Matterport 3D Tours. Explore different floor plans and see unit level details, all without leaving home.
Back To Top
Send a Message
Contact Property
enter move in date in the format: 2 digit month / 2 digit day / 4 digit year

I would like to... Optional

Send Message

Submitting Request

Send a Message
Contact Property

Thank you! Your email has been sent.

Error

Report an Issue Print Get Directions
Try These Popular Nearby Searches

Cities

  • Avondale Estates Rentals
  • Druid Hills Rentals
  • Belvedere Park Rentals
  • North Decatur Rentals
  • Scottdale Rentals

Search by Bedrooms

  • Studio Apartments in Decatur
  • 1 Bedroom Apartments in Decatur
  • 2 Bedroom Apartments in Decatur
  • 3 Bedroom Apartments in Decatur
  • Rooms for Rent in Decatur

Other Rental Types

  • Decatur Lofts for Rent
  • Decatur Houses for Rent
  • Decatur Condos for Rent
  • Decatur Townhomes for Rent
  • Private Landlord Rentals Decatur
  • Decatur Duplex Rentals
  • 30033 Houses for Rent
  • 30033 Condos for Rent
  • 30033 Townhomes for Rent

Stay on Budget

  • Decatur Apartments Under $800
  • Decatur Apartments Under $900
  • Decatur Apartments Under $1,000
  • Decatur Apartments Under $1,100
  • Decatur Apartments Under $1,300
  • Decatur Apartments Under $1,400
  • Decatur Apartments Under $1,500
  • Decatur Apartments Under $2,000

Filter by Popular Amenities

  • Pet Friendly Apartments in Decatur
  • Furnished Apartments in Decatur
  • Apartments with Washer & Dryer in Decatur
  • Wheelchair Accessible Apartments in Decatur
  • Apartments with EV Charging in Decatur
  • Apartments with Balcony in Decatur
  • Apartments with Air Conditioning in Decatur
  • Decatur Apartments with Pickleball Court
  • Decatur Apartments with Virtual Tours
  • Decatur Waterfront Apartments

Find Specialty Housing

  • Student Housing in Decatur
  • Decatur Low Income Housing
  • Senior Housing in Decatur
  • Short Term Rentals in Decatur
  • Luxury Apartments in Decatur
  • Cheap Apartments in Decatur
  • Corporate Housing in Decatur
  • Move-In Specials in Decatur
  • New Apartments in Decatur
  • About Us
  • Advertise
  • Legal Notices
  • Privacy Notice
  • Avoid Scams
  • Accessibility
  • Calculate Rent Affordability
  • Renterverse
  • Sitemap
Property Logo
apartments.com
© 2026 CoStar Group, Inc. Equal Housing Opportunity

Equal Housing Opportunity

© 2026 CoStar Group, Inc.

Equal Housing Opportunity

Ready to Apply?

Good News! This rental is accepting applications through Apartments.com. Act now and your $ purchase will include 9 additional FREE application submissions to participating properties.

Or if you already have an account


Required

Required

Valid Email Required

You must acknowledge the disclaimer to continue
Next
You're leaving Apartments.com

Do you want this community to contact you?

Required

Required

Valid Email Required

Continue to Property Website Skip this Step
Continue

Take me to this property's website
Schedule Tour
Interested in this property? Schedule a tour today.
Rate & Review Reserve Decatur Apartments
Please select a rating
50 character minimum
By clicking submit, I agree to the Apartments.com Terms of Service and the Ratings & Reviews Terms of Use.
Share This Listing
Listing Image

2600 Milscott Dr

Decatur, GA 30033

Email

Link Copied

(470) 944-9870
Get Directions
Schools Restaurants Groceries Coffee Banks Shops Fitness
Select a unit to view pricing and availability
Floor
1 (4 units)
2 (4 units)
3 (8 units)
4 (14 units)
5 (7 units)
6 (0 unit)
Any
Studio
1
2
3
Any
1+
2+
Move-In Date
Matterport 3D Tour Matterport 3D Tour
Matterport 3D Tour

