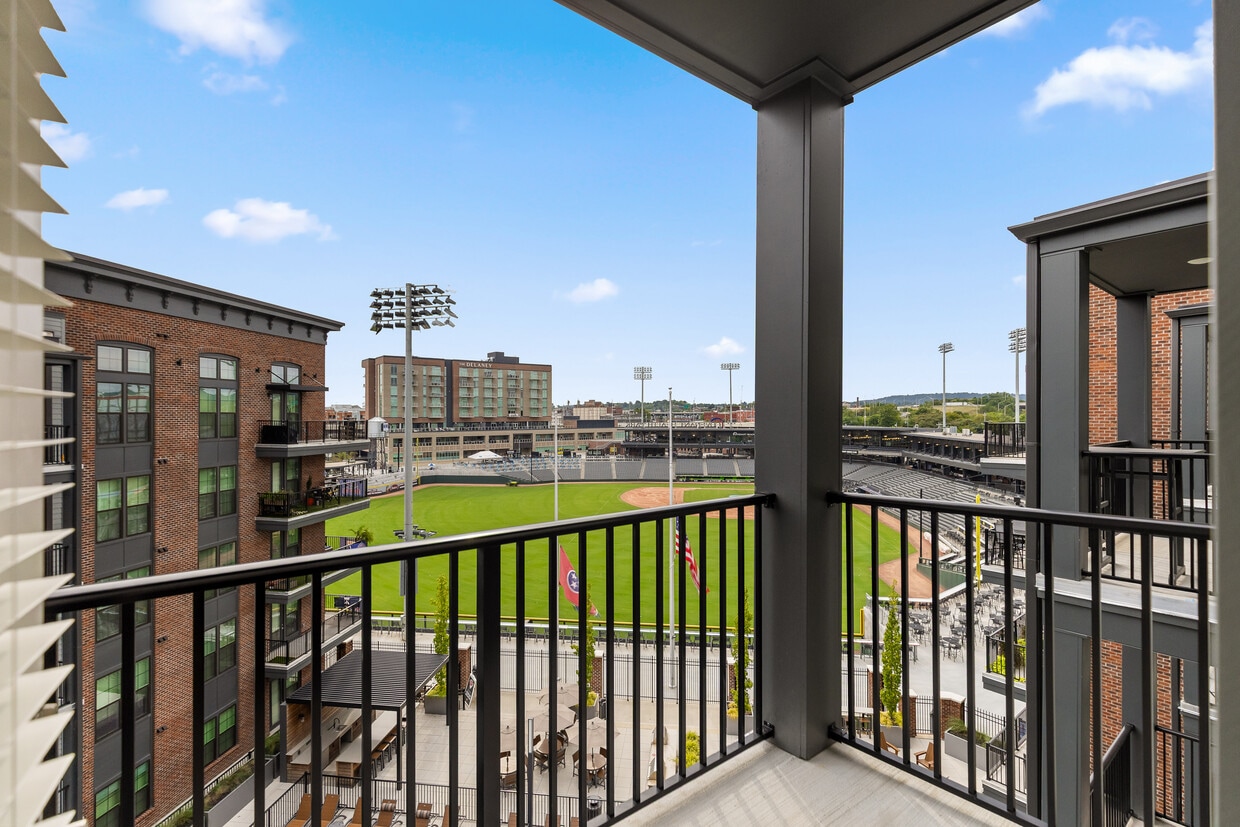
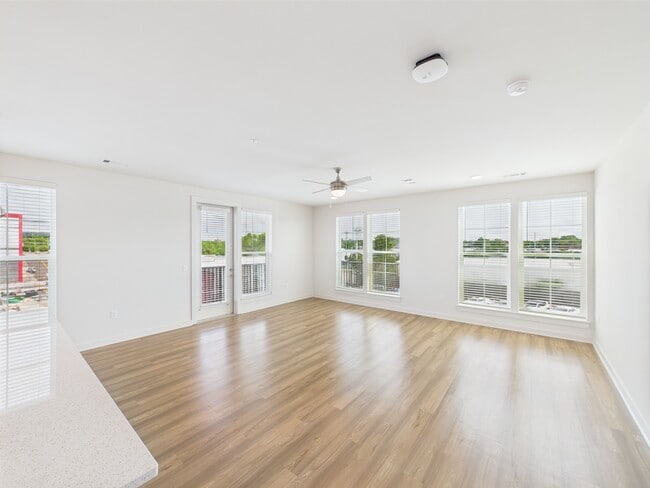
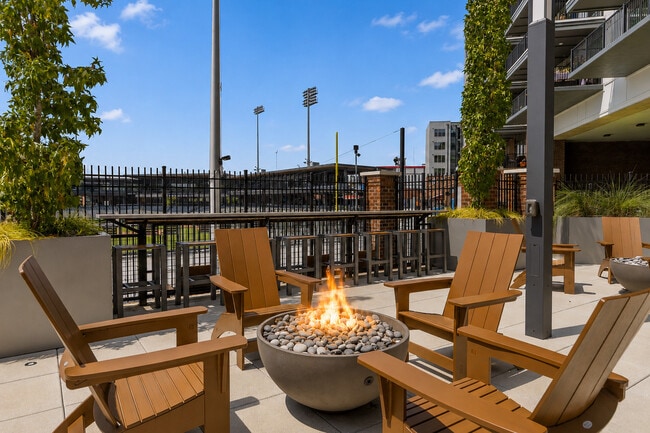
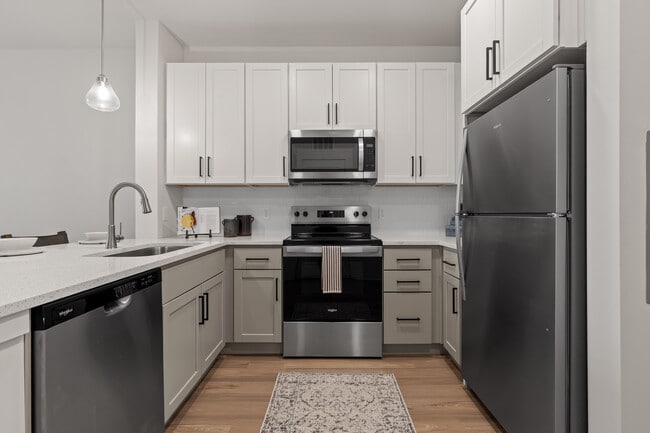
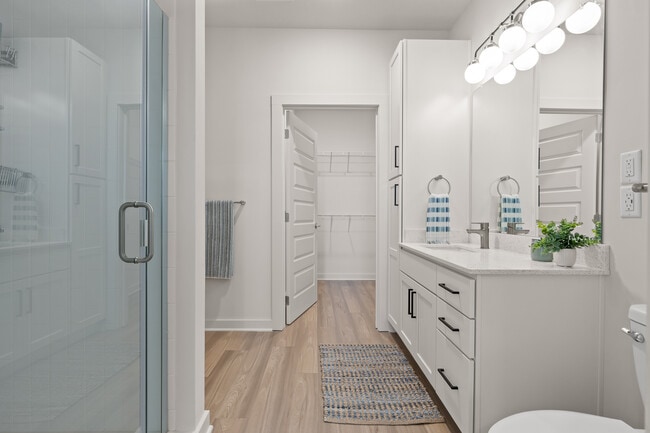
Located at 215 Florida St in Knoxville, TN, this thoughtfully designed one-bedroom, one-bathroom residence offers a clean, modern aesthetic throughout its efficiently laid-out single floor. The open-concept kitchen and living area serves as the heart of the home, where white shaker cabinetry with matte black hardware pairs seamlessly with white quartz countertops and a full suite of stainless steel appliances, including a refrigerator, range, microwave, and dishwasher. A peninsula with pendant lighting and bar seating provides an ideal space for casual dining and entertaining. Light hardwood flooring flows throughout the unit, enhancing the bright, airy atmosphere created by crisp white walls and recessed lighting. The living area is bathed in natural light from large windows and is accented by a ceiling fan. The bedroom offers a comfortable, well-proportioned retreat with natural light from a window, ceiling fan, and direct access to a spacious walk-in closet outfitted with wire shelving systems for versatile organization. The bathroom features a white vanity with quartz countertop, a multi-globe light fixture, and a walk-in shower. A dedicated laundry area adds everyday convenience, rounding out this well-appointed Knoxville residence.
-
Monthly Rent
$1,749 - $5,099
-
Bedrooms
Studio - 2 bd
-
Bathrooms
1 - 2 ba
-
Square Feet
473 - 1,399 sq ft

Get Your 2nd and 4th Month Free TOO! On select apartment addresses and lease terms. **Must Apply no later than 09/08/26** Live Where Downtown, UT, and the Ballpark Converge BRAND NEW Yardley Flats puts you right where Knoxville comes alive — minutes from the University of Tennessee, steps from downtown’s restaurants and nightlife, and overlooking the city’s newest landmark, Covenant Health Park. Enjoy stadium views, modern interiors, and amenities designed for connection and convenience. Apartments are leasing fast — call today to claim your new home
Highlights
- New Construction
- Furnished Units Available
- Vision Impaired Accessible
- Roof Terrace
- Den
- Cabana
- Pet Washing Station
- High Ceilings
- Pool
Pricing & Floor Plans

Fees and Policies
The fees listed below are community-provided and may exclude utilities or add-ons. All payments are made directly to the property and are non-refundable unless otherwise specified.
-
Utilities & Essentials
-
Lifestyle PackageOur Lifestyle Package includes internet, trash removal fee, pest control, Butterfly keyless entry app for common areas and access to all our luxurious amenities. Charged per unit.$179 / mo
-
-
One-Time Basics
-
Due at Application
-
Reservation FeeCharged per unit.$49
-
Application Fee Per ApplicantCharged per applicant.$50
-
-
Due at Application
-
Dogs
Max of 2Restrictions:Breed RestrictionsRead More Read LessComments
-
Cats
Max of 2Comments
-
Bike StoragePrivate Access | Complimentary Amenity
Property Fee Disclaimer: Based on community-supplied data and independent market research. Subject to change without notice. May exclude fees for mandatory or optional services and usage-based utilities.
Details
Lease Options
-
6 - 23 Month Leases
Property Information
-
Built in 2025
-
233 units/6 stories
-
Furnished Units Available
Matterport 3D Tours
About Yardley Flats Apartments
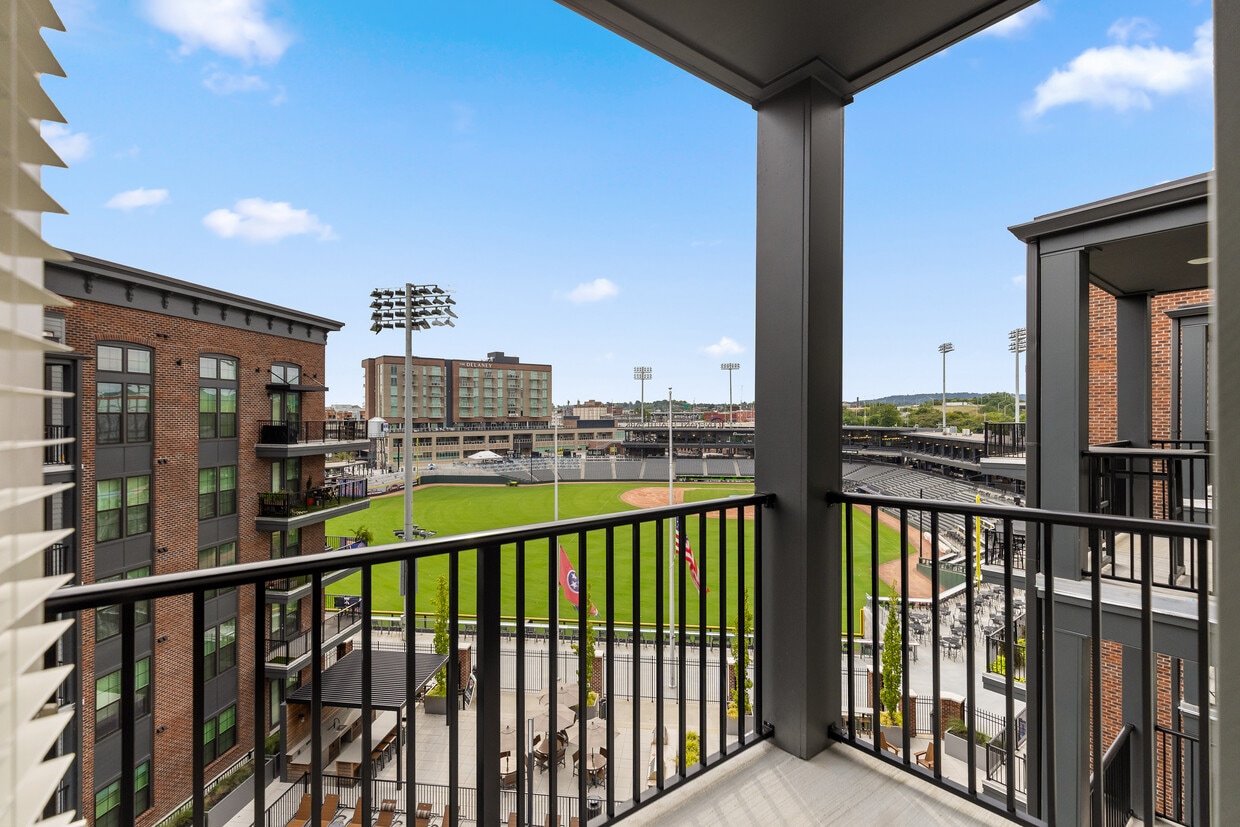
Get Your 2nd and 4th Month Free TOO! On select apartment addresses and lease terms. **Must Apply no later than 09/08/26** Live Where Downtown, UT, and the Ballpark Converge BRAND NEW Yardley Flats puts you right where Knoxville comes alive — minutes from the University of Tennessee, steps from downtown’s restaurants and nightlife, and overlooking the city’s newest landmark, Covenant Health Park. Enjoy stadium views, modern interiors, and amenities designed for connection and convenience. Apartments are leasing fast — call today to claim your new home
Yardley Flats Apartments is an apartment community located in Knox County and the 37915 ZIP Code. This area is served by the Knox County School District attendance zone.
Unique Features
- Immersive View Of Covenant Health Park
- Package Hub
- Select Units W/ Stadium Event Views
- Trash Chutes On Every Floor
Contact
Video Tours
Can't make it to the community? This community offers online virtual tours for prospective residents.
Community Amenities
Pool
Fitness Center
Furnished Units Available
Elevator
Clubhouse
Roof Terrace
Controlled Access
Business Center
Property Services
- Package Service
- Community-Wide WiFi
- Wi-Fi
- Controlled Access
- Maintenance on site
- Property Manager on Site
- 24 Hour Access
- Furnished Units Available
- Vision Impaired Accessible
- Planned Social Activities
- Pet Play Area
- Pet Washing Station
- EV Charging
- Public Transportation
- Key Fob Entry
- Wheelchair Accessible
Shared Community
- Elevator
- Business Center
- Clubhouse
- Lounge
- Multi Use Room
- Storage Space
- Disposal Chutes
- Conference Rooms
- Corporate Suites
Fitness & Recreation
- Fitness Center
- Pool
- Bicycle Storage
- Gameroom
Outdoor Features
- Gated
- Roof Terrace
- Sundeck
- Cabana
- Courtyard
- Grill
- Dog Park
Apartment Features
Washer/Dryer
Air Conditioning
Dishwasher
Washer/Dryer Hookup
High Speed Internet Access
Hardwood Floors
Walk-In Closets
Island Kitchen
Indoor Features
- High Speed Internet Access
- Wi-Fi
- Washer/Dryer
- Washer/Dryer Hookup
- Air Conditioning
- Heating
- Ceiling Fans
- Smoke Free
- Cable Ready
- Trash Compactor
- Storage Space
- Double Vanities
- Tub/Shower
- Sprinkler System
- Wheelchair Accessible (Rooms)
Kitchen Features & Appliances
- Dishwasher
- Disposal
- Ice Maker
- Granite Countertops
- Stainless Steel Appliances
- Pantry
- Island Kitchen
- Eat-in Kitchen
- Kitchen
- Microwave
- Oven
- Range
- Refrigerator
- Freezer
- Instant Hot Water
- Quartz Countertops
Model Details
- Hardwood Floors
- Vinyl Flooring
- Dining Room
- High Ceilings
- Family Room
- Den
- Views
- Walk-In Closets
- Linen Closet
- Double Pane Windows
- Window Coverings
- Large Bedrooms
- Balcony
- Patio
- Deck
Knoxville sits where the Tennessee River meets the edge of the Appalachian Mountains. This city was the very first capital of Tennessee, a piece of history that echoes through its architecture and civic pride. Daily life moves at a pace that's energetic without being overwhelming.
Downtown's Market Square draws crowds for concerts, seasonal festivals, and some of the best people-watching in the state, while the Old City has grown into a go-to destination for dining and nightlife. Neighborhoods like Sequoyah Hills offer tree-lined streets along the river, and West Knoxville's Turkey Creek area keeps things convenient with shopping and entertainment close. The orange-and-white spirit of the University of Tennessee is impossible to miss, and on game days, the Vol Navy takes to Neyland Stadium along the Tennessee River in one of college football's most iconic traditions.
Renters will find a solid range of housing options spread across the city.
Learn more about living in KnoxvilleCompare neighborhood and city base rent averages by bedroom.
| East Knoxville | Knoxville, TN | |
|---|---|---|
| Studio | $1,427 | $1,116 |
| 1 Bedroom | $1,421 | $1,353 |
| 2 Bedrooms | $1,600 | $1,551 |
| 3 Bedrooms | $1,628 | $2,037 |
- Package Service
- Community-Wide WiFi
- Wi-Fi
- Controlled Access
- Maintenance on site
- Property Manager on Site
- 24 Hour Access
- Furnished Units Available
- Vision Impaired Accessible
- Planned Social Activities
- Pet Play Area
- Pet Washing Station
- EV Charging
- Public Transportation
- Key Fob Entry
- Wheelchair Accessible
- Elevator
- Business Center
- Clubhouse
- Lounge
- Multi Use Room
- Storage Space
- Disposal Chutes
- Conference Rooms
- Corporate Suites
- Gated
- Roof Terrace
- Sundeck
- Cabana
- Courtyard
- Grill
- Dog Park
- Fitness Center
- Pool
- Bicycle Storage
- Gameroom
- Immersive View Of Covenant Health Park
- Package Hub
- Select Units W/ Stadium Event Views
- Trash Chutes On Every Floor
- High Speed Internet Access
- Wi-Fi
- Washer/Dryer
- Washer/Dryer Hookup
- Air Conditioning
- Heating
- Ceiling Fans
- Smoke Free
- Cable Ready
- Trash Compactor
- Storage Space
- Double Vanities
- Tub/Shower
- Sprinkler System
- Wheelchair Accessible (Rooms)
- Dishwasher
- Disposal
- Ice Maker
- Granite Countertops
- Stainless Steel Appliances
- Pantry
- Island Kitchen
- Eat-in Kitchen
- Kitchen
- Microwave
- Oven
- Range
- Refrigerator
- Freezer
- Instant Hot Water
- Quartz Countertops
- Hardwood Floors
- Vinyl Flooring
- Dining Room
- High Ceilings
- Family Room
- Den
- Views
- Walk-In Closets
- Linen Closet
- Double Pane Windows
- Window Coverings
- Large Bedrooms
- Balcony
- Patio
- Deck
| Monday | By Appointment |
|---|---|
| Tuesday | By Appointment |
| Wednesday | By Appointment |
| Thursday | By Appointment |
| Friday | By Appointment |
| Saturday | 10am - 5pm |
| Sunday | Closed |
| Colleges & Universities | Distance | ||
|---|---|---|---|
| Colleges & Universities | Distance | ||
| Walk: | 14 min | 0.7 mi | |
| Drive: | 3 min | 1.4 mi | |
| Drive: | 7 min | 2.7 mi | |
| Drive: | 9 min | 4.3 mi |


 The GreatSchools Rating helps parents compare schools within a state based on a variety of school quality indicators and provides a helpful picture of how effectively each school serves all of its students. Ratings are on a scale of 1 (below average) to 10 (above average) and can include test scores, college readiness, academic progress, advanced courses, equity, discipline and attendance data. We also advise parents to visit schools, consider other information on school performance and programs, and consider family needs as part of the school selection process.
View GreatSchools Rating Methodology
Data provided by GreatSchools.org © 2026. All rights reserved.
Scores provided by
 What do Walkability, Transit, Drivability, and Bikeability mean?
Walkability measures the walking distance to day-to-day needs.
Transit measures access to public transportation.
Drivability measures congestion, parking availability, and access to major roads.
Bikeability measures the suitability for cycling.
How It Works
What do Walkability, Transit, Drivability, and Bikeability mean?
Walkability measures the walking distance to day-to-day needs.
Transit measures access to public transportation.
Drivability measures congestion, parking availability, and access to major roads.
Bikeability measures the suitability for cycling.
How It Works
Traffic
BusyAirport
CalmBusinesses
ActiveScores provided by
HowLoud What is a Sound Score Rating? A Sound Score Rating aggregates noise caused by vehicle traffic, airplane traffic and local sources. How It WorksYardley Flats Apartments Photos
-
Your Sunset Gathering Spot
-
1BR, 1BA - 642SF
-
Your Next Chapter Starts Here - Traveler | 1399sq/ft
-
Your View Beyond the Outfield
-
Where Your Winning Meals Begin - Aviator | 642sq/ft
-
Your Refresh Between Innings - Aviator | 642sq/ft
-
Your Evening at Home Field
-
Your Front Row View to the Action
-
Your Fireside Stadium View
Models
-
Ace | Studio | 473 sq ft
-
Aviator | 1-Bed/1-Bath | 642sq/ft
-
Bandit W/Balcony | 1-Bed/1-Bath | 642sq/ft
-
Baron W/Balcony | 1-Bed/1-Bath | 697sq/ft
-
Captain W/Balcony | 1-Bed/1-Bath | 784sq/ft
-
Clipper W/Balcony | 1-Bed/1-Bath | 902 sq/ft
Nearby Apartments
Within 50 Miles of Yardley Flats Apartments
Yardley Flats Apartments has units with in‑unit washers and dryers, making laundry day simple for residents.
Utilities are not included in rent. Residents should plan to set up and pay for all services separately.
Parking is available at Yardley Flats Apartments. Fees may apply depending on the type of parking offered. Contact this property for details.
Yardley Flats Apartments has studios to two-bedrooms with rent ranges from $1,749/mo. to $5,099/mo.
Yes, Yardley Flats Apartments welcomes pets. Breed restrictions, weight limits, and additional fees may apply. View this property's pet policy.
A good rule of thumb is to spend no more than 30% of your gross income on rent. Based on the lowest available rent of $1,749 for a studio, you would need to earn about $69,960 per year to qualify. Want to double-check your budget? Calculate how much rent you can afford with our Rent Affordability Calculator.
Yardley Flats Apartments is not currently offering any rent specials. Check back soon, as promotions change frequently.
Yes! Yardley Flats Apartments offers 3 Matterport 3D Tours. Explore different floor plans and see unit level details, all without leaving home.
215 Florida St
Knoxville, TN 37915