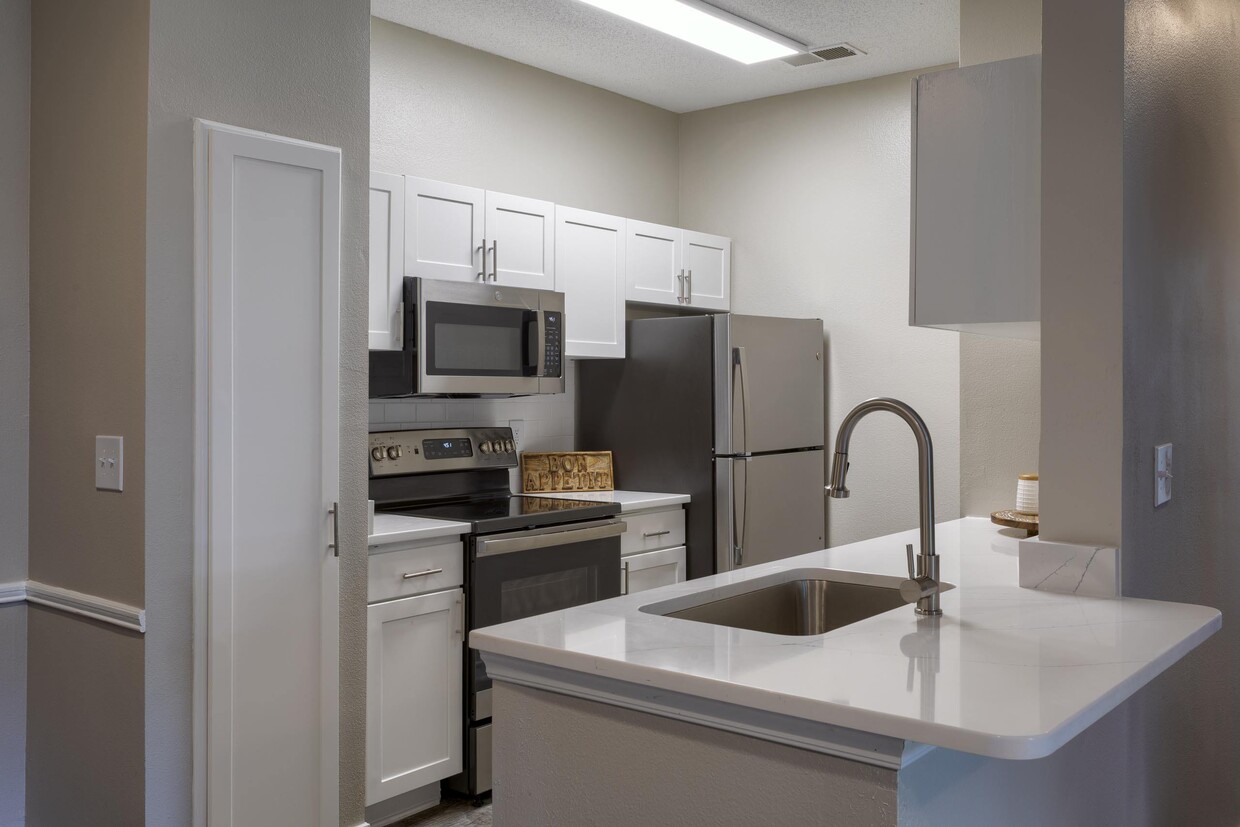
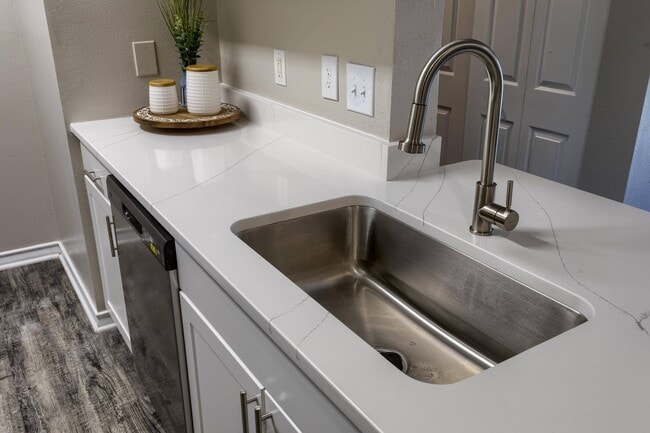
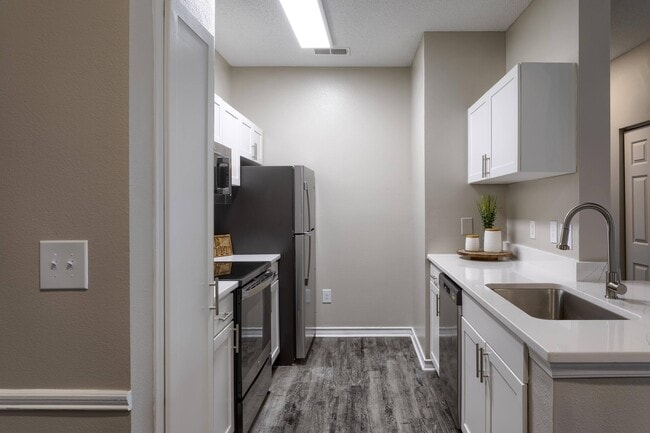
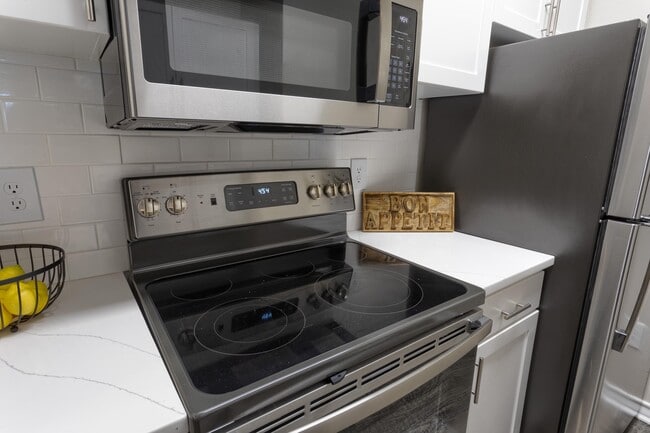
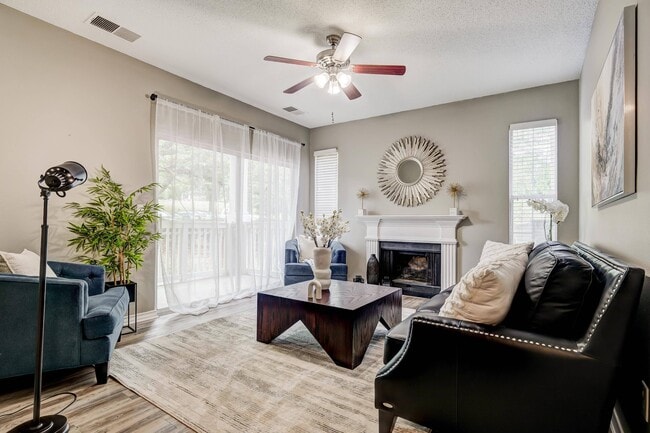
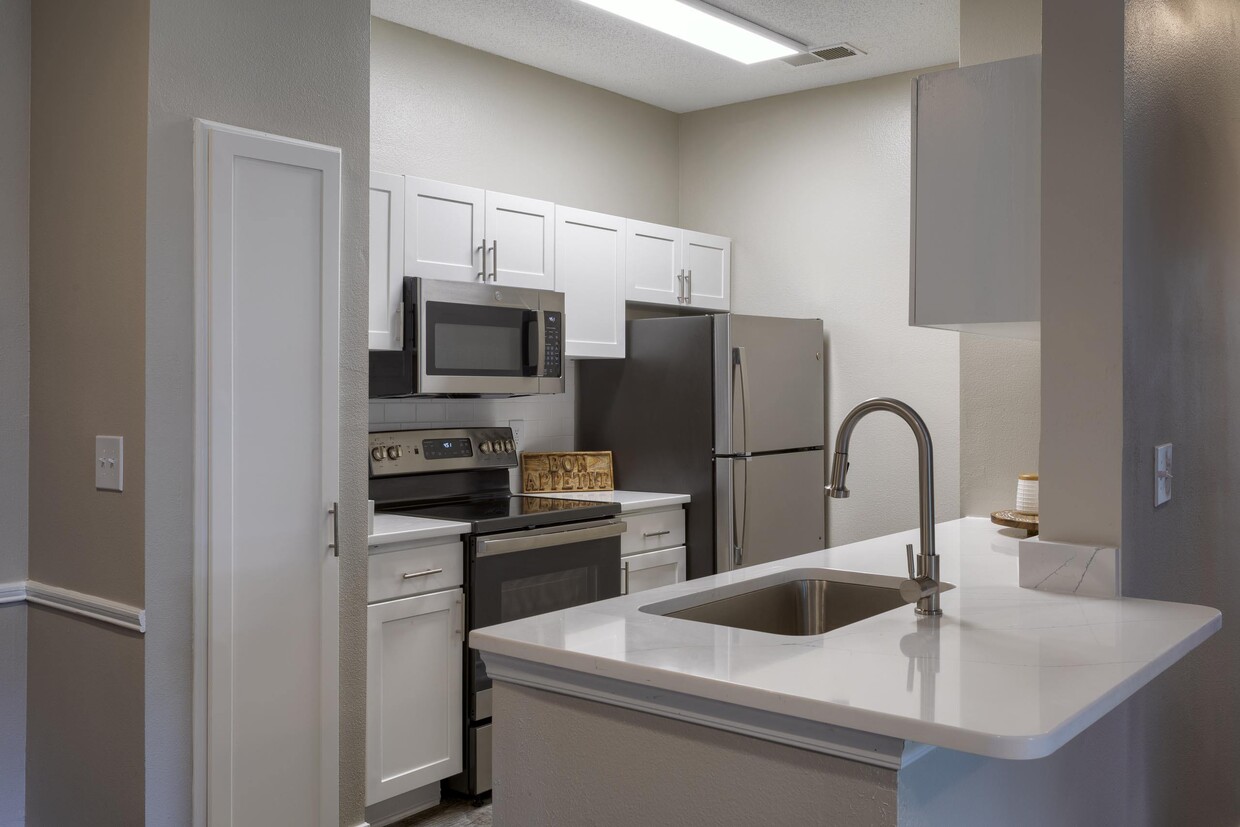
This single-floor residence offers a comfortable and functional layout designed for everyday living. The spacious living area is finished with plush wall-to-wall carpeting, neutral gray walls, and a textured ceiling with a ceiling fan, creating a bright and inviting atmosphere. Large windows fitted with horizontal blinds allow generous natural light to fill the room, while a pass-through connects the living space to the kitchen area. The galley-style kitchen is well-equipped with stainless steel appliances, including a range, microwave, dishwasher, and refrigerator. White shaker cabinetry lines both walls, complemented by granite-look countertops and a stainless steel sink. Wood-look flooring runs throughout, adding warmth and easy maintenance. The bathroom features a wide vanity with a stone-patterned countertop, white cabinetry, a large wall mirror with overhead lighting, and a tub-shower combination accented by classic black-and-white tile detailing. The bedrooms are carpeted and bathed in natural light from well-placed windows. One bedroom benefits from vaulted ceilings, while another offers generous storage with multiple closet options, including a walk-in closet. Throughout the residence, a consistent gray-toned color palette and clean white trim provide a cohesive, move-in-ready aesthetic.
-
Total Monthly Price
$1,416 - $2,559
-
Bedrooms
1 - 3 bd
-
Bathrooms
1 - 2 ba
-
Square Feet
708 - 1,423 sq ft

Highlights
- Furnished Units Available
- High Ceilings
- Pool
- Walk-In Closets
- Pet Play Area
- Controlled Access
- Fireplace
- Island Kitchen
- Sundeck
Pricing & Floor Plans
-
Unit 21204price $1,416square feet 708availibility Now
-
Unit 24303price $1,431square feet 708availibility Now
-
Unit 21306price $1,441square feet 708availibility Nov 7
-
Unit 26203price $1,425square feet 858availibility Now
-
Unit 23203price $1,445square feet 858availibility Now
-
Unit 15303price $1,465square feet 858availibility Now
-
Unit 33305price $1,580square feet 975availibility Now
-
Unit 1206price $1,595square feet 975availibility Now
-
Unit 33306price $1,605square feet 975availibility Now
-
Unit 13207price $1,722square feet 1,199availibility Now
-
Unit 13308price $1,747square feet 1,199availibility Now
-
Unit 13301price $1,937square feet 1,199availibility Now
-
Unit 12202price $1,720square feet 1,150availibility Now
-
Unit 12107price $1,725square feet 1,150availibility Now
-
Unit 32208price $1,735square feet 1,150availibility Now
-
Unit 7204price $1,816square feet 1,250availibility Now
-
Unit 30203price $1,891square feet 1,250availibility Now
-
Unit 27206price $1,921square feet 1,250availibility Now
-
Unit 17203price $1,972square feet 1,366availibility Now
-
Unit 19302price $1,972square feet 1,366availibility Now
-
Unit 19307price $1,972square feet 1,366availibility Now
-
Unit 9102price $2,294square feet 1,423availibility Now
-
Unit 30207price $2,409square feet 1,423availibility Now
-
Unit 10207price $2,354square feet 1,423availibility Sep 18
-
Unit 21204price $1,416square feet 708availibility Now
-
Unit 24303price $1,431square feet 708availibility Now
-
Unit 21306price $1,441square feet 708availibility Nov 7
-
Unit 26203price $1,425square feet 858availibility Now
-
Unit 23203price $1,445square feet 858availibility Now
-
Unit 15303price $1,465square feet 858availibility Now
-
Unit 33305price $1,580square feet 975availibility Now
-
Unit 1206price $1,595square feet 975availibility Now
-
Unit 33306price $1,605square feet 975availibility Now
-
Unit 13207price $1,722square feet 1,199availibility Now
-
Unit 13308price $1,747square feet 1,199availibility Now
-
Unit 13301price $1,937square feet 1,199availibility Now
-
Unit 12202price $1,720square feet 1,150availibility Now
-
Unit 12107price $1,725square feet 1,150availibility Now
-
Unit 32208price $1,735square feet 1,150availibility Now
-
Unit 7204price $1,816square feet 1,250availibility Now
-
Unit 30203price $1,891square feet 1,250availibility Now
-
Unit 27206price $1,921square feet 1,250availibility Now
-
Unit 17203price $1,972square feet 1,366availibility Now
-
Unit 19302price $1,972square feet 1,366availibility Now
-
Unit 19307price $1,972square feet 1,366availibility Now
-
Unit 9102price $2,294square feet 1,423availibility Now
-
Unit 30207price $2,409square feet 1,423availibility Now
-
Unit 10207price $2,354square feet 1,423availibility Sep 18
Fees and Policies
The fees listed below are community-provided and may exclude utilities or add-ons. All payments are made directly to the property and are non-refundable unless otherwise specified. Use the Cost Calculator to determine costs based on your needs.
-
Utilities & Essentials
-
Utility-Setup FeeCharged per unit.$15
-
Utility - TrashCharged per unit.$35 / mo
-
Pest ControlCharged per unit.$5 / mo
-
Utility - Billing FeeCharged per unit.$8.25 / mo
-
Utility - ElectricCharged per unit.Varies / mo
-
Utility - Water/SewerCharged per unit.Varies / mo
-
-
One-Time Basics
-
Due at Application
-
Administrative FeeCharged per unit.$250
-
Application FeeCharged per applicant.$50
-
-
Due at Move-In
-
Security DepositFinal decision will be based on application screening outcomes. Charged per unit.Varies one-time
-
-
Due at Application
-
Garage - Detached
-
Detached GarageCharged per vehicle.$150 / mo
-
-
Additional Parking Options
-
Surface Lot
-
Other
-
-
Storage Space RentCharged per rentable item.$50 / mo
-
Storage Unit
-
Damage Waiver ProgramRenter's Insurance is required and may be obtained through a 3rd party. If you do not have a 3rd party policy, you will be auto enrolled in the Damage Waiver Program. Charged per unit.$20 / mo
-
Pet Screening FeeCharged per unit.$25 / yr
Property Fee Disclaimer: Based on community-supplied data and independent market research. Subject to change without notice. May exclude fees for mandatory or optional services and usage-based utilities.
Details
Property Information
-
Built in 1997
-
560 units/3 stories
-
Furnished Units Available
Matterport 3D Tours
Select a unit to view pricing & availability
 Matterport 3D Tour

About Wyndchase Aspen Grove
Discover spacious, pet-friendly living at Wyndchase Aspen Grove, where thoughtfully designed apartment homes meet the charm and convenience of Franklin's premier Cool Springs neighborhood. Offering one-, two-, and three-bedroom apartment homes, our community is surrounded by beautiful green space while placing you in a historic Franklin location, just minutes from premier shopping, dining, major employers, and Downtown Nashville.
Wyndchase Aspen Grove is an apartment community located in Williamson County and the 37067 ZIP Code. This area is served by the Franklin County School District attendance zone.
Unique Features
- 9' Ceilings
- Attached 1 and 2 Car Garages *
- Beautiful Historic Franklin Location
- Breakfast Bar
- Built-in Bookshelves *
- Ceiling Fan
- Central Air/Heating
- Chef-Inspired Kitchens Featuring White Cabinetry
- Complimentary Wi-Fi in Common Areas
- Conversational Seating
- Cozy Wood Burning Fireplace *
- Custom Blinds
- Double Vanity in Bathroom *
- Extra Storage
- Fully Equipped Kitchen Appliance Package
- Garden Style Tubs
- In-Home Washer & Dryer
- Kitchen Islands In Select Floorplans
- Nationwide Transfer (16 States)
- Near Gateway Village and Galleria
- On-site Recycling
- Outdoor Game Area
- Outdoor Gathering Area with Fireplace
- Outdoor Kitchen with Grills
- Patios or Balconies w/ Phenomenal Views
- Pet Friendly with Pet Park
- Spacious Walk-in Closets
- Updated Two-toned Paint & Crown Molding *
Community Amenities
Pool
Fitness Center
Furnished Units Available
Playground
- Controlled Access
- Maintenance on site
- Property Manager on Site
- Furnished Units Available
- Recycling
- Online Services
- Pet Play Area
- Business Center
- Clubhouse
- Walk-Up
- Fitness Center
- Pool
- Playground
- Sundeck
- Grill
- Picnic Area
- Dog Park
Apartment Features
Washer/Dryer
Air Conditioning
Dishwasher
Washer/Dryer Hookup
High Speed Internet Access
Walk-In Closets
Island Kitchen
Microwave
Indoor Features
- High Speed Internet Access
- Wi-Fi
- Washer/Dryer
- Washer/Dryer Hookup
- Air Conditioning
- Heating
- Ceiling Fans
- Cable Ready
- Double Vanities
- Tub/Shower
- Fireplace
- Wheelchair Accessible (Rooms)
Kitchen Features & Appliances
- Dishwasher
- Disposal
- Stainless Steel Appliances
- Pantry
- Island Kitchen
- Eat-in Kitchen
- Kitchen
- Microwave
- Oven
- Range
- Refrigerator
- Freezer
Model Details
- Carpet
- Vinyl Flooring
- Dining Room
- High Ceilings
- Family Room
- Built-In Bookshelves
- Crown Molding
- Views
- Walk-In Closets
- Window Coverings
- Large Bedrooms
- Balcony
- Patio
Franklin, Tennessee combines historic preservation with contemporary living, offering an appealing suburban setting just 21 miles south of Nashville. This city of over 83,000 residents features a picturesque downtown district and diverse rental options throughout its neighborhoods. Current average rents range from $1,746 for one-bedroom units to $3,071 for three-bedroom homes. While rental prices have remained relatively stable year-over-year, Franklin continues to draw residents with its tree-lined streets and established neighborhoods.
The heart of Franklin revolves around its historic downtown square, where locally-owned shops and eateries line the streets alongside the restored Franklin Theatre. Outdoor enthusiasts appreciate The Park at Harlinsdale Farm, a 200-acre former Tennessee Walking Horse farm, and Eastern Flank Battlefield Park, which preserves an important Civil War site.
Learn more about living in Franklin- Controlled Access
- Maintenance on site
- Property Manager on Site
- Furnished Units Available
- Recycling
- Online Services
- Pet Play Area
- Business Center
- Clubhouse
- Walk-Up
- Sundeck
- Grill
- Picnic Area
- Dog Park
- Fitness Center
- Pool
- Playground
- 9' Ceilings
- Attached 1 and 2 Car Garages *
- Beautiful Historic Franklin Location
- Breakfast Bar
- Built-in Bookshelves *
- Ceiling Fan
- Central Air/Heating
- Chef-Inspired Kitchens Featuring White Cabinetry
- Complimentary Wi-Fi in Common Areas
- Conversational Seating
- Cozy Wood Burning Fireplace *
- Custom Blinds
- Double Vanity in Bathroom *
- Extra Storage
- Fully Equipped Kitchen Appliance Package
- Garden Style Tubs
- In-Home Washer & Dryer
- Kitchen Islands In Select Floorplans
- Nationwide Transfer (16 States)
- Near Gateway Village and Galleria
- On-site Recycling
- Outdoor Game Area
- Outdoor Gathering Area with Fireplace
- Outdoor Kitchen with Grills
- Patios or Balconies w/ Phenomenal Views
- Pet Friendly with Pet Park
- Spacious Walk-in Closets
- Updated Two-toned Paint & Crown Molding *
- High Speed Internet Access
- Wi-Fi
- Washer/Dryer
- Washer/Dryer Hookup
- Air Conditioning
- Heating
- Ceiling Fans
- Cable Ready
- Double Vanities
- Tub/Shower
- Fireplace
- Wheelchair Accessible (Rooms)
- Dishwasher
- Disposal
- Stainless Steel Appliances
- Pantry
- Island Kitchen
- Eat-in Kitchen
- Kitchen
- Microwave
- Oven
- Range
- Refrigerator
- Freezer
- Carpet
- Vinyl Flooring
- Dining Room
- High Ceilings
- Family Room
- Built-In Bookshelves
- Crown Molding
- Views
- Walk-In Closets
- Window Coverings
- Large Bedrooms
- Balcony
- Patio
| Monday | 10am - 6pm |
|---|---|
| Tuesday | 10am - 6pm |
| Wednesday | 10am - 6pm |
| Thursday | 10am - 6pm |
| Friday | 10am - 6pm |
| Saturday | 10am - 5pm |
| Sunday | Closed |
| Colleges & Universities | Distance | ||
|---|---|---|---|
| Colleges & Universities | Distance | ||
| Drive: | 23 min | 15.2 mi | |
| Drive: | 22 min | 16.6 mi | |
| Drive: | 25 min | 17.5 mi | |
| Drive: | 29 min | 20.6 mi |


 The GreatSchools Rating helps parents compare schools within a state based on a variety of school quality indicators and provides a helpful picture of how effectively each school serves all of its students. Ratings are on a scale of 1 (below average) to 10 (above average) and can include test scores, college readiness, academic progress, advanced courses, equity, discipline and attendance data. We also advise parents to visit schools, consider other information on school performance and programs, and consider family needs as part of the school selection process.
View GreatSchools Rating Methodology
Data provided by GreatSchools.org © 2026. All rights reserved.
Scores provided by
 What do Walkability, Transit, Drivability, and Bikeability mean?
Walkability measures the walking distance to day-to-day needs.
Transit measures access to public transportation.
Drivability measures congestion, parking availability, and access to major roads.
Bikeability measures the suitability for cycling.
How It Works
What do Walkability, Transit, Drivability, and Bikeability mean?
Walkability measures the walking distance to day-to-day needs.
Transit measures access to public transportation.
Drivability measures congestion, parking availability, and access to major roads.
Bikeability measures the suitability for cycling.
How It Works
Traffic
BusyAirport
CalmBusinesses
CalmScores provided by
HowLoud What is a Sound Score Rating? A Sound Score Rating aggregates noise caused by vehicle traffic, airplane traffic and local sources. How It WorksWyndchase Aspen Grove Photos
-
-
1BR, 1BA - Ashlawn - 858SF
-
-
-
-
-
-
-
Models
-
1 Bedroom
-
1 Bedroom
-
2 Bedrooms
-
2 Bedrooms
-
2 Bedrooms
-
2 Bedrooms
Nearby Apartments
Within 50 Miles of Wyndchase Aspen Grove
Wyndchase Aspen Grove has units with in‑unit washers and dryers, making laundry day simple for residents.
Utilities are not included in rent. Residents should plan to set up and pay for all services separately.
Parking is available at Wyndchase Aspen Grove. Fees may apply depending on the type of parking offered. Contact this property for details.
Wyndchase Aspen Grove has one to three-bedrooms with rent ranges from $1,416/mo. to $2,559/mo.
Yes, Wyndchase Aspen Grove welcomes pets. Breed restrictions, weight limits, and additional fees may apply. View this property's pet policy.
A good rule of thumb is to spend no more than 30% of your gross income on rent. Based on the lowest available rent of $1,416 for a one-bedroom, you would need to earn about $56,640 per year to qualify. Want to double-check your budget? Calculate how much rent you can afford with our Rent Affordability Calculator.
Wyndchase Aspen Grove is offering Discounts for eligible applicants, with rental rates starting at $1,416.
Yes! Wyndchase Aspen Grove offers 3 Matterport 3D Tours. Explore different floor plans and see unit level details, all without leaving home.
3100 Aspen Grove Dr
Franklin, TN 37067