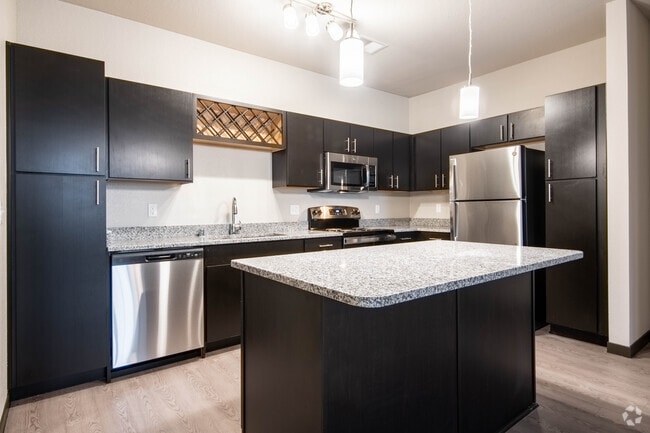
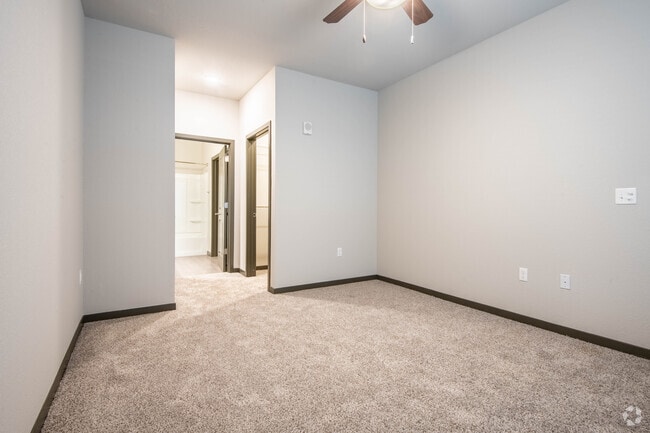
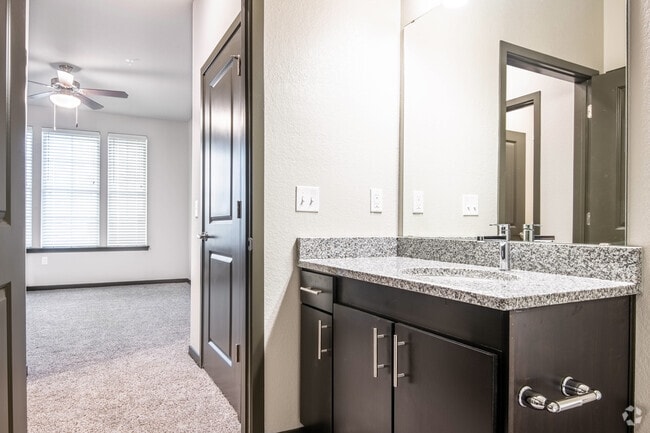
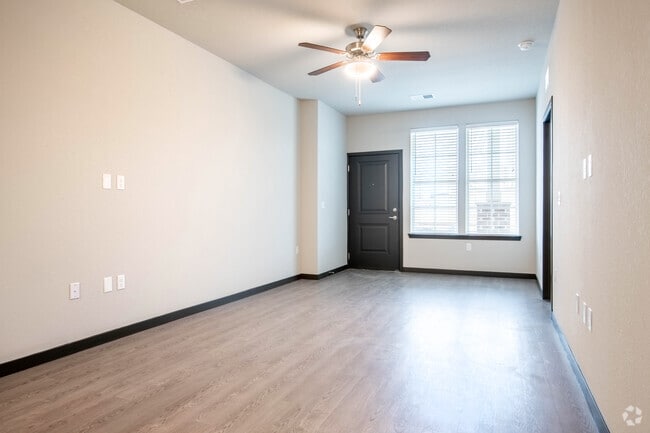
This single-floor unit offers a thoughtfully designed layout with modern finishes throughout. The kitchen serves as a central highlight, featuring dark espresso cabinetry with brushed nickel hardware, granite countertops, and a full suite of stainless steel appliances including a range, over-the-range microwave, dishwasher, and refrigerator. A substantial kitchen island with matching granite provides additional prep and seating space, while dual pendant lights overhead add focused illumination. A decorative wine rack accent adds a distinctive touch to the upper cabinetry. Light wood-style flooring flows through the kitchen and into the open living area, which is equipped with a ceiling fan and offers natural light through blinded windows. The bedrooms feature plush carpeting, ceiling fans, and generous window arrangements that invite natural light while maintaining privacy. Dark-trimmed doors provide a consistent design element throughout the unit. The bathroom continues the cohesive aesthetic with dark cabinetry, granite countertops, a large mirror, and well-placed vanity lighting. A programmable thermostat is conveniently located in the living area. Overall, the unit presents a clean, contemporary feel with a neutral color palette and a functional, open flow.
Wrenfield at Pleasant View
8504 Mansion Hill Ave,
Madison,
WI
53719

-
Monthly Rent
$1,382 - $3,114
-
Bedrooms
Studio - 3 bd
-
Bathrooms
1 - 2 ba
-
Square Feet
663 - 1,454 sq ft
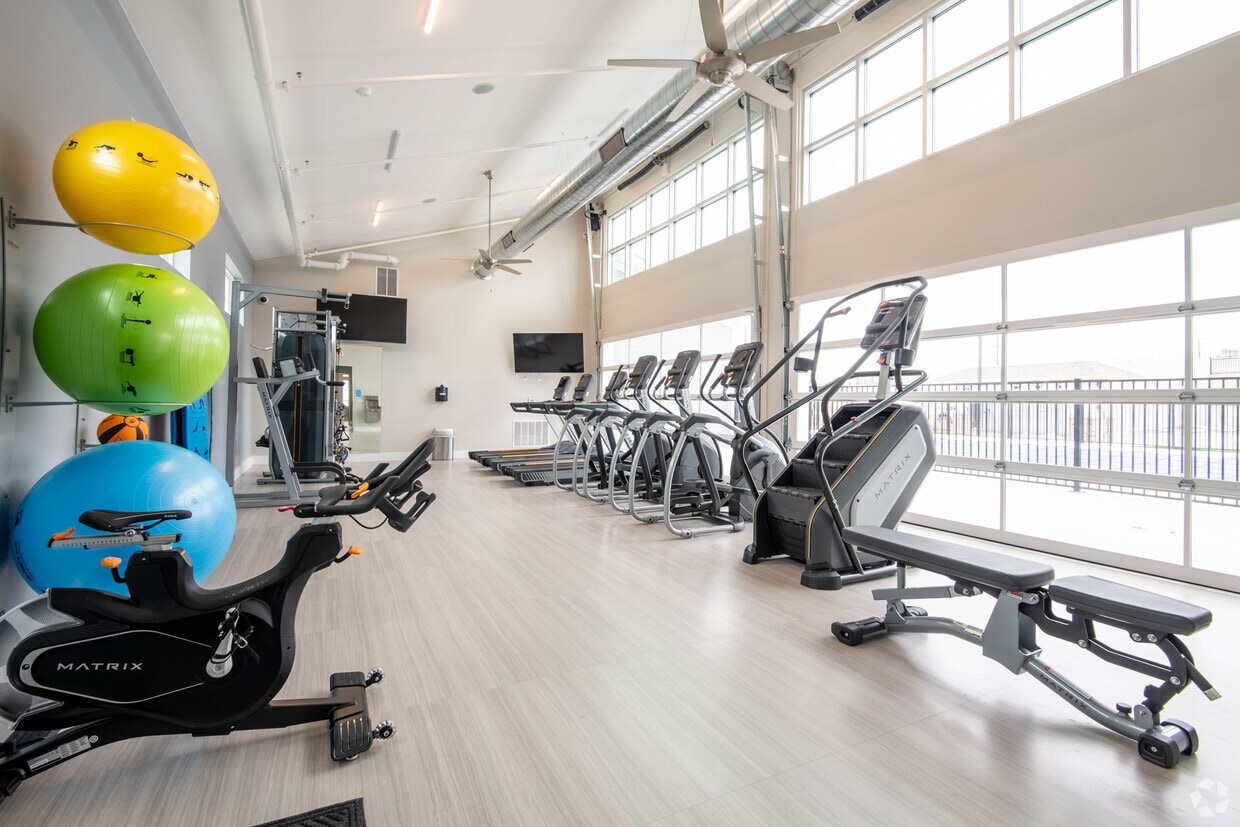
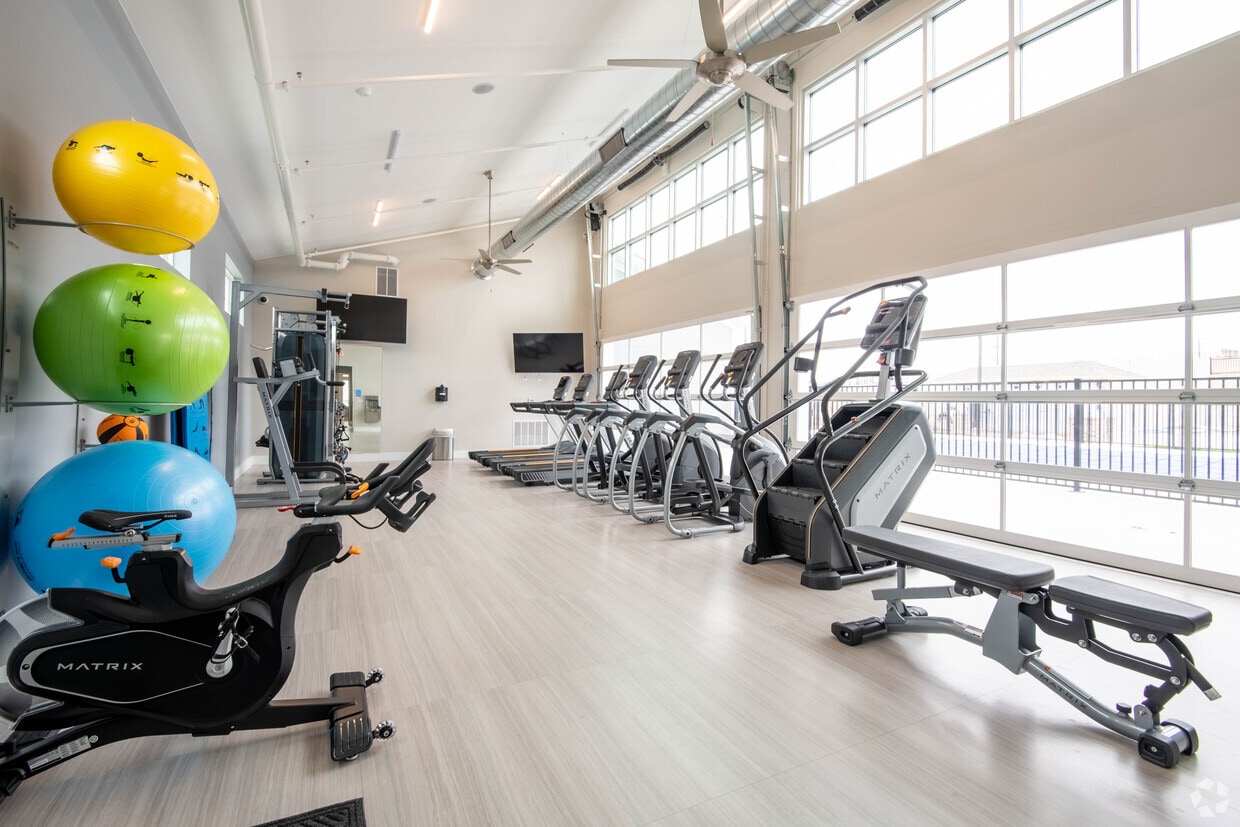
Wrenfield at Pleasant View offers a refined take on apartment living in Madison, where contemporary design, natural surroundings, and everyday convenience come together seamlessly. Choose from thoughtfully designed studio, one-, two-, and three-bedroom homes featuring open-concept layouts, designer finishes, and private entries that create a sense of space and individuality. Beyond your home, enjoy a curated collection of amenities including a resort-style pool, 24-hour fitness center, and dedicated pet-friendly spaces, all set within a community surrounded by lush greenery. Ideally located near Epic Systems, the University of Wisconsin-Madison, and the city's vibrant dining, shopping, and entertainment scene, Wrenfield delivers a lifestyle that balances connection, comfort, and calm - giving you the best of Madison right at your doorstep.
Highlights
- Pool
- Walk-In Closets
- Grill
Pricing & Floor Plans
-
Unit 1-1price $1,382square feet 663availibility Now
-
Unit 11-1price $1,382square feet 663availibility Oct 3
-
Unit 7-1price $1,382square feet 663availibility Oct 14
-
Unit 1-8price $1,431Unit Specialsquare feet 841availibility Now
-
Unit 15-3price $1,546square feet 918availibility Now
-
Unit 4-3price $1,546square feet 918availibility Now
-
Unit 10-7price $1,596square feet 950availibility Now
-
Unit 6-7price $1,596square feet 950availibility Now
-
Unit 14-20price $1,596square feet 950availibility Now

-
Unit 11-4price $1,596square feet 803availibility Now
-
Unit 4-4price $1,596square feet 803availibility Oct 8
-
Unit 1-13price $1,421square feet 803availibility Oct 17
-
Unit 8-11price $1,780Unit Specialsquare feet 1,219availibility Now
-
Unit 1-16price $1,780Unit Specialsquare feet 1,219availibility Now
-
Unit 15-11price $1,780square feet 1,219availibility Now
-
Unit 5-18price $1,780Unit Specialsquare feet 1,225availibility Now
-
Unit 3-18price $1,780Unit Specialsquare feet 1,225availibility Now
-
Unit 14-18price $1,780square feet 1,225availibility Now
-
Unit 3-12price $1,855square feet 1,090availibility Now
-
Unit 5-12price $1,855square feet 1,090availibility Now
-
Unit 12-12price $1,855square feet 1,090availibility Now
-
Unit 12-5price $1,955square feet 1,219availibility Now
-
Unit 4-9price $2,619Unit Specialsquare feet 1,454availibility Now
-
Unit 1-1price $1,382square feet 663availibility Now
-
Unit 11-1price $1,382square feet 663availibility Oct 3
-
Unit 7-1price $1,382square feet 663availibility Oct 14
-
Unit 1-8price $1,431Unit Specialsquare feet 841availibility Now
-
Unit 15-3price $1,546square feet 918availibility Now
-
Unit 4-3price $1,546square feet 918availibility Now
-
Unit 10-7price $1,596square feet 950availibility Now
-
Unit 6-7price $1,596square feet 950availibility Now
-
Unit 14-20price $1,596square feet 950availibility Now
-
Unit 11-4price $1,596square feet 803availibility Now
-
Unit 4-4price $1,596square feet 803availibility Oct 8
-
Unit 1-13price $1,421square feet 803availibility Oct 17
-
Unit 8-11price $1,780Unit Specialsquare feet 1,219availibility Now
-
Unit 1-16price $1,780Unit Specialsquare feet 1,219availibility Now
-
Unit 15-11price $1,780square feet 1,219availibility Now
-
Unit 5-18price $1,780Unit Specialsquare feet 1,225availibility Now
-
Unit 3-18price $1,780Unit Specialsquare feet 1,225availibility Now
-
Unit 14-18price $1,780square feet 1,225availibility Now
-
Unit 3-12price $1,855square feet 1,090availibility Now
-
Unit 5-12price $1,855square feet 1,090availibility Now
-
Unit 12-12price $1,855square feet 1,090availibility Now
-
Unit 12-5price $1,955square feet 1,219availibility Now
-
Unit 4-9price $2,619Unit Specialsquare feet 1,454availibility Now
Fees and Policies
The fees listed below are community-provided and may exclude utilities or add-ons. All payments are made directly to the property and are non-refundable unless otherwise specified. Use the Cost Calculator to determine costs based on your needs.
-
One-Time Basics
-
Application FeeVaries by unit
-
Due at Application
-
Application Fee Per ApplicantCharged per applicant.$25
-
-
Due at Move-In
-
Administrative FeeCharged per unit.$250
-
-
-
Dogs
Max of 2
-
Cats
Max of 2
-
Other Pets
Max of 2
-
Pet Fees
-
Pet Fees Or ChargesMax of 10. Charged per unit.$375
-
Monthly Pet RentMax of 10. Charged per pet.$40 / mo
-
-
Garage Lot
-
GarageCharged per rentable item.$175 / mo
-
-
Parking
-
ParkingCharged per rentable item.$50 / mo
-
-
Additional Parking Options
-
Carport
-
-
Application FeeVaries by unit
-
Damage Waiver ProgramVaries by unit
Property Fee Disclaimer: Based on community-supplied data and independent market research. Subject to change without notice. May exclude fees for mandatory or optional services and usage-based utilities.
Details
Lease Options
-
6 - 12 Month Leases
Property Information
-
Built in 2022
-
300 units/2 stories
Matterport 3D Tours
Select a unit to view pricing & availability
 Matterport 3D Tour
About Wrenfield at Pleasant View
Wrenfield at Pleasant View offers a refined take on apartment living in Madison, where contemporary design, natural surroundings, and everyday convenience come together seamlessly. Choose from thoughtfully designed studio, one-, two-, and three-bedroom homes featuring open-concept layouts, designer finishes, and private entries that create a sense of space and individuality. Beyond your home, enjoy a curated collection of amenities including a resort-style pool, 24-hour fitness center, and dedicated pet-friendly spaces, all set within a community surrounded by lush greenery. Ideally located near Epic Systems, the University of Wisconsin-Madison, and the city's vibrant dining, shopping, and entertainment scene, Wrenfield delivers a lifestyle that balances connection, comfort, and calm - giving you the best of Madison right at your doorstep.
Wrenfield at Pleasant View is an apartment community located in Dane County and the 53719 ZIP Code. This area is served by the Madison Metropolitan School District attendance zone.
Unique Features
- Car Wash Station
- Detached Garage Options
- Grill/BBQ Area
- Private Entry
- Smoke-Free Community
- Wood-Style Flooring
Community Amenities
Pool
Fitness Center
Clubhouse
Grill
- Pet Care
- Car Wash Area
- Clubhouse
- Fitness Center
- Pool
- Grill
Apartment Features
Washer/Dryer
Walk-In Closets
Granite Countertops
Stainless Steel Appliances
- Washer/Dryer
- Smoke Free
- Granite Countertops
- Stainless Steel Appliances
- Walk-In Closets
Nestled along Lake Mendota and Lake Monona, West Madison is a sprawling community that blends beautiful, rural landscapes with charming suburban neighborhoods. West Madison is home to the University of Wisconsin-Madison, Henry Vilas Zoo, West Towne Mall, and Owen Conservation Park. West Madison is known for having high-ranking schools, a family-friendly atmosphere, and abundant rental options, ranging from affordable homes to upscale apartments. An array of restaurants, retailers, and other businesses call West Madison home, making it a very convenient place to put down roots. Local have easy access to the heart of the city, where they’ll find even more parks, waterfront views, and big-city amenities.
Learn more about living in West MadisonCompare neighborhood and city base rent averages by bedroom.
| West Madison | Madison, WI | |
|---|---|---|
| Studio | $1,276 | $1,258 |
| 1 Bedroom | $1,440 | $1,508 |
| 2 Bedrooms | $1,781 | $1,857 |
| 3 Bedrooms | $2,034 | $2,274 |
- Pet Care
- Car Wash Area
- Clubhouse
- Grill
- Fitness Center
- Pool
- Car Wash Station
- Detached Garage Options
- Grill/BBQ Area
- Private Entry
- Smoke-Free Community
- Wood-Style Flooring
- Washer/Dryer
- Smoke Free
- Granite Countertops
- Stainless Steel Appliances
- Walk-In Closets
| Monday | 10am - 6pm |
|---|---|
| Tuesday | 10am - 6pm |
| Wednesday | 10am - 6pm |
| Thursday | 10am - 6pm |
| Friday | 10am - 6pm |
| Saturday | 10am - 5pm |
| Sunday | Closed |
| Colleges & Universities | Distance | ||
|---|---|---|---|
| Colleges & Universities | Distance | ||
| Drive: | 18 min | 8.1 mi | |
| Drive: | 18 min | 8.8 mi | |
| Drive: | 31 min | 19.8 mi | |
| Drive: | 37 min | 22.8 mi |


 The GreatSchools Rating helps parents compare schools within a state based on a variety of school quality indicators and provides a helpful picture of how effectively each school serves all of its students. Ratings are on a scale of 1 (below average) to 10 (above average) and can include test scores, college readiness, academic progress, advanced courses, equity, discipline and attendance data. We also advise parents to visit schools, consider other information on school performance and programs, and consider family needs as part of the school selection process.
View GreatSchools Rating Methodology
Data provided by GreatSchools.org © 2026. All rights reserved.
Scores provided by
 What do Walkability, Transit, Drivability, and Bikeability mean?
Walkability measures the walking distance to day-to-day needs.
Transit measures access to public transportation.
Drivability measures congestion, parking availability, and access to major roads.
Bikeability measures the suitability for cycling.
How It Works
What do Walkability, Transit, Drivability, and Bikeability mean?
Walkability measures the walking distance to day-to-day needs.
Transit measures access to public transportation.
Drivability measures congestion, parking availability, and access to major roads.
Bikeability measures the suitability for cycling.
How It Works
Traffic
BusyAirport
CalmBusinesses
CalmScores provided by
HowLoud What is a Sound Score Rating? A Sound Score Rating aggregates noise caused by vehicle traffic, airplane traffic and local sources. How It WorksWrenfield at Pleasant View Photos
-
Wrenfield at Pleasant View
-
1BR, 1BA - 803SF
-
1BR, 1BA - 803SF
-
1BR, 1BA - 803SF
-
1BR, 1BA - 803SF
-
1BR, 1BA - 803SF
-
2BR, 2BA - 1090SF
-
2BR, 2BA - 1090SF
-
2BR, 2BA - 1090SF
Models
-
S1 Floor plan W Dimensions
-
A1 Floor plan W Dimensions
-
A2 Floor plan W Dimensions
-
A3 Floor plan W Dimensions
-
A4 Floor plan W Dimensions
-
B1G Floor plan W Dimensions
Wrenfield at Pleasant View has units with in‑unit washers and dryers, making laundry day simple for residents.
Utilities are not included in rent. Residents should plan to set up and pay for all services separately.
Parking is available at Wrenfield at Pleasant View. Fees may apply depending on the type of parking offered. Contact this property for details.
Wrenfield at Pleasant View has studios to three-bedrooms with rent ranges from $1,382/mo. to $3,114/mo.
Yes, Wrenfield at Pleasant View welcomes pets. Breed restrictions, weight limits, and additional fees may apply. View this property's pet policy.
A good rule of thumb is to spend no more than 30% of your gross income on rent. Based on the lowest available rent of $1,382 for a studio, you would need to earn about $55,280 per year to qualify. Want to double-check your budget? Calculate how much rent you can afford with our Rent Affordability Calculator.
Wrenfield at Pleasant View is offering 2 Months Free on select units, with rental rates starting at $1,431.
Yes! Wrenfield at Pleasant View offers 4 Matterport 3D Tours. Explore different floor plans and see unit level details, all without leaving home.
8504 Mansion Hill Ave
Madison, WI 53719
Property Manager Responded