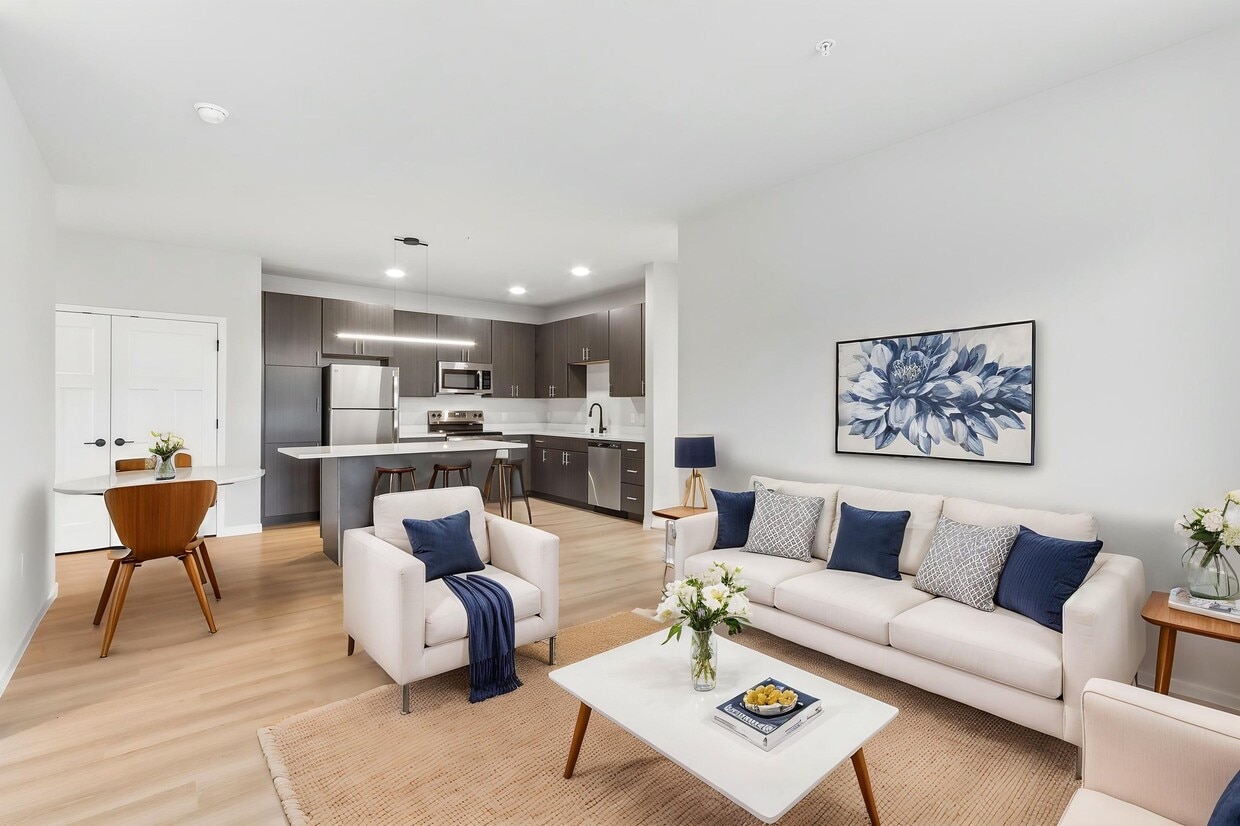
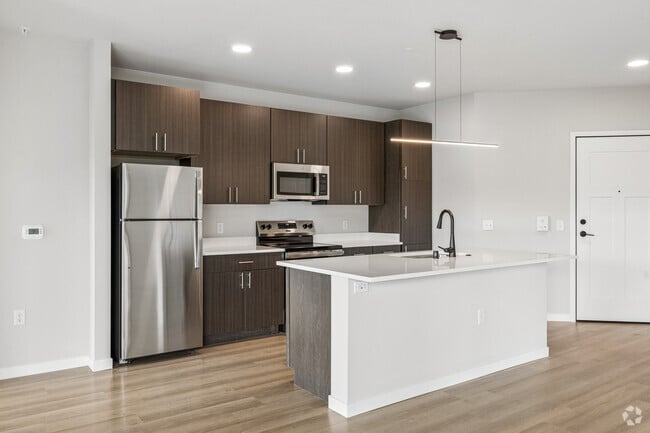
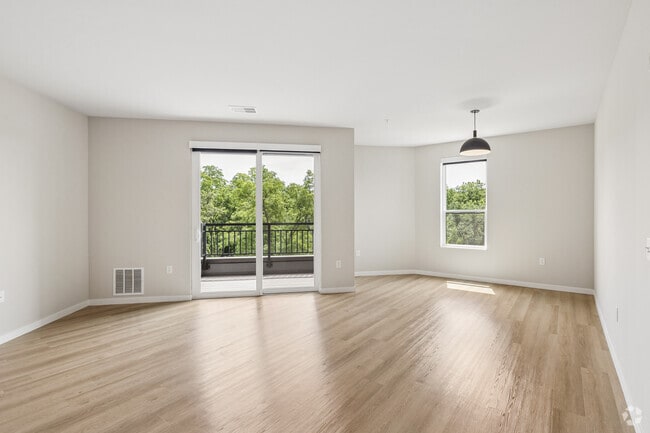
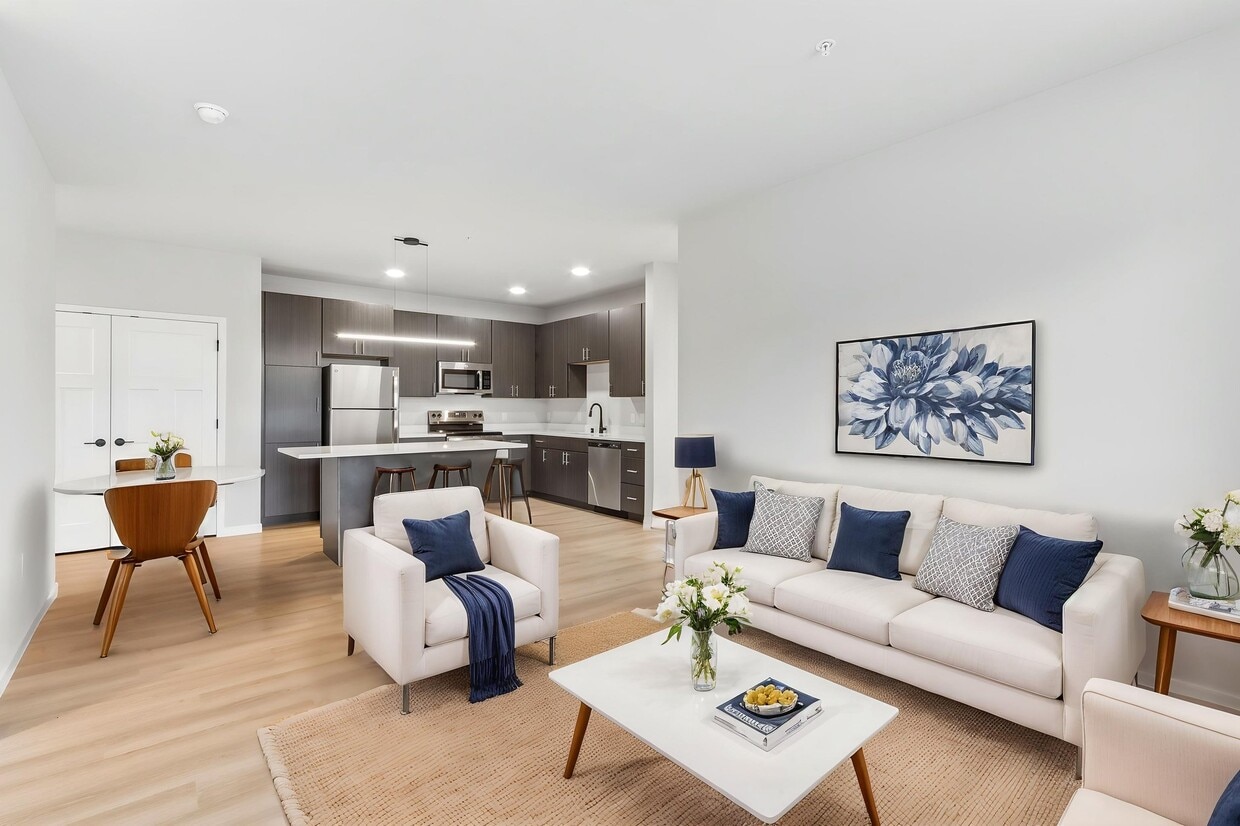
Located at 8421 Mansion Hill Ave in Madison, Wisconsin, this thoughtfully designed 2-bedroom, 2-bathroom residence offers a clean, modern aesthetic across a single well-appointed floor. The open-concept living and kitchen area serves as the heart of the home, anchored by light-toned hardwood-style flooring that flows seamlessly throughout. The kitchen is a standout feature, equipped with stainless steel appliances, dark wood cabinetry extending to the ceiling, light quartz countertops, and a large center island with a built-in sink and pendant lighting — ideal for both cooking and entertaining. The dining area is accented by a modern dome pendant light and a large window that fills the space with natural light. The living room opens directly onto a private balcony through sliding glass doors, offering picturesque views of the surrounding mature trees. Both bedrooms feature plush carpet, ceiling fans, and generous windows that invite ample natural light. The primary bedroom includes its own closet and an en suite bathroom featuring a long wood-toned vanity, illuminated mirror, walk-in tiled shower with a sleek black-framed glass door, and light hardwood flooring. The second bathroom offers a full soaking tub and shower combination with clean white finishes and matching black hardware accents. Two closets provide practical storage throughout the home.

-
Total Monthly Price
$1,510 - $2,240
-
Bedrooms
Studio - 2 bd
-
Bathrooms
1 - 2 ba
-
Square Feet
612 - 1,244 sq ft
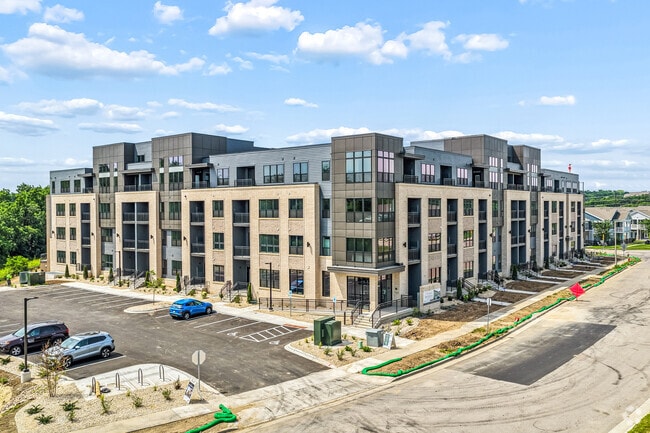
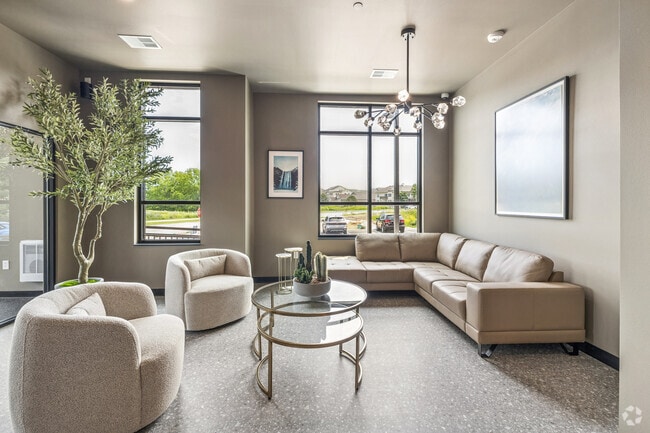
Discover Waterfall in Madison, WI — a contemporary apartment community offering an array of on-site amenities designed for convenience and recreation. Stay active in the fitness center and yoga studio, take a dip at the swimming pool with tanning ledge, or try the golf simulator and game room for leisure. Entertain guests at the clubhouse, enjoy outdoor gatherings on the plaza or at communal grills, and count on secure conveniences such as underground parking, additional storage, elevators, and a package room. Pet-friendly living rounds out the lifestyle at Waterfall.
Highlights
- New Construction
- English and Spanish Speaking Staff
- Floor to Ceiling Windows
- Sauna
- Media Center/Movie Theatre
- Den
- Cabana
- Pet Washing Station
- High Ceilings
Pricing & Floor Plans
-
Unit 8421-307price $1,510square feet 612availibility Now
-
Unit 8421-321price $1,510square feet 612availibility Now
-
Unit 8421-309 ADAprice $1,510square feet 612availibility Now

-
Unit 8421-310price $1,650square feet 815availibility Now
-
Unit 8421-110price $1,760square feet 815availibility Now
-
Unit 8421-139price $1,760square feet 815availibility Now
-
Unit 8421-111price $1,750square feet 800availibility Now
-
Unit 8421-134price $1,750square feet 800availibility Now
-
Unit 8421-136price $1,750square feet 800availibility Now
-
Unit 8421-421price $1,820square feet 756availibility Now
-
Unit 8421-407price $1,840square feet 756availibility Now
-
Unit 8421-435price $1,850square feet 756availibility Now
-
Unit 8421-138price $1,824square feet 886availibility Now
-
Unit 8421-104price $1,990square feet 886availibility Now
-
Unit 8421-318price $2,060square feet 900availibility Now
-
Unit 8421-326price $2,060square feet 900availibility Now
-
Unit 8421-426price $2,080square feet 900availibility Now
-
Unit 8421-203price $2,060square feet 925availibility Now
-
Unit 8421-239price $2,060square feet 925availibility Now
-
Unit 8421-303price $2,080square feet 925availibility Now
-
Unit 8421-217 ADAprice $2,110square feet 1,140availibility Now
-
Unit 8421-317price $2,130square feet 1,140availibility Now
-
Unit 8421-325price $2,130square feet 1,140availibility Now
-
Unit 8421-327price $2,240square feet 1,244availibility Now
-
Unit 8421-307price $1,510square feet 612availibility Now
-
Unit 8421-321price $1,510square feet 612availibility Now
-
Unit 8421-309 ADAprice $1,510square feet 612availibility Now
-
Unit 8421-310price $1,650square feet 815availibility Now
-
Unit 8421-110price $1,760square feet 815availibility Now
-
Unit 8421-139price $1,760square feet 815availibility Now
-
Unit 8421-111price $1,750square feet 800availibility Now
-
Unit 8421-134price $1,750square feet 800availibility Now
-
Unit 8421-136price $1,750square feet 800availibility Now
-
Unit 8421-421price $1,820square feet 756availibility Now
-
Unit 8421-407price $1,840square feet 756availibility Now
-
Unit 8421-435price $1,850square feet 756availibility Now
-
Unit 8421-138price $1,824square feet 886availibility Now
-
Unit 8421-104price $1,990square feet 886availibility Now
-
Unit 8421-318price $2,060square feet 900availibility Now
-
Unit 8421-326price $2,060square feet 900availibility Now
-
Unit 8421-426price $2,080square feet 900availibility Now
-
Unit 8421-203price $2,060square feet 925availibility Now
-
Unit 8421-239price $2,060square feet 925availibility Now
-
Unit 8421-303price $2,080square feet 925availibility Now
-
Unit 8421-217 ADAprice $2,110square feet 1,140availibility Now
-
Unit 8421-317price $2,130square feet 1,140availibility Now
-
Unit 8421-325price $2,130square feet 1,140availibility Now
-
Unit 8421-327price $2,240square feet 1,244availibility Now
Fees and Policies
The fees listed below are community-provided and may exclude utilities or add-ons. All payments are made directly to the property and are non-refundable unless otherwise specified. Use the Cost Calculator to determine costs based on your needs.
-
One-Time Basics
-
Due at Application
-
Application Fee Per ApplicantCharged per applicant.$25
-
Security Deposit - RefundableCharged per unit.$500
-
-
Due at Application
-
Dogs
-
Pet DepositMax of 2. Charged per unit.$250
-
Pet FeeMax of 2. Charged per pet.$50 / mo
60 lbs. Weight Limit, Pet interview, Spayed/NeuteredRestrictions:Breed Restrictions: Rottweilers, German Shepards, Huskies, Malamutes, Doberman Pinchers, Pit Bulls, Staffordshire Terriers, Bull Terriers, Chow Chows, or Akitas Property manager is open to pet interviews for reconsideration. Maximum weight of dog(s) is 60lb (combined).Read More Read LessComments -
-
Cats
-
Pet DepositMax of 2. Charged per unit.$250
-
Pet FeeMax of 2. Charged per pet.$25 / mo
0 lbs. Weight Limit, Pet interview, Spayed/NeuteredRestrictions:Comments -
-
Storage Unit
-
Storage FeeCharged per rentable item.$30 / mo
Comments -
Property Fee Disclaimer: Based on community-supplied data and independent market research. Subject to change without notice. May exclude fees for mandatory or optional services and usage-based utilities.
Details
Lease Options
-
9 - 24 Month Leases
-
Short term lease
Property Information
-
Built in 2026
-
136 units/4 stories
Matterport 3D Tours
About The Waterfall
Discover Waterfall in Madison, WI — a contemporary apartment community offering an array of on-site amenities designed for convenience and recreation. Stay active in the fitness center and yoga studio, take a dip at the swimming pool with tanning ledge, or try the golf simulator and game room for leisure. Entertain guests at the clubhouse, enjoy outdoor gatherings on the plaza or at communal grills, and count on secure conveniences such as underground parking, additional storage, elevators, and a package room. Pet-friendly living rounds out the lifestyle at Waterfall.
The Waterfall is an apartment community located in Dane County and the 53719 ZIP Code. This area is served by the Madison Metropolitan School District attendance zone.
Unique Features
- 24 Hour Maintenance
- Additional Storage
- Cabanas
- Cafe
- Communal Grills
- Community Grill
- Courtyards
- Game Room
- Golf Simulator
- Intercom System
- Internet Included
- In-Unit Laundry
- In-Unit Washer & Dryer
- Oven / Range
- Package Room
- Parcel Room
- Pet-Friendly
- Plaza
- Private Balconies and Patios
- Private Entry
- Private Entryways Available
- Sewer
- Swimming Pool
- Tanning Ledge
- Trash
- Underground Parking
- Walk-in Closet
- Water
- Yoga Studio
Community Amenities
Pool
Fitness Center
Elevator
Clubhouse
Controlled Access
Recycling
Grill
Gated
Property Services
- Wi-Fi
- Controlled Access
- Maintenance on site
- Property Manager on Site
- 24 Hour Access
- Recycling
- Renters Insurance Program
- Planned Social Activities
- Pet Washing Station
- EV Charging
- Key Fob Entry
- Wheelchair Accessible
Shared Community
- Elevator
- Clubhouse
- Lounge
- Multi Use Room
- Storage Space
Fitness & Recreation
- Fitness Center
- Sauna
- Pool
- Bicycle Storage
- Gameroom
- Media Center/Movie Theatre
- Golf Course
Outdoor Features
- Gated
- Cabana
- Courtyard
- Grill
- Picnic Area
Apartment Features
Washer/Dryer
Air Conditioning
Dishwasher
High Speed Internet Access
Walk-In Closets
Island Kitchen
Microwave
Refrigerator
Indoor Features
- High Speed Internet Access
- Washer/Dryer
- Air Conditioning
- Heating
- Ceiling Fans
- Smoke Free
- Cable Ready
- Double Vanities
- Tub/Shower
- Intercom
- Sprinkler System
- Framed Mirrors
- Wheelchair Accessible (Rooms)
Kitchen Features & Appliances
- Dishwasher
- Disposal
- Ice Maker
- Stainless Steel Appliances
- Island Kitchen
- Eat-in Kitchen
- Kitchen
- Microwave
- Oven
- Range
- Refrigerator
- Freezer
- Quartz Countertops
Model Details
- Vinyl Flooring
- High Ceilings
- Office
- Den
- Walk-In Closets
- Linen Closet
- Window Coverings
- Large Bedrooms
- Floor to Ceiling Windows
- Balcony
- Patio
Nestled along Lake Mendota and Lake Monona, West Madison is a sprawling community that blends beautiful, rural landscapes with charming suburban neighborhoods. West Madison is home to the University of Wisconsin-Madison, Henry Vilas Zoo, West Towne Mall, and Owen Conservation Park. West Madison is known for having high-ranking schools, a family-friendly atmosphere, and abundant rental options, ranging from affordable homes to upscale apartments. An array of restaurants, retailers, and other businesses call West Madison home, making it a very convenient place to put down roots. Local have easy access to the heart of the city, where they’ll find even more parks, waterfront views, and big-city amenities.
Learn more about living in West MadisonCompare neighborhood and city base rent averages by bedroom.
| West Madison | Madison, WI | |
|---|---|---|
| Studio | $1,289 | $1,260 |
| 1 Bedroom | $1,452 | $1,514 |
| 2 Bedrooms | $1,788 | $1,862 |
| 3 Bedrooms | $2,038 | $2,273 |
- Wi-Fi
- Controlled Access
- Maintenance on site
- Property Manager on Site
- 24 Hour Access
- Recycling
- Renters Insurance Program
- Planned Social Activities
- Pet Washing Station
- EV Charging
- Key Fob Entry
- Wheelchair Accessible
- Elevator
- Clubhouse
- Lounge
- Multi Use Room
- Storage Space
- Gated
- Cabana
- Courtyard
- Grill
- Picnic Area
- Fitness Center
- Sauna
- Pool
- Bicycle Storage
- Gameroom
- Media Center/Movie Theatre
- Golf Course
- 24 Hour Maintenance
- Additional Storage
- Cabanas
- Cafe
- Communal Grills
- Community Grill
- Courtyards
- Game Room
- Golf Simulator
- Intercom System
- Internet Included
- In-Unit Laundry
- In-Unit Washer & Dryer
- Oven / Range
- Package Room
- Parcel Room
- Pet-Friendly
- Plaza
- Private Balconies and Patios
- Private Entry
- Private Entryways Available
- Sewer
- Swimming Pool
- Tanning Ledge
- Trash
- Underground Parking
- Walk-in Closet
- Water
- Yoga Studio
- High Speed Internet Access
- Washer/Dryer
- Air Conditioning
- Heating
- Ceiling Fans
- Smoke Free
- Cable Ready
- Double Vanities
- Tub/Shower
- Intercom
- Sprinkler System
- Framed Mirrors
- Wheelchair Accessible (Rooms)
- Dishwasher
- Disposal
- Ice Maker
- Stainless Steel Appliances
- Island Kitchen
- Eat-in Kitchen
- Kitchen
- Microwave
- Oven
- Range
- Refrigerator
- Freezer
- Quartz Countertops
- Vinyl Flooring
- High Ceilings
- Office
- Den
- Walk-In Closets
- Linen Closet
- Window Coverings
- Large Bedrooms
- Floor to Ceiling Windows
- Balcony
- Patio
| Monday | 10am - 6pm |
|---|---|
| Tuesday | 12pm - 6pm |
| Wednesday | 10am - 6pm |
| Thursday | 10am - 6pm |
| Friday | 10am - 6pm |
| Saturday | By Appointment |
| Sunday | By Appointment |
| Colleges & Universities | Distance | ||
|---|---|---|---|
| Colleges & Universities | Distance | ||
| Drive: | 17 min | 7.0 mi | |
| Drive: | 18 min | 8.0 mi | |
| Drive: | 31 min | 19.7 mi | |
| Drive: | 37 min | 22.8 mi |


 The GreatSchools Rating helps parents compare schools within a state based on a variety of school quality indicators and provides a helpful picture of how effectively each school serves all of its students. Ratings are on a scale of 1 (below average) to 10 (above average) and can include test scores, college readiness, academic progress, advanced courses, equity, discipline and attendance data. We also advise parents to visit schools, consider other information on school performance and programs, and consider family needs as part of the school selection process.
View GreatSchools Rating Methodology
Data provided by GreatSchools.org © 2026. All rights reserved.
Scores provided by
 What do Walkability, Transit, Drivability, and Bikeability mean?
Walkability measures the walking distance to day-to-day needs.
Transit measures access to public transportation.
Drivability measures congestion, parking availability, and access to major roads.
Bikeability measures the suitability for cycling.
How It Works
What do Walkability, Transit, Drivability, and Bikeability mean?
Walkability measures the walking distance to day-to-day needs.
Transit measures access to public transportation.
Drivability measures congestion, parking availability, and access to major roads.
Bikeability measures the suitability for cycling.
How It Works
Traffic
BusyAirport
CalmBusinesses
CalmScores provided by
HowLoud What is a Sound Score Rating? A Sound Score Rating aggregates noise caused by vehicle traffic, airplane traffic and local sources. How It WorksThe Waterfall Photos
-
The Waterfall
-
Style D_1 Bed
-
Niagara 2BR, 2BA - 1,176SF - Kitchen
-
-
-
Niagara 2BR, 2BA - 1,176SF - Living Room
-
Niagara 2BR, 2BA - 1,176SF - Bedroom
-
Niagara 2BR, 2BA - 1,176SF - Bathroom
-
Niagara 2BR, 2BA - 1,176SF - Bedroom
Models
-
1BR, 1BA - 955SF
-
1BR, 1BA - 955SF
-
1BR, 1BA - 955SF
-
2BR, 2BA - 1,176SF
-
3BR, 2BA - 1,450SF
Nearby Apartments
Within 50 Miles of The Waterfall
-
Midtown Terrace
8002 Starr Grass Dr
Madison, WI 53719
$1,335 - $2,225
1-3 Br 0.2 mi
-
The Tuxedo Apartments
5602 Schroeder Rd
Madison, WI 53711
$1,650 - $2,370
1-2 Br 2.8 mi
-
Tyberius Terrace Apartments
5314 Odana Rd
Madison, WI 53711
$1,600 - $2,720
1-3 Br 3.2 mi
-
Beaverbrook Apartments
2644 Branch St
Middleton, WI 53562
$1,595 - $2,145
1-2 Br 5.0 mi
-
Woodland Reserve Apartments
3205 Stevens St
Madison, WI 53705
$1,860 - $2,330
2 Br 5.0 mi
-
Seminole Woods Apartments
2892 Mickelson Pky
Fitchburg, WI 53711
$1,560 - $2,300
1-3 Br 5.3 mi
The Waterfall has units with in‑unit washers and dryers, making laundry day simple for residents.
Utilities are not included in rent. Residents should plan to set up and pay for all services separately.
Contact this property for parking details.
The Waterfall has studios to two-bedrooms with rent ranges from $1,510/mo. to $2,240/mo.
Yes, The Waterfall welcomes pets. Breed restrictions, weight limits, and additional fees may apply. View this property's pet policy.
A good rule of thumb is to spend no more than 30% of your gross income on rent. Based on the lowest available rent of $1,510 for a studio, you would need to earn about $60,400 per year to qualify. Want to double-check your budget? Calculate how much rent you can afford with our Rent Affordability Calculator.
The Waterfall is not currently offering any rent specials. Check back soon, as promotions change frequently.
Yes! The Waterfall offers 8 Matterport 3D Tours. Explore different floor plans and see unit level details, all without leaving home.
8421 Mansion Hill Ave
Madison, WI 53719