
-
Monthly Rent
$950 - $2,010
-
Bedrooms
1 - 2 bd
-
Bathrooms
1 - 2.5 ba
-
Square Feet
500 - 1,150 sq ft

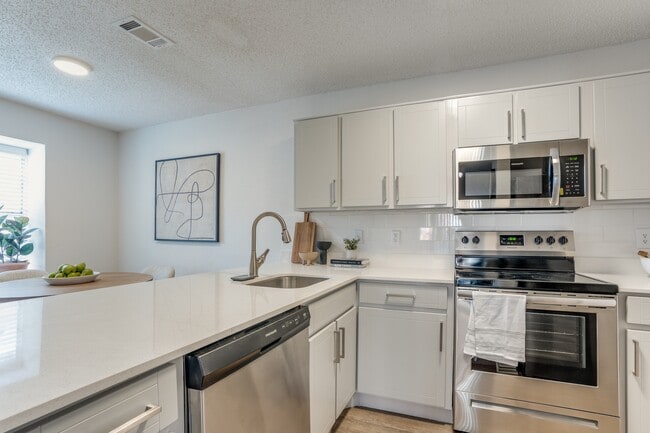



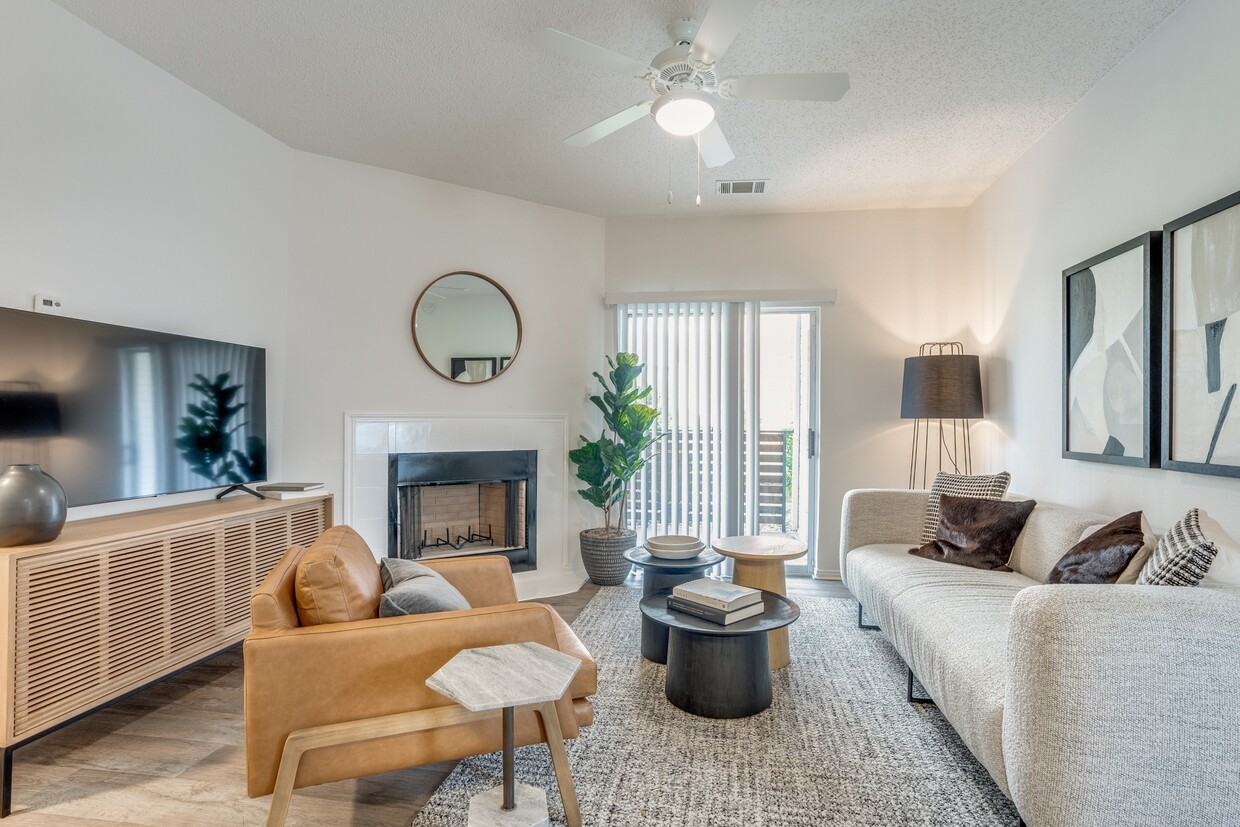
Upgrade your lifestyle at Wray North Dallas. Experience the carefree convenience and sophisticated features that our newly renovated apartment and townhome community has to offer. Along with modern and spacious floor plans, our pet-friendly apartments include a luxurious amenity package spread across 15 acres of lush grounds. Step inside a one or two-bedroom home and discover renovated interiors with striking finishes, including quartz countertops and stainless-steel appliances. Catering to your every need, our apartments also include private entrances, large closets, and a patio or balcony. Upgrade your home with select features such as vaulted ceilings, pool or creek views, and fenced-in yards available. Throughout Wray North Dallas, you’ll find recreation and relaxation around every corner. Stroll through our beautifully landscaped grounds or spend sunny afternoons around the resort-inspired swimming pool. A deck with a pergola, outdoor TVs, and a grilling area await. If you prefer to hang out indoors, you can head to the resident clubhouse or burn some calories in the fitness center and spin room. With our convenient North Dallas location, our apartments at Wray offer a plethora of local entertainment to fill your free time. Enjoy some of the best shopping, dining, and nightlife with quick access to the President George Bush Turnpike, the Dallas North Tollway, and I-35E.
Highlights
- Pet Washing Station
- Yard
- High Ceilings
- Pool
- Walk-In Closets
- Planned Social Activities
- Pet Play Area
- Individual Locking Bedrooms
- Fenced Lot
Pricing & Floor Plans
-
Unit 0611price $950square feet 500availibility Now
-
Unit 2622price $950square feet 500availibility Oct 8
-
Unit 0122price $1,224square feet 800availibility Now
-
Unit 2615price $1,224square feet 800availibility Sep 10
-
Unit 0211price $1,224square feet 800availibility Sep 11
-
Unit 1521price $950square feet 500availibility Sep 11
-
Unit 1224price $1,075square feet 800availibility Sep 11
-
Unit 1012price $1,099square feet 800availibility Sep 29
-
Unit 0215price $1,149square feet 800availibility Nov 3
-
Unit 0427price $1,075square feet 600availibility Sep 24
-
Unit 1327price $1,100square feet 600availibility Sep 24
-
Unit 2117price $1,074square feet 600availibility Oct 12
-
Unit 0221price $1,474square feet 1,050availibility Nov 6
-
Unit 1627price $975square feet 600availibility Nov 17
-
Unit 1022price $1,075square feet 800availibility Dec 4
-
Unit 1211price $950square feet 500availibility Dec 10
-
Unit 0127price $950square feet 600availibility Dec 25
-
Unit 0111price $1,325square feet 900availibility Now
-
Unit 1311price $1,300square feet 900availibility Sep 11
-
Unit 1611price $1,250square feet 900availibility Sep 17
-
Unit 2114price $1,625square feet 1,000availibility Now
-
Unit 1114price $1,650square feet 1,000availibility Sep 11
-
Unit 2721price $1,425square feet 975availibility Sep 10
-
Unit 0924price $1,400square feet 975availibility Sep 25
-
Unit 0326price $1,400square feet 975availibility Oct 8
-
Unit 0126price $1,525square feet 975availibility Oct 6
-
Unit 1021price $1,425square feet 975availibility Oct 30
-
Unit 0611price $950square feet 500availibility Now
-
Unit 2622price $950square feet 500availibility Oct 8
-
Unit 0122price $1,224square feet 800availibility Now
-
Unit 2615price $1,224square feet 800availibility Sep 10
-
Unit 0211price $1,224square feet 800availibility Sep 11
-
Unit 1521price $950square feet 500availibility Sep 11
-
Unit 1224price $1,075square feet 800availibility Sep 11
-
Unit 1012price $1,099square feet 800availibility Sep 29
-
Unit 0215price $1,149square feet 800availibility Nov 3
-
Unit 0427price $1,075square feet 600availibility Sep 24
-
Unit 1327price $1,100square feet 600availibility Sep 24
-
Unit 2117price $1,074square feet 600availibility Oct 12
-
Unit 0221price $1,474square feet 1,050availibility Nov 6
-
Unit 1627price $975square feet 600availibility Nov 17
-
Unit 1022price $1,075square feet 800availibility Dec 4
-
Unit 1211price $950square feet 500availibility Dec 10
-
Unit 0127price $950square feet 600availibility Dec 25
-
Unit 0111price $1,325square feet 900availibility Now
-
Unit 1311price $1,300square feet 900availibility Sep 11
-
Unit 1611price $1,250square feet 900availibility Sep 17
-
Unit 2114price $1,625square feet 1,000availibility Now
-
Unit 1114price $1,650square feet 1,000availibility Sep 11
-
Unit 2721price $1,425square feet 975availibility Sep 10
-
Unit 0924price $1,400square feet 975availibility Sep 25
-
Unit 0326price $1,400square feet 975availibility Oct 8
-
Unit 0126price $1,525square feet 975availibility Oct 6
-
Unit 1021price $1,425square feet 975availibility Oct 30
Fees and Policies
The fees listed below are community-provided and may exclude utilities or add-ons. All payments are made directly to the property and are non-refundable unless otherwise specified. Use the Cost Calculator to determine costs based on your needs.
-
Utilities & Essentials
-
AMENITY FEEVaries by unit
-
PESTCONTROLVaries by unit
-
PARCELPENVaries by unit
-
BEAGLE DEPOSIT ALTERNATIVEVaries by unit
-
RECYCLEVaries by unit
-
VALETRASHVaries by unit
-
-
One-Time Basics
-
ADMINFEEVaries by unit
-
APPFEEVaries by unit
-
ELECTMETERFEEVaries by unit
-
NSFFEEVaries by unit
-
-
Dogs
-
PETFEEMax of 1. Charged per unit.$400
50 lbs. Weight Limit -
-
Cats
-
PETFEEMax of 2. Charged per unit.$400
50 lbs. Weight Limit -
-
Surface Lot
-
Parking FeeCharged per vehicle.$0 / mo
-
-
Parking
-
ParkingCharged per rentable item.$45 / mo
-
-
Additional Parking Options
-
Other
-
-
Storage Unit
-
Storage DepositCharged per rentable item.$0
-
Storage RentCharged per rentable item.$0 / mo
-
-
PETRENTCharged per unit.$25 / mo
-
APPFEEVaries by unit
Property Fee Disclaimer: Based on community-supplied data and independent market research. Subject to change without notice. May exclude fees for mandatory or optional services and usage-based utilities.
Details
Lease Options
-
6 - 14 Month Leases
Property Information
-
Built in 1984
-
276 units/2 stories
About Wray North Dallas
Upgrade your lifestyle at Wray North Dallas. Experience the carefree convenience and sophisticated features that our newly renovated apartment and townhome community has to offer. Along with modern and spacious floor plans, our pet-friendly apartments include a luxurious amenity package spread across 15 acres of lush grounds. Step inside a one or two-bedroom home and discover renovated interiors with striking finishes, including quartz countertops and stainless-steel appliances. Catering to your every need, our apartments also include private entrances, large closets, and a patio or balcony. Upgrade your home with select features such as vaulted ceilings, pool or creek views, and fenced-in yards available. Throughout Wray North Dallas, you’ll find recreation and relaxation around every corner. Stroll through our beautifully landscaped grounds or spend sunny afternoons around the resort-inspired swimming pool. A deck with a pergola, outdoor TVs, and a grilling area await. If you prefer to hang out indoors, you can head to the resident clubhouse or burn some calories in the fitness center and spin room. With our convenient North Dallas location, our apartments at Wray offer a plethora of local entertainment to fill your free time. Enjoy some of the best shopping, dining, and nightlife with quick access to the President George Bush Turnpike, the Dallas North Tollway, and I-35E.
Wray North Dallas is an apartment community located in Denton County and the 75287 ZIP Code. This area is served by the Carrollton-Farmers Branch Independent School District attendance zone.
Unique Features
- 2” Faux Wood Blinds
- 9ft High or Vaulted Ceilings
- Brush Nickel Finishes
- Cable Ready
- Custom Designed Cabinetry
- Custom Designer Cabinetry
- Custom Lighting
- Designer backsplash
- Electric Thermostat
- Elegant finishes
- Energy efficient, stainless steel appliances
- Energy-Efficient Stainless-Steel Appliance Package
- Fenced-In Yards
- Fenced-in yards*
- Framed Mirrors
- Granite Countertops *
- Hardwood style flooring*
- Large Closets
- Modern Kitchen Backsplash
- Modern open floor plans
- New Upgraded Fixtures
- Newly renovated apartments
- Outdoor Terrace
- Oven
- Personal Yards
- Pool and Creek Views
- Premium Hardware and Lighting Package
- Premium Hardware and Lighting Throughout
- Private Entrance (No Breezeways)
- Private Patio/Balcony
- Quartz Countertops*
- Sparkling Quartz Countertops
- Townhome Style Home
- Townhomes Available
- Washer/Dryer Included
- Wood-inspired Flooring
Community Amenities
Pool
Fitness Center
Clubhouse
Recycling
- Maintenance on site
- Property Manager on Site
- Trash Pickup - Door to Door
- Recycling
- Renters Insurance Program
- Online Services
- Planned Social Activities
- Pet Play Area
- Pet Washing Station
- Clubhouse
- Walk-Up
- Fitness Center
- Pool
- Fenced Lot
- Grill
- Picnic Area
- Dog Park
- Individual Locking Bedrooms
- Private Bathroom
Apartment Features
Washer/Dryer
Air Conditioning
Dishwasher
Washer/Dryer Hookup
High Speed Internet Access
Hardwood Floors
Walk-In Closets
Granite Countertops
Indoor Features
- High Speed Internet Access
- Washer/Dryer
- Washer/Dryer Hookup
- Air Conditioning
- Heating
- Ceiling Fans
- Cable Ready
- Tub/Shower
- Fireplace
- Framed Mirrors
Kitchen Features & Appliances
- Dishwasher
- Disposal
- Granite Countertops
- Stainless Steel Appliances
- Pantry
- Kitchen
- Microwave
- Oven
- Range
- Refrigerator
- Freezer
- Quartz Countertops
Model Details
- Hardwood Floors
- Carpet
- Vinyl Flooring
- Dining Room
- High Ceilings
- Sunroom
- Vaulted Ceiling
- Views
- Walk-In Closets
- Window Coverings
- Large Bedrooms
- Balcony
- Patio
- Yard
Timberglen is a small yet upscale community made up of impressive homes and tree-lined streets. Timberglen is far from a secluded suburban locale, however. The community enjoys both a laid-back lifestyle and urban amenities along Frankford Road. Fast-food restaurants, steakhouses, and coffee shops make it easy to enjoy a day out without going far from home. The area provides easy access to multiple North Dallas shopping centers, and Bent Tree Country Club is less than two miles east. With proximity to the President George Bush Turnpike and the Dallas North Tollway, the commuting crowd will be well taken care of. These major highways also mean that Downtown Dallas and the entire Dallas-Fort Worth metroplex is just a 30-minute drive away.
Learn more about living in TimberglenCompare neighborhood and city base rent averages by bedroom.
| Timberglen | Dallas, TX | |
|---|---|---|
| Studio | $866 | $1,276 |
| 1 Bedroom | $1,076 | $1,409 |
| 2 Bedrooms | $1,500 | $1,876 |
| 3 Bedrooms | $2,022 | $2,374 |
- Maintenance on site
- Property Manager on Site
- Trash Pickup - Door to Door
- Recycling
- Renters Insurance Program
- Online Services
- Planned Social Activities
- Pet Play Area
- Pet Washing Station
- Clubhouse
- Walk-Up
- Fenced Lot
- Grill
- Picnic Area
- Dog Park
- Fitness Center
- Pool
- Individual Locking Bedrooms
- Private Bathroom
- 2” Faux Wood Blinds
- 9ft High or Vaulted Ceilings
- Brush Nickel Finishes
- Cable Ready
- Custom Designed Cabinetry
- Custom Designer Cabinetry
- Custom Lighting
- Designer backsplash
- Electric Thermostat
- Elegant finishes
- Energy efficient, stainless steel appliances
- Energy-Efficient Stainless-Steel Appliance Package
- Fenced-In Yards
- Fenced-in yards*
- Framed Mirrors
- Granite Countertops *
- Hardwood style flooring*
- Large Closets
- Modern Kitchen Backsplash
- Modern open floor plans
- New Upgraded Fixtures
- Newly renovated apartments
- Outdoor Terrace
- Oven
- Personal Yards
- Pool and Creek Views
- Premium Hardware and Lighting Package
- Premium Hardware and Lighting Throughout
- Private Entrance (No Breezeways)
- Private Patio/Balcony
- Quartz Countertops*
- Sparkling Quartz Countertops
- Townhome Style Home
- Townhomes Available
- Washer/Dryer Included
- Wood-inspired Flooring
- High Speed Internet Access
- Washer/Dryer
- Washer/Dryer Hookup
- Air Conditioning
- Heating
- Ceiling Fans
- Cable Ready
- Tub/Shower
- Fireplace
- Framed Mirrors
- Dishwasher
- Disposal
- Granite Countertops
- Stainless Steel Appliances
- Pantry
- Kitchen
- Microwave
- Oven
- Range
- Refrigerator
- Freezer
- Quartz Countertops
- Hardwood Floors
- Carpet
- Vinyl Flooring
- Dining Room
- High Ceilings
- Sunroom
- Vaulted Ceiling
- Views
- Walk-In Closets
- Window Coverings
- Large Bedrooms
- Balcony
- Patio
- Yard
| Monday | 9am - 6pm |
|---|---|
| Tuesday | 9am - 6pm |
| Wednesday | 9am - 6pm |
| Thursday | 9am - 6pm |
| Friday | 9am - 6pm |
| Saturday | 10am - 5:30pm |
| Sunday | Closed |
| Colleges & Universities | Distance | ||
|---|---|---|---|
| Colleges & Universities | Distance | ||
| Drive: | 7 min | 3.0 mi | |
| Drive: | 9 min | 4.9 mi | |
| Drive: | 16 min | 6.7 mi | |
| Drive: | 13 min | 7.7 mi |


 The GreatSchools Rating helps parents compare schools within a state based on a variety of school quality indicators and provides a helpful picture of how effectively each school serves all of its students. Ratings are on a scale of 1 (below average) to 10 (above average) and can include test scores, college readiness, academic progress, advanced courses, equity, discipline and attendance data. We also advise parents to visit schools, consider other information on school performance and programs, and consider family needs as part of the school selection process.
View GreatSchools Rating Methodology
Data provided by GreatSchools.org © 2026. All rights reserved.
Transportation options available in Dallas include Downtown Carrollton Station, located 6.6 miles from Wray North Dallas. Wray North Dallas is near Dallas Love Field, located 16.9 miles or 25 minutes away, and Dallas-Fort Worth International, located 18.3 miles or 24 minutes away.
| Transit / Subway | Distance | ||
|---|---|---|---|
| Transit / Subway | Distance | ||
|
|
Drive: | 11 min | 6.6 mi |
|
|
Drive: | 12 min | 7.1 mi |
|
|
Drive: | 15 min | 10.4 mi |
|
|
Drive: | 17 min | 12.6 mi |
|
|
Drive: | 19 min | 13.6 mi |
| Commuter Rail | Distance | ||
|---|---|---|---|
| Commuter Rail | Distance | ||
| Drive: | 9 min | 5.8 mi | |
| Drive: | 14 min | 9.3 mi | |
| Drive: | 16 min | 11.8 mi | |
| Drive: | 18 min | 14.6 mi | |
| Drive: | 24 min | 17.7 mi |
| Airports | Distance | ||
|---|---|---|---|
| Airports | Distance | ||
|
Dallas Love Field
|
Drive: | 25 min | 16.9 mi |
|
Dallas-Fort Worth International
|
Drive: | 24 min | 18.3 mi |
Scores provided by
 What do Walkability, Transit, Drivability, and Bikeability mean?
Walkability measures the walking distance to day-to-day needs.
Transit measures access to public transportation.
Drivability measures congestion, parking availability, and access to major roads.
Bikeability measures the suitability for cycling.
How It Works
What do Walkability, Transit, Drivability, and Bikeability mean?
Walkability measures the walking distance to day-to-day needs.
Transit measures access to public transportation.
Drivability measures congestion, parking availability, and access to major roads.
Bikeability measures the suitability for cycling.
How It Works
Traffic
BusyAirport
CalmBusinesses
CalmScores provided by
HowLoud What is a Sound Score Rating? A Sound Score Rating aggregates noise caused by vehicle traffic, airplane traffic and local sources. How It WorksTime and distance from Wray North Dallas.
| Shopping Centers | Distance | ||
|---|---|---|---|
| Shopping Centers | Distance | ||
| Walk: | 3 min | 0.2 mi | |
| Walk: | 7 min | 0.4 mi | |
| Walk: | 8 min | 0.4 mi |
| Parks and Recreation | Distance | ||
|---|---|---|---|
| Parks and Recreation | Distance | ||
|
Arbor Hills Nature Preserve
|
Drive: | 6 min | 3.2 mi |
|
Environmental Education Center
|
Drive: | 10 min | 5.6 mi |
|
Beckert Park
|
Drive: | 10 min | 5.9 mi |
|
Elm Fork Preserve
|
Drive: | 13 min | 8.4 mi |
|
Cottonwood Park
|
Drive: | 16 min | 9.5 mi |
| Hospitals | Distance | ||
|---|---|---|---|
| Hospitals | Distance | ||
| Drive: | 6 min | 3.1 mi | |
| Drive: | 7 min | 3.3 mi | |
| Drive: | 7 min | 3.7 mi |
| Military Bases | Distance | ||
|---|---|---|---|
| Military Bases | Distance | ||
| Drive: | 36 min | 25.8 mi | |
| Drive: | 59 min | 45.6 mi |
Wray North Dallas Photos
-
Wray North Dallas
-
18749-marsh-ln-dallas-tx-75287-2-High-Res-5
-
18749-marsh-ln-dallas-tx-75287-2-High-Res-1
-
18749-marsh-ln-dallas-tx-75287-2-High-Res-3
-
18749-marsh-ln-dallas-tx-75287-2-High-Res-6
-
18749-marsh-ln-dallas-tx-75287-2-High-Res-4
-
18749-marsh-ln-dallas-tx-75287-2-High-Res-10
-
4966-WrayNorthDallas_BB_Resized_003
-
4966-WrayNorthDallas_BB_Resized_004
Models
-
A1
-
A
-
A1_wray
-
A2
-
A1
-
A3
Nearby Apartments
Within 50 Miles of Wray North Dallas
-
The Residence at North Dallas
18665 Midway Rd
Dallas, TX 75287
$883 - $1,943
1-2 Br 0.8 mi
-
Evoke
1025 Preston Rd
Plano, TX 75093
$1,419 - $2,394
1-3 Br 3.6 mi
-
La Mirada
1433 Regal Dr
Richardson, TX 75080
$1,092 - $2,209
2-3 Br 6.9 mi
-
Avalon at Chase Oaks
801 Legacy Dr
Plano, TX 75023
$850 - $2,400
1-3 Br 9.7 mi
-
Wimbledon
1420 W Main St
Lewisville, TX 75067
$865 - $1,715
1-2 Br 10.2 mi
-
Thornbury at Chase Oaks
7101 Chase Oaks Blvd
Plano, TX 75025
$1,000 - $2,171
1-3 Br 10.4 mi
Wray North Dallas has units with in‑unit washers and dryers, making laundry day simple for residents.
Utilities are not included in rent. Residents should plan to set up and pay for all services separately.
Parking is available at Wray North Dallas. Fees may apply depending on the type of parking offered. Contact this property for details.
Wray North Dallas has one to two-bedrooms with rent ranges from $950/mo. to $2,010/mo.
Yes, Wray North Dallas welcomes pets. Breed restrictions, weight limits, and additional fees may apply. View this property's pet policy.
A good rule of thumb is to spend no more than 30% of your gross income on rent. Based on the lowest available rent of $950 for a one-bedroom, you would need to earn about $38,000 per year to qualify. Want to double-check your budget? Calculate how much rent you can afford with our Rent Affordability Calculator.
Wray North Dallas is not currently offering any rent specials. Check back soon, as promotions change frequently.
While Wray North Dallas does not offer Matterport 3D tours, renters can explore units through In-Person tours. Schedule a tour now.
18749 Marsh Ln
Dallas, TX 75287
Property Manager Responded