
This single-floor space is purpose-built as a private fitness room, designed to support a well-rounded workout routine. The room features warm-toned, wood-look flooring that provides both durability and a clean aesthetic underfoot. Neutral taupe walls create a focused, distraction-free environment conducive to exercise. Overhead, recessed lighting provides consistent, even illumination throughout the space, complemented by a ceiling-mounted light fixture that adds an additional layer of brightness. The ceiling height is comfortable, allowing ample room for standing and overhead movements. The fitness area is outfitted with multiple spin bikes positioned side by side, making it suitable for solo cycling sessions or group workouts. Along one wall, a vertical storage rack holds several stability balls of varying sizes, keeping the floor clear and the equipment organized. An adjacent rack stores resistance bands, medicine balls, and other accessories, ensuring a variety of training options are readily accessible. Clean white baseboards frame the perimeter of the room, adding a polished finish to the overall design. The layout is open and functional, offering enough floor space for stretching, floor exercises, or additional equipment. Overall, the space is thoughtfully arranged to deliver a comprehensive and efficient home fitness experience.

-
Monthly Rent
$1,045 - $1,825
-
Bedrooms
1 - 3 bd
-
Bathrooms
1 - 2 ba
-
Square Feet
700 - 1,375 sq ft
Highlights
- Top Rated by Renters
- Loft Layout
- Tennis Court
- Yard
- Pool
- Walk-In Closets
- Deck
- Planned Social Activities
- Pet Play Area
Pricing & Floor Plans
-
Unit 7630Dprice $1,045square feet 700availibility Now
-
Unit 8227Dprice $1,045square feet 700availibility Now
-
Unit 8235Dprice $1,145square feet 700availibility Nov 3
-
Unit 8301Aprice $1,065square feet 700availibility Now
-
Unit 8275Bprice $1,065square feet 700availibility Now
-
Unit 7630Bprice $1,065square feet 700availibility Now
-
Unit 8421Dprice $1,200square feet 900availibility Now
-
Unit 8421Cprice $1,200square feet 900availibility Now
-
Unit 8351Dprice $1,200square feet 900availibility Now
-
Unit 8297Cprice $1,305square feet 900availibility Now
-
Unit 7661Dprice $1,305square feet 900availibility Now
-
Unit 7553Dprice $1,305square feet 900availibility Now
-
Unit 8209Bprice $1,325square feet 900availibility Now
-
Unit 7661Bprice $1,325square feet 900availibility Now
-
Unit 8411Bprice $1,325square feet 900availibility Now
-
Unit 7509Dprice $1,335square feet 944availibility Now
-
Unit 8371Cprice $1,335square feet 944availibility Now
-
Unit 8371Dprice $1,335square feet 944availibility Now

-
Unit 7585price $1,360square feet 1,000availibility Now
-
Unit 7647price $1,360square feet 1,000availibility Now
-
Unit 7629price $1,360square feet 1,000availibility Now
-
Unit 8214Bprice $1,355square feet 944availibility Sep 3
-
Unit 8218Aprice $1,325square feet 900availibility Sep 9
-
Unit 7641price $1,705square feet 1,200availibility Oct 6
-
Unit 7630Dprice $1,045square feet 700availibility Now
-
Unit 8227Dprice $1,045square feet 700availibility Now
-
Unit 8235Dprice $1,145square feet 700availibility Nov 3
-
Unit 8301Aprice $1,065square feet 700availibility Now
-
Unit 8275Bprice $1,065square feet 700availibility Now
-
Unit 7630Bprice $1,065square feet 700availibility Now
-
Unit 8421Dprice $1,200square feet 900availibility Now
-
Unit 8421Cprice $1,200square feet 900availibility Now
-
Unit 8351Dprice $1,200square feet 900availibility Now
-
Unit 8297Cprice $1,305square feet 900availibility Now
-
Unit 7661Dprice $1,305square feet 900availibility Now
-
Unit 7553Dprice $1,305square feet 900availibility Now
-
Unit 8209Bprice $1,325square feet 900availibility Now
-
Unit 7661Bprice $1,325square feet 900availibility Now
-
Unit 8411Bprice $1,325square feet 900availibility Now
-
Unit 7509Dprice $1,335square feet 944availibility Now
-
Unit 8371Cprice $1,335square feet 944availibility Now
-
Unit 8371Dprice $1,335square feet 944availibility Now
-
Unit 7585price $1,360square feet 1,000availibility Now
-
Unit 7647price $1,360square feet 1,000availibility Now
-
Unit 7629price $1,360square feet 1,000availibility Now
-
Unit 8214Bprice $1,355square feet 944availibility Sep 3
-
Unit 8218Aprice $1,325square feet 900availibility Sep 9
-
Unit 7641price $1,705square feet 1,200availibility Oct 6
Fees and Policies
The fees listed below are community-provided and may exclude utilities or add-ons. All payments are made directly to the property and are non-refundable unless otherwise specified. Use the Cost Calculator to determine costs based on your needs.
-
One-Time Basics
-
Due at Application
-
Application Fee Per ApplicantCharged per applicant.$50
-
-
Due at Move-In
-
Administrative FeeCharged per unit.$150
-
-
Due at Application
Pet policies are negotiable.
-
Dogs
-
Pet DepositMax of 2. Charged per pet.$100
-
One-Time Pet FeeMax of 2. Charged per pet.$100 - $100
-
Monthly Pet FeeMax of 2. Charged per pet.$25
-
-
Cats
-
Pet DepositMax of 2. Charged per pet.$100
-
One-Time Pet FeeMax of 2. Charged per pet.$100 - $100
-
Monthly Pet FeeMax of 2. Charged per pet.$25
-
-
Street Parking
-
CoveredWhen Available
Property Fee Disclaimer: Based on community-supplied data and independent market research. Subject to change without notice. May exclude fees for mandatory or optional services and usage-based utilities.
Details
Property Information
-
Built in 1982
-
260 units/2 stories
Matterport 3D Tours
About Woods of Castleton
Woods of Castleton offers outstanding one and two bedroom garden apartments, plus two and three bedroom townhomes. Amenities include high-tech fitness center with Fitness-on-Demand studio; pool deck and pergola shade feature; beach volleyball, playground and dog bark. Apartment interior enhancements include energy-saving windows, plank flooring, designer window blinds, rich maple kitchen and bath cabinets, granite-like counters, updated fixtures and built-in microwave in all kitchens. All floor plans include washer/dryer connections. Choose your favorite location with a garden patio or private balcony; both include extra storage. Carports are available near each apartment home. Small pets are welcome.
Woods of Castleton is an apartment community located in Marion County and the 46256 ZIP Code. This area is served by the M S D Lawrence Township attendance zone.
Unique Features
- Picnic and Grill Area
- Special to reduce MR
Community Amenities
Pool
Fitness Center

Playground
Clubhouse
- Maintenance on site
- Property Manager on Site
- Trash Pickup - Door to Door
- Planned Social Activities
- Pet Play Area
- Clubhouse
- Storage Space
- Walk-Up
- Fitness Center
- Pool
- Playground
- Tennis Court
- Volleyball Court
- Fenced Lot
- Sundeck
- Grill
- Picnic Area
- Dog Park
Apartment Features
Washer/Dryer
Air Conditioning
Dishwasher
Washer/Dryer Hookup
Loft Layout
High Speed Internet Access
Hardwood Floors
Walk-In Closets
Indoor Features
- High Speed Internet Access
- Wi-Fi
- Washer/Dryer
- Washer/Dryer Hookup
- Air Conditioning
- Heating
- Ceiling Fans
- Cable Ready
- Storage Space
- Tub/Shower
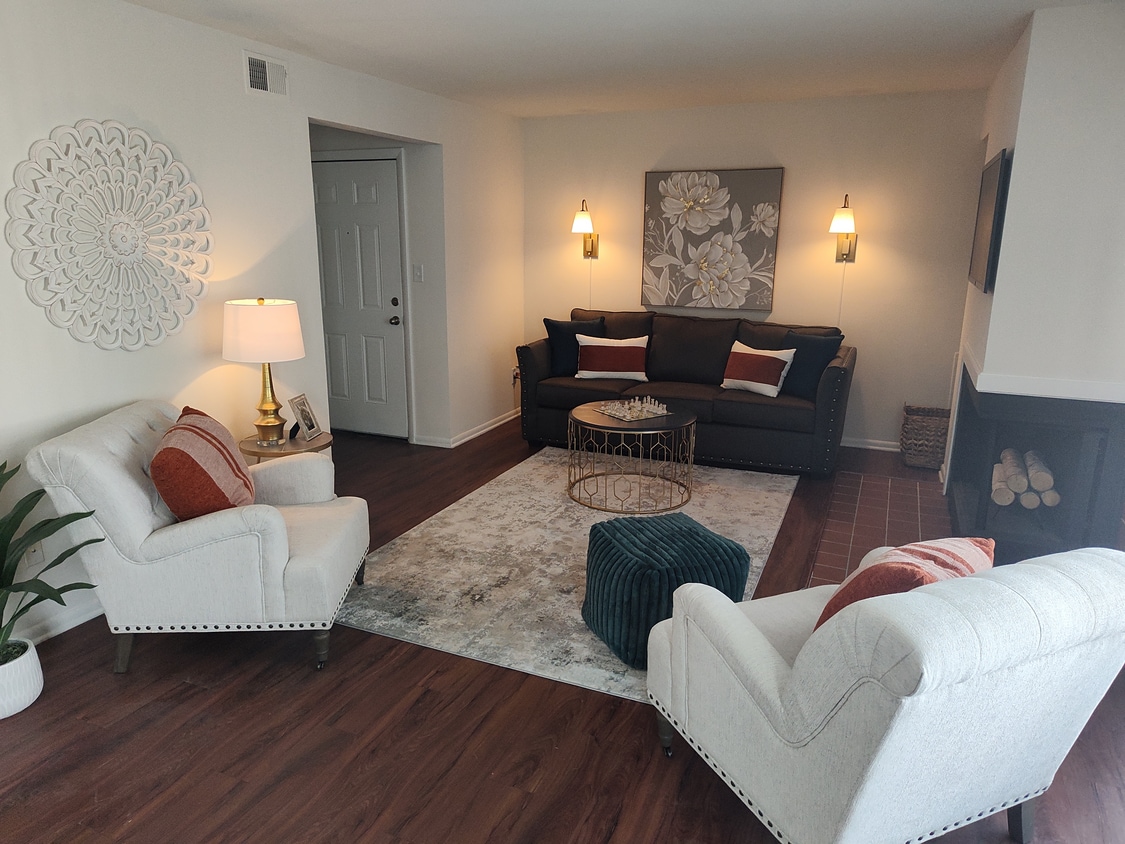
- Fireplace
- Wheelchair Accessible (Rooms)
Kitchen Features & Appliances
- Dishwasher
- Disposal
- Kitchen
- Microwave
- Range
- Refrigerator
Model Details
- Hardwood Floors
- Carpet
- Vinyl Flooring
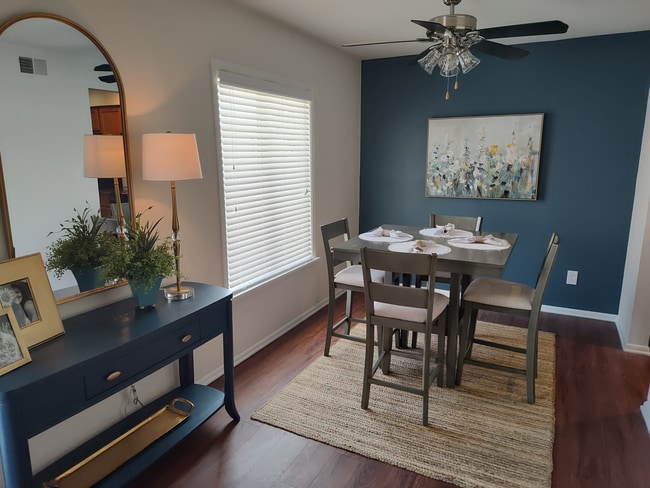
- Dining Room
- Views
- Walk-In Closets
- Loft Layout
- Window Coverings
- Balcony
- Patio
- Deck
- Yard
I-69 Fall Creek is a suburban neighborhood filled with mature trees, tidy subdivisions, and ample green space. I-69 follows the north side of the neighborhood, which extends south to Fort Harrison State Park. Dotted with lakes, I-69 Fall Creek is an attractive neighborhood where residents enjoy a family-friendly, peaceful atmosphere while still being close to Downtown Indianapolis, located just 10 miles southwest. The neighborhood is home to Community Hospital North, several restaurants, and a variety of shops along Shadeland Avenue. Living so close to Fort Harrison State Park, residents enjoy the Fort Golf Resort, hiking trails, Fall Creek, and several fishing lakes.
Learn more about living in I-69 Fall CreekCompare neighborhood and city base rent averages by bedroom.
| I-69 Fall Creek | Indianapolis, IN | |
|---|---|---|
| Studio | $832 | $1,001 |
| 1 Bedroom | $1,056 | $1,123 |
| 2 Bedrooms | $1,324 | $1,335 |
| 3 Bedrooms | $1,380 | $1,544 |
- Maintenance on site
- Property Manager on Site
- Trash Pickup - Door to Door
- Planned Social Activities
- Pet Play Area
- Clubhouse
- Storage Space
- Walk-Up
- Fenced Lot
- Sundeck
- Grill
- Picnic Area
- Dog Park
- Fitness Center
- Pool
- Playground
- Tennis Court
- Volleyball Court
- Picnic and Grill Area
- Special to reduce MR
- High Speed Internet Access
- Wi-Fi
- Washer/Dryer
- Washer/Dryer Hookup
- Air Conditioning
- Heating
- Ceiling Fans
- Cable Ready
- Storage Space
- Tub/Shower
- Fireplace
- Wheelchair Accessible (Rooms)
- Dishwasher
- Disposal
- Kitchen
- Microwave
- Range
- Refrigerator
- Hardwood Floors
- Carpet
- Vinyl Flooring
- Dining Room
- Views
- Walk-In Closets
- Loft Layout
- Window Coverings
- Balcony
- Patio
- Deck
- Yard
| Monday | 9am - 6pm |
|---|---|
| Tuesday | 9am - 6pm |
| Wednesday | 9am - 6pm |
| Thursday | 9am - 6pm |
| Friday | 9am - 6pm |
| Saturday | 10am - 5pm |
| Sunday | 12pm - 5pm |
| Colleges & Universities | Distance | ||
|---|---|---|---|
| Colleges & Universities | Distance | ||
| Drive: | 18 min | 9.9 mi | |
| Drive: | 18 min | 10.4 mi | |
| Drive: | 21 min | 11.7 mi | |
| Drive: | 22 min | 12.3 mi |


 The GreatSchools Rating helps parents compare schools within a state based on a variety of school quality indicators and provides a helpful picture of how effectively each school serves all of its students. Ratings are on a scale of 1 (below average) to 10 (above average) and can include test scores, college readiness, academic progress, advanced courses, equity, discipline and attendance data. We also advise parents to visit schools, consider other information on school performance and programs, and consider family needs as part of the school selection process.
View GreatSchools Rating Methodology
Data provided by GreatSchools.org © 2026. All rights reserved.
Scores provided by
 What do Walkability, Transit, Drivability, and Bikeability mean?
Walkability measures the walking distance to day-to-day needs.
Transit measures access to public transportation.
Drivability measures congestion, parking availability, and access to major roads.
Bikeability measures the suitability for cycling.
How It Works
What do Walkability, Transit, Drivability, and Bikeability mean?
Walkability measures the walking distance to day-to-day needs.
Transit measures access to public transportation.
Drivability measures congestion, parking availability, and access to major roads.
Bikeability measures the suitability for cycling.
How It Works
Traffic
BusyAirport
CalmBusinesses
CalmScores provided by
HowLoud What is a Sound Score Rating? A Sound Score Rating aggregates noise caused by vehicle traffic, airplane traffic and local sources. How It WorksWoods of Castleton Photos
-
Woods of Castleton
-
The Woods of Castleton - Fitness-On-Demand Studio
-
-
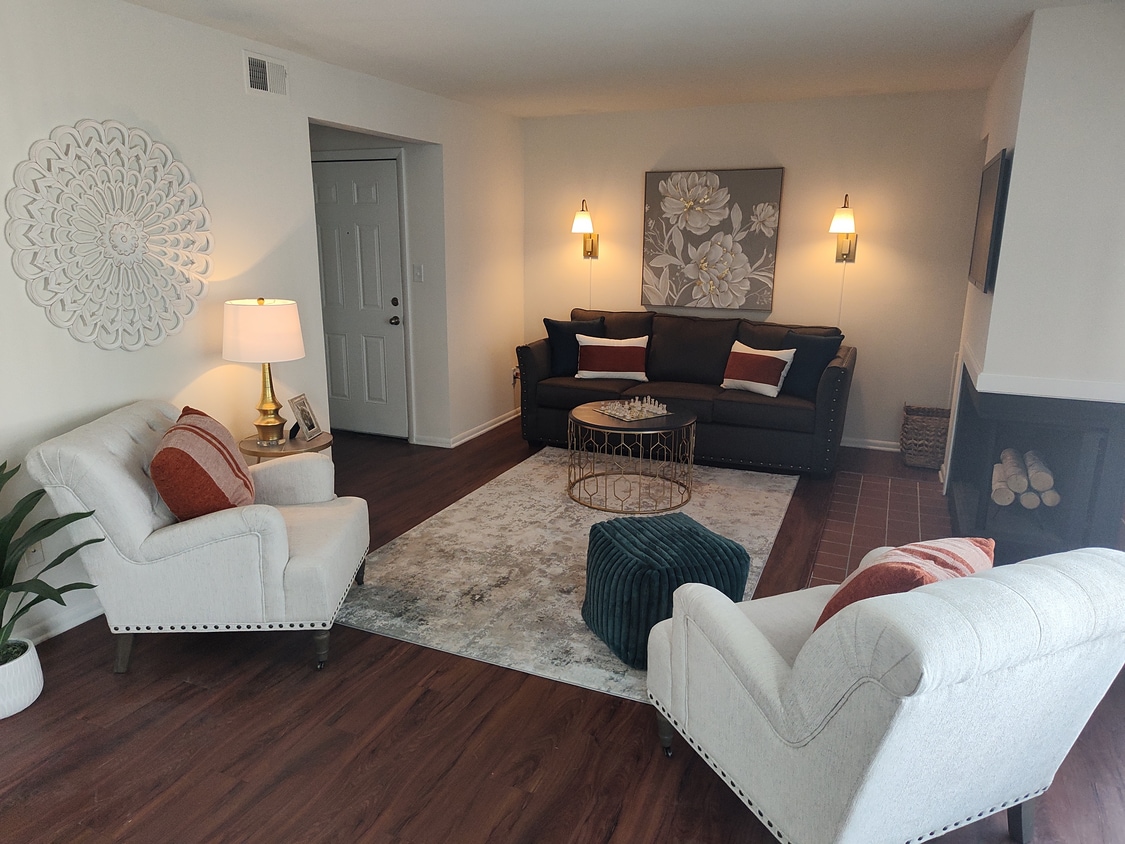
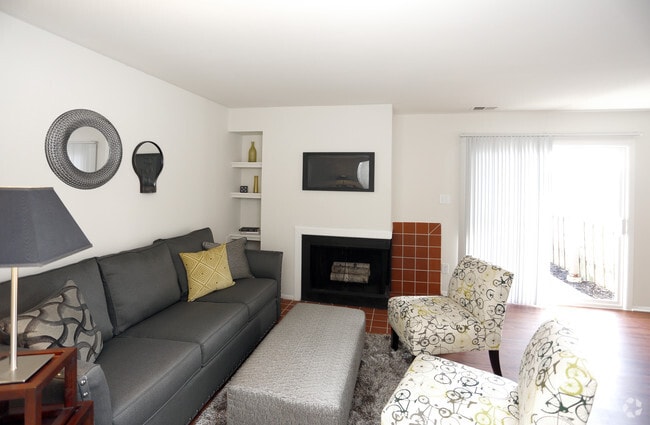
Living Room
-
Fitness Center
-
Playground
-
Living Room
-
Relax and Enjoy
-
Fitness Center
Models
-
WOC Floor Plan (1BR 1Bath 700SqFt).jpg
-
1BR/1BA
-
1BR/1BA
-
WOC Floor Plan (1BR 1Bath w Loft 830SqFt).jpg
-
1BR/1BA
-
1BR/1BA
Nearby Apartments
Within 50 Miles of Woods of Castleton
-
Ivy Knoll Apartments
5707 A Ivy Knoll Dr
Indianapolis, IN 46250
$1,249 - $1,499
2 Br 1.7 mi
-
Fallwood
5200 E Fall Creek Parkway North Dr
Indianapolis, IN 46220
$1,050 - $1,495
1-2 Br 5.0 mi
-
College Courts
9301 Yale Dr
Indianapolis, IN 46240
$864 - $1,484
1-2 Br 5.7 mi
-
Meridian Lakes
7344 Meridian Hills Ct
Indianapolis, IN 46260
$905 - $1,640
1-3 Br 7.1 mi
-
North Willow
1844 Pemberton Ln
Indianapolis, IN 46260
$1,270 - $1,925
1-3 Br 8.2 mi
-
Martinique Terrace
6789 S East St
Indianapolis, IN 46227
$1,064 - $1,589
1-3 Br 17.5 mi
Woods of Castleton has units with in‑unit washers and dryers, making laundry day simple for residents.
Utilities are not included in rent. Residents should plan to set up and pay for all services separately.
Parking is available at Woods of Castleton. Fees may apply depending on the type of parking offered. Contact this property for details.
Woods of Castleton has one to three-bedrooms with rent ranges from $1,045/mo. to $1,825/mo.
Yes, Woods of Castleton welcomes pets. Breed restrictions, weight limits, and additional fees may apply. View this property's pet policy.
A good rule of thumb is to spend no more than 30% of your gross income on rent. Based on the lowest available rent of $1,045 for a one-bedroom, you would need to earn about $41,800 per year to qualify. Want to double-check your budget? Calculate how much rent you can afford with our Rent Affordability Calculator.
Woods of Castleton is offering Specials for eligible applicants, with rental rates starting at $1,045.
Yes! Woods of Castleton offers 4 Matterport 3D Tours. Explore different floor plans and see unit level details, all without leaving home.
8281 Clearvista Pky
Indianapolis, IN 46256
Property Manager Responded