-
-
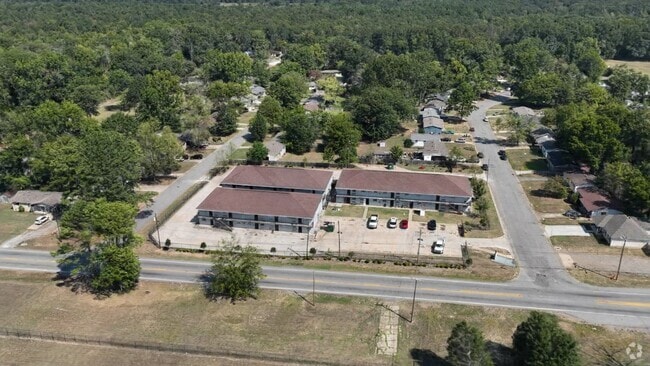
Matterport 3D Exterior
-
Favorites
501-214-7754
-
Monthly Rent
$700 - $1,150
-
Bedrooms
Studio - 3 bd
-
Bathrooms
1 - 2 ba
-
Square Feet
571 - 1,100 sq ft
Woodridge Crossing

Favorites
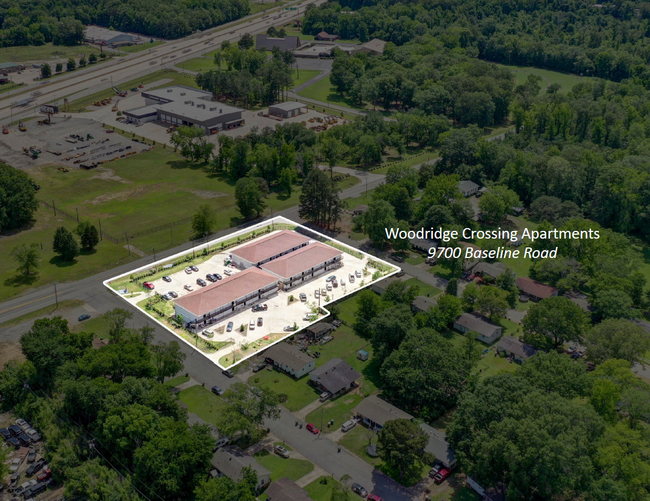
Discover comfortable, affordable living at this well-maintained 55-unit apartment community, located at 9700 Baseline Road in Little Rock, Arkansas. With a variety of spacious one- and two-bedroom floor plans, residents enjoy the perfect balance of privacy and convenience. Each apartment comes equipped with modern amenities, including well-appointed kitchens, ample closet space, and cozy living areas. The community features on-site parking, easy access to public transportation, and beautifully landscaped grounds. Situated in a quiet residential neighborhood, this community is just minutes away from essential shopping, dining, and recreational facilities. Schools, parks, and major highways are easily accessible, making it an ideal location for both individuals and families looking for convenience and comfort. Whether you're commuting to work or enjoying the city’s vibrant culture, 9700 Baseline Road is an excellent place to call home.
Highlights
- Controlled Access
- Gated
- Picnic Area
- Grill
- Balcony
- Hardwood Floors
Pricing & Floor Plans
filter results by bedrooms
1 Bedroom 1 Bathroom
Starting at $775
1 Bed
1 Bath
620 Sq Ft
$1,000 Deposit
10 Available units
Unit
Base Price
Sq Ft
Availability
Unit Details
-
Unit 55price $775square feet 620availibility Now
-
Unit 51price $775square feet 620availibility Now
-
Unit 44price $775square feet 620availibility Now
3 Bedroom 2 Bathroom
$1,150
3 Beds
2 Baths
1,100 Sq Ft
$1,300 Deposit

1 Available unit
Unit
Base Price
Sq Ft
Availability
Unit Details
-
Unit 9price $1,150square feet 1,100availibility Now
ADA
$700
Studio
1 Bath
571 Sq Ft
$725 Deposit
ADA
$700
Studio
1 Bath
571 Sq Ft
$725 Deposit
1 Bedroom 1 Bathroom
Starting at $775
1 Bed
1 Bath
620 Sq Ft
$1,000 Deposit
10 Available units
Unit
Base Price
Sq Ft
Availability
Unit Details
-
Unit 55price $775square feet 620availibility Now
-
Unit 51price $775square feet 620availibility Now
-
Unit 44price $775square feet 620availibility Now
3 Bedroom 2 Bathroom
$1,150
3 Beds
2 Baths
1,100 Sq Ft
$1,300 Deposit
1 Available unit
Unit
Base Price
Sq Ft
Availability
Unit Details
-
Unit 9price $1,150square feet 1,100availibility Now
* Price shown is base rent. Excludes user-selected optional fees and variable or usage-based fees and required charges due at or prior to move-in or at move-out.View Fees and Policies for details.
Price, availability, fees, and any applicable rent special are subject to change without notice.
* Square footage definitions vary. Displayed square footage is approximate.
Fees and Policies
The fees listed below are community-provided and may exclude utilities or add-ons. All payments are made directly to the property and are non-refundable unless otherwise specified. Use the Cost Calculator to determine costs based on your needs.
-
Utilities & Essentials
-
Trash Admin FeeCharged per unit.$15 / mo
-
Liability InsuranceIf you have Property Insurance you will not need to pay this fee Charged per unit.$25 / moMax chargeable amount: $50
-
Utility Service FeeCharged per unit.$4 / mo
-
Utility - Water/Sewer$45 for 1 Bedroom $65 for 3 Bedroom Charged per unit.$45 / moMax chargeable amount: $65
-
Pest ControlCharged per unit.$7 / mo
-
-
One-Time Basics
-
Due at Application
-
Application Fee Per ApplicantCharged per applicant.$50
-
-
Due at Application
-
Dogs
-
One-Time Pet FeeMax of 2. Charged per pet.$150 - $250
-
Pet DepositMax of 2. Charged per pet.$300
-
Monthly Pet FeeMax of 2. Charged per pet.$20 / mo
Pet interview, Spayed/Neutered -
-
Cats
-
One-Time Pet FeeMax of 2. Charged per pet.$150 - $250
-
Pet DepositMax of 2. Charged per pet.$300
-
Monthly Pet FeeMax of 2. Charged per pet.$20 / mo
Pet interview, Spayed/Neutered -
-
Surface Lot
Property Fee Disclaimer: Based on community-supplied data and independent market research. Subject to change without notice. May exclude fees for mandatory or optional services and usage-based utilities.
Details
Lease Options
-
12 mo
Property Information
-
Built in 2020
-
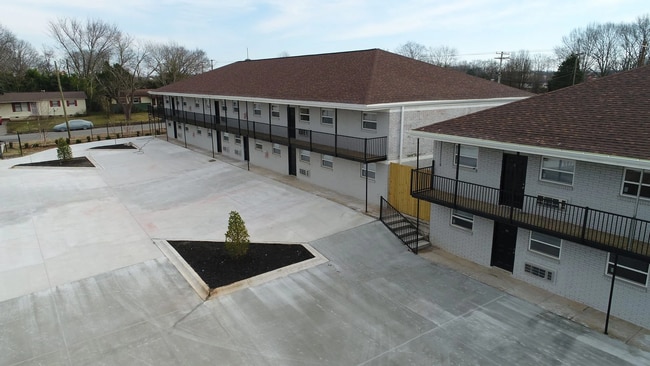
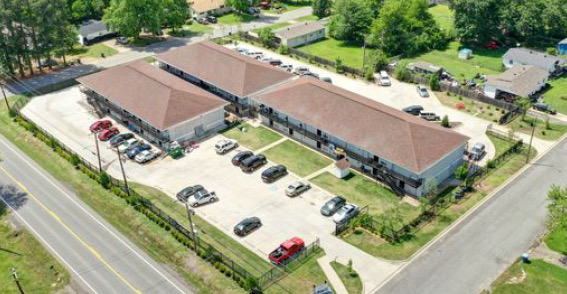
55 units/2 stories
Matterport 3D Tours
About Woodridge Crossing
Discover comfortable, affordable living at this well-maintained 55-unit apartment community, located at 9700 Baseline Road in Little Rock, Arkansas. With a variety of spacious one- and two-bedroom floor plans, residents enjoy the perfect balance of privacy and convenience. Each apartment comes equipped with modern amenities, including well-appointed kitchens, ample closet space, and cozy living areas. The community features on-site parking, easy access to public transportation, and beautifully landscaped grounds. Situated in a quiet residential neighborhood, this community is just minutes away from essential shopping, dining, and recreational facilities. Schools, parks, and major highways are easily accessible, making it an ideal location for both individuals and families looking for convenience and comfort. Whether you're commuting to work or enjoying the city’s vibrant culture, 9700 Baseline Road is an excellent place to call home.
Woodridge Crossing is an apartment community located in Pulaski County and the 72209 ZIP Code. This area is served by the Little Rock School District attendance zone.
Unique Features
- Newly Renovated Units
- Second Chance Community
Community Amenities
Laundry Facilities
Controlled Access
Grill
Gated
- Laundry Facilities
- Controlled Access
- Maintenance on site
- Video Patrol
- 24 Hour Access
- Renters Insurance Program
- Online Services
- Public Transportation
- Wheelchair Accessible
- Walk-Up
- Gated
- Courtyard
- Grill
- Picnic Area
Apartment Features
Air Conditioning
Dishwasher
High Speed Internet Access
Hardwood Floors
Microwave
Refrigerator
Tub/Shower
Disposal
Indoor Features
- High Speed Internet Access
- Air Conditioning
- Heating
- Ceiling Fans
- Smoke Free
- Cable Ready
- Storage Space
- Tub/Shower
- Sprinkler System
- Wheelchair Accessible (Rooms)
Kitchen Features & Appliances
- Dishwasher
- Disposal
- Ice Maker
- Stainless Steel Appliances
- Pantry
- Kitchen
- Microwave
- Oven
- Range
- Refrigerator
- Freezer
- Instant Hot Water
Model Details
- Hardwood Floors
- Tile Floors
- Vinyl Flooring
- Window Coverings
- Large Bedrooms
- Balcony
- Lawn
9700 Baseline Rd,
Little Rock,
AR
72209
The neighborhood of 65th Street West sits around 10 miles southwest of downtown Little Rock, Arkansas, and just over two hours west of Memphis. Many of the rental homes and apartments sit in the residential areas to the east of the neighborhood near South University Avenue. Residents make a short trip up the avenue to the shopping district around the junction with Colonel Glenn Road. For a night out, locals take in a show and enjoy the buffet meal at Murry's Dinner Playhouse.
Farther south, locals enjoy authentic chicharrón and tortillas at Del Campo a la Cuidad near West 65th Street's junction with South University Avenue. Residents in this area get their groceries at the stores around Mabelvale Plaza Drive, south of Highway 30.
Outdoor enthusiast appreciate the trails and fishing streams of Hindman Community Park, one of the area's two main parks. Nearby, one of the nation's largest urban wetlands, Fourche Creek, offers miles of water for kayaking and nature observation.
Learn more about living in 65th Street West
Average Prices by Area
Compare neighborhood and city base rent averages by bedroom.
| 65th Street West | Little Rock, AR | |
|---|---|---|
| Studio | $725 | $861 |
| 1 Bedroom | $803 | $951 |
| 2 Bedrooms | $1,354 | $1,106 |
| 3 Bedrooms | $974 | $1,333 |
Amenities
- Laundry Facilities
- Controlled Access
- Maintenance on site
- Video Patrol
- 24 Hour Access
- Renters Insurance Program
- Online Services
- Public Transportation
- Wheelchair Accessible
- Walk-Up
- Gated
- Courtyard
- Grill
- Picnic Area
- Newly Renovated Units
- Second Chance Community
- High Speed Internet Access
- Air Conditioning
- Heating
- Ceiling Fans
- Smoke Free
- Cable Ready
- Storage Space
- Tub/Shower
- Sprinkler System
- Wheelchair Accessible (Rooms)
- Dishwasher
- Disposal
- Ice Maker
- Stainless Steel Appliances
- Pantry
- Kitchen
- Microwave
- Oven
- Range
- Refrigerator
- Freezer
- Instant Hot Water
- Hardwood Floors
- Tile Floors
- Vinyl Flooring
- Window Coverings
- Large Bedrooms
- Balcony
- Lawn
Expenses
Recurring
Cat Rent
$20
Dog Rent
$20
One-Time
Cat Fee
$0
Cat Deposit
$300
Dog Fee
$0
Dog Deposit
$300
Office Hours
501-214-7754
| Monday | 9am - 2pm |
|---|---|
| Tuesday | 9am - 2pm |
| Wednesday | 9am - 2pm |
| Thursday | 9am - 2pm |
| Friday | 9am - 2pm |
| Saturday | By Appointment |
| Sunday | Closed |
Education
| Colleges & Universities | Distance | ||
|---|---|---|---|
| Colleges & Universities | Distance | ||
| Drive: | 11 min | 5.9 mi | |
| Drive: | 16 min | 8.7 mi | |
| Drive: | 14 min | 10.6 mi | |
| Drive: | 23 min | 15.0 mi |
Woodridge Crossing is within 11 minutes or 5.9 miles from UA Little Rock. It is also near Univ. of Ark. Medical Scis. and Philander Smith College.
Schools


Public Elementary & Middle School
Grades K-8
732 Students
Attendance Zone
Public Elementary School
Grades PK-5
675 Students
Nearby
Charter Middle & High School
Grades 6-12
85 Students
Nearby
Public High School
Grades 9-12
1,991 Students
Attendance Zone
Private Elementary, Middle & High School
Grades K-12
188 Students
Nearby
Private Elementary & Middle School
Grades PK-8
226 Students
Nearby
School data provided by
 The GreatSchools Rating helps parents compare schools within a state based on a variety of school quality indicators and provides a helpful picture of how effectively each school serves all of its students. Ratings are on a scale of 1 (below average) to 10 (above average) and can include test scores, college readiness, academic progress, advanced courses, equity, discipline and attendance data. We also advise parents to visit schools, consider other information on school performance and programs, and consider family needs as part of the school selection process.
View GreatSchools Rating Methodology
Data provided by GreatSchools.org © 2026. All rights reserved.
The GreatSchools Rating helps parents compare schools within a state based on a variety of school quality indicators and provides a helpful picture of how effectively each school serves all of its students. Ratings are on a scale of 1 (below average) to 10 (above average) and can include test scores, college readiness, academic progress, advanced courses, equity, discipline and attendance data. We also advise parents to visit schools, consider other information on school performance and programs, and consider family needs as part of the school selection process.
View GreatSchools Rating Methodology
Data provided by GreatSchools.org © 2026. All rights reserved.
Transportation options available in Little Rock include 2Nd St & Rock St, located 10.7 miles from Woodridge Crossing. Woodridge Crossing is near Bill and Hillary Clinton Ntl/Adams Field, located 11.6 miles or 15 minutes away.
| Transit / Subway | Distance | ||
|---|---|---|---|
| Transit / Subway | Distance | ||
| Drive: | 14 min | 10.7 mi | |
| Drive: | 14 min | 10.8 mi | |
| Drive: | 14 min | 10.8 mi | |
| Drive: | 14 min | 10.9 mi | |
| Drive: | 15 min | 11.2 mi |
| Commuter Rail | Distance | ||
|---|---|---|---|
| Commuter Rail | Distance | ||
|
|
Drive: | 16 min | 11.7 mi |
|
|
Drive: | 41 min | 36.0 mi |
| Airports | Distance | ||
|---|---|---|---|
| Airports | Distance | ||
|
Bill and Hillary Clinton Ntl/Adams Field
|
Drive: | 15 min | 11.6 mi |
Getting Around
 What do Walkability, Transit, Drivability, and Bikeability mean?
Walkability measures the walking distance to day-to-day needs.
Transit measures access to public transportation.
Drivability measures congestion, parking availability, and access to major roads.
Bikeability measures the suitability for cycling.
How It Works
What do Walkability, Transit, Drivability, and Bikeability mean?
Walkability measures the walking distance to day-to-day needs.
Transit measures access to public transportation.
Drivability measures congestion, parking availability, and access to major roads.
Bikeability measures the suitability for cycling.
How It Works
Somewhat Walkable
Walkability
30
/ 100
Minimal Public Transit
Transit
10
/ 100
Exceptionally Drivable
Drivability
100
/ 100
Somewhat Bikeable
Bikeability
30
/ 100
Scores provided by
What do Walkability, Transit, Drivability, and Bikeability mean?
Walkability measures the walking distance to day-to-day needs.
Transit measures access to public transportation.
Drivability measures congestion, parking availability, and access to major roads.
Bikeability measures the suitability for cycling.
How It Works
Active
Soundscore™
69
/ 100
Traffic
BusyAirport
CalmBusinesses
CalmScores provided by
HowLoud What is a Sound Score Rating? A Sound Score Rating aggregates noise caused by vehicle traffic, airplane traffic and local sources. How It WorksTime and distance from Woodridge Crossing.
| Shopping Centers | Distance | ||
|---|---|---|---|
| Shopping Centers | Distance | ||
| Walk: | 9 min | 0.5 mi | |
| Walk: | 12 min | 0.7 mi | |
| Drive: | 4 min | 2.0 mi |
Woodridge Crossing has 3 shopping centers within 2.0 miles, which is about a 4-minute drive. The miles and minutes will be for the farthest away property.
| Parks and Recreation | Distance | ||
|---|---|---|---|
| Parks and Recreation | Distance | ||
|
Little Rock Zoo
|
Drive: | 14 min | 7.7 mi |
|
Central High School National Historic Site
|
Drive: | 16 min | 8.0 mi |
|
Little Rock Audubon Center
|
Drive: | 12 min | 9.5 mi |
|
Central Arkansas Nature Center
|
Drive: | 14 min | 10.6 mi |
|
Museum of Discovery
|
Drive: | 14 min | 10.7 mi |
Woodridge Crossing has 5 parks within 10.7 miles, including Little Rock Zoo, Central High School National Historic Site, and Little Rock Audubon Center.
| Hospitals | Distance | ||
|---|---|---|---|
| Hospitals | Distance | ||
| Drive: | 9 min | 7.0 mi | |
| Drive: | 15 min | 8.2 mi | |
| Drive: | 15 min | 8.4 mi |
Woodridge Crossing has 3 hospitals within 8.4 miles, the nearest is Arkansas Heart Hospital which is 7.0 miles away and a 9 minute drive.
| Military Bases | Distance | ||
|---|---|---|---|
| Military Bases | Distance | ||
| Drive: | 39 min | 24.9 mi | |
| Drive: | 40 min | 28.0 mi | |
| Drive: | 44 min | 32.5 mi |
Woodridge Crossing has 3 military bases within 32.5 miles, the nearest is Camp Joseph T. Robinson Hill which is 24.9 miles away and a 39 minute drive.
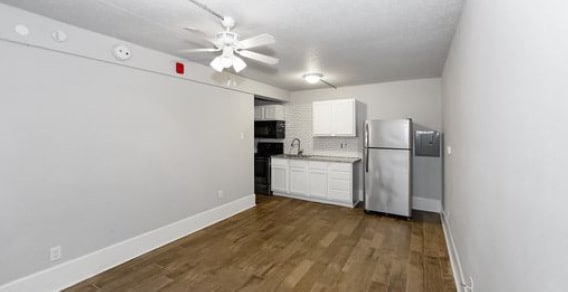
Woodridge Crossing Photos
-
Woodridge Crossing
-
3BR, 2BA - 1,100SF
-
-
-
-
-
-
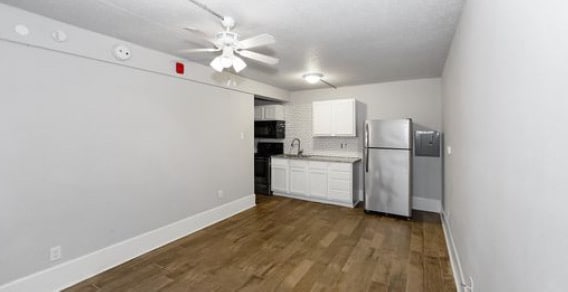
3BR, 2BA - 1,100SF - Kitchen
-
3BR, 2BA - 1,100SF - Dining Room
Models
-
3BR, 2BA - 1,100SF
Does Woodridge Crossing have in-unit laundry?
While Woodridge Crossing does not provide in‑unit laundry, on‑site laundry facilities are available for shared resident use.
What utilities are included in rent at Woodridge Crossing?
Utilities are not included in rent. Residents should plan to set up and pay for all services separately.
Is parking available at Woodridge Crossing?
Parking is available at Woodridge Crossing. Contact this property for details.
Which floor plans are available, and what are the price ranges?
Woodridge Crossing has studios to three-bedrooms with rent ranges from $700/mo. to $1,150/mo.
Is Woodridge Crossing pet-friendly?
Yes, Woodridge Crossing welcomes pets. Breed restrictions, weight limits, and additional fees may apply. View this property's pet policy.
How much income do I need to rent at Woodridge Crossing?
A good rule of thumb is to spend no more than 30% of your gross income on rent. Based on the lowest available rent of $700 for a studio, you would need to earn about $28,000 per year to qualify. Want to double-check your budget? Calculate how much rent you can afford with our Rent Affordability Calculator.
Does Woodridge Crossing have move-in specials?
Woodridge Crossing is not currently offering any rent specials. Check back soon, as promotions change frequently.
Does Woodridge Crossing offer Matterport 3D tours?
Yes! Woodridge Crossing offers 1 Matterport 3D Tours. Explore different floor plans and see unit level details, all without leaving home.
9700 Baseline Rd
Little Rock, AR 72209
Property Manager Responded