This single-floor residence offers a thoughtfully designed open-concept layout that seamlessly connects the kitchen, dining, and living areas, creating a cohesive and functional living environment. The kitchen serves as the centerpiece, featuring a large white quartz island with an undermount sink and stylish faucet, paired with rich dark cabinetry that extends to the ceiling for ample storage. Recessed lighting illuminates the space effectively throughout. The open dining area accommodates a round table with upholstered chairs, positioned conveniently between the kitchen and living room. The living area is anchored by a ceiling fan, large windows dressed with floor-length draping curtains that allow natural light to filter in, and a media console with a wall-mounted television. A gallery-style arrangement of framed artwork adorns the main wall, adding a polished, curated aesthetic to the shared living space. Dark hardwood flooring flows consistently throughout, grounding the neutral, light-gray color palette. A private bedroom is accessible directly from the main living area, visible through an interior doorway and featuring coordinated furnishings. The overall ambiance is modern, clean, and inviting, with a balanced mix of dark and light tones that lend the space a sophisticated yet comfortable character.
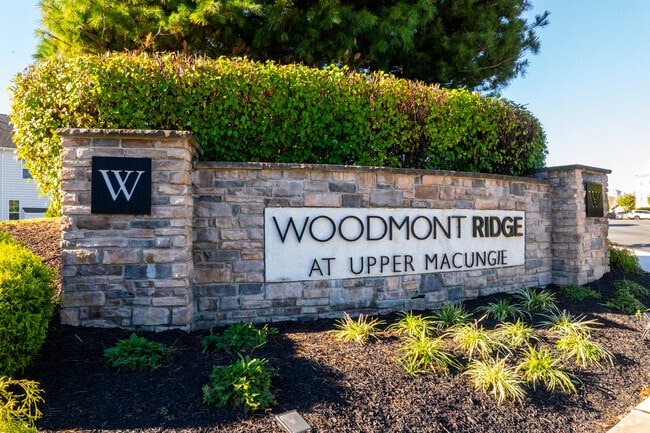
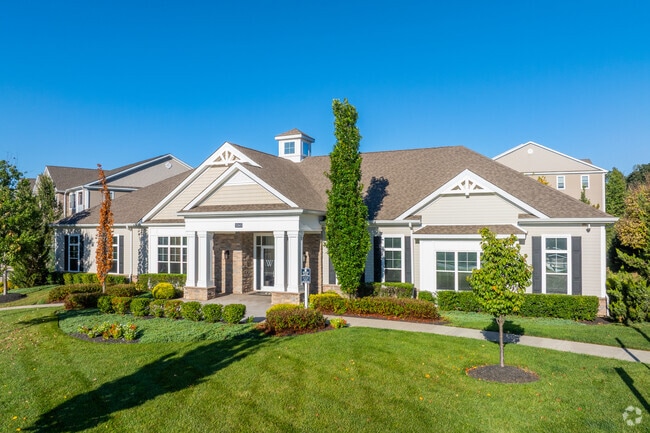
Woodmont Ridge at Upper Macungie
5265 Rockrose Ln,
Allentown,
PA
18104

-
Monthly Rent
$2,075 - $2,605
-
Bedrooms
1 - 2 bd
-
Bathrooms
1 - 2 ba
-
Square Feet
820 - 1,465 sq ft
Highlights
- Media Center/Movie Theatre
- Den
- Pet Washing Station
- High Ceilings
- Pool
- Walk-In Closets
- Planned Social Activities
- Pet Play Area
- Office
Pricing & Floor Plans
-
Unit M15price $2,145square feet 820availibility Now
-
Unit M14price $2,145square feet 820availibility Now
-
Unit D14price $2,165square feet 820availibility Nov 18
-
Unit H24price $2,150square feet 975availibility Now
-
Unit K35price $2,200square feet 975availibility Oct 7
-
Unit F24price $2,150square feet 975availibility Oct 18
-
Unit A14price $2,075square feet 820availibility Sep 24
-
Unit C34price $2,265square feet 975availibility Nov 6
-
Unit L25price $2,255square feet 975availibility Nov 7
-
Unit G11price $2,285square feet 1,145availibility Now
-
Unit F38price $2,310square feet 1,145availibility Now
-
Unit G38price $2,310square feet 1,145availibility Sep 4
-
Unit A22price $2,310square feet 1,170availibility Now
-
Unit K27price $2,310square feet 1,170availibility Now
-
Unit A37price $2,360square feet 1,170availibility Now
-
Unit D11price $2,330square feet 1,145availibility Now
-
Unit D21price $2,345square feet 1,145availibility Now
-
Unit M21price $2,345square feet 1,145availibility Now
-
Unit O07price $2,555square feet 1,265availibility Now
-
Unit O09price $2,605square feet 1,465availibility Now
-
Unit O03price $2,605square feet 1,465availibility Now
-
Unit N04price $2,605square feet 1,465availibility Now
-
Unit N09price $2,605square feet 1,465availibility Now
-
Unit F23price $2,280square feet 1,185availibility Sep 23
-
Unit E13price $2,305square feet 1,185availibility Oct 7
-
Unit G23price $2,280square feet 1,185availibility Oct 8
-
Unit D16price $2,310square feet 1,185availibility Oct 11
-
Unit J16price $2,310square feet 1,185availibility Oct 23
-
Unit M15price $2,145square feet 820availibility Now
-
Unit M14price $2,145square feet 820availibility Now
-
Unit D14price $2,165square feet 820availibility Nov 18
-
Unit H24price $2,150square feet 975availibility Now
-
Unit K35price $2,200square feet 975availibility Oct 7
-
Unit F24price $2,150square feet 975availibility Oct 18
-
Unit A14price $2,075square feet 820availibility Sep 24
-
Unit C34price $2,265square feet 975availibility Nov 6
-
Unit L25price $2,255square feet 975availibility Nov 7
-
Unit G11price $2,285square feet 1,145availibility Now
-
Unit F38price $2,310square feet 1,145availibility Now
-
Unit G38price $2,310square feet 1,145availibility Sep 4
-
Unit A22price $2,310square feet 1,170availibility Now
-
Unit K27price $2,310square feet 1,170availibility Now
-
Unit A37price $2,360square feet 1,170availibility Now
-
Unit D11price $2,330square feet 1,145availibility Now
-
Unit D21price $2,345square feet 1,145availibility Now
-
Unit M21price $2,345square feet 1,145availibility Now
-
Unit O07price $2,555square feet 1,265availibility Now
-
Unit O09price $2,605square feet 1,465availibility Now
-
Unit O03price $2,605square feet 1,465availibility Now
-
Unit N04price $2,605square feet 1,465availibility Now
-
Unit N09price $2,605square feet 1,465availibility Now
-
Unit F23price $2,280square feet 1,185availibility Sep 23
-
Unit E13price $2,305square feet 1,185availibility Oct 7
-
Unit G23price $2,280square feet 1,185availibility Oct 8
-
Unit D16price $2,310square feet 1,185availibility Oct 11
-
Unit J16price $2,310square feet 1,185availibility Oct 23
Fees and Policies
The fees listed below are community-provided and may exclude utilities or add-ons. All payments are made directly to the property and are non-refundable unless otherwise specified.
-
One-Time Basics
-
Due at Move-In
-
DepositCharged per unit.$990
-
-
Due at Move-In
-
Dogs
-
Dog FeeMax of 2. Charged per pet.$325
-
Dog RentCharged per pet.$40 / mo
Restrictions:NoneRead More Read LessComments -
-
Cats
-
Cat FeeMax of 2. Charged per pet.$325
-
Cat RentCharged per pet.$40 / mo
Restrictions:Comments -
-
Garage Lot
Property Fee Disclaimer: Based on community-supplied data and independent market research. Subject to change without notice. May exclude fees for mandatory or optional services and usage-based utilities.
Details
Property Information
-
Built in 2016
-
318 units/3 stories
Matterport 3D Tours
About Woodmont Ridge at Upper Macungie
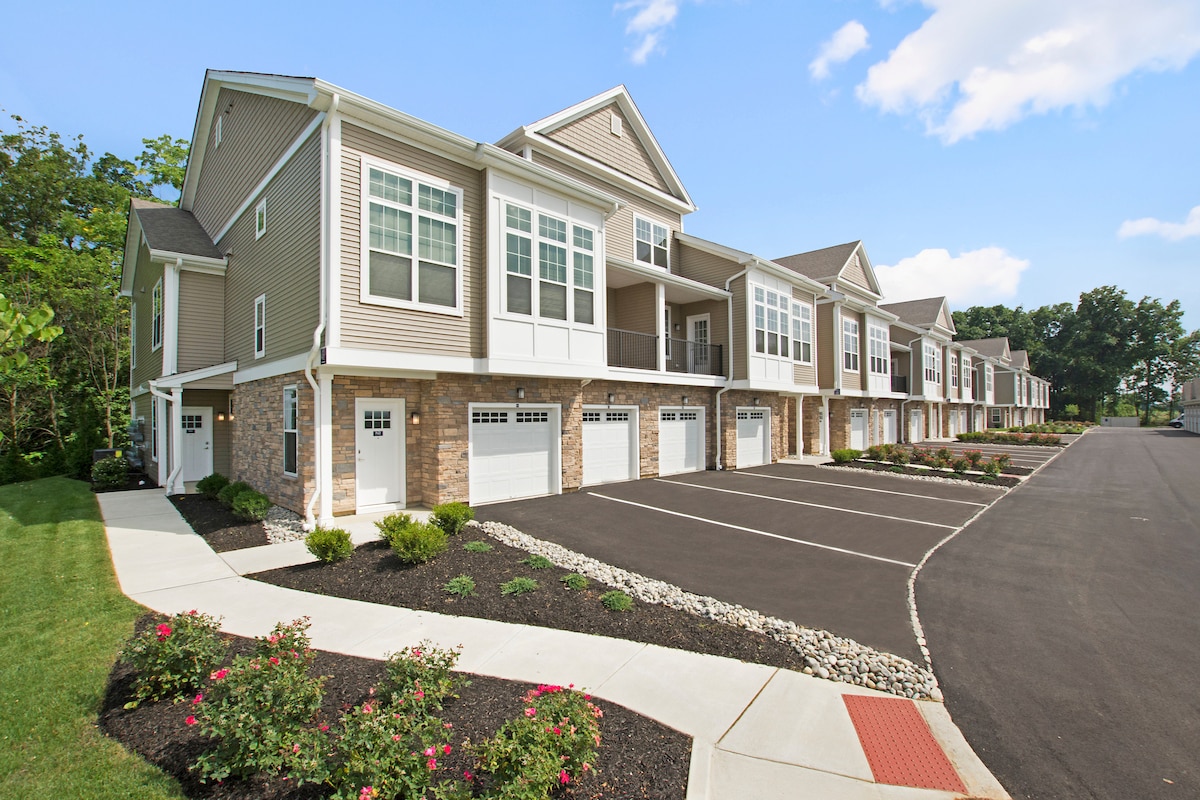
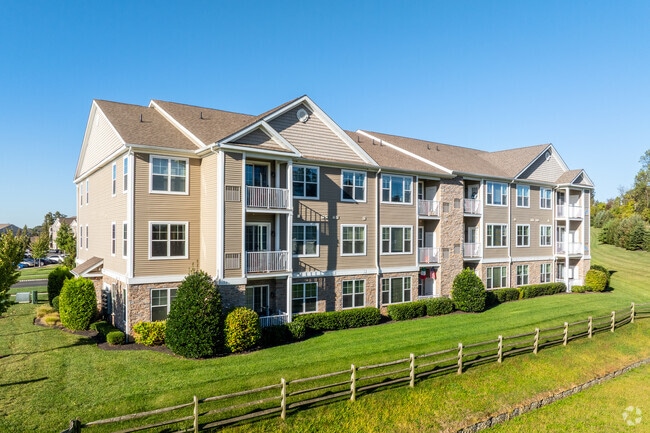

At Woodmont Ridge our spectacular 1 and 2-bedroom rental apartments feature fabulous floor plans designed with beautiful finishes. We also offer 30 uniquely styled carriage homes. Featuring great amenities, including spacious walk-in closets and beautiful neutral color accents, our Upper Macungie luxury apartments provide residents with an unparalleled lifestyle. You'll love coming home to the best apartments in Upper Macungie and the quality we bring to your life.Woodmont Ridge offers residents an elegant clubhouse, stunning pool with sundeck, BBQ terrace, resident lounge, fitness center, pet-friendly features, and more. Nestled at the west end of Allentown, PA, Woodmont Ridge is ideally located to bring the best of the Upper Macungie area right to your front door. Take in nature at Lone Lake Park just across the road. Close access to the intersection of I-78, I-476 and the Lehigh Valley Thruway makes any commute to and from our Upper Macungie apartments that much easier.
Woodmont Ridge at Upper Macungie is an apartment community located in Lehigh County and the 18104 ZIP Code. This area is served by the Parkland School District attendance zone.
Unique Features
- Air Conditioner
- BBQ/Picnic Area
- Bike Racks
- Ceiling Fan
- Efficient Appliances
- Electronic Thermostat
- Interior Bike Storgae
- Large Closets
- Patio/Balcony
- View
- Washer/Dryer in every Apartment
- Wheelchair Access
Contact
Self-Guided Tours Available
This community supports self-guided tours that offer prospective residents the ability to enter, tour, and exit the property without staff assistance. Contact the property for more details.
Community Amenities
Pool
Fitness Center
Elevator
Clubhouse
Controlled Access
Recycling
Business Center
Grill
Property Services
- Package Service
- Wi-Fi
- Controlled Access
- Maintenance on site
- Property Manager on Site
- 24 Hour Access
- Trash Pickup - Door to Door
- Recycling
- Renters Insurance Program
- Online Services
- Planned Social Activities
- Pet Play Area
- Pet Washing Station
- Key Fob Entry
Shared Community
- Elevator
- Business Center
- Clubhouse
- Lounge
- Multi Use Room
Fitness & Recreation
- Fitness Center
- Pool
- Bicycle Storage
- Walking/Biking Trails
- Gameroom
- Media Center/Movie Theatre
Outdoor Features
- Gated
- Sundeck
- Courtyard
- Grill
- Picnic Area
Apartment Features
Washer/Dryer
Air Conditioning
Dishwasher
High Speed Internet Access
Hardwood Floors
Walk-In Closets
Island Kitchen
Microwave
Indoor Features
- High Speed Internet Access
- Washer/Dryer
- Air Conditioning
- Heating
- Ceiling Fans
- Cable Ready
- Double Vanities
- Tub/Shower
- Framed Mirrors
Kitchen Features & Appliances
- Dishwasher
- Disposal
- Ice Maker
- Stainless Steel Appliances
- Pantry
- Island Kitchen
- Eat-in Kitchen
- Kitchen
- Microwave
- Oven
- Range
- Refrigerator
- Freezer
Model Details
- Hardwood Floors
- Tile Floors
- High Ceilings
- Office
- Recreation Room
- Den
- Vaulted Ceiling
- Views
- Walk-In Closets
- Window Coverings
- Balcony
- Patio
Allentown sits at the center of Pennsylvania's Lehigh Valley, holding the distinction of being the state's third-largest city and a place where history runs deep. During the Revolutionary War, the Liberty Bell was secretly sheltered here at Zion Reformed Church, a detail that captures how long this city has been part of something larger. Today, Allentown draws renters with a working downtown anchored by PPL Center and Miller Symphony Hall, while neighborhoods like the West End, Old Allentown Historic District, and the Hamilton District each carry a distinct character. Muhlenberg College and Cedar Crest College add an academic presence that shapes the city's cultural energy year-round. The Great Allentown Fair, held at the Fairgrounds since 1852, remains one of the region's most enduring annual traditions. Healthcare and technology are significant economic drivers, with Lehigh Valley Hospital serving as one of the area's largest employers.
Learn more about living in Allentown- Package Service
- Wi-Fi
- Controlled Access
- Maintenance on site
- Property Manager on Site
- 24 Hour Access
- Trash Pickup - Door to Door
- Recycling
- Renters Insurance Program
- Online Services
- Planned Social Activities
- Pet Play Area
- Pet Washing Station
- Key Fob Entry
- Elevator
- Business Center
- Clubhouse
- Lounge
- Multi Use Room
- Gated
- Sundeck
- Courtyard
- Grill
- Picnic Area
- Fitness Center
- Pool
- Bicycle Storage
- Walking/Biking Trails
- Gameroom
- Media Center/Movie Theatre
- Air Conditioner
- BBQ/Picnic Area
- Bike Racks
- Ceiling Fan
- Efficient Appliances
- Electronic Thermostat
- Interior Bike Storgae
- Large Closets
- Patio/Balcony
- View
- Washer/Dryer in every Apartment
- Wheelchair Access
- High Speed Internet Access
- Washer/Dryer
- Air Conditioning
- Heating
- Ceiling Fans
- Cable Ready
- Double Vanities
- Tub/Shower
- Framed Mirrors
- Dishwasher
- Disposal
- Ice Maker
- Stainless Steel Appliances
- Pantry
- Island Kitchen
- Eat-in Kitchen
- Kitchen
- Microwave
- Oven
- Range
- Refrigerator
- Freezer
- Hardwood Floors
- Tile Floors
- High Ceilings
- Office
- Recreation Room
- Den
- Vaulted Ceiling
- Views
- Walk-In Closets
- Window Coverings
- Balcony
- Patio
| Monday | 9am - 5pm |
|---|---|
| Tuesday | 9am - 5pm |
| Wednesday | 9am - 5pm |
| Thursday | 9am - 5pm |
| Friday | 9am - 5pm |
| Saturday | 10am - 5pm |
| Sunday | Closed |
| Colleges & Universities | Distance | ||
|---|---|---|---|
| Colleges & Universities | Distance | ||
| Drive: | 9 min | 3.7 mi | |
| Drive: | 8 min | 4.3 mi | |
| Drive: | 14 min | 8.2 mi | |
| Drive: | 15 min | 8.8 mi |


 The GreatSchools Rating helps parents compare schools within a state based on a variety of school quality indicators and provides a helpful picture of how effectively each school serves all of its students. Ratings are on a scale of 1 (below average) to 10 (above average) and can include test scores, college readiness, academic progress, advanced courses, equity, discipline and attendance data. We also advise parents to visit schools, consider other information on school performance and programs, and consider family needs as part of the school selection process.
View GreatSchools Rating Methodology
Data provided by GreatSchools.org © 2026. All rights reserved.
Scores provided by
 What do Walkability, Transit, Drivability, and Bikeability mean?
Walkability measures the walking distance to day-to-day needs.
Transit measures access to public transportation.
Drivability measures congestion, parking availability, and access to major roads.
Bikeability measures the suitability for cycling.
How It Works
What do Walkability, Transit, Drivability, and Bikeability mean?
Walkability measures the walking distance to day-to-day needs.
Transit measures access to public transportation.
Drivability measures congestion, parking availability, and access to major roads.
Bikeability measures the suitability for cycling.
How It Works
Traffic
-Airport
-Businesses
-Scores provided by
HowLoud What is a Sound Score Rating? A Sound Score Rating aggregates noise caused by vehicle traffic, airplane traffic and local sources. How It WorksWoodmont Ridge at Upper Macungie Photos
-
Woodmont Ridge at Upper Macungie
-
2 BR, 2 BA - 1145 SF
-
-
-
-
Clubhouse
-
Pool
-
Pool
-
Grills
Models
-
1 Bedroom
-
1 Bedroom
-
1 Bedroom
-
1 Bedroom
-
2 Bedrooms
-
2 Bedrooms
Nearby Apartments
Within 50 Miles of Woodmont Ridge at Upper Macungie
-
The Villas at Woodmont Valley
3535 Grandview Dr
Macungie, PA 18062
$2,600 - $3,220
1-2 Br 5.1 mi
-
Woodmont Valley at Lower Macungie
3535 Grandview Dr
Macungie, PA 18062
$2,060 - $2,790
1-2 Br 5.1 mi
-
Woodmont Mews
1345 Martin Ct
Bethlehem, PA 18018
$2,160 - $2,495
1-2 Br 9.5 mi
-
Woodmont Place
100 Woodmont Cir
Easton, PA 18045
$2,090 - $2,445
1-2 Br 17.9 mi
-
Woodmont Way - West Windsor
100 Woodstone Cir
Princeton, NJ 08540
$2,780 - $6,165
1-3 Br 51.4 mi
-
Woodmont West at Mt. Arlington
100 Fieldstone Dr
Mount Arlington, NJ 07856
$2,520 - $3,190
1-2 Br 52.9 mi
This property has units with in‑unit washers and dryers, making laundry day simple for residents.
Utilities are not included in rent. Residents should plan to set up and pay for all services separately.
Parking is available at this property. Contact this property for details.
This property has one to two-bedrooms with rent ranges from $2,075/mo. to $2,605/mo.
Yes, this property welcomes pets. Breed restrictions, weight limits, and additional fees may apply. View this property's pet policy.
A good rule of thumb is to spend no more than 30% of your gross income on rent. Based on the lowest available rent of $2,075 for a one-bedroom, you would need to earn about $83,000 per year to qualify. Want to double-check your budget? Calculate how much rent you can afford with our Rent Affordability Calculator.
This property is offering Specials for eligible applicants, with rental rates starting at $2,075.
Yes! This property offers 6 Matterport 3D Tours. Explore different floor plans and see unit level details, all without leaving home.
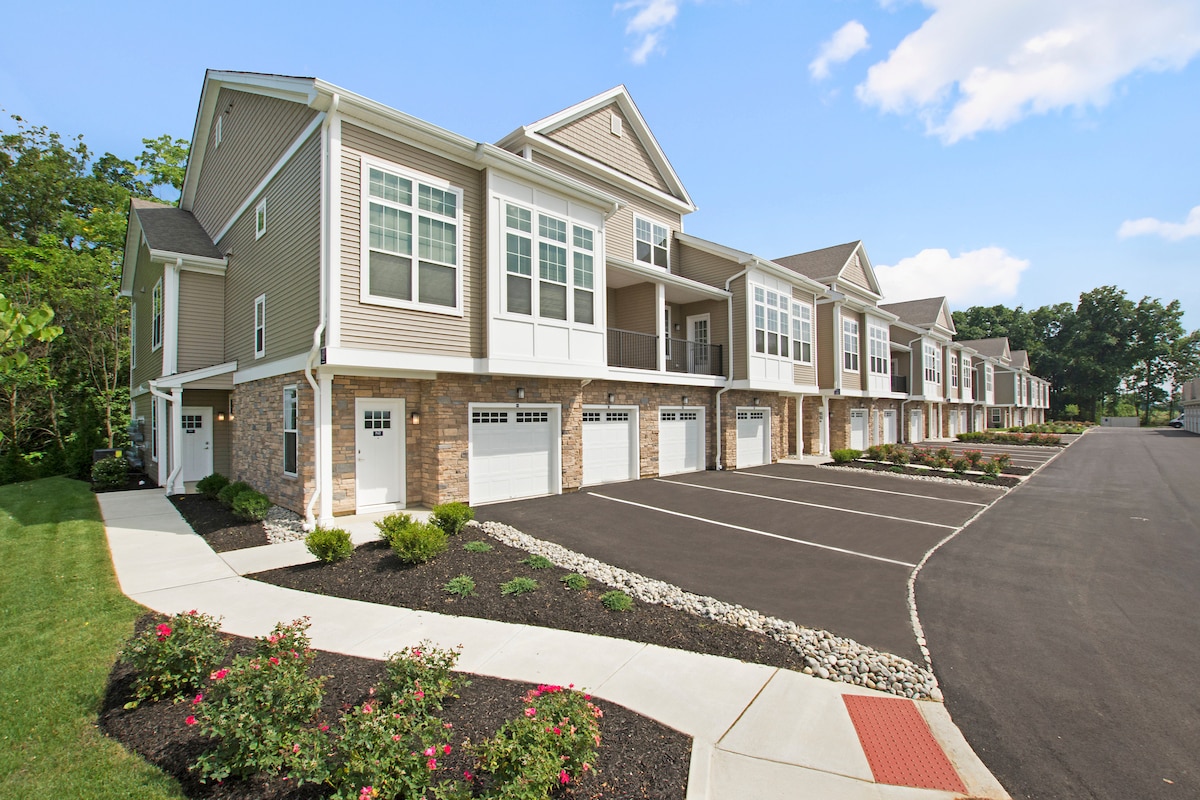
5265 Rockrose Ln
Allentown, PA 18104