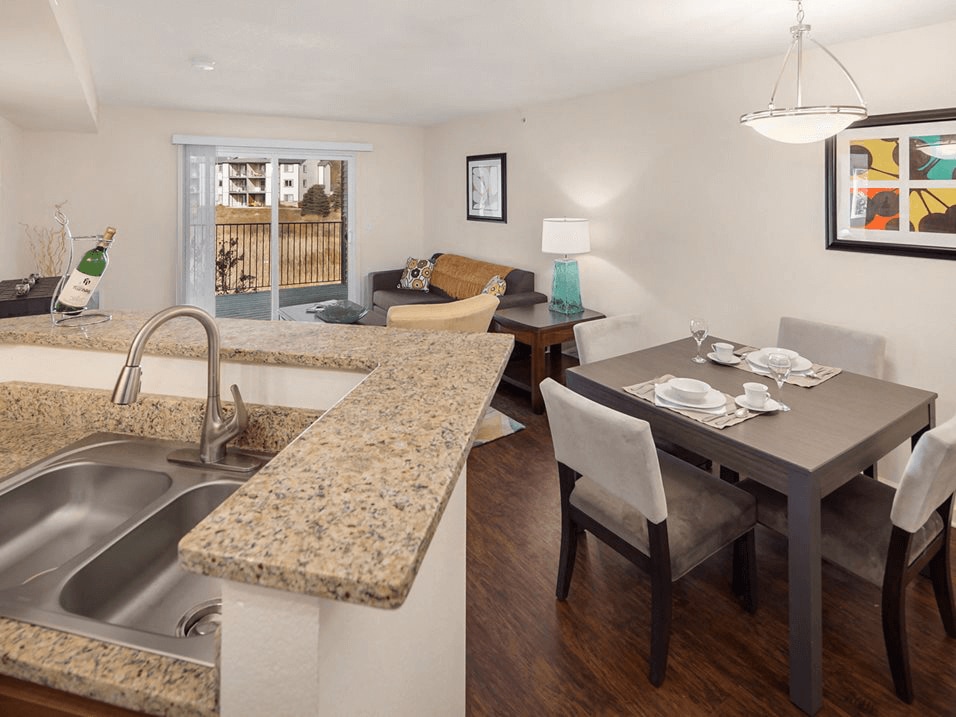
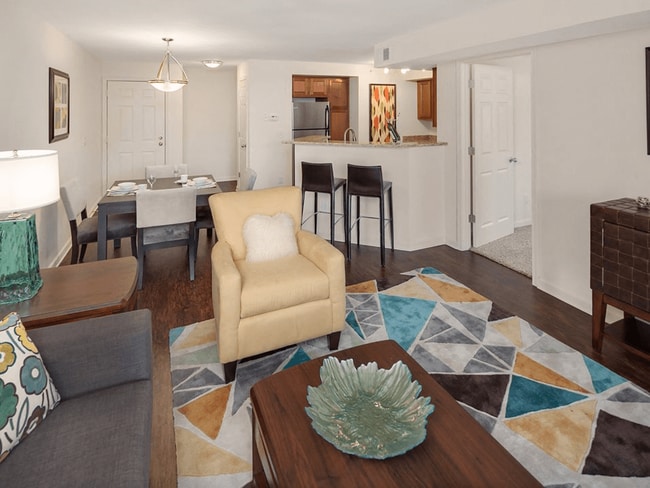
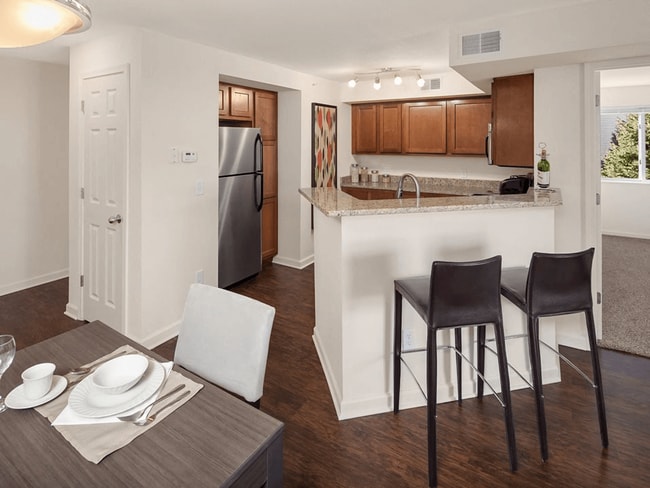
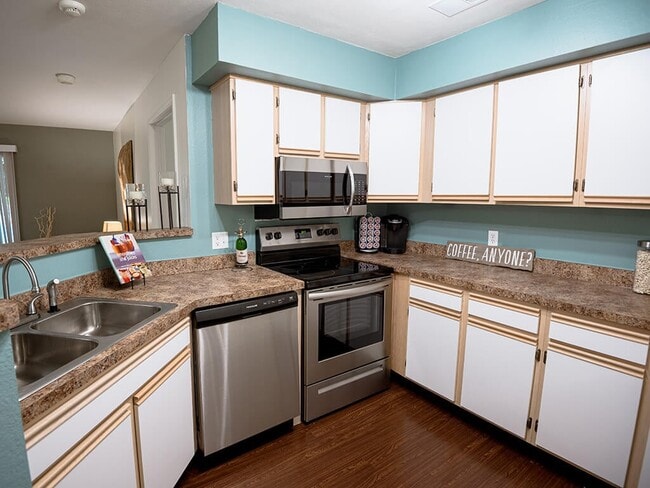
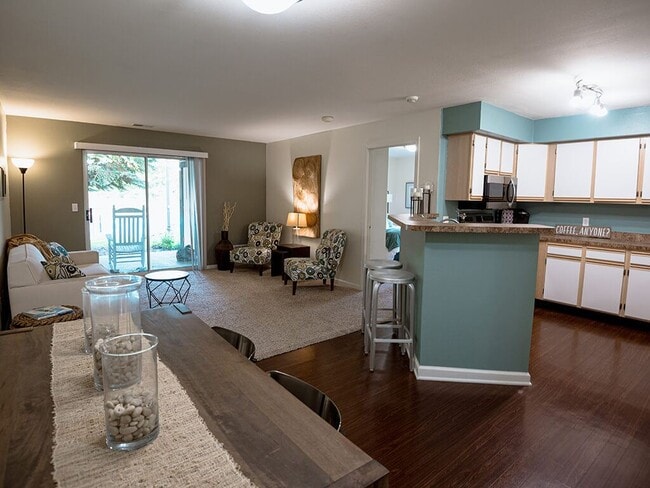
This single-floor residence showcases an open-concept layout that seamlessly connects the dining area, living room, and kitchen into one cohesive, flowing space. Rich hardwood flooring anchors the main living and dining areas, adding warmth and continuity throughout. The dining area is highlighted by an elegant pendant light fixture and comfortably accommodates a full dining table with seating. Adjacent to the dining space, the living room features plush carpeting, a pair of accent chairs, and a large sliding glass door that floods the space with natural light while offering views of the lush greenery outside. The kitchen is partially open to the main living area via a raised breakfast bar with seating, providing a practical yet social connection between spaces. It is equipped with stainless steel appliances, including a built-in microwave, and features light cabinetry with granite-style countertops. Sage green accent walls add depth and a calming, nature-inspired palette throughout, complemented by warm neutral tones in the furnishings. Wall sconces and table lamps contribute to a layered, inviting lighting scheme. Overall, the space offers a well-balanced blend of functionality and comfort.
-
Monthly Rent
$1,415 - $1,790
-
Bedrooms
1 - 3 bd
-
Bathrooms
1 - 2 ba
-
Square Feet
880 - 1,200 sq ft

Highlights
- Top Rated by Renters
- Bike-Friendly Area
- Tennis Court
- Pool
- Walk-In Closets
- Deck
- Planned Social Activities
- Pet Play Area
- Sundeck
Pricing & Floor Plans

-
Unit 18101-07price $1,440square feet 880availibility Sep 28
-
Unit 18288-06price $1,415square feet 950availibility Now
-
Unit 18344-05price $1,560square feet 1,100availibility Now
-
Unit 18302-03price $1,625square feet 1,100availibility Now
-
Unit 18347-24price $1,625square feet 1,200availibility Now
-
Unit 18316-09price $1,790square feet 1,200availibility Sep 11
-
Unit 18288-01price $1,765square feet 1,200availibility Sep 15
-
Unit 18101-07price $1,440square feet 880availibility Sep 28
-
Unit 18288-06price $1,415square feet 950availibility Now
-
Unit 18344-05price $1,560square feet 1,100availibility Now
-
Unit 18302-03price $1,625square feet 1,100availibility Now
-
Unit 18347-24price $1,625square feet 1,200availibility Now
-
Unit 18316-09price $1,790square feet 1,200availibility Sep 11
-
Unit 18288-01price $1,765square feet 1,200availibility Sep 15
Fees and Policies
The fees listed below are community-provided and may exclude utilities or add-ons. All payments are made directly to the property and are non-refundable unless otherwise specified. Use the Cost Calculator to determine costs based on your needs.
-
One-Time Basics
-
Due at Application
-
Holding FeeCharged per unit.$100
-
Application Fee Per ApplicantCharged per applicant.$50
-
-
Due at Move-In
-
Administrative FeeCharged per unit.$100
-
DepositCharged per unit.$500
-
-
Due at Application
-
Dogs
-
Dog FeeMax of 2. Charged per pet.$350
-
Dog RentCharged per pet.$50 / mo
Restrictions:$60 pet DNA registration feeRead More Read LessComments -
-
Cats
-
Cat FeeMax of 2. Charged per pet.$350
-
Cat RentCharged per pet.$50 / mo
Restrictions:Comments -
Property Fee Disclaimer: Based on community-supplied data and independent market research. Subject to change without notice. May exclude fees for mandatory or optional services and usage-based utilities.
Details
Lease Options
-
11 - 13 Month Leases
-
Short term lease
Property Information
-
Built in 1999
-
390 units/3 stories
Matterport 3D Tours
About Woodland Ridge
Welcome to Woodland Ridge Apartments, located on the lakeshore near both Spring Lake, MI and Grand Haven, MI! Our gorgeous lakeshore community offers one-bedroom, two-bedroom, and three-bedroom apartment homes located in a wooded community nestled among the dunes of Lake Michigan. Each of our Spring Lake apartments has a modern, open-concept floor plan, allowing you to design your home to your liking. We aim to bring comfort and convenience to our residents through the modern amenities we have brought into each apartment. Enjoy hardwood flooring, an in-unit washer and dryer, large closets, a patio or balcony, and more!
Woodland Ridge is an apartment community located in Ottawa County and the 49456 ZIP Code. This area is served by the Grand Haven Area Public Schools attendance zone.
Unique Features
- 2nd Floor*
- 3rd Floor*
- Air Conditioner
- Amazon Package Hub
- Barrier Free Apartment Home*
- Built-in Closet Shelving
- Ceiling Fan*
- Community Garden
- Each Unit has a Washer - Dryer
- EV Charging Stations
- Fire Pit
- Flat Top Stove*
- Flex Rent Payment
- Golf Simulator
- Half Basketball Court
- Hardwood Style Floors
- Large Closets
- One Bedroom Upgrade Package C: Updated Bath, Kitc
- Open Concept Floor Plans
- Outdoor Pool
- Patio/Balcony
- Pet Friendly
- Pickleball & Tennis Court
- Pool-Side Gas Fire Pits
- Resident Events
- Stainless Steel Appliances*
- Sun Deck Area
- Three Bedroom Upgrade Package A: Updated Bath, Ki
- Two Bedroom Upgrade Package C: Updated Bath, Kitc
- Two Bedroom with a Microwave*
- Vinyl Plank Flooring*
- Walk Out Patio*
- Walk-In Closets*
Community Amenities
Pool
Fitness Center
Laundry Facilities
Playground
Clubhouse
Business Center
Pet Play Area
Package Service
Property Services
- Package Service
- Wi-Fi
- Laundry Facilities
- Maintenance on site
- Property Manager on Site
- Online Services
- Planned Social Activities
- Pet Play Area
Shared Community
- Business Center
- Clubhouse
- Lounge
- Walk-Up
Fitness & Recreation
- Fitness Center
- Pool
- Playground
- Tennis Court
- Volleyball Court
- Gameroom
Outdoor Features
- Sundeck
- Picnic Area
- Dog Park
Apartment Features
Washer/Dryer
Air Conditioning
Dishwasher
High Speed Internet Access
Hardwood Floors
Walk-In Closets
Tub/Shower
Disposal
Indoor Features
- High Speed Internet Access
- Washer/Dryer
- Air Conditioning
- Heating
- Cable Ready
- Trash Compactor
- Storage Space
- Tub/Shower
- Wheelchair Accessible (Rooms)
Kitchen Features & Appliances
- Dishwasher
- Disposal
- Kitchen
- Range
Model Details
- Hardwood Floors
- Carpet
- Vinyl Flooring
- Dining Room
- Views
- Walk-In Closets
- Window Coverings
- Balcony
- Patio
- Deck
- Garden
Surrounded by water on three sides, Spring Lake is a scenic community just off Lake Michigan. Residents can enjoy waterfront views of the Grand River, Spring Lake, and Lake Michigan in the distance. This charming small town is home to outdoor spaces like Mill Point Park and local and chain dining options like Two Tonys Italian Kitchen and Wine Bar. Public beaches can be found along the lake, giving residents ample opportunity for aquatic, outdoor recreation. Spring Lake sits just minutes from Grand Haven State Park, a sandy beach area on Lake Michigan that sits on 48 acres. You can swim, sunbathe, fish on the pier, or enjoy the scenic views. Apartments in the city vary from affordable to mid-range.
Learn more about living in Spring Lake- Package Service
- Wi-Fi
- Laundry Facilities
- Maintenance on site
- Property Manager on Site
- Online Services
- Planned Social Activities
- Pet Play Area
- Business Center
- Clubhouse
- Lounge
- Walk-Up
- Sundeck
- Picnic Area
- Dog Park
- Fitness Center
- Pool
- Playground
- Tennis Court
- Volleyball Court
- Gameroom
- 2nd Floor*
- 3rd Floor*
- Air Conditioner
- Amazon Package Hub
- Barrier Free Apartment Home*
- Built-in Closet Shelving
- Ceiling Fan*
- Community Garden
- Each Unit has a Washer - Dryer
- EV Charging Stations
- Fire Pit
- Flat Top Stove*
- Flex Rent Payment
- Golf Simulator
- Half Basketball Court
- Hardwood Style Floors
- Large Closets
- One Bedroom Upgrade Package C: Updated Bath, Kitc
- Open Concept Floor Plans
- Outdoor Pool
- Patio/Balcony
- Pet Friendly
- Pickleball & Tennis Court
- Pool-Side Gas Fire Pits
- Resident Events
- Stainless Steel Appliances*
- Sun Deck Area
- Three Bedroom Upgrade Package A: Updated Bath, Ki
- Two Bedroom Upgrade Package C: Updated Bath, Kitc
- Two Bedroom with a Microwave*
- Vinyl Plank Flooring*
- Walk Out Patio*
- Walk-In Closets*
- High Speed Internet Access
- Washer/Dryer
- Air Conditioning
- Heating
- Cable Ready
- Trash Compactor
- Storage Space
- Tub/Shower
- Wheelchair Accessible (Rooms)
- Dishwasher
- Disposal
- Kitchen
- Range
- Hardwood Floors
- Carpet
- Vinyl Flooring
- Dining Room
- Views
- Walk-In Closets
- Window Coverings
- Balcony
- Patio
- Deck
- Garden
| Monday | 8:30am - 5:30pm |
|---|---|
| Tuesday | 8:30am - 5:30pm |
| Wednesday | 8:30am - 5:30pm |
| Thursday | 8:30am - 5:30pm |
| Friday | 8:30am - 5:30pm |
| Saturday | Closed |
| Sunday | Closed |
| Colleges & Universities | Distance | ||
|---|---|---|---|
| Colleges & Universities | Distance | ||
| Drive: | 22 min | 13.8 mi | |
| Drive: | 23 min | 14.2 mi | |
| Drive: | 41 min | 24.2 mi | |
| Drive: | 44 min | 25.6 mi |


 The GreatSchools Rating helps parents compare schools within a state based on a variety of school quality indicators and provides a helpful picture of how effectively each school serves all of its students. Ratings are on a scale of 1 (below average) to 10 (above average) and can include test scores, college readiness, academic progress, advanced courses, equity, discipline and attendance data. We also advise parents to visit schools, consider other information on school performance and programs, and consider family needs as part of the school selection process.
View GreatSchools Rating Methodology
Data provided by GreatSchools.org © 2026. All rights reserved.
Scores provided by
 What do Walkability, Transit, Drivability, and Bikeability mean?
Walkability measures the walking distance to day-to-day needs.
Transit measures access to public transportation.
Drivability measures congestion, parking availability, and access to major roads.
Bikeability measures the suitability for cycling.
How It Works
What do Walkability, Transit, Drivability, and Bikeability mean?
Walkability measures the walking distance to day-to-day needs.
Transit measures access to public transportation.
Drivability measures congestion, parking availability, and access to major roads.
Bikeability measures the suitability for cycling.
How It Works
Traffic
ActiveAirport
CalmBusinesses
CalmScores provided by
HowLoud What is a Sound Score Rating? A Sound Score Rating aggregates noise caused by vehicle traffic, airplane traffic and local sources. How It WorksWoodland Ridge Photos
-
Kitchen With Double Sink
-
2 BD, 2 BA - 1100 sf
-
Vinyl Plank Floors!
-
Kitchen with Storage Space
-
Kitchen with Stainless Steel Appliances
-
Open Floor Plans
-
Spacious Carpeted Living Room
-
Bedroom with Natural Light
-
Bathroom with Storage Space
Models
-
1 Bedroom
-
2 Bedrooms
-
2 Bedrooms
-
3 Bedrooms
Nearby Apartments
Within 50 Miles of Woodland Ridge
-
Tiffany Woods
3298 Roosevelt Rd
Muskegon, MI 49441
$1,217 - $1,575
1-3 Br 7.4 mi
-
Rolling Pines
4650 Ramswood Dr NE
Grand Rapids, MI 49525
$1,649 - $1,704
1-3 Br 33.1 mi
-
Forest Pointe
2810 32nd St SE
Grand Rapids, MI 49512
$1,216 - $1,507
1-2 Br 34.9 mi
-
The Preserve at Woodland
2351 Valleywood Dr SE
Grand Rapids, MI 49546
$1,365 - $1,745
1-2 Br 35.0 mi
-
Old Farm Shores
2122 Sandy Shore Dr SE
Grand Rapids, MI 49508
$1,257 - $1,639
1-2 Br 35.0 mi
-
Eastland Apartments
4243 SE Forest Creek Ct SE
Grand Rapids, MI 49512
$1,215 - $1,411
1-3 Br 36.7 mi
Woodland Ridge has units with in‑unit washers and dryers, making laundry day simple for residents.
Utilities are not included in rent. Residents should plan to set up and pay for all services separately.
Parking is available at Woodland Ridge. Fees may apply depending on the type of parking offered. Contact this property for details.
Woodland Ridge has one to three-bedrooms with rent ranges from $1,415/mo. to $1,790/mo.
Yes, Woodland Ridge welcomes pets. Breed restrictions, weight limits, and additional fees may apply. View this property's pet policy.
A good rule of thumb is to spend no more than 30% of your gross income on rent. Based on the lowest available rent of $1,415 for a two-bedrooms, you would need to earn about $56,600 per year to qualify. Want to double-check your budget? Calculate how much rent you can afford with our Rent Affordability Calculator.
Woodland Ridge is offering Specials for eligible applicants, with rental rates starting at $1,415.
Yes! Woodland Ridge offers 6 Matterport 3D Tours. Explore different floor plans and see unit level details, all without leaving home.
18270 Woodland Ridge Dr
Spring Lake, MI 49456