Map
  • Add a Property
  • Renter Tools
    • Favorites
    • Saved Searches
  • Manage Rentals
  • Apartments For Rent
  • Houses For Rent
  • Condos For Rent
  • Townhomes For Rent
  • Help Center
  • Area Guide
  • Rent Calculator
  • Property Management Companies
English

Language

English Español
Apartments.com Logo
Manage Rentals      Sign Up / Sign In
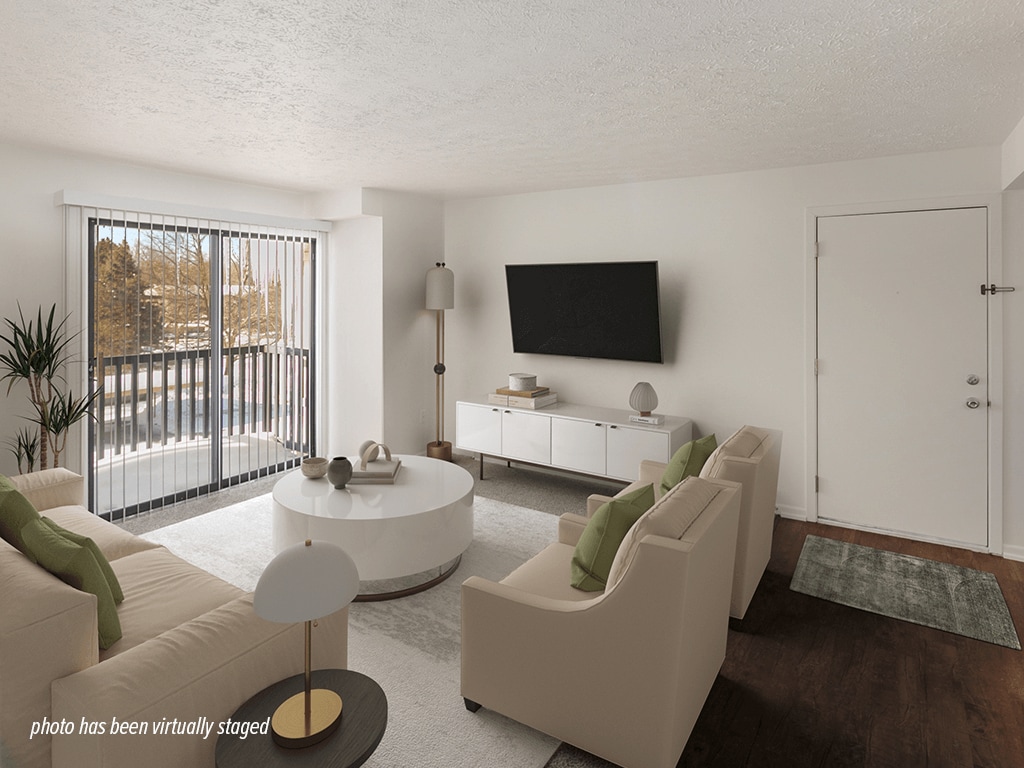
  • Natural Light Fills the Space - Forest Pointe
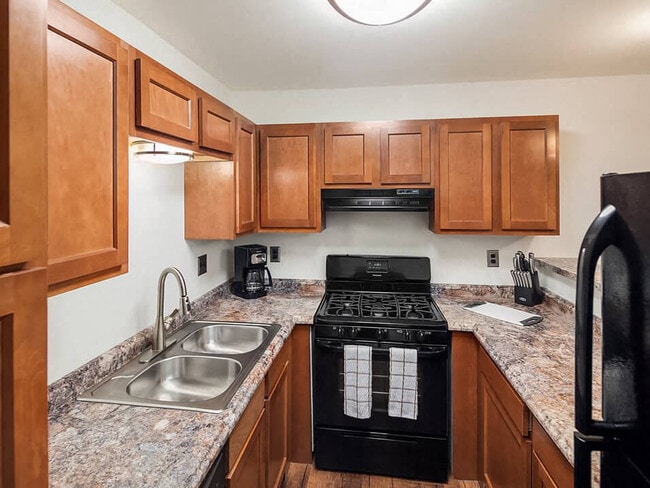
  • Granite-Style Countertops - Forest Pointe
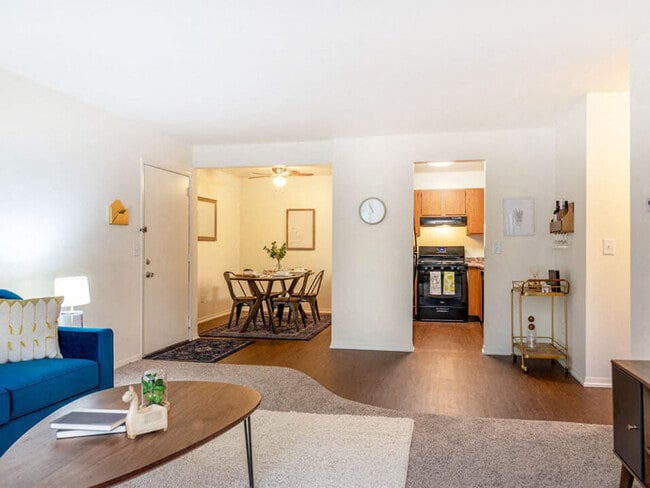
    Modern Design Elements - Forest Pointe
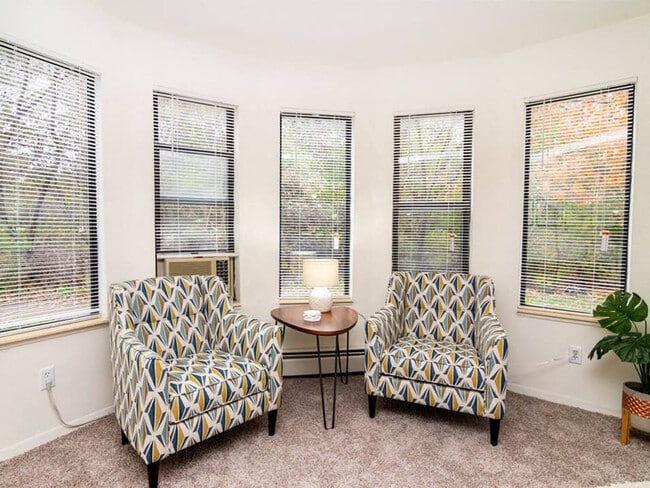
  • Where Grand Rapids Gathers - Forest Pointe
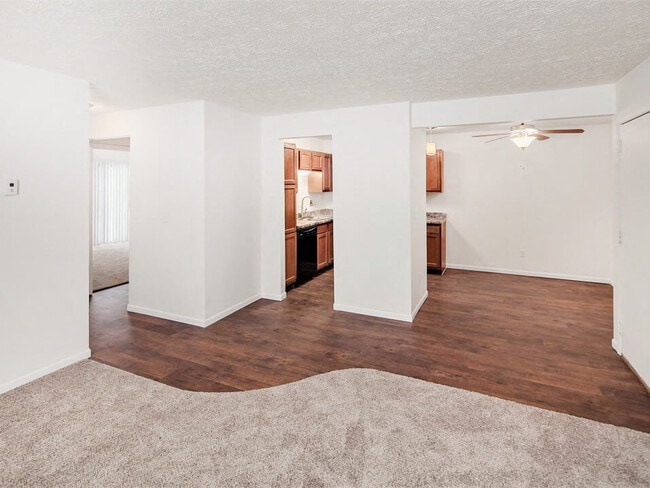
    Hardwood-Style Flooring and Plush Carpeting - Forest Pointe
Contact This Property
Schedule In-Person Tour

Tour Options: In-Person

Language: English

Open 10am - 4pm Today

View All Hours Office Hours Monday - Friday, 8:30am - 5:30pm Saturday, 10am - 4pm Sunday, Closed

Contact This Property

Tour Options: In-Person

Language: English

Open 10am - 4pm Today

View All Hours Office Hours Monday - Friday, 8:30am - 5:30pm Saturday, 10am - 4pm Sunday, Closed

Forest Pointe media gallery Unit
call 616-952-3400
Floor Plan View Body
Michigan Kent County Grand Rapids

Forest Pointe

2810 32nd St SE, Grand Rapids, MI 49512

4.6
Renter Rating 44 Reviews
Verified Listing CoStar Verified® Listing

This Listing has been verified by CoStar’s listing verification process, which combines internal screening and fraud detection technology. Always beware of scams.

Today
Share Listing
Favorites
616-952-3400
Property Management Company Logo Property Website
  • Monthly Rent

    $1,025 - $1,507

  • Bedrooms

    Studio - 2 bd

  • Bathrooms

    1 ba

  • Square Feet

    550 - 957 sq ft

Forest Pointe
Property Management Company Logo
Share Listing
Favorites

Move-in Special

Your new front door is wide open for some great savings! Take $350 off your move-in costs when you apply by 9/15! Take half off your application fees when you use code NEWHOME within 24 hours of your tour. Move in now to one of our select discounted apartments! Don't miss this warm welcome. Apply today! Stipulations apply and specials are subject to change. Offers good through 9/15/26.

Highlights

  • Top Rated by Renters
  • Bay Window
  • Pool
  • Walk-In Closets
  • Planned Social Activities
  • Pet Play Area
  • Sundeck
  • Picnic Area
  • Grill

Pricing & Floor Plans

filter results by bedrooms
Cost Calculator: Estimate your monthly and one-time fees.
Willow
Starting at $1,250 1 Bed 1 Bath 684 Sq Ft
Matterport 3D Tour
3 Available units
Unit
Base Price
Sq Ft
Availability
Unit Details
  • Unit 2725-204
    price $1,250
    square feet 684
    availibility Now
  • Unit 2805-103
    price $1,275
    square feet 684
    availibility Now
  • Unit 2742-303
    price $1,328
    square feet 684
    availibility Now
Hawthorne
Starting at $1,448 2 Beds 1 Bath 879 Sq Ft
Matterport 3D Tour
2 Available units
Unit
Base Price
Sq Ft
Availability
Unit Details
  • Unit 2805-201
    price $1,448
    square feet 879
    availibility Oct 23
  • Unit 2800-204
    price $1,448
    square feet 879
    availibility Oct 23
Sandalwood
$1,025 Studio 1 Bath 550 Sq Ft
Available Soon
Silvan
$1,216 1 Bed 1 Bath 662 Sq Ft
Available Soon
Tamarack
$1,507 2 Beds 1 Bath 957 Sq Ft
Available Soon
Sandalwood
$1,025 Studio 1 Bath 550 Sq Ft
Available Soon
Willow
Starting at $1,250 1 Bed 1 Bath 684 Sq Ft
Matterport 3D Tour
3 Available units
Unit
Base Price
Sq Ft
Availability
Unit Details
  • Unit 2725-204
    price $1,250
    square feet 684
    availibility Now
  • Unit 2805-103
    price $1,275
    square feet 684
    availibility Now
  • Unit 2742-303
    price $1,328
    square feet 684
    availibility Now
Silvan
$1,216 1 Bed 1 Bath 662 Sq Ft
Available Soon
Hawthorne
Starting at $1,448 2 Beds 1 Bath 879 Sq Ft
Matterport 3D Tour
2 Available units
Unit
Base Price
Sq Ft
Availability
Unit Details
  • Unit 2805-201
    price $1,448
    square feet 879
    availibility Oct 23
  • Unit 2800-204
    price $1,448
    square feet 879
    availibility Oct 23
Tamarack
$1,507 2 Beds 1 Bath 957 Sq Ft
Available Soon
* Price shown is base rent. Excludes user-selected optional fees and variable or usage-based fees and required charges due at or prior to move-in or at move-out.View Fees and Policies for details. Price, availability, fees, and any applicable rent special are subject to change without notice.
* Square footage definitions vary. Displayed square footage is approximate.

Fees and Policies

The fees listed below are community-provided and may exclude utilities or add-ons. All payments are made directly to the property and are non-refundable unless otherwise specified. Use the Cost Calculator to determine costs based on your needs.

  • One-Time Basics
    • Due at Application
      • Holding Fee
        Charged per unit.
        $100
      • Application Fee Per Applicant
        Charged per applicant.
        $50
    • Due at Move-In
      • Administrative Fee
        Charged per unit.
        $100
      • Deposit
        Charged per unit.
        $500
  • Dogs
    • Dog Fee
      Charged per pet.
      $375
    • Dog Rent
      Charged per pet.
      $30 / mo
    Restrictions:
    Breed Restrictions Apply. Please call for details.
    Read More Read Less
    Comments
    $375 fee for one pet, or $175 for second pet. $30 pet rent per month per pet.
    Read More Read Less
  • Cats
    • Cat Fee
      Charged per pet.
      $375
    • Cat Rent
      Charged per pet.
      $30 / mo
    Restrictions:
    None
    Read More Read Less
    Comments
    $375 fee for one pet, or $175 for second pet. $30 pet rent per month per pet.
    Read More Read Less
  • Surface Lot
    • Parking Fee
      Max of 100. Charged per vehicle.
      $0 / mo
    Comments
    Max of 100
    Read More Read Less
  • Additional Parking Options
    • Covered

Property Fee Disclaimer: Based on community-supplied data and independent market research. Subject to change without notice. May exclude fees for mandatory or optional services and usage-based utilities.

Details

Utilities Included

  • Sewer

Lease Options

  • 10 - 15 Month Leases

Property Information

  • Built in 1976
  • 240 units/3 stories

Matterport 3D Tours

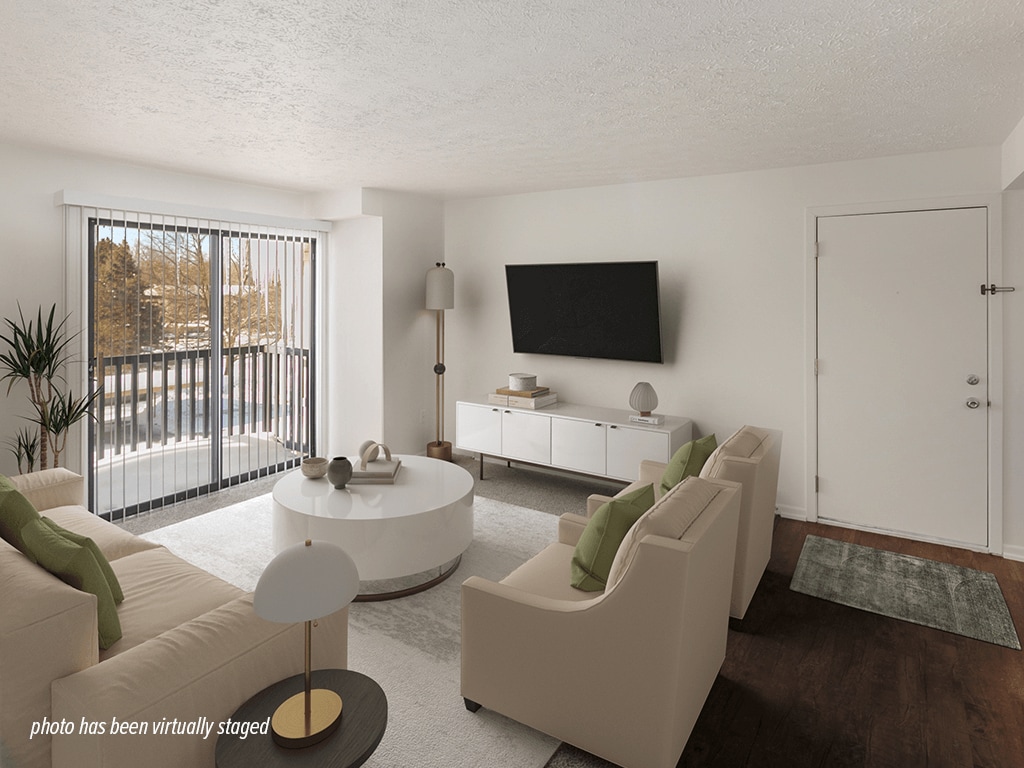
This single-floor space offers a clean and functional layout designed for comfortable everyday living. The main living area is finished with wall-to-wall carpeting that adds warmth underfoot and contributes to a quiet, cozy atmosphere throughout. Neutral white walls keep the space feeling bright and open, providing a versatile backdrop for a variety of furnishing styles. A prominent sliding glass door dominates one wall of the living area, fitted with full-length vertical blinds that allow for adjustable light control and privacy. When open, the blinds allow natural light to fill the room generously. A wall-mounted air conditioning unit is installed nearby, ensuring climate comfort during warmer months, while a baseboard heating unit along the lower wall provides warmth during cooler seasons. Together, these features offer year-round temperature control. The overall ambiance of the space is simple, functional, and move-in ready, with a neutral palette that makes it easy to personalize. The single-floor layout ensures seamless accessibility and ease of navigation throughout. This space is well-suited for those seeking a practical, low-maintenance living environment with essential amenities already in place.

1 BR, 1 BA - 700 SF
1/2
This single-floor space offers a clean and functional layout designed for comfortable everyday living. The main living area is finished with wall-to-wall carpeting that adds warmth underfoot and contributes to a quiet, cozy atmosphere throughout. Neutral white walls keep the space feeling bright and open, providing a versatile backdrop for a variety of furnishing styles.

A prominent sliding glass door dominates one wall of the living area, fitted with full-length vertical blinds that allow for adjustable light control and privacy. When open, the blinds allow natural light to fill the room generously. A wall-mounted air conditioning unit is installed nearby, ensuring climate comfort during warmer months, while a baseboard heating unit along the lower wall provides warmth during cooler seasons. Together, these features offer year-round temperature control.

The overall ambiance of the space is simple, functional, and move-in ready, with a neutral palette that makes it easy to personalize. The single-floor layout ensures seamless accessibility and ease of navigation throughout. This space is well-suited for those seeking a practical, low-maintenance living environment with essential amenities already in place. This single-floor space features a well-appointed living area that serves as the focal point of the layout. The room is finished with wall-to-wall carpeting in a neutral tone, contributing to a comfortable and cohesive atmosphere. White walls and a smooth ceiling keep the space feeling open and airy.

A standout feature is the large sliding glass door fitted with vertical blinds, which allows abundant natural light to fill the room while providing access to what appears to be an outdoor area. An air conditioning unit is mounted above the sliding door, ensuring year-round climate control.

The living area comfortably accommodates a cushioned armchair and a decorative wrought-iron console table, which displays framed artwork and accent pieces, adding a touch of character to the space. A matching wrought-iron coffee table anchors the seating area, complementing the overall aesthetic.

A bifold closet door is visible along one wall, offering convenient built-in storage. The overall ambiance of the space is clean, bright, and understated, making it a functional and versatile living environment.

About Forest Pointe

Forest Pointe Apartments is positioned in a peaceful wooded area of residential homes and townhomes and is conveniently located on 32nd St SE near Breton Rd. When you visit Forest Pointe, a team of experienced leasing professionals will greet you, ready and willing to help you through the entire leasing process. Our residents enjoy a range of great amenities, including new fitness center, dog park, business center, carports, a BBQ/picnic area, playground, and newly renovated pool and sundeck area.

Forest Pointe is an apartment community located in Kent County and the 49512 ZIP Code. This area is served by the Kentwood Public Schools attendance zone.

Unique Features

  • 24 Hour Business Center
  • 24 Hour Fitness Center
  • Air Conditioner
  • Bark Park
  • BBQ/Pavilion Area
  • Community Fire Pit
  • Community Fire Pit (Gas)
  • Duck Pond
  • Flex Rent Payments
  • Free WiFi In Business Center
  • Gas Range Stoves
  • Large Closets
  • Laundry In-Building
  • Open Floor Plans
  • Patio/Balcony
  • Thumbtack Services
  • Yoga Studio

Contact

View Property Website
Language: English
Open 10am - 4pm Today
  • Monday - Friday, 8:30am - 5:30pm
  • Saturday, 10am - 4pm
  • Sunday, Closed
Property Management Company Logo

Community Amenities

Pool

Fitness Center

Laundry Facilities

Playground

  • Package Service
  • Laundry Facilities
  • Maintenance on site
  • Property Manager on Site
  • Online Services
  • Planned Social Activities
  • Pet Play Area
  • Public Transportation
  • Business Center
  • Walk-Up
  • Fitness Center
  • Pool
  • Playground
  • Sundeck
  • Courtyard
  • Grill
  • Picnic Area
  • Pond

Apartment Features

Air Conditioning

Dishwasher

High Speed Internet Access

Walk-In Closets

Microwave

Refrigerator

Wi-Fi

Tub/Shower

Indoor Features

  • High Speed Internet Access
  • Wi-Fi
  • Air Conditioning
  • Heating
  • Ceiling Fans
  • Cable Ready
  • Tub/Shower
  • Handrails

Kitchen Features & Appliances

  • Dishwasher
  • Disposal
  • Microwave
  • Oven
  • Range
  • Refrigerator
  • Freezer

Model Details

  • Carpet
  • Vinyl Flooring
  • Dining Room
  • Bay Window
  • Views
  • Walk-In Closets
  • Linen Closet
  • Window Coverings
  • Balcony
  • Patio
Location
2810 32nd St SE, Grand Rapids,
MI 49512
Get Directions
Schools Restaurants Groceries Coffee Banks Shops Fitness
| Edit
Edit Commute

Destination is required

Under 30 minutes

Commute Time is calculated at rush hour.
City - Grand Rapids

The second largest city in Michigan, Grand Rapids rests on the Grand River, about 30 miles east of Lake Michigan. Formerly known as the Furniture City, Grand Rapids is now nicknamed the River City as well as Beer City USA for its riverside locale and proximity to 40 craft breweries. Grand Rapids is also the hometown of former United States President Gerald Ford. Fans of the 38th president can learn more about his life and impact on American history at the Gerald R. Ford Presidential Museum.

Notable as an artistic haven, Grand Rapids hosts the annual ArtPrize competition, a 19-day affair drawing hundreds of thousands of visitors to the city and featuring artwork all throughout Downtown Grand Rapids. Frederik Meijer Gardens exhibits an expansive variety of sculptures and gardens both indoors and outdoors. Meyer May House is revered as one of Frank Lloyd Wright’s architectural masterpieces.

Learn more about living in Grand Rapids 
Amenities
  • Package Service
  • Laundry Facilities
  • Maintenance on site
  • Property Manager on Site
  • Online Services
  • Planned Social Activities
  • Pet Play Area
  • Public Transportation
  • Business Center
  • Walk-Up
  • Sundeck
  • Courtyard
  • Grill
  • Picnic Area
  • Pond
  • Fitness Center
  • Pool
  • Playground
  • 24 Hour Business Center
  • 24 Hour Fitness Center
  • Air Conditioner
  • Bark Park
  • BBQ/Pavilion Area
  • Community Fire Pit
  • Community Fire Pit (Gas)
  • Duck Pond
  • Flex Rent Payments
  • Free WiFi In Business Center
  • Gas Range Stoves
  • Large Closets
  • Laundry In-Building
  • Open Floor Plans
  • Patio/Balcony
  • Thumbtack Services
  • Yoga Studio
  • High Speed Internet Access
  • Wi-Fi
  • Air Conditioning
  • Heating
  • Ceiling Fans
  • Cable Ready
  • Tub/Shower
  • Handrails
  • Dishwasher
  • Disposal
  • Microwave
  • Oven
  • Range
  • Refrigerator
  • Freezer
  • Carpet
  • Vinyl Flooring
  • Dining Room
  • Bay Window
  • Views
  • Walk-In Closets
  • Linen Closet
  • Window Coverings
  • Balcony
  • Patio
Expenses
Recurring
Cat Rent $30
Dog Rent $30
One-Time
Cat Fee $375
Dog Fee $375
Utilities Included
Sewer Included
Office Hours
Monday 8:30am - 5:30pm
Tuesday 8:30am - 5:30pm
Wednesday 8:30am - 5:30pm
Thursday 8:30am - 5:30pm
Friday 8:30am - 5:30pm
Saturday 10am - 4pm
Sunday Closed
616-952-3400
Education
Colleges & Universities Distance
Calvin College
Drive: 7 min 2.8 mi
Aquinas College
Drive: 12 min 5.4 mi
Davenport University
Drive: 13 min 6.5 mi
Cornerstone University
Drive: 13 min 6.8 mi
Forest Pointe is within 7 minutes or 2.8 miles from Calvin College. It is also near Aquinas College and Cornerstone University.
Schools
  • Public Schools
  • Private Schools
Discovery Elementary
Public Elementary School
Grades K-5
468 Students
Attendance Zone
GreatSchools rating: 5 out of 10
Hope Academy Of West Michigan
Public Elementary, Middle & High School
Grades PK-12
287 Students
Nearby
GreatSchools rating: 3 out of 10
Ken-O-Sha EC & SE Center
Public Elementary School
Grades K
Nearby
Sherwood Global Studies Academy
Public Elementary School
Grades PK-5
227 Students
Nearby
GreatSchools rating: 3 out of 10
East Kentwood Freshman Campus
Public Middle & High School
Grades 6-12
720 Students
Attendance Zone
Crestwood Middle School
Public Middle School
Grades 6-8
711 Students
Attendance Zone
GreatSchools rating: 6 out of 10
East Kentwood High School
Public High School
Grades 9-12
2,110 Students
Attendance Zone
GreatSchools rating: 5 out of 10
St Paul The Apostle School
Private Elementary & Middle School
Grades PK-8
305 Students
Nearby
Conductive Learning Center of North America
Private Elementary, Middle & High School
Grades K-12
12 Students
Nearby
School data provided by GreatSchools The GreatSchools Rating helps parents compare schools within a state based on a variety of school quality indicators and provides a helpful picture of how effectively each school serves all of its students. Ratings are on a scale of 1 (below average) to 10 (above average) and can include test scores, college readiness, academic progress, advanced courses, equity, discipline and attendance data. We also advise parents to visit schools, consider other information on school performance and programs, and consider family needs as part of the school selection process.

View GreatSchools Rating Methodology


Data provided by GreatSchools.org © 2026. All rights reserved.
Transportation

Forest Pointe is near Gerald R Ford International, located 6.2 miles or 14 minutes away.

Commuter Rail Distance
Grand Rapids Vernon J. Ehlers Station
Drive: 15 min 8.2 mi
Holland Amtrak Station
Drive: 43 min 30.0 mi
Airports Distance
Airports Distance
Gerald R Ford International
Drive: 14 min 6.2 mi
Getting Around
Fairly Walkable
Walkability
40 / 100
Limited Public Transit
Transit
30 / 100
Exceptionally Drivable
Drivability
90 / 100
Fairly Bikeable
Bikeability
50 / 100

Scores provided by

Local Logic What do Walkability, Transit, Drivability, and Bikeability mean? Walkability measures the walking distance to day-to-day needs. Transit measures access to public transportation. Drivability measures congestion, parking availability, and access to major roads. Bikeability measures the suitability for cycling. How It Works
Active
Soundscore™
79 / 100

Traffic

Busy

Airport

Calm

Businesses

Calm

Scores provided by

HowLoud What is a Sound Score Rating? A Sound Score Rating aggregates noise caused by vehicle traffic, airplane traffic and local sources. How It Works
Points of Interest

Time and distance from Forest Pointe.

Shopping Centers Distance
32nd Street Plaza
Walk: 15 min 0.8 mi
3090 29th St SE
Drive: 3 min 1.2 mi
2455 29th St SE
Drive: 3 min 1.3 mi
Forest Pointe has 3 shopping centers within 1.3 miles, which is about a 3-minute drive. The miles and minutes will be for the farthest away property.
Parks and Recreation Distance
Calvin College Observatory
Drive: 10 min 4.4 mi
Frederik Meijer Gardens & Sculpture Park
Drive: 12 min 6.3 mi
Grand Rapids Children's Museum
Drive: 14 min 7.2 mi
Highland Park
Drive: 16 min 7.4 mi
Grand Rapids Public Museum
Drive: 15 min 8.8 mi
Forest Pointe has 5 parks within 8.8 miles, including Calvin College Observatory, Frederik Meijer Gardens & Sculpture Park, and Grand Rapids Children's Museum.
Hospitals Distance
Hospitals Distance
Forest View Psychiatric Hospital
Drive: 10 min 4.9 mi
Corewell Health Blodgett Hospital
Drive: 11 min 4.9 mi
Mercy Health Saint Mary's
Drive: 14 min 6.5 mi
Forest Pointe has 3 hospitals within 6.5 miles, the nearest is Forest View Psychiatric Hospital which is 4.9 miles away and a 10 minute drive.
Military Bases Distance
Army Air Support
Drive: 60 min 49.6 mi
Fort Custer Military Reservation
Drive: 88 min 59.8 mi
Battle Creek Air National Guard Base
Drive: 84 min 64.4 mi
Forest Pointe has 3 military bases within 64.4 miles, the nearest is Army Air Support which is 49.6 miles away and a 60 minute drive.


Reviews for Forest Pointe

4.6
Renter Rating
5 Stars
35
4 Stars
5
3 Stars
1
2 Stars
2
1 Star
1
Share details of your own experience with this property
Renter Reviews 44 Reviews
 
  • Most Recent
  • Most Helpful
  • Rating Low-High
  • Rating High-Low
Submitted by a verified resident of the apartment community. Participating residents may receive reward points in exchange for posting a review during their lease term, regardless of the nature of the review. Delete

Property Manager Responded:

Property Manager Responded

Show full review Show less
Was this helpful? Vote review helpful Thanks for your feedback!
Flag Review
  1. ...
  2. ...

Forest Pointe Photos

  • Natural Light Fills the Space

  • 1 BR, 1 BA - 700 SF

  • Granite-Style Countertops

  • Modern Design Elements

  • Where Grand Rapids Gathers

  • Hardwood-Style Flooring and Plush Carpeting

  • Seamless Flow Between Rooms

  • Breakfast Bar for Easy Serving

  • The Principal Bedroom

Models

  • Studio

  • 1 Bedroom

  • 1 Bedroom

  • 2 Bedrooms

  • 2 Bedrooms

Nearby Apartments

Within 50 Miles of Forest Pointe

  • Eastland Apartments

    4243 SE Forest Creek Ct SE

    Grand Rapids, MI 49512

    $1,180 - $1,411

    1-3 Br 1.9 mi

  • Rolling Pines

    4650 Ramswood Dr NE

    Grand Rapids, MI 49525

    $1,078 - $1,829

    1-3 Br 9.8 mi

  • Woodland Ridge

    18270 Woodland Ridge Dr

    Spring Lake, MI 49456

    $1,300 - $1,625

    1-3 Br 34.9 mi

  • Tiffany Woods

    3298 Roosevelt Rd

    Muskegon, MI 49441

    $1,120 - $1,342

    1-3 Br 39.8 mi

  • Drakes Pond Apartments

    555 S Drake Rd

    Kalamazoo, MI 49009

    $1,265 - $1,790

    1-3 Br 42.7 mi

  • Arcadia Grove

    1324 Lafayette Ave

    Kalamazoo, MI 49006

    $419 - $2,245

    1-6 Br 43.3 mi

Frequently Asked Questions
Does Forest Pointe have in-unit laundry?

While Forest Pointe does not provide in‑unit laundry, on‑site laundry facilities are available for shared resident use.

What utilities are included in rent at Forest Pointe?

Forest Pointe includes sewer in rent. Residents are responsible for any other utilities not listed.

Is parking available at Forest Pointe?

Parking is available at Forest Pointe. Fees may apply depending on the type of parking offered. Contact this property for details.

Which floor plans are available, and what are the price ranges?

Forest Pointe has studios to two-bedrooms with rent ranges from $1,025/mo. to $1,507/mo.

Is Forest Pointe pet-friendly?

Yes, Forest Pointe welcomes pets. Breed restrictions, weight limits, and additional fees may apply. View this property's pet policy.

How much income do I need to rent at Forest Pointe?

A good rule of thumb is to spend no more than 30% of your gross income on rent. Based on the lowest available rent of $1,025 for a studio, you would need to earn about $41,000 per year to qualify. Want to double-check your budget? Calculate how much rent you can afford with our Rent Affordability Calculator.

Does Forest Pointe have move-in specials?

Forest Pointe is offering Discounts for eligible applicants, with rental rates starting at $1,025.

Does Forest Pointe offer Matterport 3D tours?

Yes! Forest Pointe offers 2 Matterport 3D Tours. Explore different floor plans and see unit level details, all without leaving home.
Back To Top
Send a Message
Contact Property
enter move in date in the format: 2 digit month / 2 digit day / 4 digit year

I would like to... Optional

Send Message

Submitting Request

Send a Message
Contact Property

Thank you! Your email has been sent.

Error

Report an Issue Print Get Directions
Try These Popular Nearby Searches

Nearby Cities

  • East Grand Rapids Rentals
  • Walker Rentals
  • Grand Rapids Township Rentals
  • Wyoming Rentals
  • Kentwood Rentals
  • Comstock Park Rentals
  • Grandville Rentals
  • Northview Rentals
  • Alto Rentals

Neighborhood Apartment Rentals

  • Belmont Apartments for Rent
  • Hill Top Apartments for Rent
  • Beckwith Hills Apartments for Rent
  • Brookside Estates Apartments for Rent
  • North Park Place Apartments for Rent
  • Green Ridge Apartments for Rent
  • East Mont Apartments for Rent
  • South Hill Apartments for Rent
  • Heritage Hill Apartments for Rent
  • East Hills Apartments for Rent

Grand Rapids Apartments by Zip Code

  • Apartments in 49503 for Rent
  • Apartments in 49507 for Rent
  • Apartments in 49506 for Rent
  • Apartments in 49505 for Rent
  • Apartments in 49504 for Rent
  • Apartments in 49509 for Rent
  • Apartments in 49525 for Rent
  • Apartments in 49519 for Rent
  • Apartments in 49548 for Rent
  • Apartments in 49508 for Rent

Other Rental Types

  • Grand Rapids Lofts for Rent
  • Grand Rapids Houses for Rent
  • Grand Rapids Condos for Rent
  • Grand Rapids Townhomes for Rent
  • Private Landlord Rentals Grand Rapids
  • Grand Rapids Duplex Rentals
  • About Us
  • Advertise
  • Legal Notices
  • Privacy Notice
  • Avoid Scams
  • Accessibility
  • Calculate Rent Affordability
  • Renterverse
  • Sitemap
Property Logo
apartments.com
© 2026 CoStar Group, Inc. Equal Housing Opportunity

Equal Housing Opportunity

© 2026 CoStar Group, Inc.

Equal Housing Opportunity

Ready to Apply?

Good News! This rental is accepting applications through Apartments.com. Act now and your $ purchase will include 9 additional FREE application submissions to participating properties.

Or if you already have an account


Required

Required

Valid Email Required

You must acknowledge the disclaimer to continue
Next
You're leaving Apartments.com

Do you want this property to contact you?

Required

Required

Valid Email Required

Continue to Property Website Skip this Step
Continue

Take me to this property's website
Schedule Tour
Interested in this property? Schedule a tour today.
Rate & Review Forest Pointe
Please select a rating
50 character minimum
By clicking submit, I agree to the Apartments.com Terms of Service and the Ratings & Reviews Terms of Use.
Share This Listing
Listing Image

2810 32nd St SE

Grand Rapids, MI 49512

Email

Link Copied

(616) 952-3400
Get Directions
Schools Restaurants Groceries Coffee Banks Shops Fitness

