Map
  • Add a Property
  • Renter Tools
    • Favorites
    • Saved Searches
  • Manage Rentals
  • Apartments For Rent
  • Houses For Rent
  • Condos For Rent
  • Townhomes For Rent
  • Help Center
  • Area Guide
  • Rent Calculator
  • Property Management Companies
English

Language

English Español
Apartments.com Logo
Manage Rentals      Sign Up / Sign In
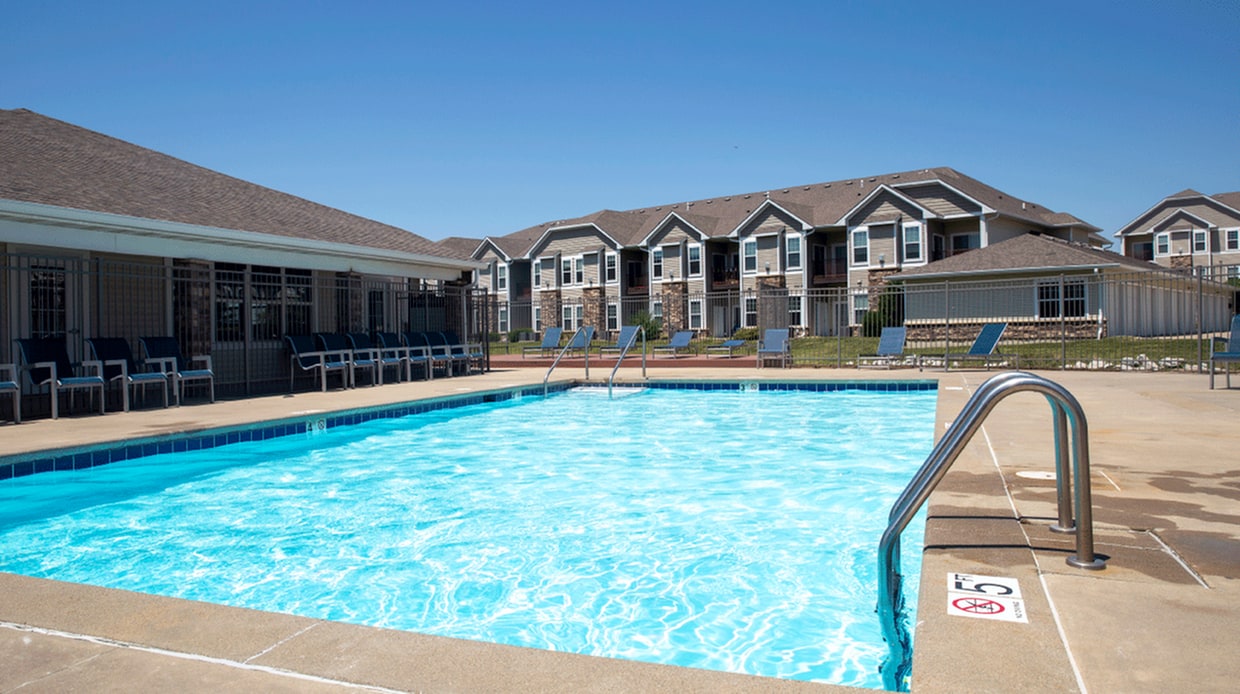
  • Primary Photo - Woodland Reserve Apartments

  • 3 Story Building - Woodland Reserve Apartments

    Pond - Woodland Reserve Apartments
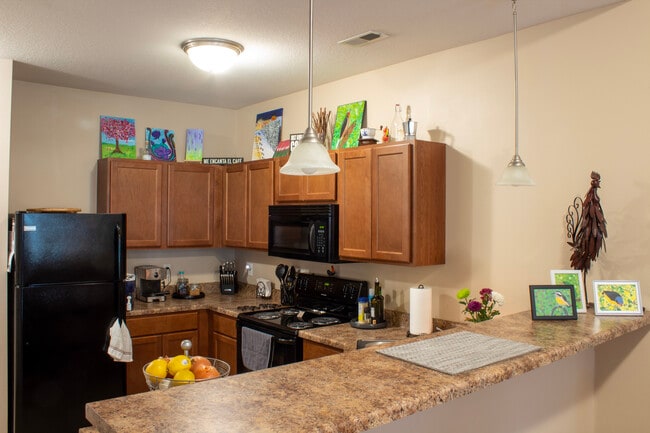
  • 1 Bedroom: Kitchen - Woodland Reserve Apartments
    Building Photo - Woodland Reserve Apartments
Contact This Property
Schedule In-Person Tour

Tour Options: In-Person

Language: English

Open 8am - 5pm Today

View All Hours Office Hours Monday - Friday, 8am - 5pm Saturday, By Appointment Sunday, Closed

Contact This Property

Tour Options: In-Person

Language: English

Open 8am - 5pm Today

View All Hours Office Hours Monday - Friday, 8am - 5pm Saturday, By Appointment Sunday, Closed

Woodland Reserve Apartments media gallery Unit
call 515-329-9200
Floor Plan View Body
Iowa Polk County Ankeny

Woodland Reserve Apartments

170 NE 41st St, Ankeny, IA 50021

4.7
Renter Rating 300 Reviews
Verified Listing CoStar Verified® Listing

This Listing has been verified by CoStar’s listing verification process, which combines internal screening and fraud detection technology. Always beware of scams.

Today
Share Listing
Favorites
515-329-9200
Property Management Company Logo
  • Monthly Rent

    $1,075 - $2,695

  • Bedrooms

    1 - 3 bd

  • Bathrooms

    1 - 2 ba

  • Square Feet

    765 - 1,551 sq ft

Woodland Reserve Apartments
Property Management Company Logo
Share Listing
Favorites

Up to $1500 Off Your 1st Month!

Sign your 12-month lease for a: One-Bedroom: Receive a $1000 credit! Two-Bedroom: Receive a $1300 credit! Three-Bedroom: Receive a $1500 credit! Plus, apply within 24 hours of touring to receive an additional $200 credit!

Highlights

  • Top Rated by Renters
  • Pet Washing Station
  • High Ceilings
  • Pool
  • Walk-In Closets
  • Fireplace
  • Island Kitchen
  • Balcony
  • Property Manager on Site

Pricing & Floor Plans

filter results by bedrooms
Cost Calculator: Estimate your monthly and one-time fees.
1A 788 sf
Starting at $1,075 1 Bed 1 Bath 788 Sq Ft $500 Deposit
7 Available units
Unit
Base Price
Sq Ft
Availability
Unit Details
  • Unit 150-303
    price $1,084
    square feet 788
    availibility Now
  • Unit 150-203
    price $1,075
    square feet 788
    availibility Sep 12
  • Unit 150-114
    price $1,084
    square feet 788
    availibility Sep 12
  • Unit 310-201
    price $1,089
    square feet 788
    availibility Sep 14
  • Unit 310-113
    price $1,089
    square feet 788
    availibility Sep 17
  • Unit 310-206
    price $1,088
    square feet 788
    availibility Oct 1
  • Unit 310-104
    price $1,123
    square feet 788
    availibility Nov 8

1A 796 sf
Starting at $1,084 1 Bed 1 Bath 796 Sq Ft $500 Deposit
3 Available units
Unit
Base Price
Sq Ft
Availability
Unit Details
  • Unit 107-212
    price $1,084
    square feet 796
    availibility Now
  • Unit 107-206
    price $1,093
    square feet 796
    availibility Oct 3
  • Unit 107-209
    price $1,130
    square feet 796
    availibility Nov 1
1A 765 sf
Starting at $1,075 1 Bed 1 Bath 765 Sq Ft $500 Deposit
Matterport 3D Tour
2 Available units
Unit
Base Price
Sq Ft
Availability
Unit Details
  • Unit 103-310
    price $1,084
    square feet 765
    availibility Sep 12
  • Unit 103-203
    price $1,075
    square feet 765
    availibility Sep 15
2E 1162 sf
Starting at $1,259 2 Beds 2 Baths 1,162 Sq Ft $600 Deposit
4 Available units
Unit
Base Price
Sq Ft
Availability
Unit Details
  • Unit 205-205
    price $1,269
    square feet 1,162
    availibility Now
  • Unit 205-213
    price $1,268
    square feet 1,162
    availibility Sep 15
  • Unit 103-202
    price $1,259
    square feet 1,162
    availibility Oct 10
  • Unit 205-209
    price $1,265
    square feet 1,162
    availibility Oct 14

2E 1172 sf
$1,328 2 Beds 2 Baths 1,172 Sq Ft $600 Deposit
1 Available unit
Unit
Base Price
Sq Ft
Availability
Unit Details
  • Unit 201-202
    price $1,328
    square feet 1,172
    availibility Now
2F 1171 sf
Starting at $1,261 2 Beds 2 Baths 1,171 Sq Ft $600 Deposit
3 Available units
Unit
Base Price
Sq Ft
Availability
Unit Details
  • Unit 209-205
    price $1,277
    square feet 1,171
    availibility Sep 12
  • Unit 210-101
    price $1,261
    square feet 1,171
    availibility Oct 3
  • Unit 240-102
    price $1,290
    Unit Special
    square feet 1,171
    availibility Dec 8
2B 1150 sf
$1,279 2 Beds 2 Baths 1,150 Sq Ft $600 Deposit
1 Available unit
Unit
Base Price
Sq Ft
Availability
Unit Details
  • Unit 110-105
    price $1,279
    square feet 1,150
    availibility Sep 25
2A 1180 sf
Starting at $1,273 2 Beds 2 Baths 1,180 Sq Ft $600 Deposit
3 Available units
Unit
Base Price
Sq Ft
Availability
Unit Details
  • Unit 160-101
    price $1,273
    square feet 1,180
    availibility Oct 13
  • Unit 160-209
    price $1,280
    square feet 1,180
    availibility Oct 24
  • Unit 120-101
    price $1,290
    square feet 1,180
    availibility Oct 27
3B 1551 sf
$1,432 3 Beds 2 Baths 1,551 Sq Ft $700 Deposit
1 Available unit
Unit
Base Price
Sq Ft
Availability
Unit Details
  • Unit 120-207
    price $1,432
    square feet 1,551
    availibility Now
3H 1320 sf
Starting at $1,481 3 Beds 2 Baths 1,320 Sq Ft $700 Deposit
3 Available units
Unit
Base Price
Sq Ft
Availability
Unit Details
  • Unit 240-106
    price $1,481
    square feet 1,320
    availibility Now
  • Unit 209-206
    price $1,525
    square feet 1,320
    availibility Oct 15
  • Unit 210-106
    price $1,540
    square feet 1,320
    availibility Oct 22
3M 1360 sf
$1,497 3 Beds 2 Baths 1,360 Sq Ft $700 Deposit
1 Available unit
Unit
Base Price
Sq Ft
Availability
Unit Details
  • Unit 240-203
    price $1,497
    square feet 1,360
    availibility Now
3C 1342 sf
$1,497 3 Beds 2 Baths 1,342 Sq Ft $700 Deposit
1 Available unit
Unit
Base Price
Sq Ft
Availability
Unit Details
  • Unit 110-208
    price $1,497
    square feet 1,342
    availibility Now
3L 1342 sf
$1,509 3 Beds 2 Baths 1,342 Sq Ft $700 Deposit
1 Available unit
Unit
Base Price
Sq Ft
Availability
Unit Details
  • Unit 210-209
    price $1,509
    square feet 1,342
    availibility Oct 5
3G 1346 sf
$1,523 3 Beds 2 Baths 1,346 Sq Ft $700 Deposit
1 Available unit
Unit
Base Price
Sq Ft
Availability
Unit Details
  • Unit 160-306
    price $1,523
    square feet 1,346
    availibility Oct 14
1A 788 sf
Starting at $1,075 1 Bed 1 Bath 788 Sq Ft $500 Deposit
7 Available units
Unit
Base Price
Sq Ft
Availability
Unit Details
  • Unit 150-303
    price $1,084
    square feet 788
    availibility Now
  • Unit 150-203
    price $1,075
    square feet 788
    availibility Sep 12
  • Unit 150-114
    price $1,084
    square feet 788
    availibility Sep 12
  • Unit 310-201
    price $1,089
    square feet 788
    availibility Sep 14
  • Unit 310-113
    price $1,089
    square feet 788
    availibility Sep 17
  • Unit 310-206
    price $1,088
    square feet 788
    availibility Oct 1
  • Unit 310-104
    price $1,123
    square feet 788
    availibility Nov 8

1A 796 sf
Starting at $1,084 1 Bed 1 Bath 796 Sq Ft $500 Deposit
3 Available units
Unit
Base Price
Sq Ft
Availability
Unit Details
  • Unit 107-212
    price $1,084
    square feet 796
    availibility Now
  • Unit 107-206
    price $1,093
    square feet 796
    availibility Oct 3
  • Unit 107-209
    price $1,130
    square feet 796
    availibility Nov 1
1A 765 sf
Starting at $1,075 1 Bed 1 Bath 765 Sq Ft $500 Deposit
Matterport 3D Tour
2 Available units
Unit
Base Price
Sq Ft
Availability
Unit Details
  • Unit 103-310
    price $1,084
    square feet 765
    availibility Sep 12
  • Unit 103-203
    price $1,075
    square feet 765
    availibility Sep 15
2E 1162 sf
Starting at $1,259 2 Beds 2 Baths 1,162 Sq Ft $600 Deposit
4 Available units
Unit
Base Price
Sq Ft
Availability
Unit Details
  • Unit 205-205
    price $1,269
    square feet 1,162
    availibility Now
  • Unit 205-213
    price $1,268
    square feet 1,162
    availibility Sep 15
  • Unit 103-202
    price $1,259
    square feet 1,162
    availibility Oct 10
  • Unit 205-209
    price $1,265
    square feet 1,162
    availibility Oct 14

2E 1172 sf
$1,328 2 Beds 2 Baths 1,172 Sq Ft $600 Deposit
1 Available unit
Unit
Base Price
Sq Ft
Availability
Unit Details
  • Unit 201-202
    price $1,328
    square feet 1,172
    availibility Now
2F 1171 sf
Starting at $1,261 2 Beds 2 Baths 1,171 Sq Ft $600 Deposit
3 Available units
Unit
Base Price
Sq Ft
Availability
Unit Details
  • Unit 209-205
    price $1,277
    square feet 1,171
    availibility Sep 12
  • Unit 210-101
    price $1,261
    square feet 1,171
    availibility Oct 3
  • Unit 240-102
    price $1,290
    Unit Special
    square feet 1,171
    availibility Dec 8
2B 1150 sf
$1,279 2 Beds 2 Baths 1,150 Sq Ft $600 Deposit
1 Available unit
Unit
Base Price
Sq Ft
Availability
Unit Details
  • Unit 110-105
    price $1,279
    square feet 1,150
    availibility Sep 25
2A 1180 sf
Starting at $1,273 2 Beds 2 Baths 1,180 Sq Ft $600 Deposit
3 Available units
Unit
Base Price
Sq Ft
Availability
Unit Details
  • Unit 160-101
    price $1,273
    square feet 1,180
    availibility Oct 13
  • Unit 160-209
    price $1,280
    square feet 1,180
    availibility Oct 24
  • Unit 120-101
    price $1,290
    square feet 1,180
    availibility Oct 27
3B 1551 sf
$1,432 3 Beds 2 Baths 1,551 Sq Ft $700 Deposit
1 Available unit
Unit
Base Price
Sq Ft
Availability
Unit Details
  • Unit 120-207
    price $1,432
    square feet 1,551
    availibility Now
3H 1320 sf
Starting at $1,481 3 Beds 2 Baths 1,320 Sq Ft $700 Deposit
3 Available units
Unit
Base Price
Sq Ft
Availability
Unit Details
  • Unit 240-106
    price $1,481
    square feet 1,320
    availibility Now
  • Unit 209-206
    price $1,525
    square feet 1,320
    availibility Oct 15
  • Unit 210-106
    price $1,540
    square feet 1,320
    availibility Oct 22
3M 1360 sf
$1,497 3 Beds 2 Baths 1,360 Sq Ft $700 Deposit
1 Available unit
Unit
Base Price
Sq Ft
Availability
Unit Details
  • Unit 240-203
    price $1,497
    square feet 1,360
    availibility Now
3C 1342 sf
$1,497 3 Beds 2 Baths 1,342 Sq Ft $700 Deposit
1 Available unit
Unit
Base Price
Sq Ft
Availability
Unit Details
  • Unit 110-208
    price $1,497
    square feet 1,342
    availibility Now
3L 1342 sf
$1,509 3 Beds 2 Baths 1,342 Sq Ft $700 Deposit
1 Available unit
Unit
Base Price
Sq Ft
Availability
Unit Details
  • Unit 210-209
    price $1,509
    square feet 1,342
    availibility Oct 5
3G 1346 sf
$1,523 3 Beds 2 Baths 1,346 Sq Ft $700 Deposit
1 Available unit
Unit
Base Price
Sq Ft
Availability
Unit Details
  • Unit 160-306
    price $1,523
    square feet 1,346
    availibility Oct 14
* Price shown is base rent. Excludes user-selected optional fees and variable or usage-based fees and required charges due at or prior to move-in or at move-out.View Fees and Policies for details. Price, availability, fees, and any applicable rent special are subject to change without notice.
* Square footage definitions vary. Displayed square footage is approximate.

Fees and Policies

The fees listed below are community-provided and may exclude utilities or add-ons. All payments are made directly to the property and are non-refundable unless otherwise specified. Use the Cost Calculator to determine costs based on your needs.

  • One-Time Basics
    • APPFEE
      Varies by unit
    • Due at Application
      • Application Fee Per Applicant
        Charged per applicant.
        $50
  • Dogs
    Max of 2
    Comments
    2 Pets per unit
    Read More Read Less
  • Cats
    Max of 2
    Comments
    2 Pets per unit
    Read More Read Less

Property Fee Disclaimer: Based on community-supplied data and independent market research. Subject to change without notice. May exclude fees for mandatory or optional services and usage-based utilities.

Details

Lease Options

  • 2 - 15 Month Leases

Property Information

  • Built in 2009
  • 379 units/3 stories

Matterport 3D Tours

This single-story clubhouse is thoughtfully designed to accommodate a variety of social and recreational activities, offering multiple distinct zones within one cohesive space. The main lounge area serves as a central gathering point, featuring plush gray sofas arranged around a wooden coffee table beneath an eye-catching herringbone wood-paneled accent wall with a wall-mounted television. Dark exposed beams crisscross the coffered ceiling overhead, complemented by rustic chandelier lighting that adds warmth to the space. Adjacent to the lounge, a spacious dining and café-style seating area offers an assortment of high-top and standard tables with black ladder-back chairs, illuminated by pendant lighting and lined with large windows that bring in generous natural light. A well-equipped full kitchen features dark espresso cabinetry, granite countertops, stainless steel appliances, and a breakfast bar with seating. The recreation area includes a regulation-size billiards table positioned beneath a statement chandelier, alongside a fireplace with a decorative stone surround and a large flat-screen television. A quiet reading nook with a leather chair and oversized windows provides a more intimate retreat. Throughout, blue-gray walls, mixed flooring of hardwood and carpet, and consistent upscale fixtures create a polished, inviting ambiance.

Clubhouse
1/5
This single-story clubhouse is thoughtfully designed to accommodate a variety of social and recreational activities, offering multiple distinct zones within one cohesive space. The main lounge area serves as a central gathering point, featuring plush gray sofas arranged around a wooden coffee table beneath an eye-catching herringbone wood-paneled accent wall with a wall-mounted television. Dark exposed beams crisscross the coffered ceiling overhead, complemented by rustic chandelier lighting that adds warmth to the space.

Adjacent to the lounge, a spacious dining and café-style seating area offers an assortment of high-top and standard tables with black ladder-back chairs, illuminated by pendant lighting and lined with large windows that bring in generous natural light. A well-equipped full kitchen features dark espresso cabinetry, granite countertops, stainless steel appliances, and a breakfast bar with seating.

The recreation area includes a regulation-size billiards table positioned beneath a statement chandelier, alongside a fireplace with a decorative stone surround and a large flat-screen television. A quiet reading nook with a leather chair and oversized windows provides a more intimate retreat. Throughout, blue-gray walls, mixed flooring of hardwood and carpet, and consistent upscale fixtures create a polished, inviting ambiance. This single-story space showcases an open-concept layout that seamlessly connects the kitchen and living areas, creating a cohesive and functional environment. The kitchen is anchored by a peninsula with granite-look countertops, providing ample prep space and serving as a natural divider between the kitchen and the adjoining living area. Dark cabinetry lines the lower kitchen section, complemented by a double-basin stainless steel sink and a black dishwasher. Above the peninsula, two pendant lights hang at staggered heights, adding a stylish focal point while providing task lighting. A mirrored backsplash element above the sink enhances the sense of depth in the kitchen. The flooring transitions from tile in the kitchen to smooth hardwood-style planks in the living area, adding warmth and visual continuity. The living space benefits from natural light streaming through a window near the entry door, brightening the room considerably. A ceiling fan is visible in the living area, contributing to air circulation and comfort. Neutral wall tones throughout keep the space feeling clean and versatile, while the vaulted ceiling adds a sense of openness and volume to the overall layout. This well-appointed single-floor residence offers a thoughtfully designed layout with a variety of functional and comfortable living spaces. The open living area is a standout feature, showcasing warm hardwood flooring, a ceiling fan, and a tile-surround fireplace set into a recessed niche, flanked by large windows that allow abundant natural light to fill the room. Sliding glass doors lead directly to a private balcony, extending the living space outdoors with pleasant exterior views.

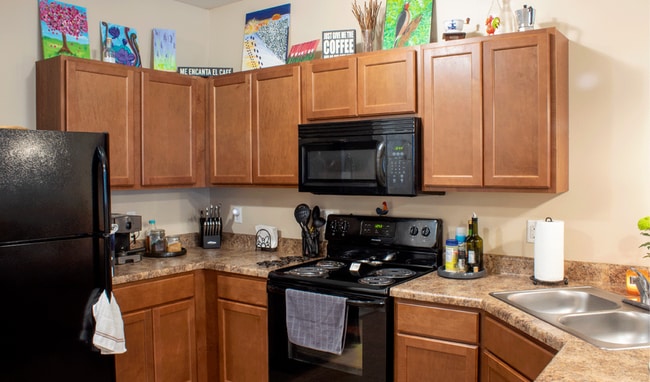
The kitchen is efficiently configured in a U-shaped layout and features rich medium-toned wood cabinetry, laminate countertops, and black appliances including a range, overhead microwave, and refrigerator. A breakfast bar peninsula provides additional counter space and casual dining. Tile flooring runs throughout the kitchen and entry areas, offering durability and easy maintenance.

The carpeted bedrooms are generously sized with ceiling fans and vertical blind-covered sliding doors that provide additional access to outdoor areas. Natural light flows freely into each room, creating a bright and airy atmosphere.

The bathroom includes a single-sink vanity with storage, tile flooring, and is conveniently connected to an in-unit stacked washer and dryer, adding practical day-to-day convenience. Overall, the space presents a clean, functional design with comfortable finishes throughout.

About Woodland Reserve Apartments

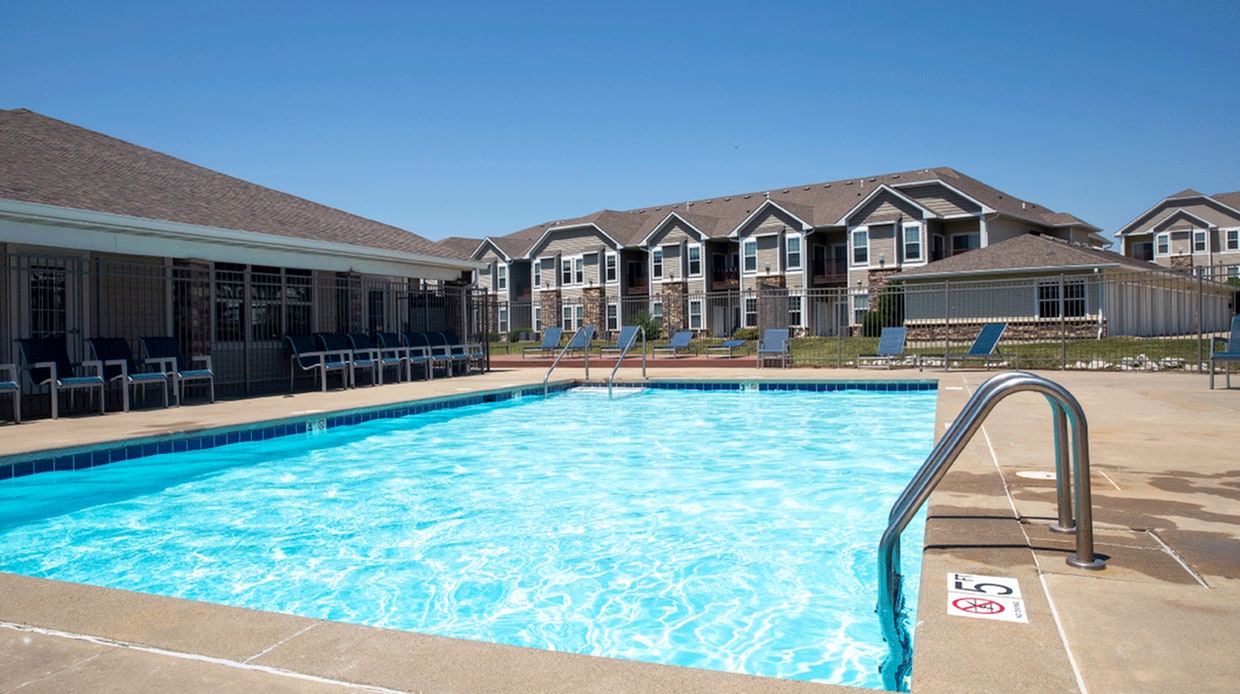
Woodland Reserve is a pet-friendly and luxury apartment community located in Ankeny, IA. We are minutes from Interstate 35, providing ease of commuting to your destination. With space ranging from 716 - 1,494 sq. ft. across a wide array of 1, 2, and 3-bedroom floor plans, we're sure to have a place you can call home. Residents are sure to love the swimming pool, fitness membership to Aspen Athletic Club, pet wash station, clubhouse, and more. The apartments come fully equipped with high-speed, 1 gigabit, internet access, an in-home washer and dryer, wood-style flooring, a fireplace, private balcony or patio, walk-in closets, and many other amenities. Contact our staff today to schedule a personalized tour!

Woodland Reserve Apartments is an apartment community located in Polk County and the 50021 ZIP Code. This area is served by the Ankeny Community School District attendance zone.

Unique Features

  • 9 ft. ceiling
  • Aspen Fitness Membership
  • Ceiling fan guest bedroom
  • Ceramic tile floor
  • Ceramic tile kitchen floor
  • Ceramic tile master bath
  • Corner unit
  • Disability access
  • Divided sink
  • Eat-in area
  • Energy-Efficient Appliances
  • Entry closet
  • EV Charging Spaces Available
  • Full-size washer/dryer
  • Garbage Disposal
  • Ground Floor Unit
  • In-Unit Washer/Dryer
  • Kitchen island cooktop or sink
  • Laminate (wood-look)
  • Laminate kitchen floor
  • Large kitchen
  • Large master bath
  • Light fixtures upgrades
  • Linen closet
  • Linoleum tile kitchen floor
  • Mantel
  • Online Rental Payments
  • patio/balcony
  • Pet Friendly
  • Pool
  • Refrigerator with ice
  • Rich carpet master bedroom
  • Rich carpet with upgraded pad
  • Single walk-in closet
  • Single-sided gas log fireplace
  • Stackable washer/dryer
  • Storage closet on patio
  • Storage Options Available
  • Top Floor Unit
  • Vaulted ceiling
  • Wood-Style Flooring

Contact

View Property Website
Language: English
Open 8am - 5pm Today
  • Monday - Friday, 8am - 5pm
  • Saturday, By Appointment
  • Sunday, Closed
Property Management Company Logo

Community Amenities

Pool

Fitness Center

Clubhouse

Recycling

  • Package Service
  • Property Manager on Site
  • Recycling
  • Pet Washing Station
  • EV Charging
  • Wheelchair Accessible
  • Clubhouse
  • Lounge
  • Multi Use Room
  • Storage Space
  • Fitness Center
  • Pool
  • Bicycle Storage
  • Pond

Apartment Features

Washer/Dryer

Air Conditioning

Dishwasher

High Speed Internet Access

Hardwood Floors

Walk-In Closets

Island Kitchen

Microwave

Indoor Features

  • High Speed Internet Access
  • Washer/Dryer
  • Air Conditioning
  • Heating
  • Ceiling Fans
  • Smoke Free
  • Storage Space
  • Tub/Shower
  • Fireplace
  • Handrails
  • Sprinkler System

Kitchen Features & Appliances

  • Dishwasher
  • Disposal
  • Pantry
  • Island Kitchen
  • Kitchen
  • Microwave
  • Oven
  • Range
  • Refrigerator
  • Freezer

Model Details

  • Hardwood Floors
  • Carpet
  • Tile Floors
  • High Ceilings
  • Vaulted Ceiling
  • Walk-In Closets
  • Linen Closet
  • Window Coverings
  • Balcony
  • Patio
Location
170 NE 41st St, Ankeny,
IA 50021
Get Directions
Schools Restaurants Groceries Coffee Banks Shops Fitness
| Edit
Edit Commute

Destination is required

Under 30 minutes

Commute Time is calculated at rush hour.
City - Ankeny

Living in Ankeny, IA, puts you in one of the state's fastest-growing communities. Located in the Des Moines metro area, Ankeny combines suburban convenience with a strong community spirit. The city features 60 parks spanning over 800 acres, including two aquatic centers, sports complexes, and an extensive trail system stretching more than 100 miles. Prairie Ridge Sports Complex anchors the community's recreational offerings, while the Historic Uptown District offers local shopping and dining destinations. The Ankeny Community School District serves nearly 12,000 students, and Des Moines Area Community College provides additional educational opportunities.

Housing choices include apartment communities and single-family homes, with ongoing development in areas like Prairie Trail. Major employers in the area include John Deere, Casey's General Stores headquarters, and the school district.

Learn more about living in Ankeny 
Amenities
  • Package Service
  • Property Manager on Site
  • Recycling
  • Pet Washing Station
  • EV Charging
  • Wheelchair Accessible
  • Clubhouse
  • Lounge
  • Multi Use Room
  • Storage Space
  • Pond
  • Fitness Center
  • Pool
  • Bicycle Storage
  • 9 ft. ceiling
  • Aspen Fitness Membership
  • Ceiling fan guest bedroom
  • Ceramic tile floor
  • Ceramic tile kitchen floor
  • Ceramic tile master bath
  • Corner unit
  • Disability access
  • Divided sink
  • Eat-in area
  • Energy-Efficient Appliances
  • Entry closet
  • EV Charging Spaces Available
  • Full-size washer/dryer
  • Garbage Disposal
  • Ground Floor Unit
  • In-Unit Washer/Dryer
  • Kitchen island cooktop or sink
  • Laminate (wood-look)
  • Laminate kitchen floor
  • Large kitchen
  • Large master bath
  • Light fixtures upgrades
  • Linen closet
  • Linoleum tile kitchen floor
  • Mantel
  • Online Rental Payments
  • patio/balcony
  • Pet Friendly
  • Pool
  • Refrigerator with ice
  • Rich carpet master bedroom
  • Rich carpet with upgraded pad
  • Single walk-in closet
  • Single-sided gas log fireplace
  • Stackable washer/dryer
  • Storage closet on patio
  • Storage Options Available
  • Top Floor Unit
  • Vaulted ceiling
  • Wood-Style Flooring
  • High Speed Internet Access
  • Washer/Dryer
  • Air Conditioning
  • Heating
  • Ceiling Fans
  • Smoke Free
  • Storage Space
  • Tub/Shower
  • Fireplace
  • Handrails
  • Sprinkler System
  • Dishwasher
  • Disposal
  • Pantry
  • Island Kitchen
  • Kitchen
  • Microwave
  • Oven
  • Range
  • Refrigerator
  • Freezer
  • Hardwood Floors
  • Carpet
  • Tile Floors
  • High Ceilings
  • Vaulted Ceiling
  • Walk-In Closets
  • Linen Closet
  • Window Coverings
  • Balcony
  • Patio
Expenses
Recurring
Cat Rent $45
Dog Rent $45
One-Time
Cat Fee $250
Dog Fee $310
Office Hours
Monday 8am - 5pm
Tuesday 8am - 5pm
Wednesday 8am - 5pm
Thursday 8am - 5pm
Friday 8am - 5pm
Saturday By Appointment
Sunday Closed
515-329-9200
Education
Colleges & Universities Distance
Des Moines Area C.C., Ankeny
Drive: 8 min 4.4 mi
Grand View University
Drive: 16 min 10.2 mi
Des Moines Area C.C., Urban
Drive: 21 min 12.9 mi
Drake University
Drive: 24 min 16.8 mi
Woodland Reserve Apartments is within 8 minutes or 4.4 miles from Des Moines Area C.C., Ankeny. It is also near Grand View University and Des Moines Area C.C., Urban.
Schools
  • Public Schools
  • Private Schools
Rock Creek Elementary
Public Elementary School
Grades K-5
596 Students
Attendance Zone
GreatSchools rating: 7 out of 10
Terrace Elementary School
Public Elementary School
Grades PK-5
512 Students
Nearby
Ashland Ridge Elementary School
Public Elementary School
Grades K-5
533 Students
Nearby
GreatSchools rating: 9 out of 10
Prairie Ridge Middle School
Public Middle School
Grades 6-8
1,068 Students
Attendance Zone
GreatSchools rating: 8 out of 10
Northview Middle School
Public Middle School
Grades 6-8
993 Students
Attendance Zone
GreatSchools rating: 9 out of 10
Ankeny Centennial High School
Public High School
Grades 9-12
1,530 Students
Attendance Zone
GreatSchools rating: 8 out of 10
Ankeny High School
Public High School
Grades 9-12
1,401 Students
Nearby
GreatSchools rating: 7 out of 10
Ankeny Christian Academy
Private Elementary, Middle & High School
Grades PK-12
490 Students
Nearby
School data provided by GreatSchools The GreatSchools Rating helps parents compare schools within a state based on a variety of school quality indicators and provides a helpful picture of how effectively each school serves all of its students. Ratings are on a scale of 1 (below average) to 10 (above average) and can include test scores, college readiness, academic progress, advanced courses, equity, discipline and attendance data. We also advise parents to visit schools, consider other information on school performance and programs, and consider family needs as part of the school selection process.

View GreatSchools Rating Methodology


Data provided by GreatSchools.org © 2026. All rights reserved.
Transportation

Woodland Reserve Apartments is near Des Moines International, located 20.5 miles or 33 minutes away.

Airports Distance
Airports Distance
Des Moines International
Drive: 33 min 20.5 mi
Getting Around
Fairly Walkable
Walkability
40 / 100
Minimal Public Transit
Transit
0 / 100
Exceptionally Drivable
Drivability
100 / 100
Fairly Bikeable
Bikeability
40 / 100

Scores provided by

Local Logic What do Walkability, Transit, Drivability, and Bikeability mean? Walkability measures the walking distance to day-to-day needs. Transit measures access to public transportation. Drivability measures congestion, parking availability, and access to major roads. Bikeability measures the suitability for cycling. How It Works
Active
Soundscore™
69 / 100

Traffic

Busy

Airport

Calm

Businesses

Calm

Scores provided by

HowLoud What is a Sound Score Rating? A Sound Score Rating aggregates noise caused by vehicle traffic, airplane traffic and local sources. How It Works
Points of Interest

Time and distance from Woodland Reserve Apartments.

Shopping Centers Distance
Briarwood Center
Walk: 16 min 0.9 mi
Georgetown Plaza
Drive: 3 min 1.5 mi
114 NW 9th St
Drive: 3 min 1.9 mi
Woodland Reserve Apartments has 3 shopping centers within 1.9 miles, which is about a 3-minute drive. The miles and minutes will be for the farthest away property.
Parks and Recreation Distance
Crestbruck Park
Drive: 3 min 1.9 mi
Prairie Ridge Sports Complex
Drive: 5 min 2.4 mi
Miracle Park
Drive: 5 min 2.6 mi
Deer Creek Park
Drive: 7 min 3.8 mi
Sawgrass Park
Drive: 12 min 7.2 mi
Woodland Reserve Apartments has 5 parks within 7.2 miles, including Crestbruck Park, Prairie Ridge Sports Complex, and Miracle Park.
Military Bases Distance
Camp Dodge
Drive: 20 min 11.9 mi
Woodland Reserve Apartments is 11.9 miles and a 20 minute drive from Camp Dodge.


Reviews for Woodland Reserve Apartments

4.7
Renter Rating
5 Stars
218
4 Stars
72
3 Stars
9
2 Stars
0
1 Star
1
Share details of your own experience with this property
Renter Reviews 300 Reviews
 
  • Most Recent
  • Most Helpful
  • Rating Low-High
  • Rating High-Low
Submitted by a verified resident of the apartment community. Participating residents may receive reward points in exchange for posting a review during their lease term, regardless of the nature of the review. Delete

Property Manager Responded:

Property Manager Responded

Show full review Show less
Was this helpful? Vote review helpful Thanks for your feedback!
Flag Review
  1. ...
  2. ...

Woodland Reserve Apartments Photos

  • Woodland Reserve Apartments

  • Clubhouse

  • 3 Story Building

  • Pond

  • 1 Bedroom: Kitchen

Nearby Apartments

Within 50 Miles of Woodland Reserve Apartments

  • Providence Pointe

    6210 NW 106th St

    Johnston, IA 50131

    $1,027 - $2,632

    1-3 Br 10.5 mi

  • Golfview Condos

    5115 NE 23rd Ave

    Pleasant Hill, IA 50327

    $1,006 - $1,700

    1-3 Br 11.3 mi

  • Ironwood

    2570 1st Ave SW

    Altoona, IA 50009

    $1,176 - $2,512

    1-3 Br 11.7 mi

  • West Towne

    4720 Mortensen Rd

    Ames, IA 50014

    $970

    1 Br 17.6 mi

  • The Foundry

    2300 Lincoln Way

    Ames, IA 50014

    $910 - $1,020

    2-4 Br 17.9 mi

  • 2700 Lincoln

    2700 Lincoln Way

    Ames, IA 50014

    $705 - $1,605

    1-5 Br 18.0 mi

Frequently Asked Questions
Does Woodland Reserve Apartments have in-unit laundry?

Woodland Reserve Apartments has units with in‑unit washers and dryers, making laundry day simple for residents.

What utilities are included in rent at Woodland Reserve Apartments?

Utilities are not included in rent. Residents should plan to set up and pay for all services separately.

Is parking available at Woodland Reserve Apartments?

Contact this property for parking details.

Which floor plans are available, and what are the price ranges?

Woodland Reserve Apartments has one to three-bedrooms with rent ranges from $1,075/mo. to $2,695/mo.

Is Woodland Reserve Apartments pet-friendly?

Yes, Woodland Reserve Apartments welcomes pets. Breed restrictions, weight limits, and additional fees may apply. View this property's pet policy.

How much income do I need to rent at Woodland Reserve Apartments?

A good rule of thumb is to spend no more than 30% of your gross income on rent. Based on the lowest available rent of $1,075 for a one-bedroom, you would need to earn about $43,000 per year to qualify. Want to double-check your budget? Calculate how much rent you can afford with our Rent Affordability Calculator.

Does Woodland Reserve Apartments have move-in specials?

Woodland Reserve Apartments is offering Specials for eligible applicants, with rental rates starting at $1,075.

Does Woodland Reserve Apartments offer Matterport 3D tours?

Yes! Woodland Reserve Apartments offers 5 Matterport 3D Tours. Explore different floor plans and see unit level details, all without leaving home.
Back To Top
Send a Message
Contact Property
enter move in date in the format: 2 digit month / 2 digit day / 4 digit year

I would like to... Optional

Send Message

Submitting Request

Send a Message
Contact Property

Thank you! Your email has been sent.

Error

Report an Issue Print Get Directions
Try These Popular Nearby Searches

Nearby Cities

  • Saylorville Rentals
  • Johnston Rentals
  • Polk City Rentals
  • Bondurant Rentals
  • Altoona Rentals
  • Windsor Heights Rentals

Neighborhood Apartment Rentals

  • Highland Acres Apartments for Rent
  • Rickey Place Apartments for Rent
  • Fountain View Estates Apartments for Rent
  • Clover Ridge Apartments for Rent
  • Pine View Estates Apartments for Rent
  • Johnston Meadows Apartments for Rent
  • Pinewood Glen Apartments for Rent
  • Highland Park Apartments for Rent
  • Lower Beaver Apartments for Rent
  • Campus Park-Wright's Grove Apartments for Rent

Ankeny Apartments by Zip Code

  • Apartments in 50023 for Rent
  • Apartments in 50021 for Rent
  • Apartments in 50313 for Rent
  • Apartments in 50131 for Rent
  • Apartments in 50073 for Rent
  • Apartments in 50310 for Rent
  • Apartments in 50316 for Rent
  • Apartments in 50035 for Rent
  • Apartments in 50314 for Rent

Other Rental Types

  • Ankeny Lofts for Rent
  • Ankeny Houses for Rent
  • Ankeny Condos for Rent
  • Ankeny Townhomes for Rent
  • Private Landlord Rentals Ankeny
  • Ankeny Duplex Rentals
  • About Us
  • Advertise
  • Legal Notices
  • Privacy Notice
  • Avoid Scams
  • Accessibility
  • Calculate Rent Affordability
  • Renterverse
  • Sitemap
Property Logo
apartments.com
© 2026 CoStar Group, Inc. Equal Housing Opportunity

Equal Housing Opportunity

© 2026 CoStar Group, Inc.

Equal Housing Opportunity

Ready to Apply?

Good News! This rental is accepting applications through Apartments.com. Act now and your $ purchase will include 9 additional FREE application submissions to participating properties.

Or if you already have an account


Required

Required

Valid Email Required

You must acknowledge the disclaimer to continue
Next
You're leaving Apartments.com

Do you want this property to contact you?

Required

Required

Valid Email Required

Continue to Property Website Skip this Step
Continue

Take me to this property's website
Schedule Tour
Interested in this property? Schedule a tour today.
Rate & Review Woodland Reserve Apartments
Please select a rating
50 character minimum
By clicking submit, I agree to the Apartments.com Terms of Service and the Ratings & Reviews Terms of Use.
Share This Listing
Listing Image

170 NE 41st St

Ankeny, IA 50021

Email

Link Copied

(515) 329-9200
Get Directions
Schools Restaurants Groceries Coffee Banks Shops Fitness

