This single-floor community space is thoughtfully designed to accommodate a variety of gatherings and activities. The main lounge area is an architectural highlight, featuring soaring vaulted ceilings accented by warm, exposed wood beams and ceiling fans. Light hardwood flooring runs throughout, complementing the neutral gray walls and recessed lighting. A stone-surround fireplace anchors one end of the room beneath a wall-mounted television, while large windows allow ample natural light to fill the space. Comfortable seating arrangements, including a sectional sofa and leather accent chairs, create an inviting atmosphere. French doors connect to additional areas, including a dedicated media room with a vaulted ceiling, large projection screen, and plush seating on carpeted floors—ideal for screenings or private events. A well-appointed kitchen offers generous honey-toned cabinetry, dark granite countertops, stainless steel appliances including a side-by-side refrigerator and dishwasher, and tile flooring. A transition corridor with a cozy seating nook and a "gather" wall sign provides a welcoming entry point. An additional flex room with rich hardwood flooring and oversized windows rounds out the layout, offering space for meetings or smaller gatherings.
Providence Pointe
6210 NW 106th St,
Johnston,
IA
50131
Leasing Office:
6210 NW 106th St, Johnston, IA 50131

-
Monthly Rent
$1,122 - $2,907
-
Bedrooms
1 - 3 bd
-
Bathrooms
1 - 3 ba
-
Square Feet
724 - 1,539 sq ft
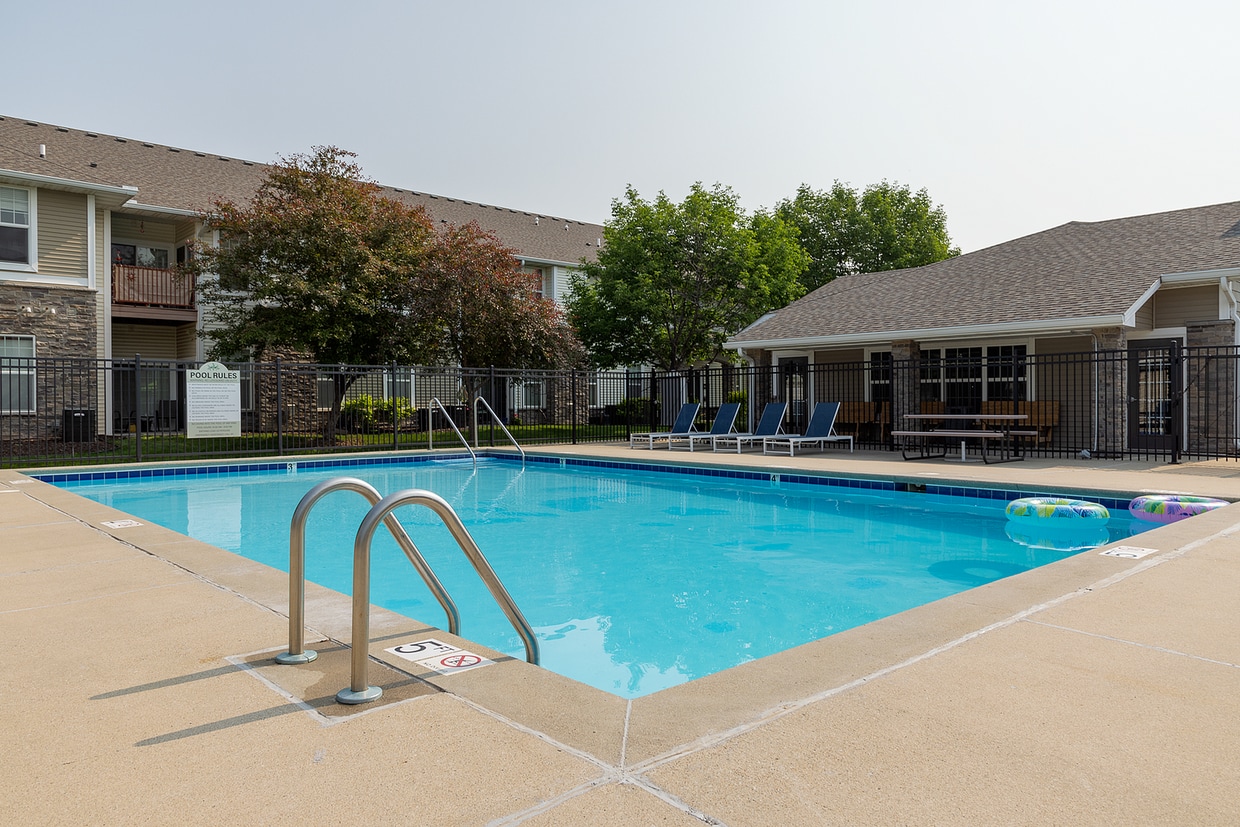
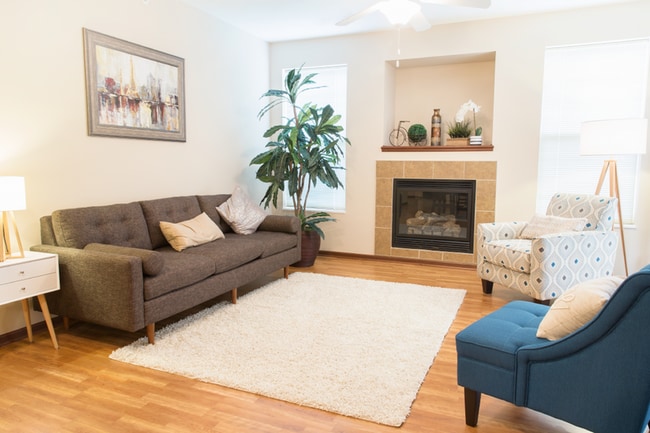
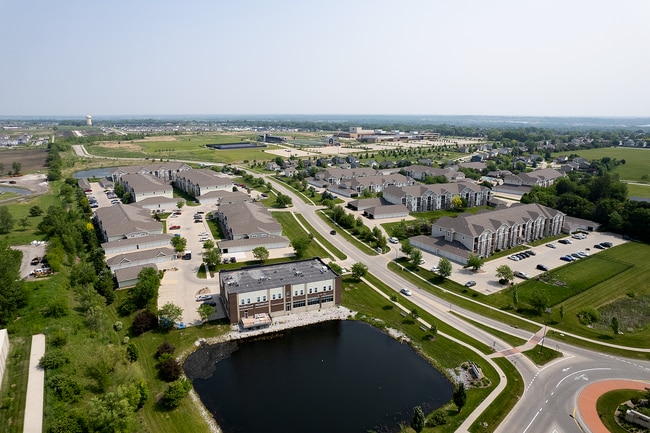

Providence Pointe is a pet-friendly, modern apartment community located in Johnston, IA off of Hwy. 141 and conveniently positioned near Urbandale, IA. Located just 11 miles northwest of Des Moines, residents enjoy quick access to hot spots like downtown Des Moines, nearby hospitals including MercyOne and Methodist West, as well as the Des Moines International Airport. Popular shopping and entertainment destinations like Merle Hay Mall and Jordan Creek Town Center are also just a short drive away. With space ranging from 628-1,503 sq. ft. across a wide array of studio, one-, two-, and three-bedroom floor plans, we're sure to have a place you can call home. Residents love the community swimming pool, clubhouse, theater room, fitness center, dog park, and much more. Each apartment comes fully equipped with a private patio or balcony, dishwasher, microwave, refrigerator, in-unit washer and dryer, and many other amenities. Contact our team today to schedule a personalized tour!
Highlights
- Top Rated by Renters
- Pool
- Walk-In Closets
- Deck
- Fireplace
- Sundeck
- Dog Park
- Elevator
- Balcony
Pricing & Floor Plans
-
Unit 6215-208price $1,284square feet 784availibility Now
-
Unit 10500-308price $1,251square feet 778availibility Aug 17
-
Unit 10500-103price $1,296square feet 778availibility Sep 13
-
Unit 10500-112price $1,293square feet 778availibility Oct 11
-
Unit 6215-106price $1,122square feet 724availibility Aug 24
-
Unit 6215-210price $1,214square feet 860availibility Sep 1
-
Unit 6350-103price $1,273square feet 788availibility Sep 8
-
Unit 6350-112price $1,256square feet 788availibility Oct 8
-
Unit 6210-202price $1,236square feet 725availibility Oct 2
-
Unit 10505-102price $1,427square feet 1,161availibility Aug 19
-
Unit 6330-305price $1,437square feet 1,187availibility Aug 22
-
Unit 6310-303price $1,456square feet 1,187availibility Oct 3
-
Unit 10415-210price $1,589square feet 1,503availibility Now
-
Unit 6215-109price $1,810square feet 1,539availibility Jul 30
-
Unit 10525-104price $1,589square feet 1,360availibility Aug 3
-
Unit 10415-209price $1,689square feet 1,332availibility Sep 5
-
Unit 6310-308price $1,716square feet 1,402availibility Sep 8
-
Unit 6310-108price $1,733square feet 1,325availibility Sep 25
-
Unit 6240-204price $1,691square feet 1,360availibility Oct 4
-
Unit 10505-206price $1,700square feet 1,310availibility Oct 5
-
Unit 10415-201price $1,700square feet 1,428availibility Oct 11
-
Unit 6215-208price $1,284square feet 784availibility Now
-
Unit 10500-308price $1,251square feet 778availibility Aug 17
-
Unit 10500-103price $1,296square feet 778availibility Sep 13
-
Unit 10500-112price $1,293square feet 778availibility Oct 11
-
Unit 6215-106price $1,122square feet 724availibility Aug 24
-
Unit 6215-210price $1,214square feet 860availibility Sep 1
-
Unit 6350-103price $1,273square feet 788availibility Sep 8
-
Unit 6350-112price $1,256square feet 788availibility Oct 8
-
Unit 6210-202price $1,236square feet 725availibility Oct 2
-
Unit 10505-102price $1,427square feet 1,161availibility Aug 19
-
Unit 6330-305price $1,437square feet 1,187availibility Aug 22
-
Unit 6310-303price $1,456square feet 1,187availibility Oct 3
-
Unit 10415-210price $1,589square feet 1,503availibility Now
-
Unit 6215-109price $1,810square feet 1,539availibility Jul 30
-
Unit 10525-104price $1,589square feet 1,360availibility Aug 3
-
Unit 10415-209price $1,689square feet 1,332availibility Sep 5
-
Unit 6310-308price $1,716square feet 1,402availibility Sep 8
-
Unit 6310-108price $1,733square feet 1,325availibility Sep 25
-
Unit 6240-204price $1,691square feet 1,360availibility Oct 4
-
Unit 10505-206price $1,700square feet 1,310availibility Oct 5
-
Unit 10415-201price $1,700square feet 1,428availibility Oct 11
Fees and Policies
The fees listed below are community-provided and may exclude utilities or add-ons. All payments are made directly to the property and are non-refundable unless otherwise specified. Use the Cost Calculator to determine costs based on your needs.
-
One-Time Basics
-
Due at Application
-
APPFEECharged per unit.$50
-
-
Due at Application
-
Dogs
Max of 2
-
Cats
Max of 2
-
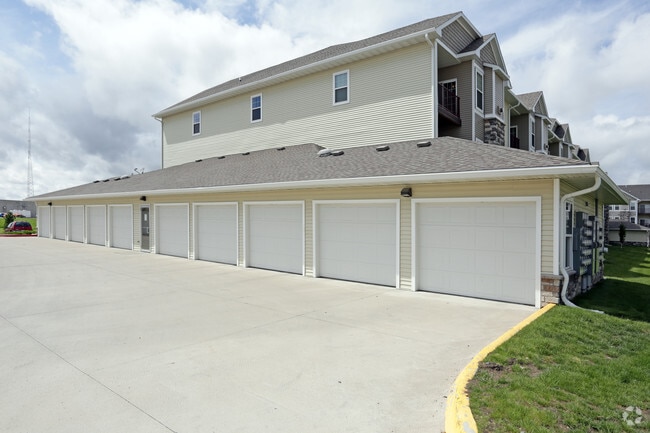
Garage Lot
-
Parking FeeCharged per vehicle.$60 / mo
-
-
Surface Lot
-
Parking FeeCharged per vehicle.Included in Rent
-
-
Garage - Detached
-
Parking FeeCharged per vehicle.$100 / mo
CommentsParking and storage-detached.Read More Read Less -
-
Storage - Small
-
Storage FeeCharged per rentable item.$30
-
-
Storage - Medium
-
Storage FeeCharged per rentable item.$40
-
-
Storage - Large
-
Storage FeeCharged per rentable item.$50
-
Property Fee Disclaimer: Based on community-supplied data and independent market research. Subject to change without notice. May exclude fees for mandatory or optional services and usage-based utilities.
Details
Utilities Included
-
Internet
Lease Options
-
2 - 15 Month Leases
Property Information
-
Built in 2014
-
354 units/3 stories
Matterport 3D Tours
About Providence Pointe
Providence Pointe is a pet-friendly, modern apartment community located in Johnston, IA off of Hwy. 141 and conveniently positioned near Urbandale, IA. Located just 11 miles northwest of Des Moines, residents enjoy quick access to hot spots like downtown Des Moines, nearby hospitals including MercyOne and Methodist West, as well as the Des Moines International Airport. Popular shopping and entertainment destinations like Merle Hay Mall and Jordan Creek Town Center are also just a short drive away. With space ranging from 628-1,503 sq. ft. across a wide array of studio, one-, two-, and three-bedroom floor plans, we're sure to have a place you can call home. Residents love the community swimming pool, clubhouse, theater room, fitness center, dog park, and much more. Each apartment comes fully equipped with a private patio or balcony, dishwasher, microwave, refrigerator, in-unit washer and dryer, and many other amenities. Contact our team today to schedule a personalized tour!
Providence Pointe is an apartment community located in Polk County and the 50131 ZIP Code. This area is served by the Dallas Center-Grimes Community School District attendance zone.
Unique Features
- 9 ft. ceiling
- Adj. to stairs / comm space
- Ceiling fan master bedroom
- Central Heating & Cooling
- Ceramic tile master bath
- Ceramic Tiling
- Community Gardens
- Conference Room
- Covered parking - assigned
- Divided sink
- Eat-in area
- Fireplace in All Units
- Full Strength Fitness Membership
- Garage door opener
- Garbage disposal
- Ground Floor Unit
- Internet Access
- Laminate Wood Flooring
- Large walk-in closet
- Light fixtures upgrades
- Mantel
- Mediacom & DirecTV Access
- Online Rental Payments
- Oven/Stove
- Package Room
- Patio/Balcony
- Refrigerator with ice
- Rich carpet master bedroom
- Theater Room
- Top Floor Unit
- Vaulted ceiling
- Washer & Dryer in All Units
Contact
Community Amenities
Pool
Fitness Center
Elevator
Clubhouse
- Package Service
- Wi-Fi
- Maintenance on site
- Property Manager on Site
- 24 Hour Access
- Elevator
- Business Center
- Clubhouse
- Lounge
- Storage Space
- Fitness Center
- Pool
- Sundeck
- Dog Park
Apartment Features
Washer/Dryer
Air Conditioning
Dishwasher
High Speed Internet Access
Hardwood Floors
Walk-In Closets
Microwave
Refrigerator
Indoor Features
- High Speed Internet Access
- Wi-Fi
- Washer/Dryer
- Air Conditioning
- Heating
- Ceiling Fans
- Cable Ready
- Storage Space
- Tub/Shower
- Fireplace
Kitchen Features & Appliances
- Dishwasher
- Disposal
- Eat-in Kitchen
- Kitchen
- Microwave
- Oven
- Range
- Refrigerator
- Freezer
Model Details
- Hardwood Floors
- Carpet
- Tile Floors
- Dining Room
- Vaulted Ceiling
- Walk-In Closets
- Window Coverings
- Balcony
- Patio
- Deck
Located 11 miles northwest of Des Moines, the quaint city of Johnson, Iowa offers safe neighborhoods and a family-friendly environment. With the Des Moines River flowing along the eastern border of Johnston and Beaver Creek running directly through town, residents enjoy fantastic waterfront views. Part of Johnston resides on the shores of Saylorville Lake where residents can enjoy kayaking, canoeing, and boating.
This suburb belongs to the Johnston Community School District, offering a top-tier education system for K-12 like Johnston High School. With river and lakefront views, a welcoming community, public parks, and secure neighborhoods, Johnston is the perfect place to raise a family in Iowa. Johnston provides a wonderful variety of rentals between luxury and affordable apartments. There’s something for everyone in this suburbia.
Learn more about living in Johnston- Package Service
- Wi-Fi
- Maintenance on site
- Property Manager on Site
- 24 Hour Access
- Elevator
- Business Center
- Clubhouse
- Lounge
- Storage Space
- Sundeck
- Dog Park
- Fitness Center
- Pool
- 9 ft. ceiling
- Adj. to stairs / comm space
- Ceiling fan master bedroom
- Central Heating & Cooling
- Ceramic tile master bath
- Ceramic Tiling
- Community Gardens
- Conference Room
- Covered parking - assigned
- Divided sink
- Eat-in area
- Fireplace in All Units
- Full Strength Fitness Membership
- Garage door opener
- Garbage disposal
- Ground Floor Unit
- Internet Access
- Laminate Wood Flooring
- Large walk-in closet
- Light fixtures upgrades
- Mantel
- Mediacom & DirecTV Access
- Online Rental Payments
- Oven/Stove
- Package Room
- Patio/Balcony
- Refrigerator with ice
- Rich carpet master bedroom
- Theater Room
- Top Floor Unit
- Vaulted ceiling
- Washer & Dryer in All Units
- High Speed Internet Access
- Wi-Fi
- Washer/Dryer
- Air Conditioning
- Heating
- Ceiling Fans
- Cable Ready
- Storage Space
- Tub/Shower
- Fireplace
- Dishwasher
- Disposal
- Eat-in Kitchen
- Kitchen
- Microwave
- Oven
- Range
- Refrigerator
- Freezer
- Hardwood Floors
- Carpet
- Tile Floors
- Dining Room
- Vaulted Ceiling
- Walk-In Closets
- Window Coverings
- Balcony
- Patio
- Deck
| Monday | 8am - 5pm |
|---|---|
| Tuesday | 8am - 5pm |
| Wednesday | 8am - 5pm |
| Thursday | 8am - 5pm |
| Friday | 8am - 5pm |
| Saturday | 10am - 2pm |
| Sunday | Closed |
| Colleges & Universities | Distance | ||
|---|---|---|---|
| Colleges & Universities | Distance | ||
| Drive: | 23 min | 11.0 mi | |
| Drive: | 18 min | 12.1 mi | |
| Drive: | 21 min | 13.0 mi | |
| Drive: | 20 min | 13.7 mi |


 The GreatSchools Rating helps parents compare schools within a state based on a variety of school quality indicators and provides a helpful picture of how effectively each school serves all of its students. Ratings are on a scale of 1 (below average) to 10 (above average) and can include test scores, college readiness, academic progress, advanced courses, equity, discipline and attendance data. We also advise parents to visit schools, consider other information on school performance and programs, and consider family needs as part of the school selection process.
View GreatSchools Rating Methodology
Data provided by GreatSchools.org © 2026. All rights reserved.
Scores provided by
 What do Walkability, Transit, Drivability, and Bikeability mean?
Walkability measures the walking distance to day-to-day needs.
Transit measures access to public transportation.
Drivability measures congestion, parking availability, and access to major roads.
Bikeability measures the suitability for cycling.
How It Works
What do Walkability, Transit, Drivability, and Bikeability mean?
Walkability measures the walking distance to day-to-day needs.
Transit measures access to public transportation.
Drivability measures congestion, parking availability, and access to major roads.
Bikeability measures the suitability for cycling.
How It Works
Traffic
BusyAirport
CalmBusinesses
CalmScores provided by
HowLoud What is a Sound Score Rating? A Sound Score Rating aggregates noise caused by vehicle traffic, airplane traffic and local sources. How It WorksProvidence Pointe Photos
-
Providence Pointe
-
Clubhouse & Theater
-
-
-
-
Garages
-
Exterior
-
2BR, 2BA - 1,150 SF
-
2BR, 2BA - 1,150 SF
Nearby Apartments
Within 50 Miles of Providence Pointe
-
Woodland Reserve Apartments
170 NE 41st St
Ankeny, IA 50021
$1,145 - $3,053
1-3 Br 10.5 mi
-
Golfview Condos
5115 NE 23rd Ave
Pleasant Hill, IA 50327
$898 - $1,700
1-3 Br 13.6 mi
-
Ironwood
2570 1st Ave SW
Altoona, IA 50009
$1,243 - $2,951
1-3 Br 15.6 mi
-
West Towne
4720 Mortensen Rd
Ames, IA 50014
$1,350
4 Br 23.6 mi
-
CORE Apartments
4415 Lincoln Way
Ames, IA 50014
$1,320 - $1,799
1-2 Br 24.5 mi
-
2700 Lincoln
2700 Lincoln Way
Ames, IA 50014
$715 - $1,600
1-5 Br 24.7 mi
Providence Pointe has units with in‑unit washers and dryers, making laundry day simple for residents.
Providence Pointe includes internet in rent. Residents are responsible for any other utilities not listed.
Parking is available at Providence Pointe. Fees may apply depending on the type of parking offered. Contact this property for details.
Providence Pointe has one to three-bedrooms with rent ranges from $1,122/mo. to $2,907/mo.
Yes, Providence Pointe welcomes pets. Breed restrictions, weight limits, and additional fees may apply. View this property's pet policy.
A good rule of thumb is to spend no more than 30% of your gross income on rent. Based on the lowest available rent of $1,122 for a one-bedroom, you would need to earn about $44,880 per year to qualify. Want to double-check your budget? Calculate how much rent you can afford with our Rent Affordability Calculator.
Providence Pointe is not currently offering any rent specials. Check back soon, as promotions change frequently.
Yes! Providence Pointe offers 7 Matterport 3D Tours. Explore different floor plans and see unit level details, all without leaving home.
6210 NW 106th St
Johnston, IA 50131