
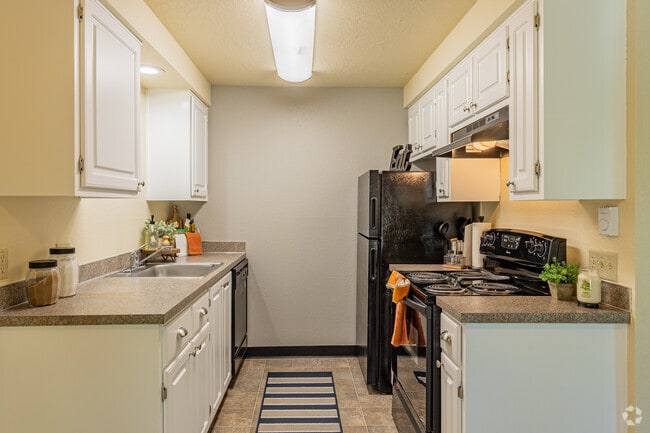

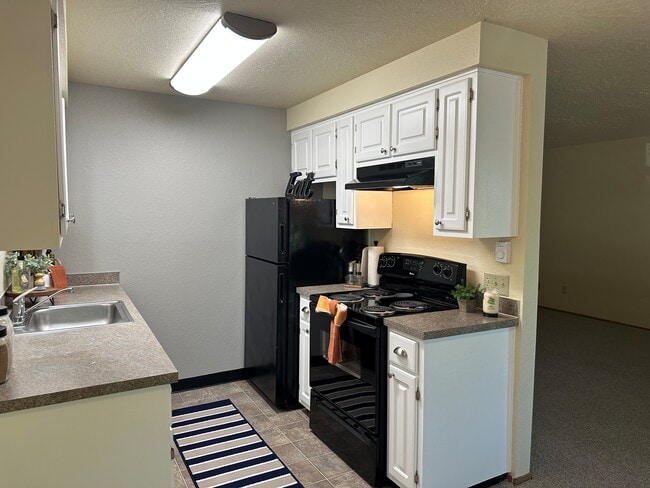
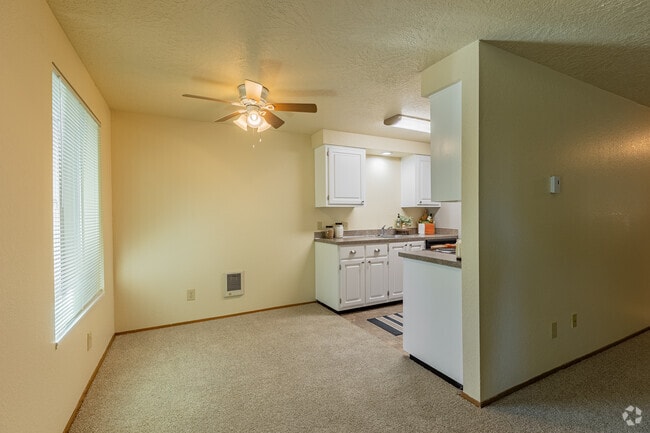
This single-floor unit offers three bedrooms, one bathroom, and a well-organized layout designed for functional living. The living room is bright and open, featuring plush carpeting, a ceiling fan, and large windows with horizontal blinds that allow generous natural light to fill the space. A textured popcorn ceiling adds a classic touch throughout the common areas. The galley-style kitchen is efficiently designed with white cabinetry lining both walls, laminate countertops, tile flooring, and black appliances including a refrigerator, electric range with overhead exhaust, and dishwasher — providing ample storage and prep space in a compact footprint. The primary bedroom is notably spacious, offering room for substantial furnishings, and features a sliding closet door and direct access to the bathroom. The additional two bedrooms are carpeted, each equipped with windows that bring in natural light and views of surrounding greenery, along with closet access. The bathroom is clean and practical, featuring a single-sink vanity with white cabinetry, a tub-shower combination, and tile flooring. Throughout the unit, warm neutral tones and consistent carpeting in the bedrooms and living areas create a cohesive, understated atmosphere suited for everyday comfort.
Woodbrook Apartments
3215-3295 Felina Ave NE,
Salem,
OR
97301
Leasing Office:
3295 Felina Ave NE, Salem, OR 97301

-
Total Monthly Price
$1,399
-
Bedrooms
2 bd
-
Bathrooms
1 ba
-
Square Feet
900 sq ft
The Woodbrook offers a comfortable and convenient living experience in a well-maintained, residential neighborhood. With easy access to I-5 and 99E, commuting to downtown is a breeze. We’re also just a short drive from Keizer Station, Lancaster Mall, Chemeketa Community College, Willamette University, and local parks and schools. Community Features: Scenic Setting: Enjoy our beautifully landscaped, creekside environment. Spacious Apartments: Our 2-bedroom homes provide 850 sq. ft. of updated living space, featuring a large living room and bedrooms, including one that easily accommodates a king-size bed. Convenience: Each apartment includes a full-size washer and dryer, covered parking, and all essential utilities such as trash service, water, and sewer. At The Woodbrook, we are dedicated to offering a comfortable and pleasant living environment. We look forward to showing you your next home. Contact us today to schedule a visit and discover your new apartment at The Woodbrook!
Highlights
- Property Manager on Site
- Patio
Pricing & Floor Plans
-
Unit 85Gprice $1,399square feet 900availibility Now
-
Unit 25Gprice $1,399square feet 900availibility Now
-
Unit 25Bprice $1,399square feet 900availibility Jul 30
-
Unit 85Gprice $1,399square feet 900availibility Now
-
Unit 25Gprice $1,399square feet 900availibility Now
-
Unit 25Bprice $1,399square feet 900availibility Jul 30
Fees and Policies
The fees listed below are community-provided and may exclude utilities or add-ons. All payments are made directly to the property and are non-refundable unless otherwise specified. Use the Cost Calculator to determine costs based on your needs.
-
One-Time Basics
-
Due at Application
-
Application Fee Per ApplicantCharged per applicant.$50
-
-
Due at Application
-
Carport
-
Parking FeeCharged per vehicle.$0 / mo
-
-
Additional Parking Options
-
Surface Lot
-
Covered
-
Property Fee Disclaimer: Based on community-supplied data and independent market research. Subject to change without notice. May exclude fees for mandatory or optional services and usage-based utilities.
Details
Utilities Included
-
Water
-
Trash Removal
-
Sewer
Lease Options
-
12 mo
Property Information
-
Built in 1991
-
68 units/2 stories
Matterport 3D Tours
About Woodbrook Apartments
The Woodbrook offers a comfortable and convenient living experience in a well-maintained, residential neighborhood. With easy access to I-5 and 99E, commuting to downtown is a breeze. We’re also just a short drive from Keizer Station, Lancaster Mall, Chemeketa Community College, Willamette University, and local parks and schools. Community Features: Scenic Setting: Enjoy our beautifully landscaped, creekside environment. Spacious Apartments: Our 2-bedroom homes provide 850 sq. ft. of updated living space, featuring a large living room and bedrooms, including one that easily accommodates a king-size bed. Convenience: Each apartment includes a full-size washer and dryer, covered parking, and all essential utilities such as trash service, water, and sewer. At The Woodbrook, we are dedicated to offering a comfortable and pleasant living environment. We look forward to showing you your next home. Contact us today to schedule a visit and discover your new apartment at The Woodbrook!
Woodbrook Apartments is an apartment community located in Marion County and the 97301 ZIP Code. This area is served by the Salem-Keizer School District 24j attendance zone.
Unique Features
- 15 minutes to Willamette University
- 5 minutes to Chemeketa Community College
- 5 minutes to Keizer Station
- All Buildings Smoke-Free
- Carport
- Coat Closet
- Covered Parking
- Easy I-5 Access
- Free Online Rent Payment
- Free Online Rent Payments
- Garbage
- Large Primary Bedroom 14'2" x 11'5"
- Living Room 18' x 12'9"
- Pay Your Rent Online for Free
- Professional Management
- Self-Cleaning Range
- Sewer
- Small Pet Welcome (Restrictions Apply)
- Small Pets Welcome (Restrictions Apply)
- Tranquil
- Walk to Park
- Walk to School
- Washer and Dryer Provided
- Water
- Water & Garbage PAID
- Water/Garbage PAID
- Well Maintained
Contact
Community Amenities
- Property Manager on Site
Apartment Features
Washer/Dryer
Dishwasher
High Speed Internet Access
Refrigerator
- High Speed Internet Access
- Washer/Dryer
- Heating
- Ceiling Fans
- Smoke Free
- Cable Ready
- Tub/Shower
- Dishwasher
- Disposal
- Range
- Refrigerator
- Carpet
- Vinyl Flooring
- Dining Room
- Double Pane Windows
- Window Coverings
- Large Bedrooms
- Patio
The Northgate neighborhood occupies the northern portion of Salem, OR. One of the city’s larger districts and a hub for regional commerce and transportation, Northgate has one of Salem’s 19 neighborhood associations, even though industrial land, the railroad and Interstate 5 corridors occupy more of the area than residential blocks do. The neighborhood extends north to encompass the Chemawa Indian School and its associated agricultural fields. The southern reach of the area hosts the Salvation Army Ray & Joan Kroc Corps Community Center, a large multi-use facility built with a donation from the late Mrs. Ray Kroc, wife of McDonalds founder Roy Kroc. The Oregon State Fairgrounds sit just beyond Northgate's southern border.
Learn more about living in NorthgateCompare neighborhood and city base rent averages by bedroom.
| Northgate | Salem, OR | |
|---|---|---|
| Studio | $947 | $1,241 |
| 1 Bedroom | $1,005 | $1,198 |
| 2 Bedrooms | $1,166 | $1,404 |
| 3 Bedrooms | $1,442 | $1,859 |
- Property Manager on Site
- 15 minutes to Willamette University
- 5 minutes to Chemeketa Community College
- 5 minutes to Keizer Station
- All Buildings Smoke-Free
- Carport
- Coat Closet
- Covered Parking
- Easy I-5 Access
- Free Online Rent Payment
- Free Online Rent Payments
- Garbage
- Large Primary Bedroom 14'2" x 11'5"
- Living Room 18' x 12'9"
- Pay Your Rent Online for Free
- Professional Management
- Self-Cleaning Range
- Sewer
- Small Pet Welcome (Restrictions Apply)
- Small Pets Welcome (Restrictions Apply)
- Tranquil
- Walk to Park
- Walk to School
- Washer and Dryer Provided
- Water
- Water & Garbage PAID
- Water/Garbage PAID
- Well Maintained
- High Speed Internet Access
- Washer/Dryer
- Heating
- Ceiling Fans
- Smoke Free
- Cable Ready
- Tub/Shower
- Dishwasher
- Disposal
- Range
- Refrigerator
- Carpet
- Vinyl Flooring
- Dining Room
- Double Pane Windows
- Window Coverings
- Large Bedrooms
- Patio
| Monday | 10am - 6pm |
|---|---|
| Tuesday | 10am - 6pm |
| Wednesday | 10am - 6pm |
| Thursday | 10am - 6pm |
| Friday | 10am - 6pm |
| Saturday | By Appointment |
| Sunday | Closed |
| Colleges & Universities | Distance | ||
|---|---|---|---|
| Colleges & Universities | Distance | ||
| Drive: | 6 min | 2.0 mi | |
| Drive: | 12 min | 4.4 mi | |
| Drive: | 34 min | 19.2 mi | |
| Drive: | 41 min | 25.4 mi |


 The GreatSchools Rating helps parents compare schools within a state based on a variety of school quality indicators and provides a helpful picture of how effectively each school serves all of its students. Ratings are on a scale of 1 (below average) to 10 (above average) and can include test scores, college readiness, academic progress, advanced courses, equity, discipline and attendance data. We also advise parents to visit schools, consider other information on school performance and programs, and consider family needs as part of the school selection process.
View GreatSchools Rating Methodology
Data provided by GreatSchools.org © 2026. All rights reserved.
Transportation options available in Salem include Matheny Road, located 11.5 miles from Woodbrook Apartments.
| Transit / Subway | Distance | ||
|---|---|---|---|
| Transit / Subway | Distance | ||
|
Matheny Road
|
Drive: | 17 min | 11.5 mi |
|
Wheatland Road
|
Drive: | 19 min | 11.6 mi |
| Commuter Rail | Distance | ||
|---|---|---|---|
| Commuter Rail | Distance | ||
|
|
Drive: | 13 min | 7.7 mi |
|
|
Drive: | 36 min | 27.5 mi |
|
|
Drive: | 37 min | 27.6 mi |
|
|
Drive: | 41 min | 32.7 mi |
|
|
Drive: | 51 min | 40.4 mi |
Scores provided by
 What do Walkability, Transit, Drivability, and Bikeability mean?
Walkability measures the walking distance to day-to-day needs.
Transit measures access to public transportation.
Drivability measures congestion, parking availability, and access to major roads.
Bikeability measures the suitability for cycling.
How It Works
What do Walkability, Transit, Drivability, and Bikeability mean?
Walkability measures the walking distance to day-to-day needs.
Transit measures access to public transportation.
Drivability measures congestion, parking availability, and access to major roads.
Bikeability measures the suitability for cycling.
How It Works
Traffic
BusyAirport
CalmBusinesses
CalmScores provided by
HowLoud What is a Sound Score Rating? A Sound Score Rating aggregates noise caused by vehicle traffic, airplane traffic and local sources. How It WorksTime and distance from Woodbrook Apartments.
| Shopping Centers | Distance | ||
|---|---|---|---|
| Shopping Centers | Distance | ||
| Drive: | 3 min | 1.3 mi | |
| Drive: | 3 min | 1.5 mi | |
| Drive: | 9 min | 4.2 mi |
| Parks and Recreation | Distance | ||
|---|---|---|---|
| Parks and Recreation | Distance | ||
|
Chemeketa Community College Planetarium
|
Drive: | 4 min | 1.6 mi |
|
Straub Environmental Learning Center
|
Drive: | 9 min | 3.5 mi |
|
A.C. Gilbert's Discovery Village
|
Drive: | 10 min | 4.0 mi |
|
Keizer Rapids Park
|
Drive: | 9 min | 4.3 mi |
|
Bush's Pasture Park
|
Drive: | 15 min | 5.0 mi |
| Hospitals | Distance | ||
|---|---|---|---|
| Hospitals | Distance | ||
| Drive: | 8 min | 4.3 mi | |
| Drive: | 14 min | 5.1 mi |
| Military Bases | Distance | ||
|---|---|---|---|
| Military Bases | Distance | ||
| Drive: | 71 min | 50.8 mi | |
| Drive: | 96 min | 68.1 mi |
Woodbrook Apartments Photos
-
Woodbrook Apartments
-
2 Bedroom 1 Bath PLUS
-
2BR, 1BA - 900 - Kitchen
-
-
-
2BR, 1BA - 900 - Dining Area
-
2BR, 1BA - 900 - Living Room
-
2BR, 1BA - 900 - Bathroom
-
2BR, 1BA - 900 - In-Unit Laundry
Models
Nearby Apartments
Within 50 Miles of Woodbrook Apartments
Woodbrook Apartments has units with in‑unit washers and dryers, making laundry day simple for residents.
Select utilities are included in rent at Woodbrook Apartments, including water, trash removal, and sewer. Residents are responsible for any other utilities not listed.
Parking is available at Woodbrook Apartments. Fees may apply depending on the type of parking offered. Contact this property for details.
Woodbrook Apartments has two-bedrooms apartments renting for $1,399/mo.
Woodbrook Apartments does not allow pets, though service animals are always welcome in accordance with applicable laws.
A good rule of thumb is to spend no more than 30% of your gross income on rent. Based on the lowest available rent of $1,399 for a two-bedrooms, you would need to earn about $55,960 per year to qualify. Want to double-check your budget? Calculate how much rent you can afford with our Rent Affordability Calculator.
Woodbrook Apartments is not currently offering any rent specials. Check back soon, as promotions change frequently.
Yes! Woodbrook Apartments offers 2 Matterport 3D Tours. Explore different floor plans and see unit level details, all without leaving home.

3215-3295 Felina Ave NE
Salem, OR 97301
Property Manager Responded