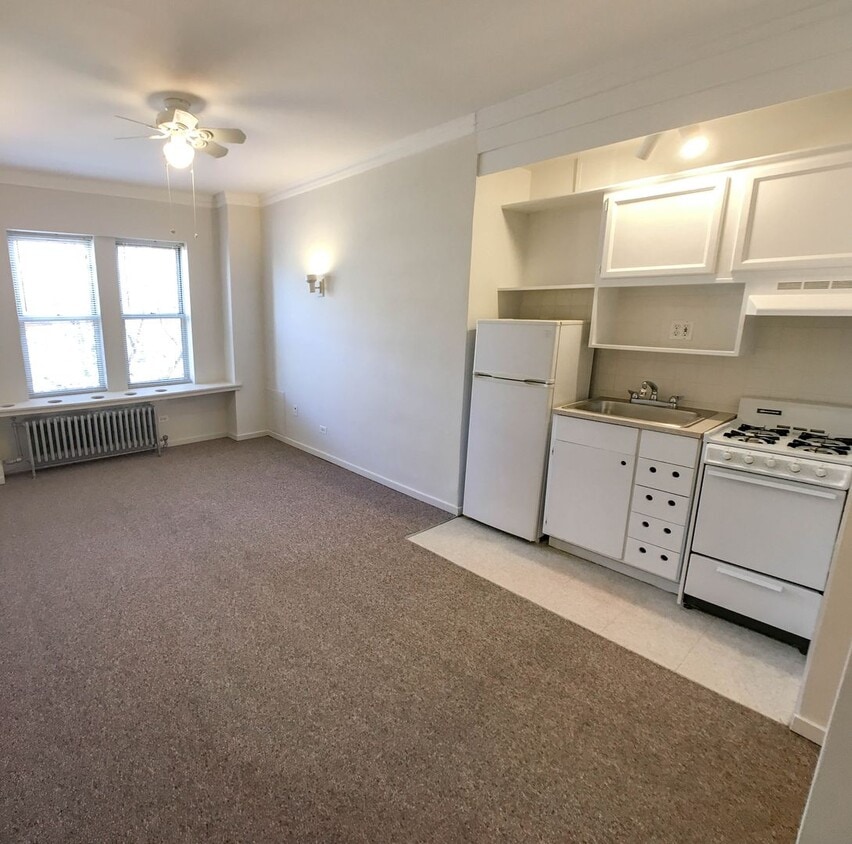
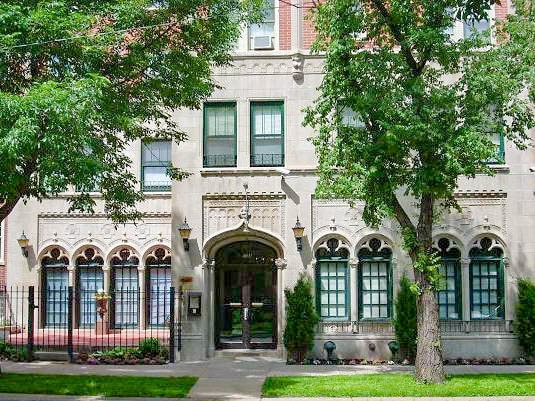
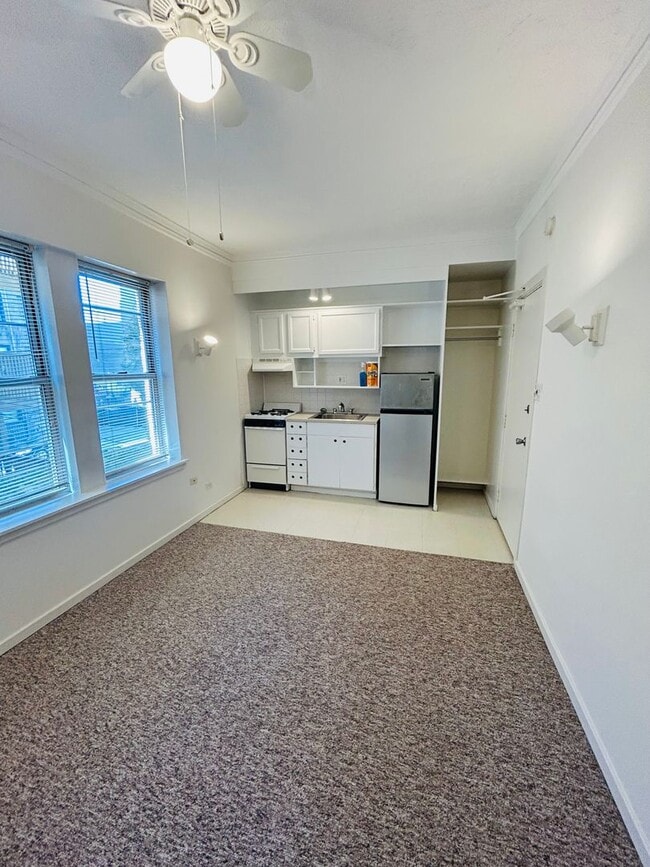
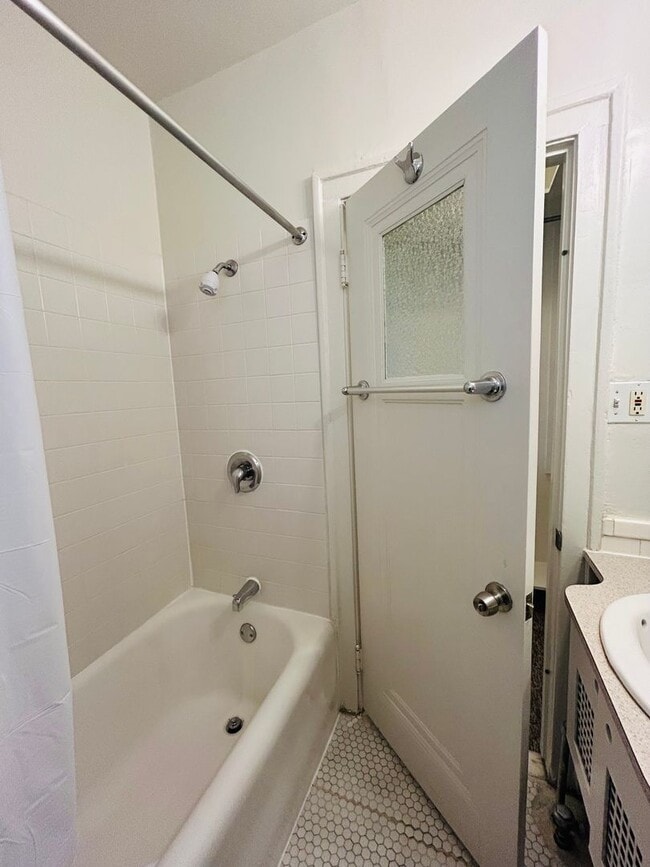
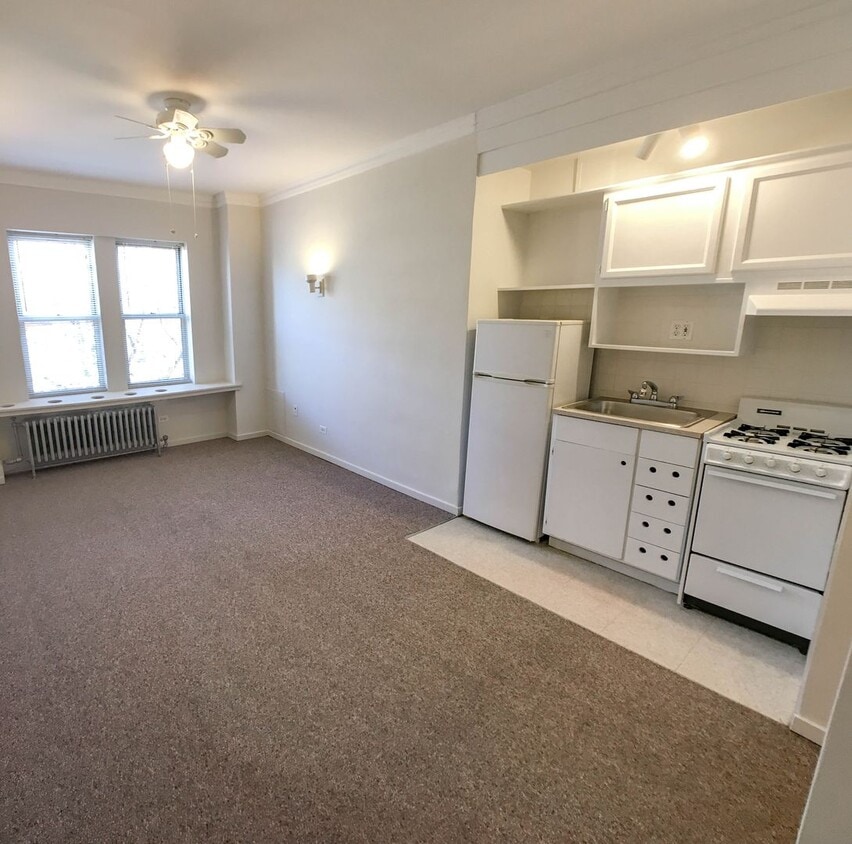
Located at 5747 N Winthrop Ave in Chicago's Edgewater neighborhood, this single-floor studio unit offers a functional and well-organized layout. The main living area is bright and open, featuring soft carpeting, crown molding, and a ceiling fan with light fixture. Wall sconces provide warm ambient lighting, while a pair of double-hung windows frame views of surrounding greenery, allowing natural light to fill the space. A classic cast-iron radiator beneath the windows provides efficient heating. The compact kitchen is efficiently designed with white cabinetry, white subway tile backsplash, a stainless steel refrigerator, a gas range, and a single-basin stainless steel sink — offering all essential appliances in a tidy, organized footprint. The bathroom carries a clean, classic aesthetic with white penny-tile flooring, full subway tile wall surround, a pedestal-style vanity, mirrored medicine cabinet with open shelving, and a shower-tub combination with dual windows for natural ventilation. The overall ambiance of the unit is clean and functional, with traditional architectural details such as crown molding lending character throughout. The space is well-suited for those seeking a practical urban residence in a vibrant Chicago neighborhood.

-
Monthly Rent
$1,250 - $1,425
-
Bedrooms
Studio bd
-
Bathrooms
1 ba
-
Square Feet
241 - 346 sq ft
This property is a 9 -story high rise with 2 elevators offers studio apartments of various sizes and layouts. All utilities included as well as high speed internet access. 24-hour laundromat, bike storage, front parlor and patio available for residents.
Highlights
- Walker's Paradise
- Furnished Units Available
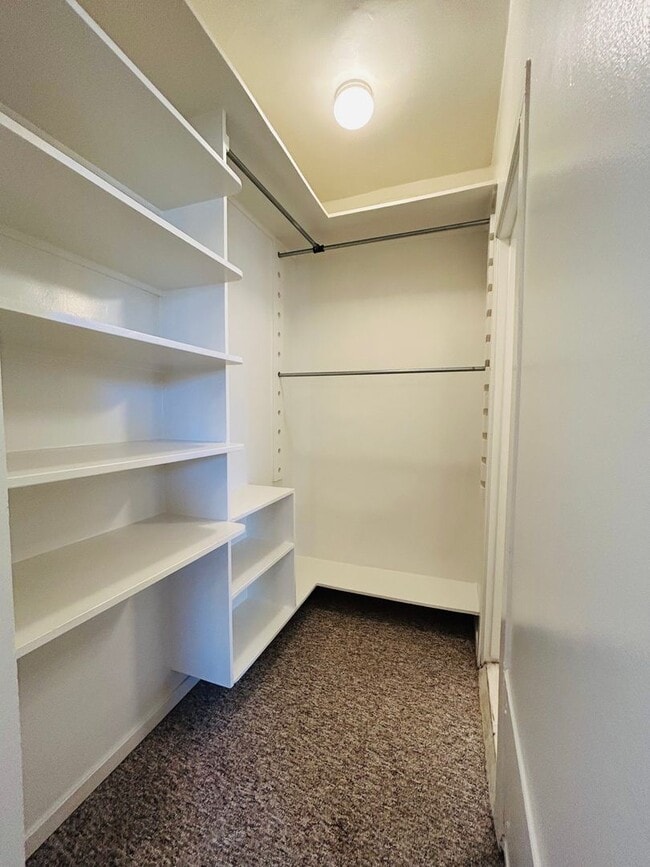
- Walk-In Closets
- Controlled Access
- Gated
- Elevator
- Property Manager on Site
- Views
- Hardwood Floors
Pricing & Floor Plans
-
Unit 209price $1,250square feet 241availibility Now
-
Unit 705price $1,280square feet 270availibility Now
-
Unit 507price $1,250square feet 241availibility Oct 1
-
Unit 209price $1,250square feet 241availibility Now
-
Unit 705price $1,280square feet 270availibility Now
-
Unit 507price $1,250square feet 241availibility Oct 1
Fees and Policies
The fees listed below are community-provided and may exclude utilities or add-ons. All payments are made directly to the property and are non-refundable unless otherwise specified.
-
One-Time Basics
-
Due at Application
-
Application Fee Per ApplicantCharged per applicant.$50
-
-
Due at Move-In
-
Administrative FeeCharged per unit.$300
-
-
Due at Application
-
Cats
-
Allowed
-
-
Garage Lot
-
Parking FeeMax of 2. Charged per vehicle.$180 - $200 / mo
CommentsMax of 2, Garage has Secure EntryRead More Read Less -
-
Bike Storage
-
Storage DepositCharged per rentable item.$0
-
Storage RentCharged per rentable item.$0 / mo
-
Property Fee Disclaimer: Based on community-supplied data and independent market research. Subject to change without notice. May exclude fees for mandatory or optional services and usage-based utilities.
Details
Utilities Included
-
Gas
-
Water
-
Electricity
-
Heat
-
Trash Removal
-
Sewer
-
Internet
Lease Options
-
12 mo
-
Short term lease
Property Information
-
Built in 1929
-
105 units/9 stories
-
Furnished Units Available
Matterport 3D Tours
About Winthrop Terrace
This property is a 9 -story high rise with 2 elevators offers studio apartments of various sizes and layouts. All utilities included as well as high speed internet access. 24-hour laundromat, bike storage, front parlor and patio available for residents.
Winthrop Terrace is an apartment community located in Cook County and the 60660 ZIP Code. This area is served by the Chicago Public Schools attendance zone.
Unique Features
- A/c Available (Fee)
- AC Included For Western Apartments
- Bike Storage
- Ceiling Fan
- Coat Closet
- Cooking Gas
- Custom Bathroom Cabinetry
- Custom Shelving In Closet
- Custom Walk In Closet
- Deep Soaking Tub
- Electric
- Furnished
- Garage Parking
- Heat
- Heat Included
- Internet
- Lake Views
- Laundry on site
- Laundry On-Site
- Laundry Room
- Management, Maintenance On-Site
- Miniblinds
- On-site Laundry
- On-Site Package Service
- Package Reception
- Parking Available
- Secure Entry
- Separate Kitchen
- Separate Passenger & Freight Elevators
- Trash
- Walk Through Closet
- Water
Community Amenities
Laundry Facilities
Furnished Units Available
Elevator
Controlled Access
- Package Service
- Community-Wide WiFi
- Laundry Facilities
- Controlled Access
- Property Manager on Site
- 24 Hour Access
- Furnished Units Available
- Recycling
- Online Services
- Public Transportation
- Key Fob Entry
- Elevator
- Lounge
- Multi Use Room
- Bicycle Storage
- Gated
Apartment Features
Air Conditioning
High Speed Internet Access
Hardwood Floors
Walk-In Closets
Microwave
Refrigerator
Wi-Fi
Tub/Shower
Indoor Features
- High Speed Internet Access
- Wi-Fi
- Air Conditioning
- Heating
- Ceiling Fans
- Smoke Free
- Cable Ready
- Security System
- Trash Compactor
- Tub/Shower
- Intercom
Kitchen Features & Appliances
- Pantry
- Eat-in Kitchen
- Kitchen
- Microwave
- Oven
- Range
- Refrigerator
- Freezer
- Breakfast Nook
Model Details
- Hardwood Floors
- Carpet
- Tile Floors
- Views
- Walk-In Closets
- Furnished
- Double Pane Windows
- Window Coverings
Bold by nature, Chicago rewards the curious. A skyline of architectural masterpieces rises above 26 miles of Lake Michigan shoreline, and everyday life unfolds across hundreds of distinct neighborhoods. Renters settle into classic greystone walk-ups just steps from Wrigley Field, while the West Loop's Fulton Market district offers converted lofts and Michelin-caliber dining on the same block. Logan Square buzzes along Milwaukee Avenue with independent restaurants and easy access to The 606 elevated trail, and Streeterville delivers sleek high-rises with sweeping lake views. The CTA's "L" train threads it all together, making car-free living not just possible but genuinely comfortable across much of the city.
The rental stock reflects Chicago's layered architectural character. Greystones and vintage three-flats define the North and West Side streetscapes, while River North and Streeterville are anchored by glass-and-steel high-rises.
Learn more about living in Chicago- Package Service
- Community-Wide WiFi
- Laundry Facilities
- Controlled Access
- Property Manager on Site
- 24 Hour Access
- Furnished Units Available
- Recycling
- Online Services
- Public Transportation
- Key Fob Entry
- Elevator
- Lounge
- Multi Use Room
- Gated
- Bicycle Storage
- A/c Available (Fee)
- AC Included For Western Apartments
- Bike Storage
- Ceiling Fan
- Coat Closet
- Cooking Gas
- Custom Bathroom Cabinetry
- Custom Shelving In Closet
- Custom Walk In Closet
- Deep Soaking Tub
- Electric
- Furnished
- Garage Parking
- Heat
- Heat Included
- Internet
- Lake Views
- Laundry on site
- Laundry On-Site
- Laundry Room
- Management, Maintenance On-Site
- Miniblinds
- On-site Laundry
- On-Site Package Service
- Package Reception
- Parking Available
- Secure Entry
- Separate Kitchen
- Separate Passenger & Freight Elevators
- Trash
- Walk Through Closet
- Water
- High Speed Internet Access
- Wi-Fi
- Air Conditioning
- Heating
- Ceiling Fans
- Smoke Free
- Cable Ready
- Security System
- Trash Compactor
- Tub/Shower
- Intercom
- Pantry
- Eat-in Kitchen
- Kitchen
- Microwave
- Oven
- Range
- Refrigerator
- Freezer
- Breakfast Nook
- Hardwood Floors
- Carpet
- Tile Floors
- Views
- Walk-In Closets
- Furnished
- Double Pane Windows
- Window Coverings
| Monday | 9am - 6pm |
|---|---|
| Tuesday | 9am - 6pm |
| Wednesday | 9am - 6pm |
| Thursday | 9am - 6pm |
| Friday | 9am - 6pm |
| Saturday | By Appointment |
| Sunday | Closed |
| Colleges & Universities | Distance | ||
|---|---|---|---|
| Colleges & Universities | Distance | ||
| Drive: | 4 min | 1.3 mi | |
| Drive: | 4 min | 2.3 mi | |
| Drive: | 9 min | 4.1 mi | |
| Drive: | 9 min | 4.1 mi |


 The GreatSchools Rating helps parents compare schools within a state based on a variety of school quality indicators and provides a helpful picture of how effectively each school serves all of its students. Ratings are on a scale of 1 (below average) to 10 (above average) and can include test scores, college readiness, academic progress, advanced courses, equity, discipline and attendance data. We also advise parents to visit schools, consider other information on school performance and programs, and consider family needs as part of the school selection process.
View GreatSchools Rating Methodology
Data provided by GreatSchools.org © 2026. All rights reserved.
Transportation options available in Chicago include Bryn Mawr Station, located 0.2 mile from Winthrop Terrace. Winthrop Terrace is near Chicago O'Hare International, located 14.2 miles or 26 minutes away, and Chicago Midway International, located 19.9 miles or 28 minutes away.
| Transit / Subway | Distance | ||
|---|---|---|---|
| Transit / Subway | Distance | ||
|
|
Walk: | 4 min | 0.2 mi |
|
|
Walk: | 5 min | 0.3 mi |
|
|
Walk: | 10 min | 0.6 mi |
|
|
Drive: | 3 min | 1.1 mi |
|
|
Drive: | 5 min | 1.8 mi |
| Commuter Rail | Distance | ||
|---|---|---|---|
| Commuter Rail | Distance | ||
| Drive: | 2 min | 1.2 mi | |
| Drive: | 5 min | 2.3 mi | |
| Drive: | 6 min | 3.0 mi | |
| Drive: | 8 min | 3.9 mi | |
| Drive: | 12 min | 7.1 mi |
| Airports | Distance | ||
|---|---|---|---|
| Airports | Distance | ||
|
Chicago O'Hare International
|
Drive: | 26 min | 14.2 mi |
|
Chicago Midway International
|
Drive: | 28 min | 19.9 mi |
Scores provided by
 What do Walkability, Transit, Drivability, and Bikeability mean?
Walkability measures the walking distance to day-to-day needs.
Transit measures access to public transportation.
Drivability measures congestion, parking availability, and access to major roads.
Bikeability measures the suitability for cycling.
How It Works
What do Walkability, Transit, Drivability, and Bikeability mean?
Walkability measures the walking distance to day-to-day needs.
Transit measures access to public transportation.
Drivability measures congestion, parking availability, and access to major roads.
Bikeability measures the suitability for cycling.
How It Works
Traffic
BusyAirport
CalmBusinesses
BusyScores provided by
HowLoud What is a Sound Score Rating? A Sound Score Rating aggregates noise caused by vehicle traffic, airplane traffic and local sources. How It WorksTime and distance from Winthrop Terrace.
| Shopping Centers | Distance | ||
|---|---|---|---|
| Shopping Centers | Distance | ||
| Walk: | 5 min | 0.3 mi | |
| Walk: | 11 min | 0.6 mi | |
| Walk: | 13 min | 0.7 mi |
| Parks and Recreation | Distance | ||
|---|---|---|---|
| Parks and Recreation | Distance | ||
|
Chase Park
|
Drive: | 5 min | 2.5 mi |
|
Warren Park
|
Drive: | 5 min | 2.6 mi |
|
Touhy Park
|
Drive: | 6 min | 2.7 mi |
|
Winnemac Park
|
Drive: | 7 min | 2.9 mi |
|
Rogers Park
|
Drive: | 7 min | 3.5 mi |
| Hospitals | Distance | ||
|---|---|---|---|
| Hospitals | Distance | ||
| Drive: | 2 min | 1.6 mi | |
| Drive: | 2 min | 1.8 mi | |
| Drive: | 4 min | 2.0 mi |
| Military Bases | Distance | ||
|---|---|---|---|
| Military Bases | Distance | ||
| Drive: | 34 min | 21.8 mi | |
| Drive: | 42 min | 28.7 mi | |
| Drive: | 55 min | 37.7 mi |
Winthrop Terrace Photos
-
-
Studio - 205SF- Floor Plan 01
-
Winthrop Terrace
-
-
-
-
-
-
Models
Nearby Apartments
Within 50 Miles of Winthrop Terrace
While Winthrop Terrace does not provide in‑unit laundry, on‑site laundry facilities are available for shared resident use.
Select utilities are included in rent at Winthrop Terrace, including gas, water, electricity, heat, trash removal, sewer, and internet. Residents are responsible for any other utilities not listed.
Parking is available at Winthrop Terrace. Fees may apply depending on the type of parking offered. Contact this property for details.
Yes, Winthrop Terrace welcomes pets. Breed restrictions, weight limits, and additional fees may apply. View this property's pet policy.
A good rule of thumb is to spend no more than 30% of your gross income on rent. Based on the lowest available rent of $1,250 for a studio, you would need to earn about $50,000 per year to qualify. Want to double-check your budget? Calculate how much rent you can afford with our Rent Affordability Calculator.
Winthrop Terrace is not currently offering any rent specials. Check back soon, as promotions change frequently.
Yes! Winthrop Terrace offers 6 Matterport 3D Tours. Explore different floor plans and see unit level details, all without leaving home.
5734 N Winthrop
Chicago, IL 60660