Map
  • Add a Property
  • Renter Tools
    • Favorites
    • Saved Searches
  • Manage Rentals
  • Apartments For Rent
  • Houses For Rent
  • Condos For Rent
  • Townhomes For Rent
  • Help Center
  • Los Angeles Average Rent
  • Area Guide
  • Rent Calculator
  • Property Management Companies
English

Language

English Español
Apartments.com Logo
Manage Rentals      Sign Up / Sign In
  • Primary Photo - Windsor Square Villas
  • Building Photo - Windsor Square Villas
    Building Photo - Windsor Square Villas
  • Building Photo - Windsor Square Villas
    Building Photo - Windsor Square Villas
Contact This Property

Language: English

Open 9am - 1pm Today

View All Hours Office Hours Monday - Friday, 9am - 1pm Saturday & Sunday, Closed

Windsor Square Villas media gallery Unit
call 213-465-8813
Floor Plan View Body
California Los Angeles County Los Angeles Mid-Wilshire

Windsor Square Villas

850 Crenshaw Blvd, Los Angeles, CA 90005

3.5
Renter Rating 8 Reviews
Verified Listing CoStar Verified® Listing

This Listing has been verified by CoStar’s listing verification process, which combines internal screening and fraud detection technology. Always beware of scams.

Today
Share Listing
Favorites
213-465-8813
Property Management Company Logo Property Website
  • Monthly Rent

    $3,529 - $4,095

  • Bedrooms

    2 - 3 bd

  • Bathrooms

    2 ba

  • Square Feet

    1,305 - 1,548 sq ft

Windsor Square Villas
Property Management Company Logo
Share Listing
Favorites

Move-in Special

Advertised Rate is After Concession has been Taken into Consideration.

Highlights

  • Furnished Units Available
  • Roof Terrace
  • Walk-In Closets
  • Deck
  • Controlled Access
  • Zen Garden
  • Individual Locking Bedrooms
  • Island Kitchen
  • Sundeck

Pricing & Floor Plans

filter results by bedrooms
Cost Calculator: Estimate your monthly and one-time fees.
2 Bedroom, 2 Bath
Starting at $3,529 2 Beds 2 Baths 1,305 – 1,412 Sq Ft
3 Available units
Unit
Base Price
Sq Ft
Availability
Unit Details
  • Unit 402
    price $3,529
    square feet 1,305
    availibility Now
  • Unit 203
    price $3,529
    square feet 1,412
    availibility Now
  • Unit 302
    price $3,795
    square feet 1,372
    availibility Sep 11
3 Bedroom, 2 Bath
Starting at $3,529 3 Beds 2 Baths 1,334 – 1,548 Sq Ft
3 Available units
Unit
Base Price
Sq Ft
Availability
Unit Details
  • Unit 310
    price $3,529
    square feet 1,334
    availibility Now
  • Unit 409
    price $3,802
    square feet 1,548
    availibility Now
  • Unit 410
    price $4,095
    square feet 1,334
    availibility Sep 27
2 Bedroom, 2 Bath
Starting at $3,529 2 Beds 2 Baths 1,305 – 1,412 Sq Ft
3 Available units
Unit
Base Price
Sq Ft
Availability
Unit Details
  • Unit 402
    price $3,529
    square feet 1,305
    availibility Now
  • Unit 203
    price $3,529
    square feet 1,412
    availibility Now
  • Unit 302
    price $3,795
    square feet 1,372
    availibility Sep 11
3 Bedroom, 2 Bath
Starting at $3,529 3 Beds 2 Baths 1,334 – 1,548 Sq Ft
3 Available units
Unit
Base Price
Sq Ft
Availability
Unit Details
  • Unit 310
    price $3,529
    square feet 1,334
    availibility Now
  • Unit 409
    price $3,802
    square feet 1,548
    availibility Now
  • Unit 410
    price $4,095
    square feet 1,334
    availibility Sep 27
* Price shown is base rent. Excludes user-selected optional fees and variable or usage-based fees and required charges due at or prior to move-in or at move-out.View Fees and Policies for details. Price, availability, fees, and any applicable rent special are subject to change without notice.
* Square footage definitions vary. Displayed square footage is approximate.

Fees and Policies

The fees listed below are community-provided and may exclude utilities or add-ons. All payments are made directly to the property and are non-refundable unless otherwise specified. Use the Cost Calculator to determine costs based on your needs.

  • One-Time Basics
    • Deposit
      Varies by unit
    • Due at Application
      • Application Fee Per Applicant
        Charged per applicant.
        $55
  • Dogs
    • Dog Deposit
      Max of 2. Charged per pet.
      $500
    • Dog Rent
      Charged per pet.
      $50 / mo
    50 lbs. Weight Limit
    Restrictions:
    No exotic animals are permitted, and the following breed restrictions apply: Rottweiler, Doberman Pinscher, Pit Bull, American Staffordshire Terrier, Staffordshire Bull Terrier, American Bulldog, German Shepherd, Tosa Inus, Shar Pei, Wolf Hybrid, Dalmatian, Chow Chow, Alaskan Malamute, Basset Hound, Bloodhound, Bull Mastiff, Argentine Dogo, Akita, Presa Canario, Fila Brasileiro. Exceptions may be made for service animals or emotional support animals with proper documentation.
    Read More Read Less
    Comments
    Total Pets - Max 2 Allowed
    Read More Read Less
  • Cats
    • Cat Deposit
      Max of 2. Charged per pet.
      $500
    • Cat Rent
      Charged per pet.
      $50 / mo
    Restrictions:
    None
    Read More Read Less
    Comments
    Total Pets - Max 2 Allowed
    Read More Read Less
  • Garage Lot
    • Parking Fee
      Max of 2. Charged per vehicle.
      $50 - $75 / mo
    Comments
    Max of 2, EV Charging Stations
    Read More Read Less
  • Additional Parking Options
    • Other
    • Covered

Property Fee Disclaimer: All square footage is approximate and provided for informational purposes only. Actual dimensions and layout may vary from unit to unit. Stated square footage may include patios, balconies, terraces, or other outdoor living spaces, where applicable.

Details

Lease Options

  • 12 mo

Property Information

  • Built in 2018
  • 44 units/5 stories
  • Furnished Units Available

Matterport 3D Tours

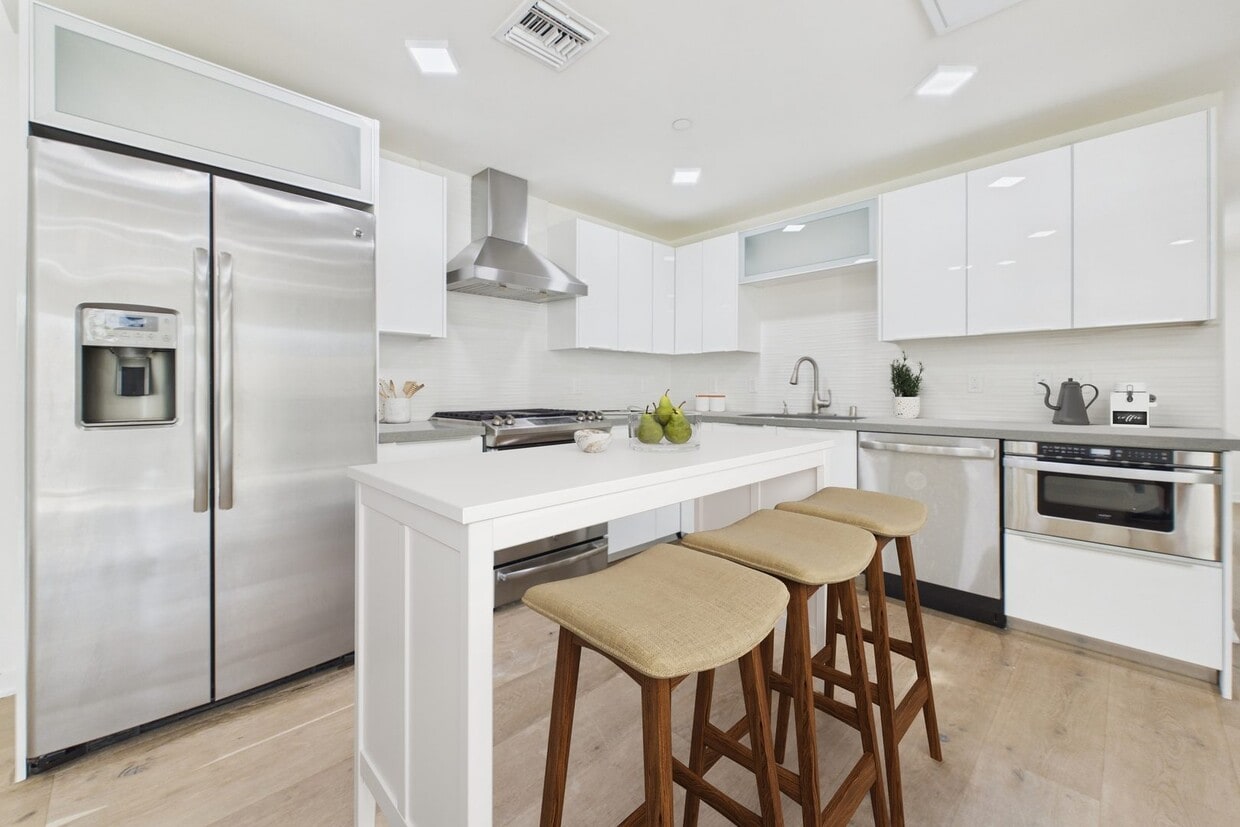
This single-floor space showcases a thoughtfully designed open-concept kitchen that serves as the centerpiece of the layout. The kitchen is outfitted with crisp white flat-panel cabinetry, stainless steel appliances including a French door refrigerator and dishwasher, and a stainless steel wall-mounted range hood above the cooktop. A contrasting dark-framed kitchen island with a bright white countertop provides additional workspace and casual seating with black bar stools, adding visual interest against the otherwise light palette. Recessed lighting is distributed evenly across the white ceiling, ensuring the space is well-lit throughout. Light-toned hardwood flooring runs continuously through the kitchen and into the adjoining hallway, creating a cohesive and airy feel. The neutral gray-white walls contribute to the clean, modern aesthetic. A corridor extending from the kitchen leads to additional rooms, suggesting a practical and connected floor plan. The overall ambiance is contemporary and functional, with a minimalist design sensibility that emphasizes clean lines and a bright, open atmosphere.

3BR, 2BA - 1600 SF Model
1/7
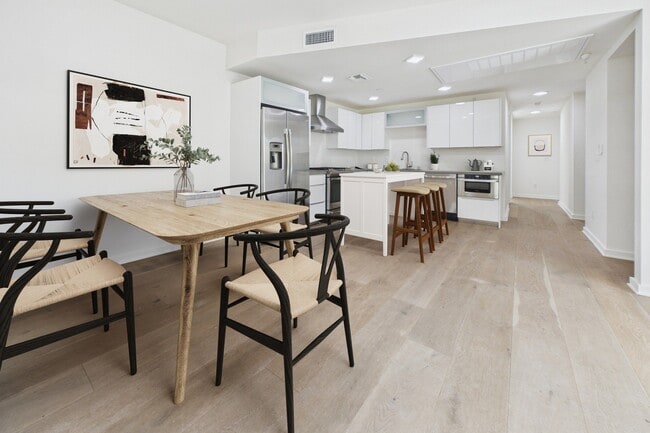
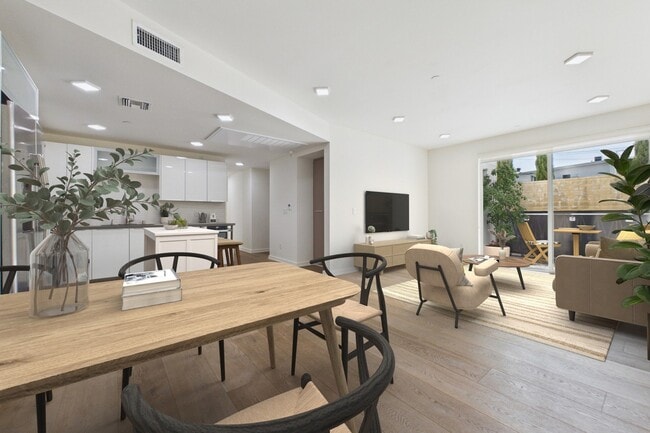

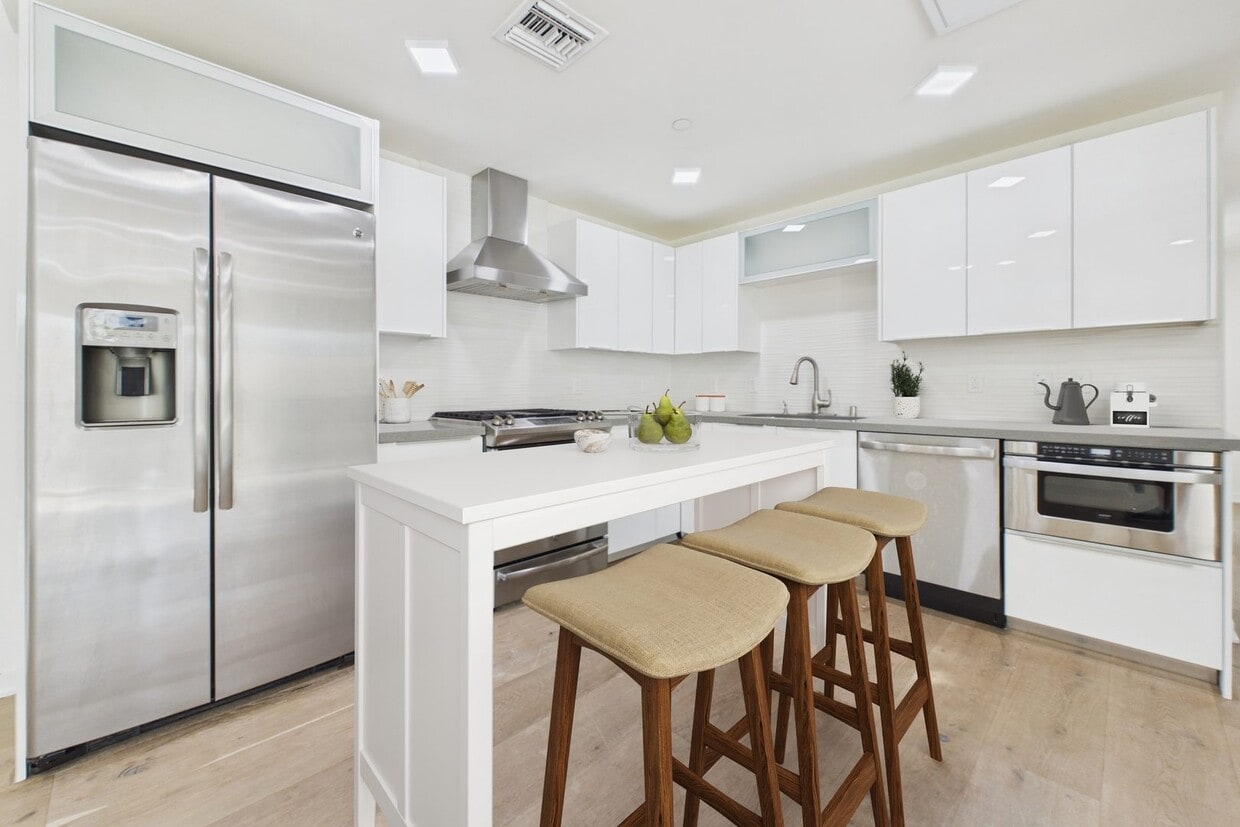
This single-floor space showcases a thoughtfully designed open-concept kitchen that serves as the centerpiece of the layout. The kitchen is outfitted with crisp white flat-panel cabinetry, stainless steel appliances including a French door refrigerator and dishwasher, and a stainless steel wall-mounted range hood above the cooktop. A contrasting dark-framed kitchen island with a bright white countertop provides additional workspace and casual seating with black bar stools, adding visual interest against the otherwise light palette. Recessed lighting is distributed evenly across the white ceiling, ensuring the space is well-lit throughout. Light-toned hardwood flooring runs continuously through the kitchen and into the adjoining hallway, creating a cohesive and airy feel. The neutral gray-white walls contribute to the clean, modern aesthetic. A corridor extending from the kitchen leads to additional rooms, suggesting a practical and connected floor plan. The overall ambiance is contemporary and functional, with a minimalist design sensibility that emphasizes clean lines and a bright, open atmosphere. This single-floor space showcases a clean, modern aesthetic defined by an open-concept design that seamlessly connects the kitchen and living areas. The kitchen is outfitted with flat-front white cabinetry, dark stone countertops, and a full suite of stainless steel appliances, including a gas range, French door refrigerator, built-in oven, and dishwasher. A stainless steel wall-mounted range hood serves as a functional centerpiece above the cooktop. The L-shaped kitchen layout maximizes efficiency while maintaining an unobstructed flow into the adjacent living space. Light-toned wide-plank hardwood flooring extends throughout, contributing to a bright and airy atmosphere. Recessed lighting is installed throughout the ceiling, providing consistent, even illumination. A striking starburst chandelier adds a bold decorative focal point to the open living area, contrasting elegantly with the otherwise minimalist design. Crisp white walls and a neutral color palette enhance the sense of openness, making the space feel expansive and well-lit. The overall ambiance is contemporary and refined, ideal for modern living. This single-floor space showcases a clean, modern aesthetic defined by a thoughtfully designed open kitchen and bright, airy interiors. The kitchen is a standout feature, outfitted with flat-front white cabinetry that extends to the ceiling, offering generous storage. Dark stone countertops provide a striking contrast against the white surfaces, while a full suite of stainless steel appliances — including a gas range with a wall-mounted hood, a dishwasher, and a built-in microwave — caters to both everyday cooking and entertaining. A frosted glass cabinet adds a subtle design detail, breaking up the clean lines of the upper cabinetry. Recessed lighting is installed throughout, ensuring consistent, well-distributed illumination across the space. Light-toned hardwood flooring runs continuously, lending warmth and cohesion to the interior. The crisp white walls and high, smooth ceilings amplify the sense of openness and space. A doorway leads to an adjacent room or corridor, suggesting a functional and well-connected floor plan. Overall, the space exudes a fresh, minimalist character well-suited for contemporary living. This single-floor space offers a clean, contemporary design highlighted by an open-plan kitchen and living area. The kitchen is outfitted with crisp white cabinetry, dark countertops, and a full suite of stainless steel appliances, including a gas range with a wall-mounted stainless hood, a built-in oven, and a French door refrigerator with an ice and water dispenser. Recessed lighting is complemented by a striking sputnik-style chandelier that serves as a focal point overhead, adding a bold, modern touch to the space. Light-toned hardwood flooring runs throughout, lending warmth and continuity to the interior. The walls are painted in a soft, neutral gray-white tone, contributing to the bright and airy atmosphere. A hallway visible toward the rear of the space suggests additional rooms beyond the main open area. The exterior features a private patio enclosed by tan-toned cinder block walls, with established greenery and tropical plantings along the perimeter, providing a sense of seclusion while allowing open sky views above. The coated concrete patio floor adds a finished, functional quality to the outdoor space. This contemporary single-floor space showcases a clean, open-concept design that seamlessly blends the living and kitchen areas into one cohesive environment. The kitchen is thoughtfully appointed with crisp white cabinetry — including both upper and lower units — complemented by dark countertops that provide a striking contrast. Stainless steel appliances, including a dishwasher, oven, and refrigerator, lend a polished, modern aesthetic. A frosted glass cabinet panel adds a subtle decorative touch among the upper cabinetry, while a stainless steel sink and tiled backsplash round out the functional workspace. Light-toned hardwood flooring extends throughout the open living area, enhancing the sense of spaciousness and warmth. Recessed lighting is thoughtfully distributed across the ceiling, ensuring even illumination throughout the space. The high ceilings amplify the airy, expansive feel of the interior. Neutral white walls provide a versatile backdrop, while strategically placed HVAC vents ensure year-round comfort. A hallway visible in the background hints at additional areas beyond the main open floor plan, including what appears to be a closet or storage space. Overall, the space exudes a minimalist, move-in-ready appeal with high-quality finishes. This single-floor space showcases a clean, modern design defined by minimalist finishes and an abundance of natural light. The featured room is anchored by large sliding glass doors framed in white, which open directly onto a private balcony enclosed by sleek black metal railings. The elevated position of the balcony affords expansive views of lush tree canopies, neighboring rooftops, and a distant city skyline, creating a strong visual connection between the interior and the outdoors. The room's interior is finished with crisp white walls and smooth light wood flooring, contributing to an airy, contemporary atmosphere. Recessed lighting in the ceiling supplements the generous daylight streaming through the glass doors. The overall aesthetic is understated and functional, with clean lines and neutral tones throughout. The balcony access enhances the sense of openness, making the space feel larger than its footprint suggests. This room is well-suited as a bedroom or living area, benefiting from both privacy and a compelling outdoor perspective that brings natural elements into the everyday environment. This rooftop terrace is a thoughtfully designed outdoor retreat that combines functionality with an open-air ambiance. The space is anchored by a fully equipped outdoor kitchen, featuring a stainless steel built-in grill with stone accent panels, multiple burners, storage drawers, and ample counter space — ideal for al fresco cooking and entertaining. Flanking the kitchen station are terracotta-toned raised planters that add a warm, organic touch to the modern aesthetic.

The sun deck area offers generous open space furnished with sleek white chaise lounges and side tables, perfect for relaxing under the expansive blue sky. Lush greenery lines the perimeter, with tall, well-maintained shrubs and potted plants creating a sense of privacy and a vibrant natural backdrop throughout the terrace.

A dark metal railing borders the rooftop, providing unobstructed panoramic views of the surrounding cityscape, treetops, and distant rooftops. The clean, light-toned flooring enhances the brightness of the space, reflecting natural sunlight throughout the day. The overall atmosphere is bright, airy, and inviting — a serene elevated escape well-suited for both social gatherings and quiet outdoor relaxation.

About Windsor Square Villas

Welcome to Windsor Square Villas, offering modern luxury living in the prestigious Windsor Square neighborhood. These contemporary apartments feature elegant architecture, top-of-the-line stainless steel appliances, in-unit washers and dryers, designer fixtures, hardwood flooring, and spacious private balconies. Love the sweeping panoramic views of downtown, paired with exceptional design and functionality for an elevated everyday living. DISCLAIMER: Some images may be digitally altered or virtually staged. Original, unaltered photos are available on this property's website. All square footage is approximate and provided for informational purposes only. Actual dimensions and layouts may vary from unit to unit. Stated square footage may include patios, balconies, terraces, or other outdoor living spaces, where applicable.

Windsor Square Villas is an apartment community located in Los Angeles County and the 90005 ZIP Code. This area is served by the Los Angeles Unified Rocp School District attendance zone.

Unique Features

  • 2 Free Parking Spots
  • 365 Sunsets Nightly, Amazing Views
  • Contemporary designer vanity lights in bathrooms
  • Dtla Views
  • Electric Car Charging by – ChargePoint
  • EV Charging Stations
  • Ground Floor, 2 Patios
  • Hardwood flooring throughout
  • High-gloss Italian cabinets
  • Images may be digitally altered/virtually staged
  • In-home washer and dryer
  • In-house networking
  • Intercom systems
  • Modern-custom designed tile
  • Modern-design lobby
  • Penthouse
  • Penthouse-High Vaulted Ceiling
  • Rooftop garden terrace with panoramic views
  • Spacious gourmet-designed kitchen
  • Well Designed Layout
  • Well-maintained entertainment garden

Contact

View Property Website
Language: English
Open 9am - 1pm Today
  • Monday - Friday, 9am - 1pm
  • Saturday & Sunday, Closed
Property Management Company Logo

Community Amenities

Furnished Units Available

Elevator

Roof Terrace

Controlled Access

Recycling

Grill

Gated

Key Fob Entry

Property Services

  • Package Service
  • Controlled Access
  • Maintenance on site
  • Property Manager on Site
  • Furnished Units Available
  • Recycling
  • Online Services
  • EV Charging
  • Public Transportation
  • Key Fob Entry

Shared Community

  • Elevator
  • Storage Space

Outdoor Features

  • Gated
  • Roof Terrace
  • Sundeck
  • Grill
  • Picnic Area
  • Zen Garden

Student Features

  • Individual Locking Bedrooms
  • Private Bathroom
  • Roommate Matching

Apartment Features

Washer/Dryer

Air Conditioning

Dishwasher

High Speed Internet Access

Hardwood Floors

Walk-In Closets

Island Kitchen

Microwave

Indoor Features

  • High Speed Internet Access
  • Wi-Fi
  • Washer/Dryer
  • Air Conditioning
  • Heating
  • Smoke Free
  • Cable Ready
  • Security System
  • Storage Space
  • Tub/Shower
  • Intercom
  • Sprinkler System
  • Framed Mirrors
  • Wheelchair Accessible (Rooms)

Kitchen Features & Appliances

  • Dishwasher
  • Disposal
  • Ice Maker
  • Stainless Steel Appliances
  • Pantry
  • Island Kitchen
  • Kitchen
  • Microwave
  • Oven
  • Range
  • Refrigerator
  • Freezer
  • Warming Drawer

Model Details

  • Hardwood Floors
  • Tile Floors
  • Dining Room
  • Family Room
  • Vaulted Ceiling
  • Views
  • Walk-In Closets
  • Furnished
  • Double Pane Windows
  • Window Coverings
  • Balcony
  • Patio
  • Deck
  • Garden
Location
850 Crenshaw Blvd, Los Angeles,
CA 90005
Get Directions
Schools Restaurants Groceries Coffee Banks Shops Fitness
| Edit
Edit Commute

Destination is required

Under 30 minutes

Commute Time is calculated at rush hour.
Neighborhood

Mid-Wilshire is a vibrant neighborhood located in the heart of Los Angeles, California. Known for its rich cultural diversity and historic architecture, this area is a popular choice for those seeking a cosmopolitan lifestyle with easy access to the city's top attractions. For potential renters looking for a place to call home in Mid-Wilshire, there are a variety of rental options available. From charming historic buildings to modern high-rise apartments, this neighborhood offers a diverse range of housing options to fit every lifestyle.

One of the most attractive features of Mid-Wilshire is its central location. Situated just a few miles west of Downtown LA, Mid-Wilshire is easily accessible by public transportation, making it an ideal location for commuters. In addition, the neighborhood is home to a number of major institutions, including the Los Angeles County Museum of Art and the Petersen Automotive Museum, offering plenty of cultural attractions for residents.

Learn more about living in Mid-Wilshire 
Average Prices by Area

Compare neighborhood and city base rent averages by bedroom.

Mid-Wilshire Los Angeles, CA
Studio $1,999 $1,714
1 Bedroom $2,455 $2,200
2 Bedrooms $3,299 $3,039
3 Bedrooms $4,433 $4,327
Amenities
  • Package Service
  • Controlled Access
  • Maintenance on site
  • Property Manager on Site
  • Furnished Units Available
  • Recycling
  • Online Services
  • EV Charging
  • Public Transportation
  • Key Fob Entry
  • Elevator
  • Storage Space
  • Gated
  • Roof Terrace
  • Sundeck
  • Grill
  • Picnic Area
  • Zen Garden
  • Individual Locking Bedrooms
  • Private Bathroom
  • Roommate Matching
  • 2 Free Parking Spots
  • 365 Sunsets Nightly, Amazing Views
  • Contemporary designer vanity lights in bathrooms
  • Dtla Views
  • Electric Car Charging by – ChargePoint
  • EV Charging Stations
  • Ground Floor, 2 Patios
  • Hardwood flooring throughout
  • High-gloss Italian cabinets
  • Images may be digitally altered/virtually staged
  • In-home washer and dryer
  • In-house networking
  • Intercom systems
  • Modern-custom designed tile
  • Modern-design lobby
  • Penthouse
  • Penthouse-High Vaulted Ceiling
  • Rooftop garden terrace with panoramic views
  • Spacious gourmet-designed kitchen
  • Well Designed Layout
  • Well-maintained entertainment garden
  • High Speed Internet Access
  • Wi-Fi
  • Washer/Dryer
  • Air Conditioning
  • Heating
  • Smoke Free
  • Cable Ready
  • Security System
  • Storage Space
  • Tub/Shower
  • Intercom
  • Sprinkler System
  • Framed Mirrors
  • Wheelchair Accessible (Rooms)
  • Dishwasher
  • Disposal
  • Ice Maker
  • Stainless Steel Appliances
  • Pantry
  • Island Kitchen
  • Kitchen
  • Microwave
  • Oven
  • Range
  • Refrigerator
  • Freezer
  • Warming Drawer
  • Hardwood Floors
  • Tile Floors
  • Dining Room
  • Family Room
  • Vaulted Ceiling
  • Views
  • Walk-In Closets
  • Furnished
  • Double Pane Windows
  • Window Coverings
  • Balcony
  • Patio
  • Deck
  • Garden
Expenses
Recurring
Assigned Garage Parking $50 - $75
Cat Rent $50
Dog Rent $50
One-Time
Cat Deposit $500
Dog Deposit $500
Office Hours
Monday 9am - 1pm
Tuesday 9am - 1pm
Wednesday 9am - 1pm
Thursday 9am - 1pm
Friday 9am - 1pm
Saturday Closed
Sunday Closed
213-465-8813
Education
Colleges & Universities Distance
Southwestern Law School
Drive: 4 min 2.1 mi
Los Angeles Film School
Drive: 7 min 3.4 mi
City College
Drive: 6 min 3.6 mi
Mount St. Mary's Coll, Doheny
Drive: 8 min 4.5 mi
Windsor Square Villas is within 4 minutes or 2.1 miles from Southwestern Law School. It is also near Los Angeles Film School and City College.
Schools
  • Public Schools
  • Private Schools
Wilton Place Elementary
Public Elementary School
Grades K-5
297 Students
Attendance Zone
GreatSchools rating: 5 out of 10
John Burroughs Middle
Public Middle School
Grades 6-8
1,302 Students
Attendance Zone
GreatSchools rating: 7 out of 10
Los Angeles Senior High School
Public High School
Grades 9-12
978 Students
Attendance Zone
GreatSchools rating: 4 out of 10
St. Gregory Nazianzen
Private Elementary & Middle School
Grades K-8
Nearby
St. James Episcopal School
Private Elementary School
Grades PK-5
357 Students
Nearby
Q'aress Young Scholars Academy
Private High School
Grades 9-12
Nearby
School data provided by GreatSchools The GreatSchools Rating helps parents compare schools within a state based on a variety of school quality indicators and provides a helpful picture of how effectively each school serves all of its students. Ratings are on a scale of 1 (below average) to 10 (above average) and can include test scores, college readiness, academic progress, advanced courses, equity, discipline and attendance data. We also advise parents to visit schools, consider other information on school performance and programs, and consider family needs as part of the school selection process.

View GreatSchools Rating Methodology


Data provided by GreatSchools.org © 2026. All rights reserved.
Transportation

Transportation options available in Los Angeles include Wilshire/Western Station, located 0.9 mile from Windsor Square Villas. Windsor Square Villas is near Los Angeles International, located 11.0 miles or 20 minutes away, and Bob Hope, located 12.8 miles or 22 minutes away.

Transit / Subway Distance
Wilshire/Western Station
Walk: 17 min 0.9 mi
Wilshire/Normandie Station
Drive: 2 min 1.3 mi
Wilshire/Vermont Station
Drive: 4 min 2.2 mi
Westlake/Macarthur Park Station
Drive: 5 min 2.8 mi
Vermont/Beverly Station
Drive: 5 min 2.9 mi
Commuter Rail Distance
L. A. Union Station Metrolink Station
Drive: 12 min 6.3 mi
Los Angeles
Drive: 12 min 6.6 mi
Glendale Amtrak
Drive: 13 min 7.9 mi
Glendale Metrolink Station
Drive: 14 min 7.9 mi
Downtown Burbank Metrolink Station
Drive: 18 min 11.9 mi
Airports Distance
Airports Distance
Los Angeles International
Drive: 20 min 11.0 mi
Bob Hope
Drive: 22 min 12.8 mi
Getting Around
Very Walkable
Walkability
80 / 100
Strong Public Transit
Transit
80 / 100
Exceptionally Drivable
Drivability
90 / 100
Fairly Bikeable
Bikeability
40 / 100

Scores provided by

Local Logic What do Walkability, Transit, Drivability, and Bikeability mean? Walkability measures the walking distance to day-to-day needs. Transit measures access to public transportation. Drivability measures congestion, parking availability, and access to major roads. Bikeability measures the suitability for cycling. How It Works
Active
Soundscore™
69 / 100

Traffic

Busy

Airport

Calm

Businesses

Active

Scores provided by

HowLoud What is a Sound Score Rating? A Sound Score Rating aggregates noise caused by vehicle traffic, airplane traffic and local sources. How It Works
Points of Interest

Time and distance from Windsor Square Villas.

Shopping Centers Distance
Wilton Plaza
Walk: 10 min 0.6 mi
Wilshire Gramercy Plaza
Walk: 11 min 0.6 mi
3903-3911 W Olympic Blvd
Walk: 14 min 0.7 mi
Windsor Square Villas has 3 shopping centers within 0.7 mile, which is about a 14-minute walk. The miles and minutes will be for the farthest away property.
Parks and Recreation Distance
La Brea Tar Pits
Drive: 4 min 2.3 mi
MacArthur Park Lake
Drive: 5 min 2.7 mi
Zimmer Children's Museum
Drive: 5 min 3.4 mi
Natural History Museum of LA County
Drive: 9 min 4.7 mi
Exposition Park Rose Garden
Drive: 9 min 4.8 mi
Windsor Square Villas has 5 parks within 4.8 miles, including La Brea Tar Pits, MacArthur Park Lake, and Zimmer Children's Museum.
Hospitals Distance
Hospitals Distance
Olympia Medical Center
Drive: 3 min 2.4 mi
Docs Surgical Hospital
Drive: 4 min 2.8 mi
Southern California Hospital at Hollywood
Drive: 6 min 3.2 mi
Windsor Square Villas has 3 hospitals within 3.2 miles, the nearest is Olympia Medical Center which is 2.4 miles away and a 3 minute drive.
Military Bases Distance
Los Angeles Air Force Base
Drive: 20 min 12.7 mi
Fort MacArthur
Drive: 37 min 27.0 mi
Long Beach Naval Station
Drive: 40 min 29.3 mi
Windsor Square Villas has 3 military bases within 29.3 miles, the nearest is Los Angeles Air Force Base which is 12.7 miles away and a 20 minute drive.


Reviews for Windsor Square Villas

3.5
Renter Rating
5 Stars
5
4 Stars
0
3 Stars
0
2 Stars
0
1 Star
3
Share details of your own experience with this property
Renter Reviews 8 Reviews
 
  • Most Recent
  • Most Helpful
  • Rating Low-High
  • Rating High-Low
Submitted by a verified resident of the apartment community. Participating residents may receive reward points in exchange for posting a review during their lease term, regardless of the nature of the review. Delete

Property Manager Responded:

Property Manager Responded

Show full review Show less
Was this helpful? Vote review helpful Thanks for your feedback!
Flag Review
  1. ...
  2. ...

Windsor Square Villas Photos

  • 3BR, 2BA - 1600 SF Model

Models

  • 2 Bedrooms

  • 3 Bedrooms

  • 3 Bedrooms

  • 3 Bedrooms

  • 3 Bedrooms

  • 3 Bedrooms

Nearby Apartments

Within 50 Miles of Windsor Square Villas

  • sageLA - Brand New

    200 N Vermont Ave

    Los Angeles, CA 90004

    $3,707 - $4,390

    2 Br 2.1 mi

  • eight70

    870 Hilgard Ave

    Los Angeles, CA 90024

    $4,213 - $4,304

    2 Br 6.9 mi

  • Comma Barrington Co-Living

    1503-1507 S Barrington Ave

    Los Angeles, CA 90025

    $1,350 - $1,400

    4-5 Br 7.8 mi

  • 5501 Laurel Canyon Blvd

    5501-5513 Laurel Canyon Blvd

    Valley Village, CA 91607

    $3,035

    2 Br 8.9 mi

  • Park Dickens

    14440 Dickens St

    Sherman Oaks, CA 91423

    $2,495

    2 Br 9.6 mi

  • Olive Encino

    5501 Newcastle Ave

    Encino, CA 91316

    $3,225 - $3,546

    2-3 Br 14.0 mi

Frequently Asked Questions
Does Windsor Square Villas have in-unit laundry?

Windsor Square Villas has units with in‑unit washers and dryers, making laundry day simple for residents.

What utilities are included in rent at Windsor Square Villas?

Utilities are not included in rent. Residents should plan to set up and pay for all services separately.

Is parking available at Windsor Square Villas?

Parking is available at Windsor Square Villas. Fees may apply depending on the type of parking offered. Contact this property for details.

Which floor plans are available, and what are the price ranges?

Windsor Square Villas has two to three-bedrooms with rent ranges from $3,529/mo. to $4,095/mo.

Is Windsor Square Villas pet-friendly?

Yes, Windsor Square Villas welcomes pets. Breed restrictions, weight limits, and additional fees may apply. View this property's pet policy.

How much income do I need to rent at Windsor Square Villas?

A good rule of thumb is to spend no more than 30% of your gross income on rent. Based on the lowest available rent of $3,529 for a two-bedrooms, you would need to earn about $141,160 per year to qualify. Want to double-check your budget? Calculate how much rent you can afford with our Rent Affordability Calculator.

Does Windsor Square Villas have move-in specials?

Windsor Square Villas is offering Specials for eligible applicants, with rental rates starting at $3,529.

Does Windsor Square Villas offer Matterport 3D tours?

Yes! Windsor Square Villas offers 8 Matterport 3D Tours. Explore different floor plans and see unit level details, all without leaving home.
Back To Top
Send a Message
Contact Property
enter move in date in the format: 2 digit month / 2 digit day / 4 digit year

I would like to... Optional

Send Message

Submitting Request

Send a Message
Contact Property

Thank you! Your email has been sent.

Error

Report an Issue Print Get Directions
Try These Popular Nearby Searches

Nearby Cities

  • Palms Rentals
  • Rancho Park Rentals
  • Culver City Rentals
  • Mar Vista Rentals
  • West Los Angeles Rentals
  • Playa Vista Rentals
  • Marina Del Rey Rentals
  • Crenshaw Rentals
  • Leimert Park Rentals

Neighborhood Apartment Rentals

  • Downtown Los Angeles Apartments for Rent
  • Koreatown Apartments for Rent
  • East Hollywood Apartments for Rent
  • Westlake Apartments for Rent
  • Cheviot Hills Apartments for Rent
  • Mid-Wilshire Apartments for Rent
  • Rancho Park Apartments for Rent
  • Idlewild Apartments for Rent
  • Hancock Park Apartments for Rent
  • Larchmont Apartments for Rent

Los Angeles Apartments by Zip Code

  • Apartments in 90034 for Rent
  • Apartments in 90232 for Rent
  • Apartments in 90064 for Rent
  • Apartments in 90066 for Rent
  • Apartments in 90230 for Rent
  • Apartments in 90025 for Rent
  • Apartments in 90067 for Rent
  • Apartments in 90035 for Rent
  • Apartments in 90056 for Rent
  • Apartments in 90212 for Rent

Other Rental Types

  • Los Angeles Lofts for Rent
  • Los Angeles Houses for Rent
  • Los Angeles Condos for Rent
  • Los Angeles Townhomes for Rent
  • Private Landlord Rentals Los Angeles
  • Los Angeles Duplex Rentals
  • About Us
  • Advertise
  • Legal Notices
  • Privacy Notice
  • Avoid Scams
  • Accessibility
  • Calculate Rent Affordability
  • Renterverse
  • Sitemap
Property Logo
apartments.com
© 2026 CoStar Group, Inc. Equal Housing Opportunity

Equal Housing Opportunity

© 2026 CoStar Group, Inc.

Equal Housing Opportunity

Ready to Apply?

Good News! This rental is accepting applications through Apartments.com. Act now and your $ purchase will include 9 additional FREE application submissions to participating properties.

Or if you already have an account


Required

Required

Valid Email Required

You must acknowledge the disclaimer to continue
Next
You're leaving Apartments.com

Do you want this property to contact you?

Required

Required

Valid Email Required

Continue to Property Website Skip this Step
Continue

Take me to this property's website
Send Message
Interested in this property? Send message today.
Rate & Review Windsor Square Villas
Please select a rating
50 character minimum
By clicking submit, I agree to the Apartments.com Terms of Service and the Ratings & Reviews Terms of Use.
Share This Listing
Listing Image

850 Crenshaw Blvd

Los Angeles, CA 90005

Email

Link Copied

(213) 465-8813
Get Directions
Schools Restaurants Groceries Coffee Banks Shops Fitness