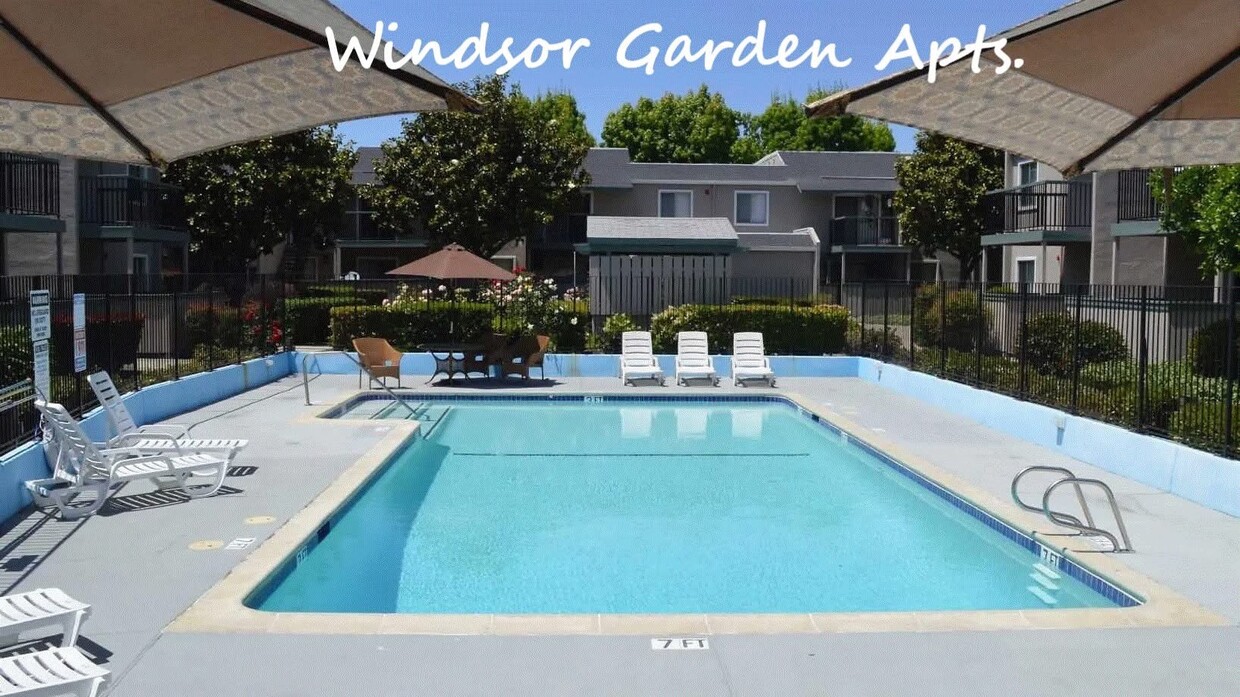
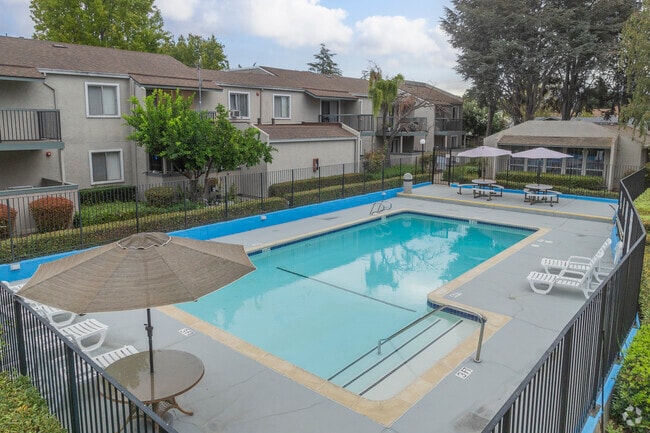
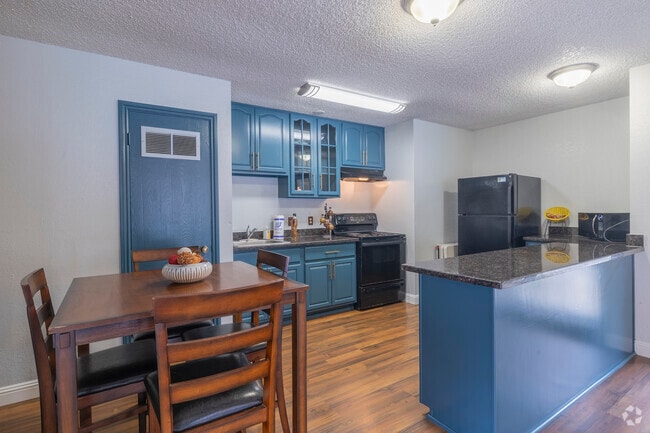
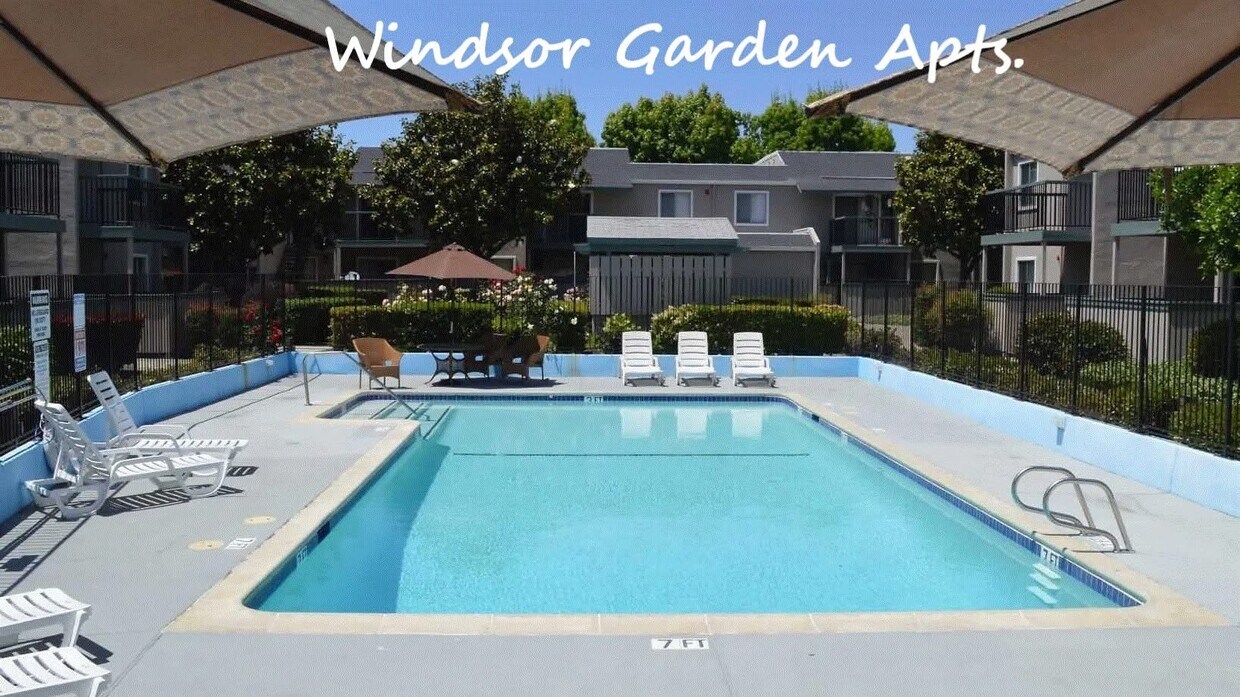
Located at 4425 Bidwell Dr in Fremont, California, this single-story clubhouse offers a well-appointed and versatile community gathering space. The open-concept layout flows seamlessly from the living area through to the kitchen and dining zone, creating an inviting environment for events and social gatherings. The spacious living area is anchored by rich hardwood-style flooring that runs throughout, complemented by a textured ceiling and a ceiling fan with integrated lighting. A bank of large windows lines one wall, flooding the space with natural light and offering direct views of the outdoor pool and landscaped surroundings, enhancing the overall ambiance. The kitchen is a standout feature, showcasing bold teal cabinetry with dark granite countertops, black appliances including a full-size refrigerator and electric range, and a peninsula that doubles as additional prep and serving space. The kitchen connects naturally to a dining area furnished with a wood dining table and chairs, making it well-suited for communal meals. Wall sconces provide warm accent lighting throughout, while baseboard heating ensures year-round comfort. A glass door provides convenient access to the outdoor area. The neutral color palette, durable flooring, and functional layout make this clubhouse a practical and attractive amenity for residents.
-
Monthly Rent
$2,400 - $3,500
-
Bedrooms
1 - 3 bd
-
Bathrooms
1 - 2 ba
-
Square Feet
600 - 1,176 sq ft

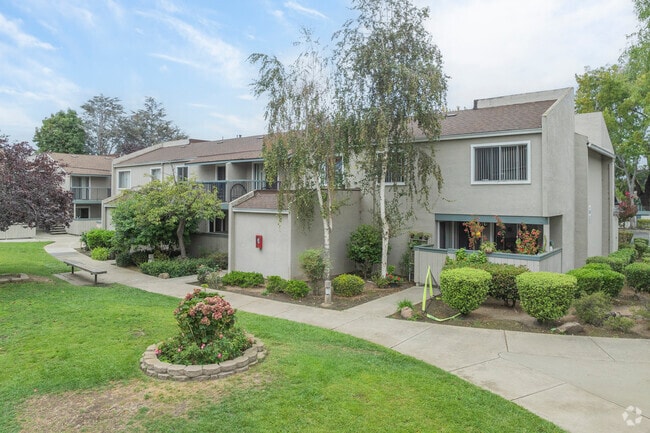
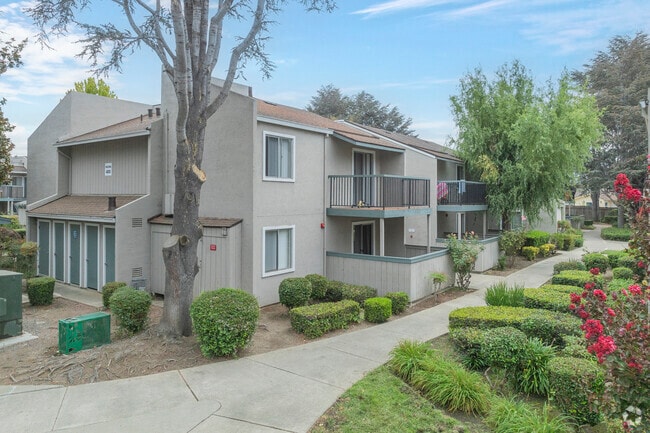
Windsor Garden apartments “Apartments with a difference “is your private oasis for quality and convenience. Enjoy the beauty of Roses and lash garden/grass areas within the community. You may choose from our 4 floor plans with balcony or patio and townhouses with both. Our community is located in the heart of Fremont, nearby fwy 880/680 and downtown shops and restaurants. One our valued residents you will enjoy the benefit of schools nearby. Visit us and let us spoil you with best quality of customer service at Windsor Garden Apts. Prices and availability subject to change without notice.
Highlights
- Top Rated by Renters
- English and Spanish Speaking Staff
- Porch
- Pool
- Walk-In Closets
- Deck
- Office
- Controlled Access
- Gated
Pricing & Floor Plans
-
Unit #4107price $2,400square feet 600availibility Oct 10
-
Unit #4107price $2,400square feet 600availibility Oct 10
Fees and Policies
The fees listed below are community-provided and may exclude utilities or add-ons. All payments are made directly to the property and are non-refundable unless otherwise specified. Use the Cost Calculator to determine costs based on your needs.
-
One-Time Basics
-
Due at Application
-
Application Fee Per ApplicantCharged per applicant.$45
-
-
Due at Application
-
Cats
Max of 2Restrictions:1 Cat allowed per householdRead More Read Less
-
Covered
Property Fee Disclaimer: Based on community-supplied data and independent market research. Subject to change without notice. May exclude fees for mandatory or optional services and usage-based utilities.
Details
Utilities Included
-
Gas
-
Water
-
Trash Removal
-
Sewer
Lease Options
-
6 - 12 Month Leases
Property Information
-
Built in 1981
-
92 units/2 stories
Matterport 3D Tours
About Windsor Garden Apartments
Windsor Garden apartments “Apartments with a difference “is your private oasis for quality and convenience. Enjoy the beauty of Roses and lash garden/grass areas within the community. You may choose from our 4 floor plans with balcony or patio and townhouses with both. Our community is located in the heart of Fremont, nearby fwy 880/680 and downtown shops and restaurants. One our valued residents you will enjoy the benefit of schools nearby. Visit us and let us spoil you with best quality of customer service at Windsor Garden Apts. Prices and availability subject to change without notice.
Windsor Garden Apartments is an apartment community located in Alameda County and the 94538 ZIP Code. This area is served by the Fremont Unified School District attendance zone.
Contact
Self-Guided Tours Available
This community supports self-guided tours that offer prospective residents the ability to enter, tour, and exit the property without staff assistance. Contact the property for more details.
Community Amenities
Pool
Laundry Facilities
Clubhouse
Controlled Access
- Laundry Facilities
- Controlled Access
- Maintenance on site
- Property Manager on Site
- 24 Hour Access
- Recycling
- Clubhouse
- Walk-Up
- Pool
- Gated
Apartment Features
Dishwasher
High Speed Internet Access
Hardwood Floors
Walk-In Closets
Granite Countertops
Microwave
Refrigerator
Wi-Fi
Indoor Features
- High Speed Internet Access
- Wi-Fi
- Heating
- Ceiling Fans
- Cable Ready
- Storage Space
- Double Vanities
- Tub/Shower
- Handrails
- Framed Mirrors
Kitchen Features & Appliances
- Dishwasher
- Disposal
- Ice Maker
- Granite Countertops
- Stainless Steel Appliances
- Pantry
- Kitchen
- Microwave
- Oven
- Range
- Refrigerator
- Freezer
- Instant Hot Water
- Quartz Countertops
Model Details
- Hardwood Floors
- Carpet
- Tile Floors
- Vinyl Flooring
- Dining Room
- Office
- Recreation Room
- Built-In Bookshelves
- Walk-In Closets
- Linen Closet
- Window Coverings
- Large Bedrooms
- Balcony
- Patio
- Porch
- Deck
- Lawn
- Garden
Sundale is a family-friendly neighborhood in central Fremont. Sundale is safe and has several good schools and childcare centers located in the neighborhood. Sundale offers mid-range to upscale housing options for every style, from cozy, single-family homes to modern apartments. Sundale is best known for housing the Fremont Hub, a sprawling al-fresco commercial center with eclectic restaurants, popular retailers, specialty shops, and big-box department stores. To enjoy the excellent weather California is known for, Sundale residents can walk over to Central Park, a sprawling lakeside green space. Renters also flock to Sundale because the community neighbors Downtown Fremont, which is known for its dynamic dining and multicultural scenes. Residents enjoy Sundale’s central location that allows for easy travel to other Bay Area cities, also attracting renters who work for tech companies in this Silicon Valley neighborhood.
Learn more about living in SundaleCompare neighborhood and city base rent averages by bedroom.
| Sundale | Fremont, CA | |
|---|---|---|
| Studio | $1,899 | $2,296 |
| 1 Bedroom | $2,348 | $2,677 |
| 2 Bedrooms | $2,842 | $3,262 |
| 3 Bedrooms | $3,278 | $3,986 |
- Laundry Facilities
- Controlled Access
- Maintenance on site
- Property Manager on Site
- 24 Hour Access
- Recycling
- Clubhouse
- Walk-Up
- Gated
- Pool
- High Speed Internet Access
- Wi-Fi
- Heating
- Ceiling Fans
- Cable Ready
- Storage Space
- Double Vanities
- Tub/Shower
- Handrails
- Framed Mirrors
- Dishwasher
- Disposal
- Ice Maker
- Granite Countertops
- Stainless Steel Appliances
- Pantry
- Kitchen
- Microwave
- Oven
- Range
- Refrigerator
- Freezer
- Instant Hot Water
- Quartz Countertops
- Hardwood Floors
- Carpet
- Tile Floors
- Vinyl Flooring
- Dining Room
- Office
- Recreation Room
- Built-In Bookshelves
- Walk-In Closets
- Linen Closet
- Window Coverings
- Large Bedrooms
- Balcony
- Patio
- Porch
- Deck
- Lawn
- Garden
| Monday | 9am - 5:30pm |
|---|---|
| Tuesday | 9am - 5:30pm |
| Wednesday | 9am - 5:30pm |
| Thursday | 9am - 5:30pm |
| Friday | 9am - 5:30pm |
| Saturday | 10am - 1pm |
| Sunday | Closed |
| Colleges & Universities | Distance | ||
|---|---|---|---|
| Colleges & Universities | Distance | ||
| Drive: | 6 min | 3.0 mi | |
| Drive: | 11 min | 4.6 mi | |
| Drive: | 19 min | 12.8 mi | |
| Drive: | 21 min | 14.0 mi |


 The GreatSchools Rating helps parents compare schools within a state based on a variety of school quality indicators and provides a helpful picture of how effectively each school serves all of its students. Ratings are on a scale of 1 (below average) to 10 (above average) and can include test scores, college readiness, academic progress, advanced courses, equity, discipline and attendance data. We also advise parents to visit schools, consider other information on school performance and programs, and consider family needs as part of the school selection process.
View GreatSchools Rating Methodology
Data provided by GreatSchools.org © 2026. All rights reserved.
Transportation options available in Fremont include Fremont, located 1.7 miles from Windsor Garden Apartments. Windsor Garden Apartments is near Norman Y Mineta San Jose International, located 16.8 miles or 23 minutes away, and Metro Oakland International, located 21.9 miles or 30 minutes away.
| Transit / Subway | Distance | ||
|---|---|---|---|
| Transit / Subway | Distance | ||
|
|
Drive: | 5 min | 1.7 mi |
|
|
Drive: | 9 min | 4.4 mi |
|
|
Drive: | 13 min | 6.0 mi |
|
|
Drive: | 18 min | 11.9 mi |
| Drive: | 22 min | 16.1 mi |
| Commuter Rail | Distance | ||
|---|---|---|---|
| Commuter Rail | Distance | ||
|
|
Drive: | 5 min | 2.3 mi |
| Drive: | 20 min | 13.8 mi | |
|
|
Drive: | 20 min | 13.8 mi |
| Drive: | 21 min | 14.7 mi | |
|
|
Drive: | 22 min | 14.9 mi |
| Airports | Distance | ||
|---|---|---|---|
| Airports | Distance | ||
|
Norman Y Mineta San Jose International
|
Drive: | 23 min | 16.8 mi |
|
Metro Oakland International
|
Drive: | 30 min | 21.9 mi |
Scores provided by
 What do Walkability, Transit, Drivability, and Bikeability mean?
Walkability measures the walking distance to day-to-day needs.
Transit measures access to public transportation.
Drivability measures congestion, parking availability, and access to major roads.
Bikeability measures the suitability for cycling.
How It Works
What do Walkability, Transit, Drivability, and Bikeability mean?
Walkability measures the walking distance to day-to-day needs.
Transit measures access to public transportation.
Drivability measures congestion, parking availability, and access to major roads.
Bikeability measures the suitability for cycling.
How It Works
Traffic
BusyAirport
CalmBusinesses
ActiveScores provided by
HowLoud What is a Sound Score Rating? A Sound Score Rating aggregates noise caused by vehicle traffic, airplane traffic and local sources. How It WorksTime and distance from Windsor Garden Apartments.
| Shopping Centers | Distance | ||
|---|---|---|---|
| Shopping Centers | Distance | ||
| Walk: | 7 min | 0.4 mi | |
| Walk: | 13 min | 0.7 mi | |
| Drive: | 3 min | 1.3 mi |
| Parks and Recreation | Distance | ||
|---|---|---|---|
| Parks and Recreation | Distance | ||
|
Central Park (Lake Elizabeth)
|
Drive: | 6 min | 2.2 mi |
|
Quarry Lakes Regional Recreation Area
|
Drive: | 8 min | 3.9 mi |
|
Niles Canyon Railway
|
Drive: | 8 min | 4.1 mi |
|
Alameda Creek Regional Trail
|
Drive: | 8 min | 4.1 mi |
|
Niles Community Park
|
Drive: | 10 min | 4.6 mi |
| Hospitals | Distance | ||
|---|---|---|---|
| Hospitals | Distance | ||
| Drive: | 3 min | 1.2 mi | |
| Drive: | 4 min | 1.9 mi | |
| Drive: | 16 min | 11.0 mi |
| Military Bases | Distance | ||
|---|---|---|---|
| Military Bases | Distance | ||
| Drive: | 28 min | 19.6 mi | |
| Drive: | 41 min | 29.4 mi | |
| Drive: | 42 min | 29.6 mi |
Windsor Garden Apartments Photos
-
community Pool
-
Club House
-
Pool
-
Club House
-
Alternate Exterior
-
Primary Photo
-
Alternate Exterior
-
Alternate Exterior
-
Alternate Exterior
Models
-
2 Bedroom 1/5 Bath Townhouse
-
Two bedrooms one bath
-
1 Bedroom Floor Plan
-
3 Bedrooms Townhouse
While Windsor Garden Apartments does not provide in‑unit laundry, on‑site laundry facilities are available for shared resident use.
Select utilities are included in rent at Windsor Garden Apartments, including gas, water, trash removal, and sewer. Residents are responsible for any other utilities not listed.
Parking is available at Windsor Garden Apartments. Contact this property for details.
Windsor Garden Apartments has one to three-bedrooms with rent ranges from $2,400/mo. to $3,500/mo.
Yes, Windsor Garden Apartments welcomes pets. Breed restrictions, weight limits, and additional fees may apply. View this property's pet policy.
A good rule of thumb is to spend no more than 30% of your gross income on rent. Based on the lowest available rent of $2,400 for a one-bedroom, you would need to earn about $96,000 per year to qualify. Want to double-check your budget? Calculate how much rent you can afford with our Rent Affordability Calculator.
Windsor Garden Apartments is not currently offering any rent specials. Check back soon, as promotions change frequently.
Yes! Windsor Garden Apartments offers 2 Matterport 3D Tours. Explore different floor plans and see unit level details, all without leaving home.
4425 Bidwell Dr
Fremont, CA 94538