Map
  • Add a Property
  • Renter Tools
    • Favorites
    • Saved Searches
  • Manage Rentals
  • Apartments For Rent
  • Houses For Rent
  • Condos For Rent
  • Townhomes For Rent
  • Help Center
  • Harvey Average Rent
  • Area Guide
  • Rent Calculator
English

Language

English Español
Apartments.com Logo
Manage Rentals      Sign Up / Sign In
  • Primary Photo - Windsor at Manhattan
  • Building Photo - Windsor at Manhattan
    Building Photo - Windsor at Manhattan
  • Building Photo - Windsor at Manhattan
    Building Photo - Windsor at Manhattan
Contact This Property
Schedule In-Person Tour

Tour Options: In-Person

Language: English and Spanish

Open 10am - 6pm Today

View All Hours Office Hours Monday & Tuesday, 9am - 6pm Wednesday, 10am - 6pm Thursday & Friday, 9am - 6pm Saturday, 10am - 4pm Sunday, Closed

Contact This Property

Tour Options: In-Person

Language: English and Spanish

Open 10am - 6pm Today

View All Hours Office Hours Monday & Tuesday, 9am - 6pm Wednesday, 10am - 6pm Thursday & Friday, 9am - 6pm Saturday, 10am - 4pm Sunday, Closed

Windsor at Manhattan media gallery Unit
call 504-608-0539
Floor Plan View Body
Louisiana Jefferson County Harvey Westbank

Windsor at Manhattan

1499 Central Park Blvd, Harvey, LA 70058

3.5
Renter Rating 11 Reviews
Verified Listing CoStar Verified® Listing

This Listing has been verified by CoStar’s listing verification process, which combines internal screening and fraud detection technology. Always beware of scams.

Today
Share Listing
Favorites
504-608-0539
Property Management Company Logo
  • Monthly Rent

    $1,545 - $2,195

  • Bedrooms

    1 - 3 bd

  • Bathrooms

    1 - 2 ba

  • Square Feet

    743 - 1,262 sq ft

Windsor at Manhattan
Property Management Company Logo
Share Listing
Favorites

Welcome to Windsor at Manhattan, a premier apartment community located in the heart of Harvey, LA. Our gated community offers a range of amenities designed to enhance your living experience. Each apartment features central heat and air, new stainless steel appliances, granite countertops, and birch cabinets. A pantry provides additional storage space for your culinary needs. Outside your apartment, you'll find a state-of-the-art fitness center, perfect for maintaining an active lifestyle. For your convenience, we offer covered parking, EV charging stations, and a car care station. Our community clubhouse is a great place to socialize and meet your neighbors. Enjoy the outdoors with our resort-style pool, fire pit seating, and a pet park for your furry friends. A pergola provides a shaded area for relaxation. For your peace of mind, we have package lockers to secure your deliveries. At Windsor at Manhattan, we've thought of everything to make your living experience comfortable, convenient, and enjoyable. Come and discover the lifestyle you deserve. Minutes from New Orleans, Miles from ordinary.

Read More

Highlights

  • English and Spanish Speaking Staff
  • Cabana
  • Pet Washing Station
  • High Ceilings
  • Pool
  • Walk-In Closets
  • Pet Play Area
  • Office
  • Controlled Access

Pricing & Floor Plans

filter results by bedrooms
Cost Calculator: Estimate your monthly and one-time fees.
Picayune - 1st Floor
Starting at $1,545 1 Bed 1 Bath 743 Sq Ft $400 Deposit
2 Available units
Unit
Base Price
Sq Ft
Availability
Unit Details
  • Unit 1113
    price $1,545
    square feet 743
    availibility Now
  • Unit 1315
    price $1,595
    square feet 743
    availibility Sep 18
Picayune
$1,695 1 Bed 1 Bath 743 Sq Ft $400 Deposit
1 Available unit
Unit
Base Price
Sq Ft
Availability
Unit Details
  • Unit 124
    price $1,695
    square feet 743
    availibility Sep 26
Picayune - 3rd Floor
$1,595 1 Bed 1 Bath 743 Sq Ft $400 Deposit
1 Available unit
Unit
Base Price
Sq Ft
Availability
Unit Details
  • Unit 135
    price $1,595
    square feet 743
    availibility Sep 11
Beaucoup
$1,895 2 Beds 2 Baths 1,060 Sq Ft $500 Deposit
1 Available unit
Unit
Base Price
Sq Ft
Availability
Unit Details
  • Unit 1122
    price $1,895
    square feet 1,060
    availibility Aug 10
Beaucoup - 3rd Floor
Starting at $1,905 2 Beds 2 Baths 1,060 Sq Ft $550 Deposit
3 Available units
Unit
Base Price
Sq Ft
Availability
Unit Details
  • Unit 438
    price $1,905
    square feet 1,060
    availibility Now
  • Unit 538
    price $1,905
    square feet 1,060
    availibility Now
  • Unit 1437
    price $1,905
    square feet 1,060
    availibility Now
Beaucoup - 1st Floor
Starting at $1,925 2 Beds 2 Baths 1,060 Sq Ft $500 Deposit
2 Available units
Unit
Base Price
Sq Ft
Availability
Unit Details
  • Unit 1311
    price $1,925
    square feet 1,060
    availibility Now
  • Unit 312
    price $1,925
    square feet 1,060
    availibility Sep 10
Beaucoup - Pet Amenity Access
$1,925 2 Beds 2 Baths 1,060 Sq Ft $500 Deposit
1 Available unit
Unit
Base Price
Sq Ft
Availability
Unit Details
  • Unit 621
    price $1,925
    square feet 1,060
    availibility Now
Beaucoup - 1st Floor, Pet Amenity Access
Starting at $1,975 2 Beds 2 Baths 1,060 Sq Ft $550 Deposit
2 Available units
Unit
Base Price
Sq Ft
Availability
Unit Details
  • Unit 611
    price $1,975
    square feet 1,060
    availibility Now
  • Unit 911
    price $1,975
    square feet 1,060
    availibility Now
Beaucoup - 1st Floor, Pool Access
$1,975 2 Beds 2 Baths 1,060 Sq Ft $550 Deposit
1 Available unit
Unit
Base Price
Sq Ft
Availability
Unit Details
  • Unit 111
    price $1,975
    square feet 1,060
    availibility Now
Your Next Chapter Starts Here:
$2,195 3 Beds 2 Baths 1,262 Sq Ft $600 Deposit
Available Now
Picayune - 1st Floor
Starting at $1,545 1 Bed 1 Bath 743 Sq Ft $400 Deposit
2 Available units
Unit
Base Price
Sq Ft
Availability
Unit Details
  • Unit 1113
    price $1,545
    square feet 743
    availibility Now
  • Unit 1315
    price $1,595
    square feet 743
    availibility Sep 18
Picayune
$1,695 1 Bed 1 Bath 743 Sq Ft $400 Deposit
1 Available unit
Unit
Base Price
Sq Ft
Availability
Unit Details
  • Unit 124
    price $1,695
    square feet 743
    availibility Sep 26
Picayune - 3rd Floor
$1,595 1 Bed 1 Bath 743 Sq Ft $400 Deposit
1 Available unit
Unit
Base Price
Sq Ft
Availability
Unit Details
  • Unit 135
    price $1,595
    square feet 743
    availibility Sep 11
Beaucoup
$1,895 2 Beds 2 Baths 1,060 Sq Ft $500 Deposit
1 Available unit
Unit
Base Price
Sq Ft
Availability
Unit Details
  • Unit 1122
    price $1,895
    square feet 1,060
    availibility Aug 10
Beaucoup - 3rd Floor
Starting at $1,905 2 Beds 2 Baths 1,060 Sq Ft $550 Deposit
3 Available units
Unit
Base Price
Sq Ft
Availability
Unit Details
  • Unit 438
    price $1,905
    square feet 1,060
    availibility Now
  • Unit 538
    price $1,905
    square feet 1,060
    availibility Now
  • Unit 1437
    price $1,905
    square feet 1,060
    availibility Now
Beaucoup - 1st Floor
Starting at $1,925 2 Beds 2 Baths 1,060 Sq Ft $500 Deposit
2 Available units
Unit
Base Price
Sq Ft
Availability
Unit Details
  • Unit 1311
    price $1,925
    square feet 1,060
    availibility Now
  • Unit 312
    price $1,925
    square feet 1,060
    availibility Sep 10
Beaucoup - Pet Amenity Access
$1,925 2 Beds 2 Baths 1,060 Sq Ft $500 Deposit
1 Available unit
Unit
Base Price
Sq Ft
Availability
Unit Details
  • Unit 621
    price $1,925
    square feet 1,060
    availibility Now
Beaucoup - 1st Floor, Pet Amenity Access
Starting at $1,975 2 Beds 2 Baths 1,060 Sq Ft $550 Deposit
2 Available units
Unit
Base Price
Sq Ft
Availability
Unit Details
  • Unit 611
    price $1,975
    square feet 1,060
    availibility Now
  • Unit 911
    price $1,975
    square feet 1,060
    availibility Now
Beaucoup - 1st Floor, Pool Access
$1,975 2 Beds 2 Baths 1,060 Sq Ft $550 Deposit
1 Available unit
Unit
Base Price
Sq Ft
Availability
Unit Details
  • Unit 111
    price $1,975
    square feet 1,060
    availibility Now
Your Next Chapter Starts Here:
$2,195 3 Beds 2 Baths 1,262 Sq Ft $600 Deposit
Available Now
* Price shown is base rent. Excludes user-selected optional fees and variable or usage-based fees and required charges due at or prior to move-in or at move-out.View Fees and Policies for details. Price, availability, fees, and any applicable rent special are subject to change without notice.
* Square footage definitions vary. Displayed square footage is approximate.

Fees and Policies

The fees listed below are community-provided and may exclude utilities or add-ons. All payments are made directly to the property and are non-refundable unless otherwise specified. Use the Cost Calculator to determine costs based on your needs.

  • Utilities & Essentials
    • Building & Facility Fee
      Charged per unit.
      $19 / mo
    • Valet Trash
      Charged per unit.
      $35 / mo
    • Utility - Water/Sewer
      Charged per unit.
      $45 - $75 / mo
    • Pest Control
      Charged per unit.
      $7 / mo
  • One-Time Basics
    • Due at Application
      • Administrative Fee
        Charged per unit.
        $250
      • Application Fee Per Applicant
        Charged per applicant.
        $35
      • Additional Security Deposit - Refundable
        Subject to increase depending on credit report. Charged per unit.
        $400 - $600
  • Carport
    • Parking Fee
      Max of 2. Charged per vehicle.
      $50 / mo
    Comments
    Max of 2, Optional
    Read More Read Less

Property Fee Disclaimer: Based on community-supplied data and independent market research. Subject to change without notice. May exclude fees for mandatory or optional services and usage-based utilities.

Details

Utilities Included

  • Gas
  • Water
  • Heat
  • Trash Removal
  • Sewer
  • Air Conditioning

Lease Options

  • 3 - 18 Month Leases
  • Short term lease

Property Information

  • Built in 2022
  • 360 units/3 stories
  • Furnished Units Available

Matterport 3D Tours

This single-story leasing office and clubhouse in Harvey, Louisiana, offers a generously proportioned, open-concept interior that blends contemporary design with warm, rustic elements. The space is immediately distinguished by its soaring ceilings adorned with prominent exposed wood beams, which contrast beautifully against crisp white walls and light-toned large-format tile flooring throughout. The entrance area features a sleek reception counter set against a bold teal accent wall, complemented by pendant lighting and guest seating stools, creating a welcoming and professional first impression. Black-framed glass partitions and doors define zones within the space while maintaining visual openness and allowing natural light to flow freely throughout the interior. The clubhouse area is furnished with comfortable lounge seating, a bar-height communal table with dark chairs, and decorative shelving, making it well-suited for both casual gatherings and community events. A coffee and refreshment station is conveniently positioned within the common area. Brick-clad columns add architectural texture and reinforce the space's industrial-meets-modern aesthetic. Large glass doors at the rear of the clubhouse open directly toward the outdoor pool area, providing abundant natural light and seamless visual connectivity to the exterior amenities, enhancing the overall sense of openness and community.

Leasing Office and Clubhouse
1/6
This single-story leasing office and clubhouse in Harvey, Louisiana, offers a generously proportioned, open-concept interior that blends contemporary design with warm, rustic elements. The space is immediately distinguished by its soaring ceilings adorned with prominent exposed wood beams, which contrast beautifully against crisp white walls and light-toned large-format tile flooring throughout.

The entrance area features a sleek reception counter set against a bold teal accent wall, complemented by pendant lighting and guest seating stools, creating a welcoming and professional first impression. Black-framed glass partitions and doors define zones within the space while maintaining visual openness and allowing natural light to flow freely throughout the interior.

The clubhouse area is furnished with comfortable lounge seating, a bar-height communal table with dark chairs, and decorative shelving, making it well-suited for both casual gatherings and community events. A coffee and refreshment station is conveniently positioned within the common area. Brick-clad columns add architectural texture and reinforce the space's industrial-meets-modern aesthetic.

Large glass doors at the rear of the clubhouse open directly toward the outdoor pool area, providing abundant natural light and seamless visual connectivity to the exterior amenities, enhancing the overall sense of openness and community. This fitness center in Harvey, Louisiana, is a thoughtfully designed, single-story facility offering a comprehensive workout environment spread across two interconnected zones. The main workout area features soft sage-green walls, durable speckled rubber flooring, and soaring ceilings with abundant natural light streaming through large black-framed floor-to-ceiling windows that provide outdoor views. This primary space is outfitted with a full row of treadmills, elliptical machines, a stationary bike, a cable machine, a multi-functional rack, a dedicated dumbbell rack with a wide weight range, adjustable benches, and wall-mounted flat-screen televisions. Mirrors along one wall enhance the sense of openness and allow exercisers to monitor their form. A separate studio room features bold teal walls and an operable glass garage door that opens directly to the outdoors, filling the space with fresh air and natural light. This room is equipped with indoor cycling bikes, stability balls, TRX suspension trainers, medicine balls, and yoga mats, making it ideal for group fitness or individual cross-training. Together, the two spaces create a versatile, energetic fitness environment suited to a wide range of workout preferences. This game room in Harvey, Louisiana, is a well-appointed communal entertainment space designed to encourage social interaction and leisure. The single-floor layout offers a generously open feel, anchored by dramatically high ceilings that amplify the sense of space throughout. Towering floor-to-ceiling windows and elevated clerestory windows along the upper walls flood the interior with abundant natural light while providing views of the surrounding exterior.

The room's most striking design element is its bold teal accent wall, which adds vibrant color contrast against the crisp white walls and light-toned tile flooring. Built-in shelving and a dark wood credenza along the teal wall provide functional display and storage space, complemented by a wall-mounted flat-screen television.

The game area features a full-size pool table and a foosball table, offering multiple entertainment options. A comfortable sectional sofa and accent chairs are arranged on a patterned area rug, creating a relaxed lounge zone. High-top bistro tables and modern white chairs offer additional casual seating.



Black-framed glass partition doors and walls introduce an industrial-chic element, visually connecting adjacent spaces while maintaining a modern aesthetic. Decorative gold globe sconces and a sculptural chandelier add warmth and personality, completing this energetic, contemporary space. The Waters on Manhattan pool area in Harvey, Louisiana, is a thoughtfully designed outdoor amenity space that combines resort-style recreation with contemporary architectural details. At its centerpiece is a generously sized swimming pool with crystal-clear turquoise water, integrated fountain jets, and a wide surrounding deck furnished with lounge chairs and vibrant pink umbrellas for shaded relaxation.

The adjacent clubhouse building features a classic pitched roofline with architectural accents, exposed brick columns, and expansive floor-to-ceiling glass walls and doors that create a seamless visual connection between the indoor and outdoor environments. The branded entryway incorporates brick masonry detailing and large glass double doors that open directly to the pool deck.

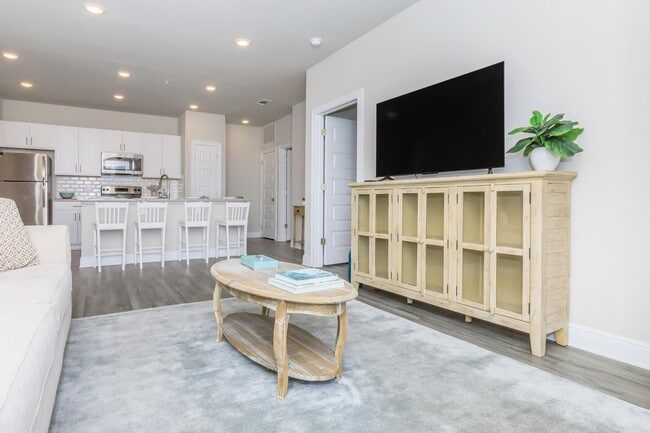
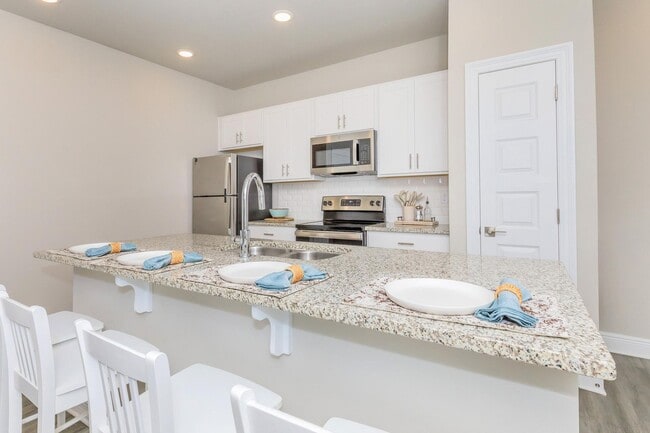

A covered outdoor lounge area extends from the clubhouse, supported by rich wood-toned beams and equipped with ceiling fans for year-round comfort. This shaded pavilion includes multiple seating arrangements featuring navy blue upholstered furniture with accent pillows, a wall-mounted flat-screen television, and a sleek linear fireplace set into a brick accent wall — creating a functional outdoor living environment. Thoughtfully landscaped plantings throughout the space add texture and greenery, enhancing the overall resort ambiance under the open Louisiana sky. This single-story residence in Harvey, Louisiana offers a thoughtfully designed layout across two bedrooms and two full bathrooms. The open-concept kitchen and living area serves as the heart of the home, showcasing a large granite-topped island with built-in sink and seating for multiple bar stools—ideal for casual dining and entertaining. The kitchen is outfitted with crisp white shaker cabinetry, subway tile backsplash, stainless steel appliances including a refrigerator, range, and microwave, and consistent granite countertops that tie the space together. Light wood-look flooring runs throughout, complementing the neutral gray-toned walls and recessed lighting overhead.

The living area offers a comfortable, well-proportioned space with a ceiling fan and closet access. Both bedrooms feature ceiling fans, soft neutral walls, and wood-look flooring. The second bedroom benefits from a window with natural light and access to a dedicated closet. Each bathroom mirrors the kitchen's design language, featuring white vanity cabinetry, granite countertops, and framed mirrors. One bathroom provides direct access to a walk-in closet with shelving. The overall aesthetic is clean, modern, and consistently executed throughout. This single-story residence in Harvey, Louisiana offers a thoughtfully designed layout with two bedrooms, one bathroom, and a combined kitchen and living area. The interior features a consistent warm, neutral color palette with light gray walls and wood-look plank flooring that flows seamlessly throughout the entire space.

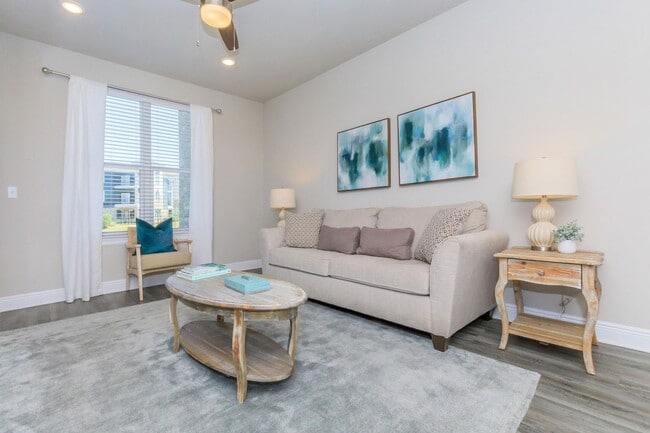
The living room is a bright, welcoming area anchored by a ceiling fan with a light fixture and multiple windows dressed with white blinds and sheer curtains, allowing ample natural light. The open layout provides a comfortable sense of space without feeling oversized.

The kitchen is a standout feature, showcasing white shaker-style cabinetry, granite countertops, a subway tile backsplash, and a full suite of stainless steel appliances including a refrigerator, range, microwave, and dishwasher. A peninsula with seating for two to three provides a practical dining option.

The primary bedroom is a well-proportioned room with a ceiling fan, a natural-light window, and an open closet. The second bedroom offers a similarly calm, neutral atmosphere with coordinating sconce lighting. The bathroom includes a granite-topped vanity, wood-look flooring, and a tub-shower combination with a curtain enclosure.

About Windsor at Manhattan

Welcome to Windsor at Manhattan, a premier apartment community located in the heart of Harvey, LA. Our gated community offers a range of amenities designed to enhance your living experience. Each apartment features central heat and air, new stainless steel appliances, granite countertops, and birch cabinets. A pantry provides additional storage space for your culinary needs. Outside your apartment, you'll find a state-of-the-art fitness center, perfect for maintaining an active lifestyle. For your convenience, we offer covered parking, EV charging stations, and a car care station. Our community clubhouse is a great place to socialize and meet your neighbors. Enjoy the outdoors with our resort-style pool, fire pit seating, and a pet park for your furry friends. A pergola provides a shaded area for relaxation. For your peace of mind, we have package lockers to secure your deliveries. At Windsor at Manhattan, we've thought of everything to make your living experience comfortable, convenient, and enjoyable. Come and discover the lifestyle you deserve. Minutes from New Orleans, Miles from ordinary.

Windsor at Manhattan is an apartment community located in Jefferson County and the 70058 ZIP Code. This area is served by the Jefferson Parish School District attendance zone.

Unique Features

  • 24 hour emergency maintenance
  • 5 Panel Interior Doors
  • Additional Interior Storage
  • Bark Park
  • Birch Cabinets
  • Birch Sarsaparilla Cabinets
  • Car Care Station
  • car wash
  • Car Wash Station
  • Carwash
  • Coffee Bar
  • Community Clubhouse
  • Conference room
  • Courtesy Officer
  • Covered Parking
  • Covered Pavillion
  • Custom Light Features
  • Dog Wash Station
  • Double Vanity
  • Exterior Storage
  • Faux wood blinds
  • Fire Pit Seating
  • Firepit Seating Area
  • Full-Size Washer & Dryer
  • Full-Sized Pantry
  • Game Room
  • garabge disposal
  • Gated Community
  • Gooseneck Faucets
  • Grilling area
  • Gym
  • Interior LED Lighting
  • island kitchen counter
  • Kitchen Island
  • Monthly Community Events
  • New stainless steel appliances
  • Outdoor Grills
  • Package Locker System
  • Package lockers
  • Pergola
  • Pet Park
  • pet wash station
  • Pet Waste Stations
  • Play Area
  • Private Patio & Balcony
  • refrigerator/freezer
  • Reserved Parking Available
  • Resident on line portal
  • resort
  • Resort Style Pool
  • Sparkling Resort Style Pool
  • Sparkling Swimming Pool
  • Stainless Steel Appliances
  • State of the art Fitness Center
  • Subway Style Backsplash
  • Undermount Sink
  • USB Port Outlets
  • Valet Trash
  • walk in closet
  • Walk in Closets
  • Wood-Style Flooring

Contact

View Property Website
Languages: English & Spanish
Open 10am - 6pm Today
  • Monday & Tuesday, 9am - 6pm
  • Wednesday, 10am - 6pm
  • Thursday & Friday, 9am - 6pm
  • Saturday, 10am - 4pm
  • Sunday, Closed
Property Management Company Logo

Community Amenities

Pool

Fitness Center

Playground

Clubhouse

Controlled Access

Business Center

Grill

Gated

Property Services

  • Package Service
  • Wi-Fi
  • Controlled Access
  • Maintenance on site
  • Property Manager on Site
  • Pet Play Area
  • Pet Washing Station
  • EV Charging
  • Car Wash Area
  • Key Fob Entry
  • Wheelchair Accessible

Shared Community

  • Business Center
  • Clubhouse
  • Storage Space
  • Conference Rooms
  • Corporate Suites

Fitness & Recreation

  • Fitness Center
  • Pool
  • Playground
  • Gameroom

Outdoor Features

  • Gated
  • Cabana
  • Courtyard
  • Grill
  • Dog Park

Apartment Features

Washer/Dryer

Air Conditioning

Dishwasher

Walk-In Closets

Island Kitchen

Granite Countertops

Microwave

Refrigerator

Indoor Features

  • Wi-Fi
  • Washer/Dryer
  • Air Conditioning
  • Heating
  • Ceiling Fans
  • Smoke Free
  • Cable Ready
  • Storage Space
  • Double Vanities
  • Tub/Shower

Kitchen Features & Appliances

  • Dishwasher
  • Disposal
  • Ice Maker
  • Granite Countertops
  • Stainless Steel Appliances
  • Pantry
  • Island Kitchen
  • Kitchen
  • Microwave
  • Oven
  • Range
  • Refrigerator
  • Freezer

Model Details

  • Tile Floors
  • High Ceilings
  • Office
  • Recreation Room
  • Views
  • Walk-In Closets
  • Furnished
  • Double Pane Windows
  • Balcony
  • Patio
Location
1499 Central Park Blvd, Harvey,
LA 70058
Get Directions
Schools Restaurants Groceries Coffee Banks Shops Fitness
| Edit
Edit Commute

Destination is required

Under 30 minutes

Commute Time is calculated at rush hour.
Neighborhood

The Westbank area of Gretna encompasses the geographical area to the west and also to the south of the Mississippi River, including Jefferson Parish, and a portion of Orleans Parish. Residents enjoy the close proximity to nature while having easy access to Downtown New Orleans. Take a stroll through Westbank hub and you’ll find plenty of down-home restaurants serving up Creole staples. Old Downtown has been revived here, with historic buildings newly preserved.

The apartment offerings are as diverse as the residents. You’ll find low-lying apartment communities and charming single-family homes for rent. U.S. Highway 90 cuts through the area, making commuting into New Orleans a breeze.

Learn more about living in Westbank 
Average Prices by Area

Compare neighborhood and city base rent averages by bedroom.

Westbank Harvey, LA
Studio $809 $881
1 Bedroom $1,049 $1,151
2 Bedrooms $1,227 $1,308
3 Bedrooms $1,444 $1,519
Amenities
  • Package Service
  • Wi-Fi
  • Controlled Access
  • Maintenance on site
  • Property Manager on Site
  • Pet Play Area
  • Pet Washing Station
  • EV Charging
  • Car Wash Area
  • Key Fob Entry
  • Wheelchair Accessible
  • Business Center
  • Clubhouse
  • Storage Space
  • Conference Rooms
  • Corporate Suites
  • Gated
  • Cabana
  • Courtyard
  • Grill
  • Dog Park
  • Fitness Center
  • Pool
  • Playground
  • Gameroom
  • 24 hour emergency maintenance
  • 5 Panel Interior Doors
  • Additional Interior Storage
  • Bark Park
  • Birch Cabinets
  • Birch Sarsaparilla Cabinets
  • Car Care Station
  • car wash
  • Car Wash Station
  • Carwash
  • Coffee Bar
  • Community Clubhouse
  • Conference room
  • Courtesy Officer
  • Covered Parking
  • Covered Pavillion
  • Custom Light Features
  • Dog Wash Station
  • Double Vanity
  • Exterior Storage
  • Faux wood blinds
  • Fire Pit Seating
  • Firepit Seating Area
  • Full-Size Washer & Dryer
  • Full-Sized Pantry
  • Game Room
  • garabge disposal
  • Gated Community
  • Gooseneck Faucets
  • Grilling area
  • Gym
  • Interior LED Lighting
  • island kitchen counter
  • Kitchen Island
  • Monthly Community Events
  • New stainless steel appliances
  • Outdoor Grills
  • Package Locker System
  • Package lockers
  • Pergola
  • Pet Park
  • pet wash station
  • Pet Waste Stations
  • Play Area
  • Private Patio & Balcony
  • refrigerator/freezer
  • Reserved Parking Available
  • Resident on line portal
  • resort
  • Resort Style Pool
  • Sparkling Resort Style Pool
  • Sparkling Swimming Pool
  • Stainless Steel Appliances
  • State of the art Fitness Center
  • Subway Style Backsplash
  • Undermount Sink
  • USB Port Outlets
  • Valet Trash
  • walk in closet
  • Walk in Closets
  • Wood-Style Flooring
  • Wi-Fi
  • Washer/Dryer
  • Air Conditioning
  • Heating
  • Ceiling Fans
  • Smoke Free
  • Cable Ready
  • Storage Space
  • Double Vanities
  • Tub/Shower
  • Dishwasher
  • Disposal
  • Ice Maker
  • Granite Countertops
  • Stainless Steel Appliances
  • Pantry
  • Island Kitchen
  • Kitchen
  • Microwave
  • Oven
  • Range
  • Refrigerator
  • Freezer
  • Tile Floors
  • High Ceilings
  • Office
  • Recreation Room
  • Views
  • Walk-In Closets
  • Furnished
  • Double Pane Windows
  • Balcony
  • Patio
Expenses
Utilities Included
Gas, Water, Heat, Trash Removal, Sewer, Air Conditioning Included
Office Hours
Monday 9am - 6pm
Tuesday 9am - 6pm
Wednesday 10am - 6pm
Thursday 9am - 6pm
Friday 9am - 6pm
Saturday 10am - 4pm
Sunday Closed
504-608-0539
Education
Colleges & Universities Distance
Tulane Univ., Health Ctr
Drive: 14 min 8.6 mi
LSU Health Center, Downtown
Drive: 14 min 8.7 mi
Loyola University, New Orleans
Drive: 22 min 11.3 mi
LSU Health Center, Uptown
Drive: 24 min 11.5 mi
Windsor at Manhattan is within 14 minutes or 8.6 miles from Tulane Univ., Health Ctr. It is also near LSU Health Center, Downtown and Loyola University, New Orleans.
Schools
  • Public Schools
  • Private Schools
Shirley Johnson/Gretna Park Elementary School
Public Elementary School
Grades PK-5
694 Students
Attendance Zone
Gretna Middle School
Public Middle School
Grades 6-8
574 Students
Attendance Zone
Helen Cox High School
Public High School
Grades 9-12
904 Students
Attendance Zone
St. Cletus Elementary School
Private Elementary & Middle School
Grades PK-8
361 Students
Nearby
A Different World Academy
Private Elementary, Middle & High School
Grades K-12
15 Students
Nearby
School data provided by The GreatSchools Rating helps parents compare schools within a state based on a variety of school quality indicators and provides a helpful picture of how effectively each school serves all of its students. Ratings are on a scale of 1 (below average) to 10 (above average) and can include test scores, college readiness, academic progress, advanced courses, equity, discipline and attendance data. We also advise parents to visit schools, consider other information on school performance and programs, and consider family needs as part of the school selection process.

View GreatSchools Rating Methodology


Data provided by GreatSchools.org © 2026. All rights reserved.
Transportation

Transportation options available in Harvey include St Charles And 1St Street, located 8.6 miles from Windsor at Manhattan. Windsor at Manhattan is near Louis Armstrong New Orleans International, located 22.1 miles or 32 minutes away.

Transit / Subway Distance
St Charles And 1St Street
Drive: 15 min 8.6 mi
St Charles And 3Rd Street
Drive: 15 min 8.7 mi
St Charles And 6Th Street
Drive: 16 min 8.9 mi
St Charles And 8Th Street
Drive: 16 min 9.0 mi
St Charles And Washington
Drive: 16 min 9.0 mi
Commuter Rail Distance
New Orleans Union Passenger Terminal
Drive: 14 min 7.7 mi
Slidell Amtrak Station
Drive: 51 min 40.1 mi
Airports Distance
Airports Distance
Louis Armstrong New Orleans International
Drive: 32 min 22.1 mi
Getting Around
Fairly Walkable
Walkability
50 / 100
Minimal Public Transit
Transit
0 / 100
Very Drivable
Drivability
80 / 100
Fairly Bikeable
Bikeability
40 / 100

Scores provided by

What do Walkability, Transit, Drivability, and Bikeability mean? Walkability measures the walking distance to day-to-day needs. Transit measures access to public transportation. Drivability measures congestion, parking availability, and access to major roads. Bikeability measures the suitability for cycling. How It Works
-
Soundscore™
- / 100

Traffic

-

Airport

-

Businesses

-

Scores provided by

HowLoud What is a Sound Score Rating? A Sound Score Rating aggregates noise caused by vehicle traffic, airplane traffic and local sources. How It Works
Points of Interest

Time and distance from Windsor at Manhattan.

Shopping Centers Distance
Fountain Park Centre
Walk: 8 min 0.4 mi
1950 Manhattan Blvd
Walk: 8 min 0.4 mi
2409 Manhattan Blvd
Walk: 14 min 0.8 mi
Windsor at Manhattan has 3 shopping centers within 0.8 mile, which is about a 14-minute walk. The miles and minutes will be for the farthest away property.
Parks and Recreation Distance
Louisiana Children's Museum
Drive: 14 min 7.5 mi
Entergy IMAX Theatre
Drive: 15 min 7.9 mi
Audubon Aquarium of the Americas
Drive: 15 min 7.9 mi
New Orleans Jazz National Historical Park
Drive: 16 min 8.2 mi
Woodlands Conservancy
Drive: 17 min 8.6 mi
Windsor at Manhattan has 5 parks within 8.6 miles, including Entergy IMAX Theatre, Audubon Aquarium of the Americas, and New Orleans Jazz National Historical Park.
Hospitals Distance
Hospitals Distance
West Jefferson Medical Center
Drive: 10 min 4.3 mi
Seaside Behavioral Center
Drive: 15 min 7.2 mi
St. Charles Surgical Hospital
Drive: 14 min 8.1 mi
Windsor at Manhattan has 3 hospitals within 8.1 miles, the nearest is West Jefferson Medical Center which is 4.3 miles away and a 10 minute drive.
Military Bases Distance
New Orleans Naval Support
Drive: 13 min 6.2 mi
New Orleans Naval Air Station
Drive: 19 min 9.4 mi
Grand Isle Coast Guard Station
Drive: 156 min 106.6 mi
Windsor at Manhattan has 3 military bases within 106.6 miles, the nearest is New Orleans Naval Support which is 6.2 miles away and a 13 minute drive.


Reviews for Windsor at Manhattan

3.5
Renter Rating
5 Stars
5
4 Stars
2
3 Stars
0
2 Stars
1
1 Star
3
Share details of your own experience with this property
Renter Reviews 11 Reviews
 
  • Most Recent
  • Most Helpful
  • Rating Low-High
  • Rating High-Low
Submitted by a verified resident of the apartment community. Participating residents may receive reward points in exchange for posting a review during their lease term, regardless of the nature of the review. Delete

Property Manager Responded:

Property Manager Responded

Show full review Show less
Was this helpful? Vote review helpful Thanks for your feedback!
Flag Review
  1. ...
  2. ...

Windsor at Manhattan Photos

  • Windsor at Manhattan

  • Caption

  • Leasing Office and Clubhouse

Models

  • 3 Bedrooms

  • 3 Bedrooms

  • 3 Bedrooms

  • 3 Bedrooms

  • 3 Bedrooms

  • 3 Bedrooms

Frequently Asked Questions
Does Windsor at Manhattan have in-unit laundry?

Windsor at Manhattan has units with in‑unit washers and dryers, making laundry day simple for residents.

What utilities are included in rent at Windsor at Manhattan?

Select utilities are included in rent at Windsor at Manhattan, including gas, water, heat, trash removal, sewer, and air conditioning. Residents are responsible for any other utilities not listed.

Is parking available at Windsor at Manhattan?

Parking is available at Windsor at Manhattan. Fees may apply depending on the type of parking offered. Contact this property for details.

Which floor plans are available, and what are the price ranges?

Windsor at Manhattan has one to three-bedrooms with rent ranges from $1,545/mo. to $2,195/mo.

Is Windsor at Manhattan pet-friendly?

Windsor at Manhattan does not allow pets, though service animals are always welcome in accordance with applicable laws.

How much income do I need to rent at Windsor at Manhattan?

A good rule of thumb is to spend no more than 30% of your gross income on rent. Based on the lowest available rent of $1,545 for a one-bedroom, you would need to earn about $61,800 per year to qualify. Want to double-check your budget? Calculate how much rent you can afford with our Rent Affordability Calculator.

Does Windsor at Manhattan have move-in specials?

Windsor at Manhattan is not currently offering any rent specials. Check back soon, as promotions change frequently.

Does Windsor at Manhattan offer Matterport 3D tours?

Yes! Windsor at Manhattan offers 6 Matterport 3D Tours. Explore different floor plans and see unit level details, all without leaving home.
Back To Top
Send a Message
Contact Property
enter move in date in the format: 2 digit month / 2 digit day / 4 digit year

I would like to... Optional

Send Message

Submitting Request

Send a Message
Contact Property

Thank you! Your email has been sent.

Error

Report an Issue Print Get Directions
Try These Popular Nearby Searches

Cities

  • Gretna Rentals
  • Timberlane Rentals
  • Woodmere Rentals
  • Terrytown Rentals
  • Marrero Rentals

Search by Bedrooms

  • Studio Apartments in Harvey
  • 1 Bedroom Apartments in Harvey
  • 2 Bedroom Apartments in Harvey
  • 3 Bedroom Apartments in Harvey
  • Rooms for Rent in Harvey

Other Rental Types

  • Harvey Lofts for Rent
  • Harvey Houses for Rent
  • Harvey Condos for Rent
  • Harvey Townhomes for Rent
  • Private Landlord Rentals Harvey
  • Harvey Duplex Rentals
  • 70058 Houses for Rent
  • 70058 Condos for Rent
  • 70058 Townhomes for Rent

Stay on Budget

  • Harvey Apartments Under $900
  • Harvey Apartments Under $1,000
  • Harvey Apartments Under $1,100
  • Harvey Apartments Under $1,200
  • Harvey Apartments Under $1,300
  • Harvey Apartments Under $1,400
  • Harvey Apartments Under $1,500
  • Harvey Apartments Under $2,000

Filter by Popular Amenities

  • Pet Friendly Apartments in Harvey
  • Furnished Apartments in Harvey
  • Apartments with Washer & Dryer in Harvey
  • Wheelchair Accessible Apartments in Harvey
  • Apartments with EV Charging in Harvey
  • Apartments with Balcony in Harvey
  • Apartments with Air Conditioning in Harvey
  • Harvey Apartments with Pickleball Court
  • Harvey Apartments with Virtual Tours
  • Harvey Waterfront Apartments

Find Specialty Housing

  • Student Housing in Harvey
  • Harvey Low Income Housing
  • Senior Housing in Harvey
  • Short Term Rentals in Harvey
  • Luxury Apartments in Harvey
  • Cheap Apartments in Harvey
  • Corporate Housing in Harvey
  • Move-In Specials in Harvey
  • New Apartments in Harvey
  • About Us
  • Advertise
  • Legal Notices
  • Privacy Notice
  • Avoid Scams
  • Accessibility
  • Calculate Rent Affordability
  • Renterverse
  • Sitemap
Property Logo
apartments.com
© 2026 CoStar Group, Inc. Equal Housing Opportunity

Equal Housing Opportunity

© 2026 CoStar Group, Inc.

Equal Housing Opportunity

Ready to Apply?

Good News! This rental is accepting applications through Apartments.com. Act now and your $ purchase will include 9 additional FREE application submissions to participating properties.

Or if you already have an account


Required

Required

Valid Email Required

You must acknowledge the disclaimer to continue
Next
You're leaving Apartments.com

Do you want this community to contact you?

Required

Required

Valid Email Required

Continue to Property Website Skip this Step
Continue

Take me to this property's website
Schedule Tour
Interested in this property? Schedule a tour today.
Rate & Review Windsor at Manhattan
Please select a rating
50 character minimum
By clicking submit, I agree to the Apartments.com Terms of Service and the Ratings & Reviews Terms of Use.
Share This Listing
Listing Image

1499 Central Park Blvd

Harvey, LA 70058

Email

Link Copied

(504) 608-0539
Get Directions
Schools Restaurants Groceries Coffee Banks Shops Fitness

