Map
  • Add a Property
  • Renter Tools
    • Favorites
    • Saved Searches
  • Manage Rentals
  • Apartments For Rent
  • Houses For Rent
  • Condos For Rent
  • Townhomes For Rent
  • Help Center
  • Colorado Springs Average Rent
  • Area Guide
  • Rent Calculator
  • Property Management Companies
English

Language

English Español
Apartments.com Logo
Manage Rentals      Sign Up / Sign In
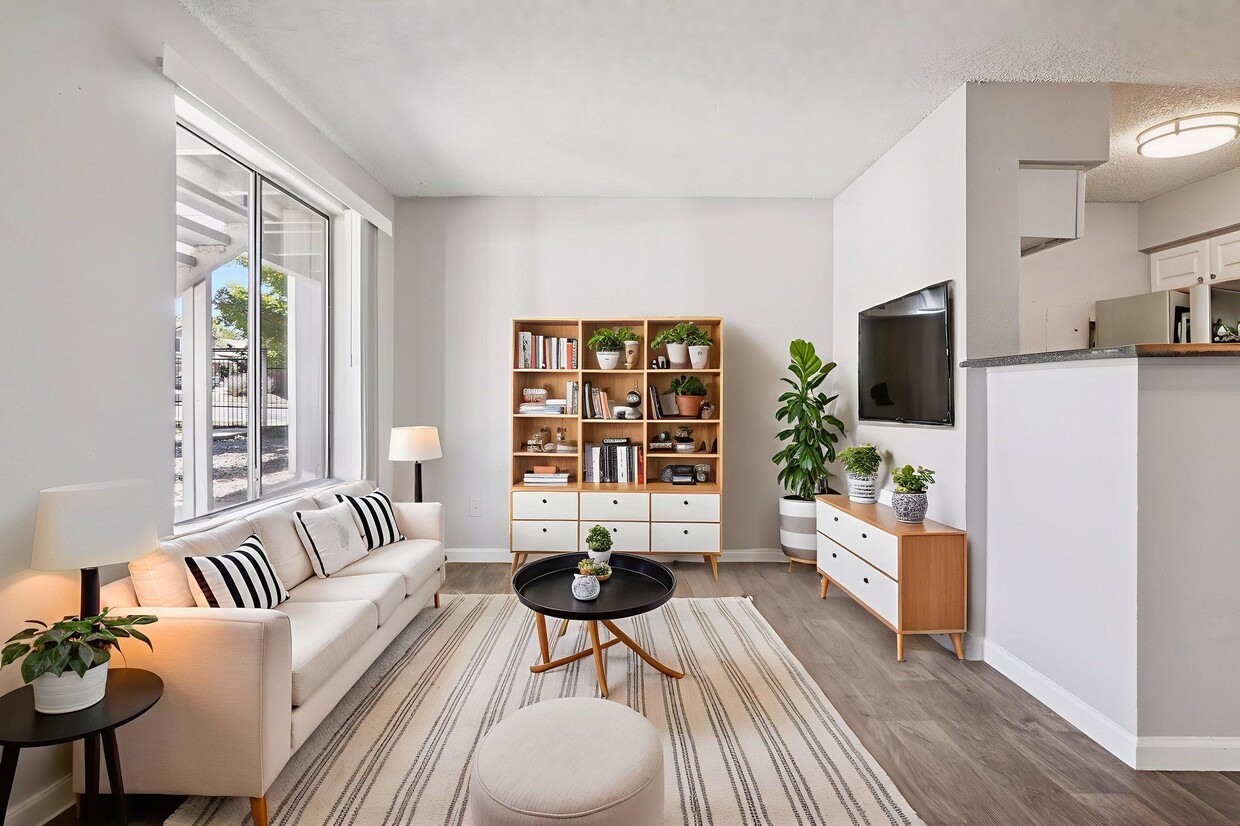
  • Primary Photo - Windmill Apartments
  • Building Photo - Windmill Apartments
    Building Photo - Windmill Apartments
  • Building Photo - Windmill Apartments
    Building Photo - Windmill Apartments
Contact This Property
Schedule In-Person Tour

Tour Options: In-Person

Language: English

Open 9am - 6pm Today

View All Hours Office Hours Monday - Friday, 9am - 6pm Saturday, 10am - 5pm Sunday, Closed

Contact This Property

Tour Options: In-Person

Language: English

Open 9am - 6pm Today

View All Hours Office Hours Monday - Friday, 9am - 6pm Saturday, 10am - 5pm Sunday, Closed

Windmill Apartments media gallery Unit
call 719-666-9175
Floor Plan View Body
Colorado El Paso County Colorado Springs

Windmill Apartments

4165 Lacy Ln, Colorado Springs, CO 80916

4.5
Renter Rating 59 Reviews
Verified Listing CoStar Verified® Listing

This Listing has been verified by CoStar’s listing verification process, which combines internal screening and fraud detection technology. Always beware of scams.

Today
Share Listing
Favorites
719-666-9175
Property Management Company Logo
  • Total Monthly Price

    $1,055 - $1,255

  • Bedrooms

    1 - 2 bd

  • Bathrooms

    1 - 2 ba

  • Square Feet

    500 - 900 sq ft

Windmill Apartments
Property Management Company Logo
Share Listing
Favorites

Move-in Special

Get $500 off your rent! *Terms and Conditions apply. Applies to new residents and move-ins only.

Highlights

  • Top Rated by Renters
  • Den
  • Porch
  • Yard
  • Pool
  • Walk-In Closets
  • Deck
  • Fireplace
  • Sundeck

Pricing & Floor Plans

filter results by bedrooms
Cost Calculator: Estimate your monthly and one-time fees.
Sierra
Starting at $1,055 Total Monthly Price 1 Bed 1 Bath 600 Sq Ft
Matterport 3D Tour
3 Available units
Unit
Total Price
Sq Ft
Availability
Unit Details
  • Unit 4010-12
    price $1,055
    square feet 600
    availibility Now
  • Unit 4030-25
    price $1,055
    square feet 600
    availibility Sep 5
  • Unit 4175-36
    price $1,205
    square feet 600
    availibility Oct 24
Remington
$1,255 Total Monthly Price 1 Bed 1 Bath 700 Sq Ft
1 Available unit
Unit
Total Price
Sq Ft
Availability
Unit Details
  • Unit 4075-27
    price $1,255
    square feet 700
    availibility Aug 28
Cimarron
Call for Rent 1 Bed 1 Bath 500 Sq Ft
Available Soon
Matterport 3D Tour
Stetson
Call for Rent 2 Beds 1 Bath 720 Sq Ft
Available Soon
Matterport 3D Tour
Laramie
Call for Rent 2 Beds 2 Baths 900 Sq Ft
Available Soon
Sierra
Starting at $1,055 Total Monthly Price 1 Bed 1 Bath 600 Sq Ft
Matterport 3D Tour
3 Available units
Unit
Total Price
Sq Ft
Availability
Unit Details
  • Unit 4010-12
    price $1,055
    square feet 600
    availibility Now
  • Unit 4030-25
    price $1,055
    square feet 600
    availibility Sep 5
  • Unit 4175-36
    price $1,205
    square feet 600
    availibility Oct 24
Remington
$1,255 Total Monthly Price 1 Bed 1 Bath 700 Sq Ft
1 Available unit
Unit
Total Price
Sq Ft
Availability
Unit Details
  • Unit 4075-27
    price $1,255
    square feet 700
    availibility Aug 28
Cimarron
Call for Rent 1 Bed 1 Bath 500 Sq Ft
Available Soon
Matterport 3D Tour
Stetson
Call for Rent 2 Beds 1 Bath 720 Sq Ft
Available Soon
Matterport 3D Tour
Laramie
Call for Rent 2 Beds 2 Baths 900 Sq Ft
Available Soon
* Price shown is total price based on community-supplied monthly required fees. Excludes user-selected optional fees and variable or usage-based fees and required charges due at or prior to move-in or at move-out.View Fees and Policies for details. Price, availability, fees, and any applicable rent special are subject to change without notice.
* Square footage definitions vary. Displayed square footage is approximate.

Fees and Policies

The fees listed below are community-provided and may exclude utilities or add-ons. All payments are made directly to the property and are non-refundable unless otherwise specified. Use the Cost Calculator to determine costs based on your needs.

  • Utilities & Essentials
    • Admin Billing Fee
      Admin Billing Fee Charged per unit.
      $10 / mo
  • One-Time Basics
    • Due at Application
      • Holding Fee
        Holding Fee -One time refundable upon approval Charged per unit.
        $175
      • Application fee
        Application fee Charged per applicant.
        $31
  • Dogs
    Max of 2
    Restrictions:
    None
    Read More Read Less
    Comments
    Pets Live Free- no deposit or pet rent ! Non-aggressive breeds are accepted. Weight restrictions may apply
    Read More Read Less
  • Cats
    Max of 2
    Restrictions:
    None
    Read More Read Less
    Comments
    Pets Live Free- no deposit or pet rent ! Non-aggressive breeds are accepted. Weight restrictions may apply
    Read More Read Less
  • Other Pets
    • Pet Deposit
      Pet Deposit Charged per pet.
      $300
  • Surface Lot
  • Security Deposit
    Security Deposit One Month Rent (Refundable) Charged per unit.
    100% of base rent
  • Zero Deposit in lieu of Security Deposit
    Zero Deposit in lieu of Security Deposit Charged per unit.
    $34 / mo
  • Damage Waiver in lieu of renters insurance
    Damage Waiver Charged per unit.
    $18 / mo
  • Cable
    Cable(WiFI) Charged per unit.
    $39.84 / mo
  • NSF Tenant Fee
    NSF Tenant Fee Charged per unit.
    $20
  • Late Fee
    Late Fee 5% of base monthly rent Charged per unit.
    5% of base rent
  • MTM Flat Fee
    Month to Month Flat Fee Charged per unit.
    $250 / mo
  • Vacant Electric Fee
    Vacant electric fee (non-transfer) Charged per unit.
    $21.57
  • Short Term
    Short Term Fee Charged per unit.
    $100 / mo

Property Fee Disclaimer: Based on community-supplied data and independent market research. Subject to change without notice. May exclude fees for mandatory or optional services and usage-based utilities.

Details

Lease Options

  • 6 - 15 Month Leases
  • Short term lease

Property Information

  • Built in 1984
  • 304 units/3 stories

Matterport 3D Tours

This single-floor space makes a strong architectural impression with its exposed wood beam ceiling, supported by black metal hardware that adds an industrial contrast to the warm timber. A modern chandelier with Edison-style bulbs hangs as a central focal point, illuminating the open layout below. The flooring throughout is rich hardwood, grounding the space with warmth and continuity. Bold blue accent walls energize the interior, complementing the crisp white walls and trim for a balanced, contemporary aesthetic. The main living area is generously proportioned, furnished with dark leather seating arranged around a glass-top coffee table atop a textured area rug, conveying a comfortable yet stylish atmosphere. Chevron-patterned accent chairs add a playful geometric element to the seating arrangement. A sleek black console table against the wall provides functional display space, accented by a table lamp and decorative items. Multiple white doors lead to additional rooms or spaces, one of which reveals a glimpse of a secondary room with its own natural light. The overall ambiance is open, modern, and well-appointed, blending rustic architectural elements with contemporary furnishings.

Clubhouse
1/12
This single-floor space makes a strong architectural impression with its exposed wood beam ceiling, supported by black metal hardware that adds an industrial contrast to the warm timber. A modern chandelier with Edison-style bulbs hangs as a central focal point, illuminating the open layout below. The flooring throughout is rich hardwood, grounding the space with warmth and continuity.

Bold blue accent walls energize the interior, complementing the crisp white walls and trim for a balanced, contemporary aesthetic. The main living area is generously proportioned, furnished with dark leather seating arranged around a glass-top coffee table atop a textured area rug, conveying a comfortable yet stylish atmosphere. Chevron-patterned accent chairs add a playful geometric element to the seating arrangement.

A sleek black console table against the wall provides functional display space, accented by a table lamp and decorative items. Multiple white doors lead to additional rooms or spaces, one of which reveals a glimpse of a secondary room with its own natural light. The overall ambiance is open, modern, and well-appointed, blending rustic architectural elements with contemporary furnishings. This single-floor fitness center is thoughtfully designed to support a well-rounded workout routine. The room features a vaulted ceiling that lends an open, airy feel to the space, enhancing the sense of roominess despite its intimate footprint. Overhead, recessed lighting fixtures complement the abundant natural light that pours in through multiple wood-framed windows lining the walls, offering pleasant views of the surrounding outdoor greenery.

The fitness center is equipped with a solid selection of cardio and strength training machines. Cardio equipment includes treadmills, an elliptical trainer, and a stationary bike — with recognizable brands such as Precor and Vectra present. A multi-station strength training machine rounds out the offerings, providing options for resistance-based workouts. A wall-mounted mirror on one side of the room enhances the sense of space while allowing users to monitor their form during exercise.

The flooring is a durable, dark rubberized surface well-suited for a fitness environment. The neutral, light-gray wall tones keep the atmosphere clean and focused. A wall-mounted television is also present, offering entertainment during workouts. Overall, the space delivers a practical and comfortable environment for fitness enthusiasts. Located at 4040 Lacy Ln in Colorado Springs, Colorado, this single-story community offers a thoughtfully designed outdoor environment with a wide range of amenities spread across generously landscaped grounds. Curving concrete walkways wind through well-maintained lawns shaded by mature trees, creating a pleasant, park-like atmosphere throughout the property.

A standout feature of the outdoor space is the pergola-covered entertaining area, which houses a built-in stone-base grill station ideal for outdoor gatherings. Adjacent to this, picnic tables provide ample seating under the open Colorado sky. Rope hammocks are stationed on the lush green lawn, offering a relaxing retreat on sunny days.

The community also includes a colorful, multi-structure children's playground set on a dedicated surface, making it a practical and enjoyable space for younger residents. Ornamental grasses, trimmed shrubs, and garden beds add visual interest throughout the landscaping.

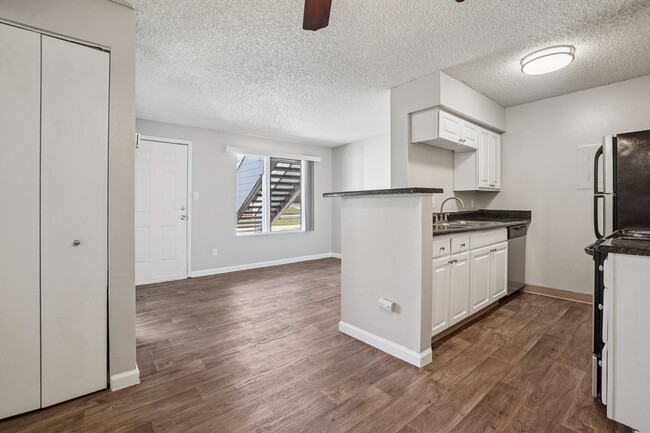
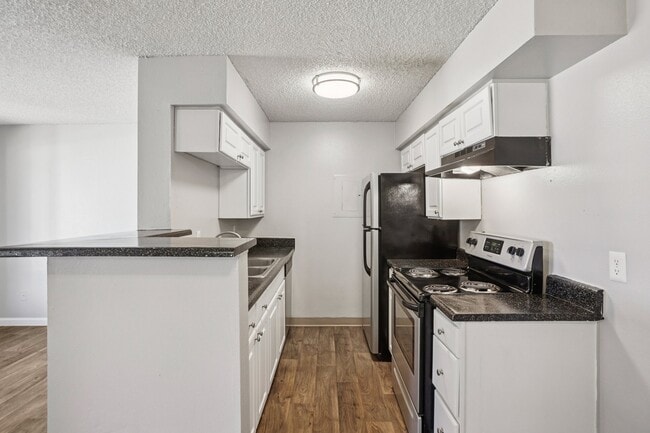
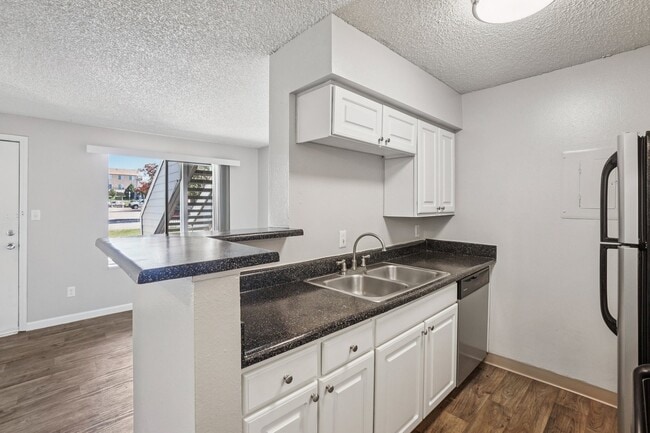
A fenced pool area is visible in the background, accessible via wooden steps and a ramp with railings that connect different levels of the grounds. The multi-building layout, featuring blue-gray exterior siding and balconies, frames the communal spaces cohesively, contributing to a welcoming and well-organized residential environment under the bright Colorado sun. Located at 4125 Lacy Ln in Colorado Springs, CO, this 2-bedroom, 2-bathroom single-floor home offers a functional and comfortable layout. The living room serves as a welcoming focal point, featuring wood-look laminate flooring, neutral-toned walls, a textured ceiling, and a classic fireplace with a dark surround — ideal for Colorado's cooler seasons. Natural light filters in through slatted window blinds, adding brightness to the space. A ceiling fan overhead enhances comfort in the adjoining dining area, which connects seamlessly to the kitchen via a half-wall pass-through. The kitchen is well-appointed with white shaker-style cabinetry, dark granite countertops, a stainless steel sink, and black appliances, all complemented by matching wood-look flooring. Both bedrooms are carpeted for comfort and receive natural light through windows. The spacious primary bedroom offers ample room for furnishings. Each bathroom features a tiled tub-shower combination with chrome fixtures in a clean, neutral palette. A hallway connects the private areas of the home, with a closet providing additional storage. The overall aesthetic is clean, neutral, and move-in ready. Located at 4155 Lacy Ln in Colorado Springs, CO, this efficient one-bedroom, one-bathroom unit offers a well-organized single-floor layout that maximizes every square foot. The living room is bright and welcoming, featuring durable wood-style flooring and a large sliding glass door fitted with vertical blinds that invite generous natural light and provide outdoor views. The kitchen is designed with practicality in mind, showcasing white cabinetry with brushed nickel hardware, dark granite-style countertops, a stainless steel sink, and a full-size refrigerator. A peninsula counter separates the kitchen from the main living area, creating an open and connected feel throughout. The bedroom is a comfortable retreat with plush carpeting, a window with blinds for natural light and privacy, and a built-in closet offering ample storage. The bathroom features a full tiled tub-and-shower combination with classic tile surround accented by a dark border, complemented by white cabinetry above for additional storage. Textured ceilings are consistent throughout the unit. The overall layout is compact yet functional, making this Colorado Springs residence a practical and comfortable living space. This single-story space presents an open-concept layout that seamlessly connects the living and dining areas, creating a cohesive and functional flow. The living area features a plush gray sofa accented with a decorative patterned pillow, complemented by a starburst mirror wall accent that adds a stylish focal point to the neutral-toned walls. The wood-look flooring extends throughout the visible space, providing warmth and visual continuity between rooms.

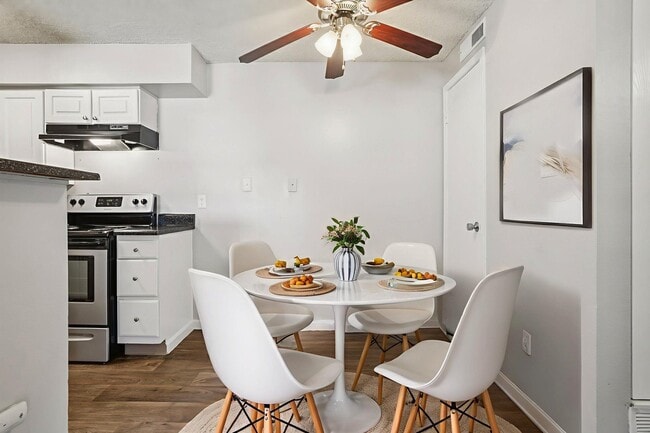
The dining area, visible from the living room, accommodates a round table surrounded by classic Windsor-style black chairs, offering an intimate setting for meals. A ceiling fan with an integrated light fixture serves the dining space, providing both air circulation and ambient lighting. The textured ceiling adds a traditional architectural detail consistent throughout the space.

The entryway, positioned between the two areas, features a clean white door with standard hardware, creating a clear transition point. Neutral beige and gray wall tones are used throughout, contributing to a calm and cohesive atmosphere. A large framed mirror in the dining area enhances the sense of openness. Overall, the space balances practicality with understated decorative touches.

About Windmill Apartments

Applicant has the right to provide Windmill Apartments with a Portable Tenant Screening Report (PTSR) that is not more than 30 days old, as defined in § 38-12-902(2.5), Colorado Revised Statutes; and 2) if Applicant provides Windmill Apartments with a PTSR, Windmill Apartments is prohibited from: a) charging Applicant a rental application fee; or b) charging Applicant a fee for Windmill Apartments to access or use the PTSR.

Windmill Apartments is an apartment community located in El Paso County and the 80916 ZIP Code. This area is served by the Harrison School District No. 2 in the County of EL Paso An attendance zone.

Unique Features

  • $0 Deposit
  • 24 Hr. Maintenance
  • Bike Racks
  • Bocce Ball & Corn Hole
  • Extra Storage
  • Fireplace*
  • Flex Rent
  • Fully Equipped Modern Kitchens
  • Gorgeous Views*
  • Heated Pool
  • High-Speed Internet in each Apartment Home
  • In-Home Washer & Dryer*
  • Large Closets
  • Laundry Center
  • Luxurious Clubhouse
  • Modern Fitness Center
  • Night Patrol
  • Off Street Parking
  • Patio/Balcony
  • Pergola and Picnic Area with Relaxing Hammocks
  • Portable Screenings Accepted
  • Resident Reward Program
  • Vaulted Ceilings*
  • Wood Style Flooring

Contact

View Property Website
Language: English
Open 9am - 6pm Today
  • Monday - Friday, 9am - 6pm
  • Saturday, 10am - 5pm
  • Sunday, Closed
Property Management Company Logo

Community Amenities

Pool

Fitness Center

Laundry Facilities

Playground

  • Laundry Facilities
  • Maintenance on site
  • Property Manager on Site
  • 24 Hour Access
  • Recycling
  • Business Center
  • Clubhouse
  • Walk-Up
  • Fitness Center
  • Pool
  • Playground
  • Sundeck
  • Courtyard
  • Picnic Area
  • Dog Park

Apartment Features

Washer/Dryer

Air Conditioning

Dishwasher

Washer/Dryer Hookup

High Speed Internet Access

Hardwood Floors

Walk-In Closets

Yard

Indoor Features

  • High Speed Internet Access
  • Wi-Fi
  • Washer/Dryer
  • Washer/Dryer Hookup
  • Air Conditioning
  • Heating
  • Ceiling Fans
  • Cable Ready
  • Tub/Shower
  • Fireplace

Kitchen Features & Appliances

  • Dishwasher
  • Disposal
  • Stainless Steel Appliances
  • Kitchen
  • Oven
  • Range
  • Refrigerator
  • Freezer
  • Warming Drawer
  • Instant Hot Water

Model Details

  • Hardwood Floors
  • Carpet
  • Vinyl Flooring
  • Dining Room
  • Den
  • Vaulted Ceiling
  • Views
  • Walk-In Closets
  • Window Coverings
  • Balcony
  • Patio
  • Porch
  • Deck
  • Yard
  • Lawn
Location
4165 Lacy Ln, Colorado Springs,
CO 80916
Get Directions
Schools Restaurants Groceries Coffee Banks Shops Fitness
| Edit
Edit Commute

Destination is required

Under 30 minutes

Commute Time is calculated at rush hour.
City - Colorado Springs

Colorado Springs sits at the foot of Pikes Peak, where the Rocky Mountains give way to the high plains, making the mountains a constant presence in daily life rather than a distant backdrop. As Colorado's second-largest city, it anchors the southern Front Range with a strong mix of military installations, defense contractors, and higher education institutions, including the United States Air Force Academy and the University of Colorado Colorado Springs. That economic foundation gives the city a steady, grounded character that sets it apart from its northern neighbor, Denver.

Neighborhoods here run a wide range, from the historic architecture and walkable streets of Old Colorado City to the upscale foothills setting of Broadmoor and the activity around downtown's Tejon Street corridor. Renters can choose from garden-style apartment communities tucked into quiet residential pockets, high-density complexes near major employment corridors, and spacious townhomes with mountain views.

Learn more about living in Colorado Springs 
Average Prices by Area

Compare neighborhood and city base rent averages by bedroom.

Colorado Springs, CO
Studio $902 $1,120
1 Bedroom $1,136 $1,315
2 Bedrooms $1,422 $1,609
3 Bedrooms $1,904 $2,051
Amenities
  • Laundry Facilities
  • Maintenance on site
  • Property Manager on Site
  • 24 Hour Access
  • Recycling
  • Business Center
  • Clubhouse
  • Walk-Up
  • Sundeck
  • Courtyard
  • Picnic Area
  • Dog Park
  • Fitness Center
  • Pool
  • Playground
  • $0 Deposit
  • 24 Hr. Maintenance
  • Bike Racks
  • Bocce Ball & Corn Hole
  • Extra Storage
  • Fireplace*
  • Flex Rent
  • Fully Equipped Modern Kitchens
  • Gorgeous Views*
  • Heated Pool
  • High-Speed Internet in each Apartment Home
  • In-Home Washer & Dryer*
  • Large Closets
  • Laundry Center
  • Luxurious Clubhouse
  • Modern Fitness Center
  • Night Patrol
  • Off Street Parking
  • Patio/Balcony
  • Pergola and Picnic Area with Relaxing Hammocks
  • Portable Screenings Accepted
  • Resident Reward Program
  • Vaulted Ceilings*
  • Wood Style Flooring
  • High Speed Internet Access
  • Wi-Fi
  • Washer/Dryer
  • Washer/Dryer Hookup
  • Air Conditioning
  • Heating
  • Ceiling Fans
  • Cable Ready
  • Tub/Shower
  • Fireplace
  • Dishwasher
  • Disposal
  • Stainless Steel Appliances
  • Kitchen
  • Oven
  • Range
  • Refrigerator
  • Freezer
  • Warming Drawer
  • Instant Hot Water
  • Hardwood Floors
  • Carpet
  • Vinyl Flooring
  • Dining Room
  • Den
  • Vaulted Ceiling
  • Views
  • Walk-In Closets
  • Window Coverings
  • Balcony
  • Patio
  • Porch
  • Deck
  • Yard
  • Lawn
Office Hours
Monday 9am - 6pm
Tuesday 9am - 6pm
Wednesday 9am - 6pm
Thursday 9am - 6pm
Friday 9am - 6pm
Saturday 10am - 5pm
Sunday Closed
719-666-9175
Education
Colleges & Universities Distance
Pikes Peak C.C., Downtown
Drive: 12 min 5.1 mi
Pikes Peak C.C., Centennial
Drive: 12 min 6.0 mi
UC Colorado Springs
Drive: 17 min 8.6 mi
Colorado College
Drive: 14 min 8.7 mi
Windmill Apartments is within 12 minutes or 5.1 miles from Pikes Peak C.C., Downtown. It is also near Colorado College and Pikes Peak C.C., Centennial.
Schools
  • Public Schools
  • Private Schools
Wildflower Elementary School
Public Elementary School
Grades PK-5
376 Students
Nearby
GreatSchools rating: 3 out of 10
Sand Creek Elementary School
Public Elementary & Middle School
Grades K-8
557 Students
Attendance Zone
GreatSchools rating: 5 out of 10
Panorama Middle School
Public Middle School
Grades 6-8
403 Students
Attendance Zone
GreatSchools rating: 3 out of 10
Sierra High School
Public High School
Grades 9-12
843 Students
Attendance Zone
GreatSchools rating: 2 out of 10
Atlas Preparatory High School
Public High School
Grades 9-12
499 Students
Nearby
GreatSchools rating: 6 out of 10
Springs Preschool
Private Elementary School
Grades PK-5
Nearby
New Directions Education Program
Private Middle & High School
Grades 6-12
Nearby
School data provided by GreatSchools The GreatSchools Rating helps parents compare schools within a state based on a variety of school quality indicators and provides a helpful picture of how effectively each school serves all of its students. Ratings are on a scale of 1 (below average) to 10 (above average) and can include test scores, college readiness, academic progress, advanced courses, equity, discipline and attendance data. We also advise parents to visit schools, consider other information on school performance and programs, and consider family needs as part of the school selection process.

View GreatSchools Rating Methodology


Data provided by GreatSchools.org © 2026. All rights reserved.
Transportation

Windmill Apartments is near City of Colorado Springs Municipal, located 4.8 miles or 12 minutes away.

Airports Distance
Airports Distance
City of Colorado Springs Municipal
Drive: 12 min 4.8 mi
Getting Around
Fairly Walkable
Walkability
40 / 100
Limited Public Transit
Transit
30 / 100
Very Drivable
Drivability
80 / 100
Moderately Bikeable
Bikeability
60 / 100

Scores provided by

Local Logic What do Walkability, Transit, Drivability, and Bikeability mean? Walkability measures the walking distance to day-to-day needs. Transit measures access to public transportation. Drivability measures congestion, parking availability, and access to major roads. Bikeability measures the suitability for cycling. How It Works
Active
Soundscore™
78 / 100

Traffic

Busy

Airport

Active

Businesses

Calm

Scores provided by

HowLoud What is a Sound Score Rating? A Sound Score Rating aggregates noise caused by vehicle traffic, airplane traffic and local sources. How It Works
Points of Interest

Time and distance from Windmill Apartments.

Shopping Centers Distance
Murray Airport Plaza
Walk: 8 min 0.4 mi
3950 Airport Rd
Walk: 14 min 0.8 mi
Fairway Plaza
Drive: 3 min 1.2 mi
Windmill Apartments has 3 shopping centers within 1.2 miles, which is about a 3-minute drive. The miles and minutes will be for the farthest away property.
Parks and Recreation Distance
Palmer Park
Drive: 14 min 5.3 mi
Monument Valley Park
Drive: 16 min 7.0 mi
Ceresa Park
Drive: 15 min 8.1 mi
Bear Creek Regional Park
Drive: 18 min 8.8 mi
Cheyenne Mountain Zoo
Drive: 19 min 9.1 mi
Windmill Apartments has 5 parks within 9.1 miles, including Palmer Park, Monument Valley Park, and Bear Creek Regional Park.
Hospitals Distance
Hospitals Distance
UCH - Memorial Health System
Drive: 8 min 3.9 mi
Cedar Springs Behavioral Health System
Drive: 12 min 5.8 mi
Centura Health - Penrose St. Francis Health Services
Drive: 15 min 7.1 mi
Windmill Apartments has 3 hospitals within 7.1 miles, the nearest is UCH - Memorial Health System which is 3.9 miles away and a 8 minute drive.
Military Bases Distance
Peterson Space Force Base
Drive: 8 min 3.9 mi
Cheyenne Mountain Space Force Station
Drive: 27 min 11.8 mi
Schriever Space Force Base
Drive: 26 min 16.6 mi
Windmill Apartments has 3 military bases within 16.6 miles, the nearest is Peterson Space Force Base which is 3.9 miles away and a 8 minute drive.


Reviews for Windmill Apartments

4.5
Renter Rating
5 Stars
43
4 Stars
10
3 Stars
2
2 Stars
1
1 Star
3
Share details of your own experience with this property
Renter Reviews 59 Reviews
 
  • Most Recent
  • Most Helpful
  • Rating Low-High
  • Rating High-Low
Submitted by a verified resident of the apartment community. Participating residents may receive reward points in exchange for posting a review during their lease term, regardless of the nature of the review. Delete

Property Manager Responded:

Property Manager Responded

Show full review Show less
Was this helpful? Vote review helpful Thanks for your feedback!
Flag Review
  1. ...
  2. ...

Windmill Apartments Photos

  • Clubhouse

Models

  • 1 Bedroom

  • 1 Bedroom

  • 1 Bedroom

  • 2 Bedrooms

  • 2 Bedrooms

Nearby Apartments

Within 50 Miles of Windmill Apartments

  • The Montecito Apartments

    360 N Murray Blvd

    Colorado Springs, CO 80916

    $1,298 - $1,423 Plus Fees

    1-3 Br 1.0 mi

  • Union Heights Apartments

    4770 Nightingale Dr

    Colorado Springs, CO 80918

    $1,275 - $1,489 Total Monthly Price

    1-2 Br 5.6 mi

  • University Village Apartments

    5400 N Nevada Ave

    Colorado Springs, CO 80918

    $1,035 - $1,499 Plus Fees

    1-3 Br 6.9 mi

  • Woodland Hills Apartments

    2880 Woodland Hills Dr

    Colorado Springs, CO 80918

    $1,325 - $1,595 Plus Fees

    1-2 Br 12 Month Lease 7.7 mi

Frequently Asked Questions
Does Windmill Apartments have in-unit laundry?

Windmill Apartments has units with in‑unit washers and dryers, making laundry day simple for residents.

What utilities are included in rent at Windmill Apartments?

Utilities are not included in rent. Residents should plan to set up and pay for all services separately.

Is parking available at Windmill Apartments?

Parking is available at Windmill Apartments. Contact this property for details.

Which floor plans are available, and what are the price ranges?

Windmill Apartments has one to two-bedrooms with rent ranges from $1,055/mo. to $1,255/mo.

Is Windmill Apartments pet-friendly?

Yes, Windmill Apartments welcomes pets. Breed restrictions, weight limits, and additional fees may apply. View this property's pet policy.

How much income do I need to rent at Windmill Apartments?

A good rule of thumb is to spend no more than 30% of your gross income on rent. Based on the lowest available rent of $1,055 for a one-bedroom, you would need to earn about $42,200 per year to qualify. Want to double-check your budget? Calculate how much rent you can afford with our Rent Affordability Calculator.

Does Windmill Apartments have move-in specials?

Windmill Apartments is offering Discounts for eligible applicants, with rental rates starting at $1,055.

Does Windmill Apartments offer Matterport 3D tours?

Yes! Windmill Apartments offers 12 Matterport 3D Tours. Explore different floor plans and see unit level details, all without leaving home.

Can I submit a Portable Tenant Screening Report when I apply?

Applicant has the right to provide the property manager or owner with a Portable Tenant Screening Report (PTSR) that is not more than 30 days old, as defined in § 38-12-902(2.5), Colorado Revised Statutes; and 2) if Applicant provides the property manager or owner with a PTSR, the property manager or owner is prohibited from: a) charging Applicant a rental application fee; or b) charging Applicant a fee for the property manager or owner to access or use the PTSR.
Back To Top
Send a Message
Contact Property
enter move in date in the format: 2 digit month / 2 digit day / 4 digit year

I would like to... Optional

Send Message

Submitting Request

Send a Message
Contact Property

Thank you! Your email has been sent.

Error

Report an Issue Print Get Directions
Try These Popular Nearby Searches

Nearby Cities

  • Cimarron Hills Rentals
  • Manitou Springs Rentals
  • Falcon Rentals
  • Security-Widefield Rentals
  • Fort Carson Rentals
  • Usaf Academy Rentals

Neighborhood Apartment Rentals

  • North Colorado Springs Apartments for Rent
  • West Colorado Springs Apartments for Rent
  • Cedar Ridge Apartments for Rent
  • Willow Run Apartments for Rent
  • Century Heights Apartments for Rent
  • Raintree Apartments for Rent
  • Park Vista Apartments for Rent
  • Pinon Sun Apartments for Rent
  • Village Heights Apartments for Rent
  • Shadow Glen Apartments for Rent

Colorado Springs Apartments by Zip Code

  • Apartments in 80917 for Rent
  • Apartments in 80909 for Rent
  • Apartments in 80915 for Rent
  • Apartments in 80918 for Rent
  • Apartments in 80922 for Rent
  • Apartments in 80907 for Rent
  • Apartments in 80923 for Rent
  • Apartments in 80903 for Rent
  • Apartments in 80910 for Rent
  • Apartments in 80905 for Rent

Other Rental Types

  • Colorado Springs Lofts for Rent
  • Colorado Springs Houses for Rent
  • Colorado Springs Condos for Rent
  • Colorado Springs Townhomes for Rent
  • Private Landlord Rentals Colorado Springs
  • Colorado Springs Duplex Rentals
  • About Us
  • Advertise
  • Legal Notices
  • Privacy Notice
  • Avoid Scams
  • Accessibility
  • Calculate Rent Affordability
  • Renterverse
  • Sitemap
Property Logo
apartments.com
© 2026 CoStar Group, Inc. Equal Housing Opportunity

Equal Housing Opportunity

© 2026 CoStar Group, Inc.

Equal Housing Opportunity

Ready to Apply?

Good News! This rental is accepting applications through Apartments.com. Act now and your $ purchase will include 9 additional FREE application submissions to participating properties.

Or if you already have an account


Required

Required

Valid Email Required

You must acknowledge the disclaimer to continue
Next
You're leaving Apartments.com

Do you want this property to contact you?

Required

Required

Valid Email Required

Continue to Property Website Skip this Step
Continue

Take me to this property's website
Schedule Tour
Interested in this property? Schedule a tour today.
Rate & Review Windmill Apartments
Please select a rating
50 character minimum
By clicking submit, I agree to the Apartments.com Terms of Service and the Ratings & Reviews Terms of Use.
Share This Listing
Listing Image

4165 Lacy Ln

Colorado Springs, CO 80916

Email

Link Copied

(719) 666-9175
Get Directions
Schools Restaurants Groceries Coffee Banks Shops Fitness

