Map
  • Add a Property
  • Renter Tools
    • Favorites
    • Saved Searches
  • Manage Rentals
  • Apartments For Rent
  • Houses For Rent
  • Condos For Rent
  • Townhomes For Rent
  • Help Center
  • New Haven Average Rent
  • Area Guide
  • Rent Calculator
  • Property Management Companies
English

Language

English Español
Apartments.com Logo
Manage Rentals      Sign Up / Sign In
  • Primary Photo - Westville Village
  • Interior Photo - Westville Village
    Interior Photo - Westville Village
  • Interior Photo - Westville Village
    Interior Photo - Westville Village
Contact This Property

Language: English

Open 9am - 5pm Today

View All Hours Office Hours Monday - Friday, 9am - 5pm Saturday, By Appointment Sunday, Closed

Westville Village media gallery Unit
call 475-267-1594
Floor Plan View Body
Connecticut New Haven County New Haven Westville

Westville Village

400 Blake St, New Haven, CT 06515 Leasing Office: 400 Blake St, New Haven, CT 06515

2.3
Renter Rating 18 Reviews
Verified Listing CoStar Verified® Listing

This Listing has been verified by CoStar’s listing verification process, which combines internal screening and fraud detection technology. Always beware of scams.

Today
Share Listing
Favorites
475-267-1594
Property Management Company Logo
  • Monthly Rent

    $1,895 - $2,895

    Plus Fees12 Month Lease

  • Bedrooms

    1 - 2 bd

  • Bathrooms

    1 - 2 ba

  • Square Feet

    758 - 1,172 sq ft

Westville Village
Property Management Company Logo
Share Listing
Favorites

Look and lease Specials

Fall special 2 months free, also ask about our Preferred Employer Specials - ends 10/31/26.

Highlights

  • Furnished Units Available
  • Dry Cleaning Service
  • Walk To Campus
  • Loft Layout
  • Cabana
  • Walk-In Closets
  • Deck
  • Planned Social Activities
  • Controlled Access

Pricing & Floor Plans

filter results by bedrooms
Cost Calculator: Estimate your monthly and one-time fees.
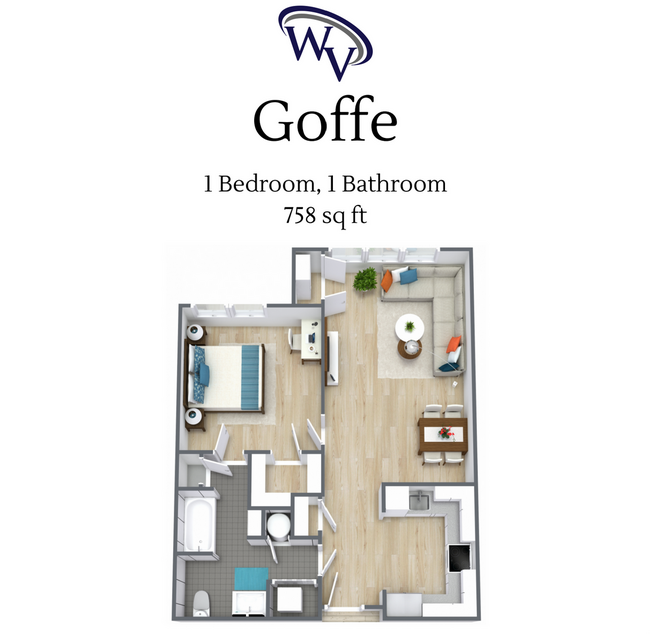
A1-1x1 Goffe
Starting at $1,895 Plus Fees 1 Bed 1 Bath 758 Sq Ft
6 Available units
Unit
Base Price
Sq Ft
Availability
Unit Details
  • Unit 3312
    price $1,895
    square feet 758
    availibility Now
  • Unit 4107
    price $1,895
    square feet 758
    availibility Now
  • Unit 5103
    price $1,895
    square feet 758
    availibility Now
  • Unit 4215
    price $1,895
    square feet 758
    availibility Oct 5
  • Unit 3114
    price $1,895
    square feet 758
    availibility Oct 8
  • Unit 4110
    price $1,895
    square feet 758
    availibility Oct 14

A2-1x1D Whalley
Starting at $2,025 Plus Fees 1 Bed 1 Bath 870 Sq Ft
2 Available units
Unit
Base Price
Sq Ft
Availability
Unit Details
  • Unit 5313
    price $2,025
    square feet 870
    availibility Now
  • Unit 1104
    price $2,025
    square feet 870
    availibility Now
B1-1x2 Sperry
Starting at $2,050 Plus Fees 1 Bed 2 Baths 940 Sq Ft
2 Available units
Unit
Base Price
Sq Ft
Availability
Unit Details
  • Unit 1308
    price $2,050
    square feet 940
    availibility Sep 30
  • Unit 1310
    price $2,050
    square feet 940
    availibility Oct 12
B3-2x2 Edgewood - Modified
$2,125 Plus Fees 2 Beds 2 Baths 1,024 Sq Ft
1 Available unit
Unit
Base Price
Sq Ft
Availability
Unit Details
  • Unit 1305
    price $2,125
    square feet 1,024
    availibility Now
B2-2x2 Blondale
Starting at $2,150 Plus Fees 2 Beds 2 Baths 1,020 Sq Ft
3 Available units
Unit
Base Price
Sq Ft
Availability
Unit Details
  • Unit 5111
    price $2,150
    square feet 1,020
    availibility Now
  • Unit 1309
    price $2,150
    square feet 1,020
    availibility Now
  • Unit 1307
    price $2,150
    square feet 1,020
    availibility Oct 26
B4-2x2L Beecher
Starting at $2,350 Plus Fees 2 Beds 2 Baths 1,089 Sq Ft
2 Available units
Unit
Base Price
Sq Ft
Availability
Unit Details
  • Unit 4411
    price $2,350
    square feet 1,089
    availibility Now
  • Unit 4409
    price $2,350
    square feet 1,089
    availibility Now
B5-2x2 Blake
Starting at $2,350 Plus Fees 2 Beds 2 Baths 1,150 Sq Ft
5 Available units
Unit
Base Price
Sq Ft
Availability
Unit Details
  • Unit 1214
    price $2,350
    square feet 1,150
    availibility Now
  • Unit 3210
    price $2,350
    square feet 1,150
    availibility Now
  • Unit 3316
    price $2,350
    square feet 1,150
    availibility Now
  • Unit 3209
    price $2,350
    square feet 1,150
    availibility Now
  • Unit 1301
    price $2,350
    square feet 1,150
    availibility Now

B6-2x2L Mitchell
Starting at $2,595 Plus Fees 2 Beds 2 Baths 1,172 Sq Ft
4 Available units
Unit
Base Price
Sq Ft
Availability
Unit Details
  • Unit 5407
    price $2,595
    square feet 1,172
    availibility Now
  • Unit 3404
    price $2,595
    square feet 1,172
    availibility Now
  • Unit 4410
    price $2,595
    square feet 1,172
    availibility Now
  • Unit 3403
    price $2,595
    square feet 1,172
    availibility Now

B6- 2x2L Mitchell Renovated 2025
$2,895 Plus Fees 2 Beds 2 Baths 1,172 Sq Ft
1 Available unit
Unit
Base Price
Sq Ft
Availability
Unit Details
  • Unit 4412
    price $2,895
    square feet 1,172
    availibility Now
B2-2x2 Blondale - Upgraded
$2,250 Plus Fees 2 Beds 2 Baths 1,020 Sq Ft
1 Available unit
Unit
Base Price
Sq Ft
Availability
Unit Details
  • Unit 3105
    price $2,250
    square feet 1,020
    availibility Oct 6
A1-1x1 Goffe
Starting at $1,895 Plus Fees 1 Bed 1 Bath 758 Sq Ft
6 Available units
Unit
Base Price
Sq Ft
Availability
Unit Details
  • Unit 3312
    price $1,895
    square feet 758
    availibility Now
  • Unit 4107
    price $1,895
    square feet 758
    availibility Now
  • Unit 5103
    price $1,895
    square feet 758
    availibility Now
  • Unit 4215
    price $1,895
    square feet 758
    availibility Oct 5
  • Unit 3114
    price $1,895
    square feet 758
    availibility Oct 8
  • Unit 4110
    price $1,895
    square feet 758
    availibility Oct 14

A2-1x1D Whalley
Starting at $2,025 Plus Fees 1 Bed 1 Bath 870 Sq Ft
2 Available units
Unit
Base Price
Sq Ft
Availability
Unit Details
  • Unit 5313
    price $2,025
    square feet 870
    availibility Now
  • Unit 1104
    price $2,025
    square feet 870
    availibility Now
B1-1x2 Sperry
Starting at $2,050 Plus Fees 1 Bed 2 Baths 940 Sq Ft
2 Available units
Unit
Base Price
Sq Ft
Availability
Unit Details
  • Unit 1308
    price $2,050
    square feet 940
    availibility Sep 30
  • Unit 1310
    price $2,050
    square feet 940
    availibility Oct 12
B3-2x2 Edgewood - Modified
$2,125 Plus Fees 2 Beds 2 Baths 1,024 Sq Ft
1 Available unit
Unit
Base Price
Sq Ft
Availability
Unit Details
  • Unit 1305
    price $2,125
    square feet 1,024
    availibility Now
B2-2x2 Blondale
Starting at $2,150 Plus Fees 2 Beds 2 Baths 1,020 Sq Ft
3 Available units
Unit
Base Price
Sq Ft
Availability
Unit Details
  • Unit 5111
    price $2,150
    square feet 1,020
    availibility Now
  • Unit 1309
    price $2,150
    square feet 1,020
    availibility Now
  • Unit 1307
    price $2,150
    square feet 1,020
    availibility Oct 26
B4-2x2L Beecher
Starting at $2,350 Plus Fees 2 Beds 2 Baths 1,089 Sq Ft
2 Available units
Unit
Base Price
Sq Ft
Availability
Unit Details
  • Unit 4411
    price $2,350
    square feet 1,089
    availibility Now
  • Unit 4409
    price $2,350
    square feet 1,089
    availibility Now
B5-2x2 Blake
Starting at $2,350 Plus Fees 2 Beds 2 Baths 1,150 Sq Ft
5 Available units
Unit
Base Price
Sq Ft
Availability
Unit Details
  • Unit 1214
    price $2,350
    square feet 1,150
    availibility Now
  • Unit 3210
    price $2,350
    square feet 1,150
    availibility Now
  • Unit 3316
    price $2,350
    square feet 1,150
    availibility Now
  • Unit 3209
    price $2,350
    square feet 1,150
    availibility Now
  • Unit 1301
    price $2,350
    square feet 1,150
    availibility Now

B6-2x2L Mitchell
Starting at $2,595 Plus Fees 2 Beds 2 Baths 1,172 Sq Ft
4 Available units
Unit
Base Price
Sq Ft
Availability
Unit Details
  • Unit 5407
    price $2,595
    square feet 1,172
    availibility Now
  • Unit 3404
    price $2,595
    square feet 1,172
    availibility Now
  • Unit 4410
    price $2,595
    square feet 1,172
    availibility Now
  • Unit 3403
    price $2,595
    square feet 1,172
    availibility Now

B6- 2x2L Mitchell Renovated 2025
$2,895 Plus Fees 2 Beds 2 Baths 1,172 Sq Ft
1 Available unit
Unit
Base Price
Sq Ft
Availability
Unit Details
  • Unit 4412
    price $2,895
    square feet 1,172
    availibility Now
B2-2x2 Blondale - Upgraded
$2,250 Plus Fees 2 Beds 2 Baths 1,020 Sq Ft
1 Available unit
Unit
Base Price
Sq Ft
Availability
Unit Details
  • Unit 3105
    price $2,250
    square feet 1,020
    availibility Oct 6
* Price shown is base rent. Excludes user-selected optional fees and variable or usage-based fees and required charges due at or prior to move-in or at move-out.View Fees and Policies for details. Price, availability, fees, and any applicable rent special are subject to change without notice.
* Square footage definitions vary. Displayed square footage is approximate.

Fees and Policies

The fees listed below are community-provided and may exclude utilities or add-ons. All payments are made directly to the property and are non-refundable unless otherwise specified. Use the Cost Calculator to determine costs based on your needs.

  • One-Time Basics
    • Due at Move-In
      • Administrative Fee
        Charged per unit.
        $300
      • Tenant Screening Fee
        Charged per unit.
        $50
  • Dogs
    • Monthly Pet Fee
      Max of 2. Charged per pet.
      $50 / mo
      Max chargeable amount: $50
    90 lbs. Weight Limit, Pet interview, Spayed/Neutered
  • Cats
    • Pet Deposit
      Max of 2. Charged per pet.
      $30 / mo
      Max chargeable amount: $30
    20 lbs. Weight Limit, Pet interview, Spayed/Neutered
  • Other Pets
    • Pet Deposit
      Charged per pet.
      $300
      Max chargeable amount: $300
    0 lbs. Weight Limit, Pet interview, Spayed/Neutered
  • Parking
    • Parking Fee
      Charged per vehicle.
      $60 / mo
    Comments
    ASSIGNED PARKING
    Read More Read Less
  • Additional Parking Options
    • Surface Lot
      Call for more details!
  • Storage Unit
    • Storage Fee
      Charged per rentable item.
      $45 - $145 / mo
  • Lost Keys or FOBS
    Charged per occurrence.
    $25 - $100 / occurrence

Property Fee Disclaimer: Based on community-supplied data and independent market research. Subject to change without notice. May exclude fees for mandatory or optional services and usage-based utilities.

Details

Utilities Included

  • Trash Removal
  • Sewer

Lease Options

  • 12 mo

Property Information

  • Built in 2007
  • 294 units/4 stories
  • Furnished Units Available

Matterport 3D Tours

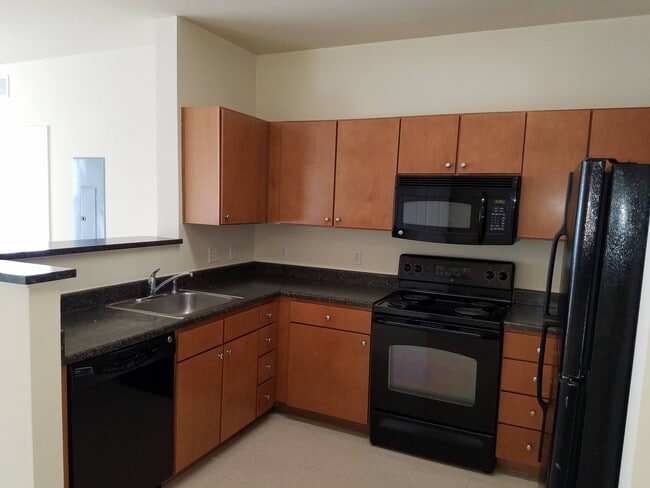
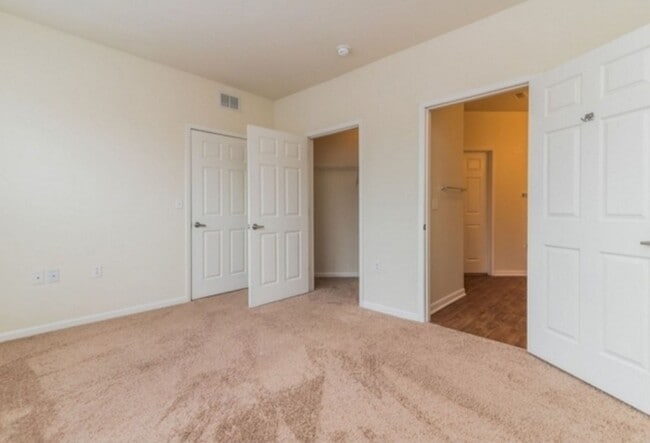
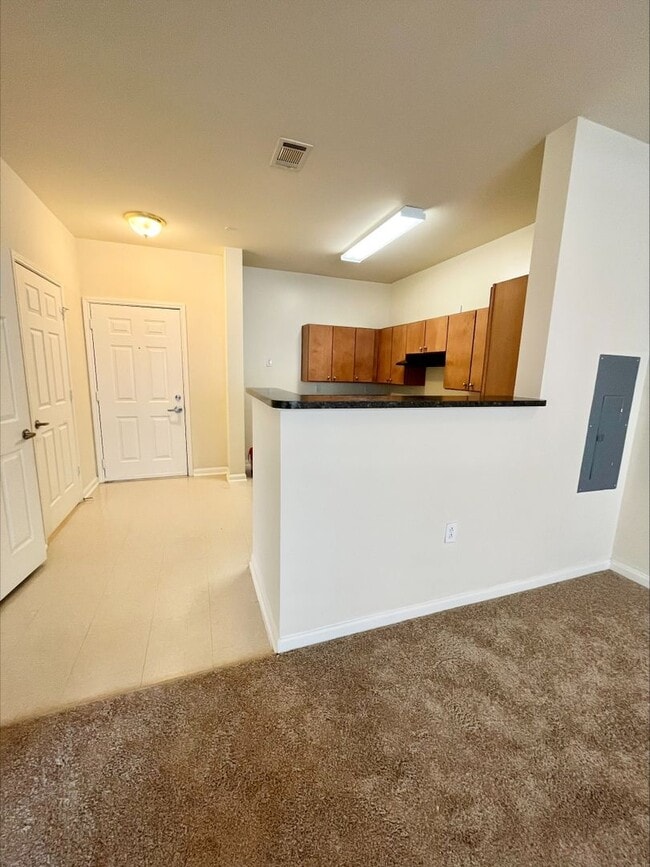
Located at 400 Blake St in New Haven, CT, this single-floor residence offers a well-designed layout that balances functionality and comfort. The kitchen is a standout feature, equipped with warm maple cabinetry, dark granite-style countertops, and a full suite of black appliances including a refrigerator, range, microwave, and dishwasher. Wood-style flooring runs throughout the kitchen, which opens to a bright living area via a peninsula counter. The living space is generously sized, featuring plush wall-to-wall carpeting, track lighting, and windows that allow natural light to fill the room. Multiple bedrooms continue the carpeted aesthetic, each offering neutral tones, windows with exterior views, and ample wall space. One bedroom includes access to a spacious walk-in closet outfitted with wire shelving and hanging rods. The bathroom is well-appointed with wood-style flooring, a wood-toned vanity with dark countertop, a large mirror with overhead lighting, and a tiled tub-shower combination. Throughout the unit, the clean, neutral color palette and consistent finishes create a cohesive and move-in-ready atmosphere suited for a variety of lifestyles.

2 BR, 2 BA - 1,024SF
1/7
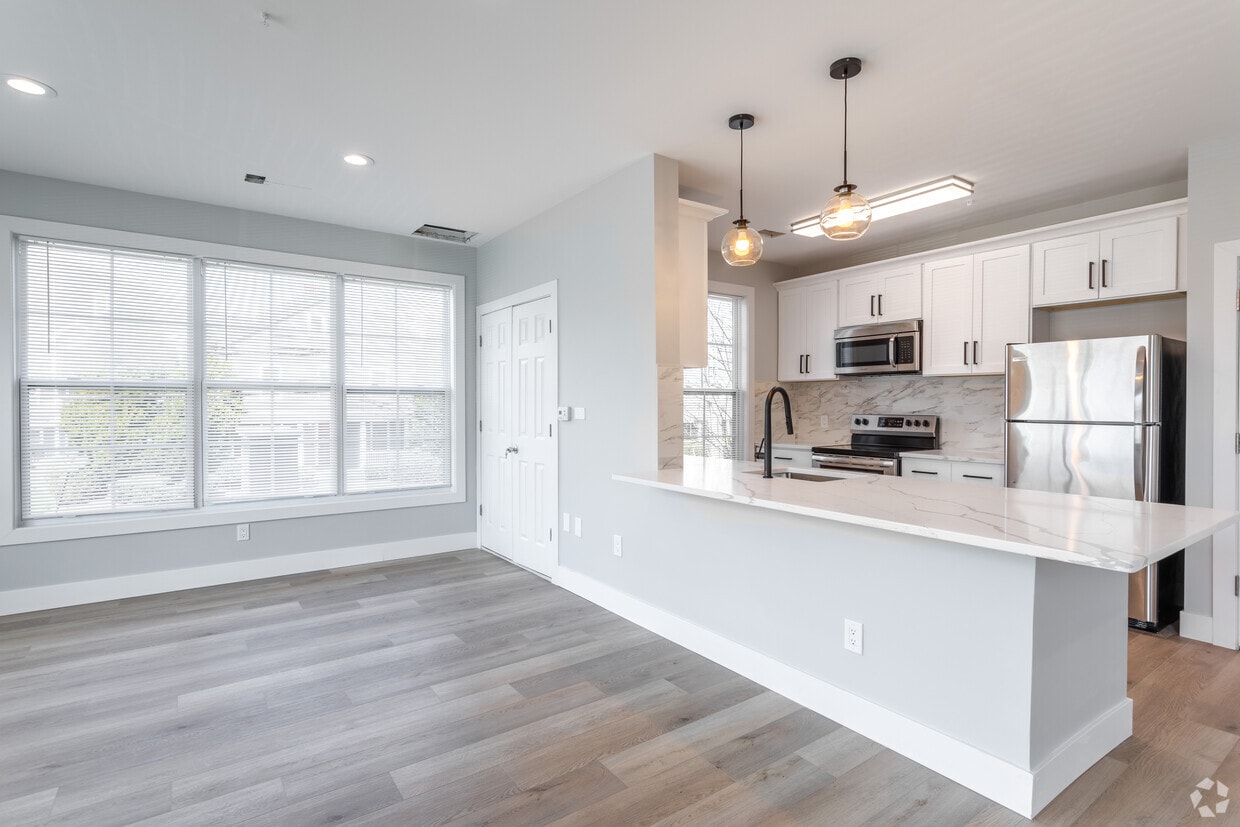
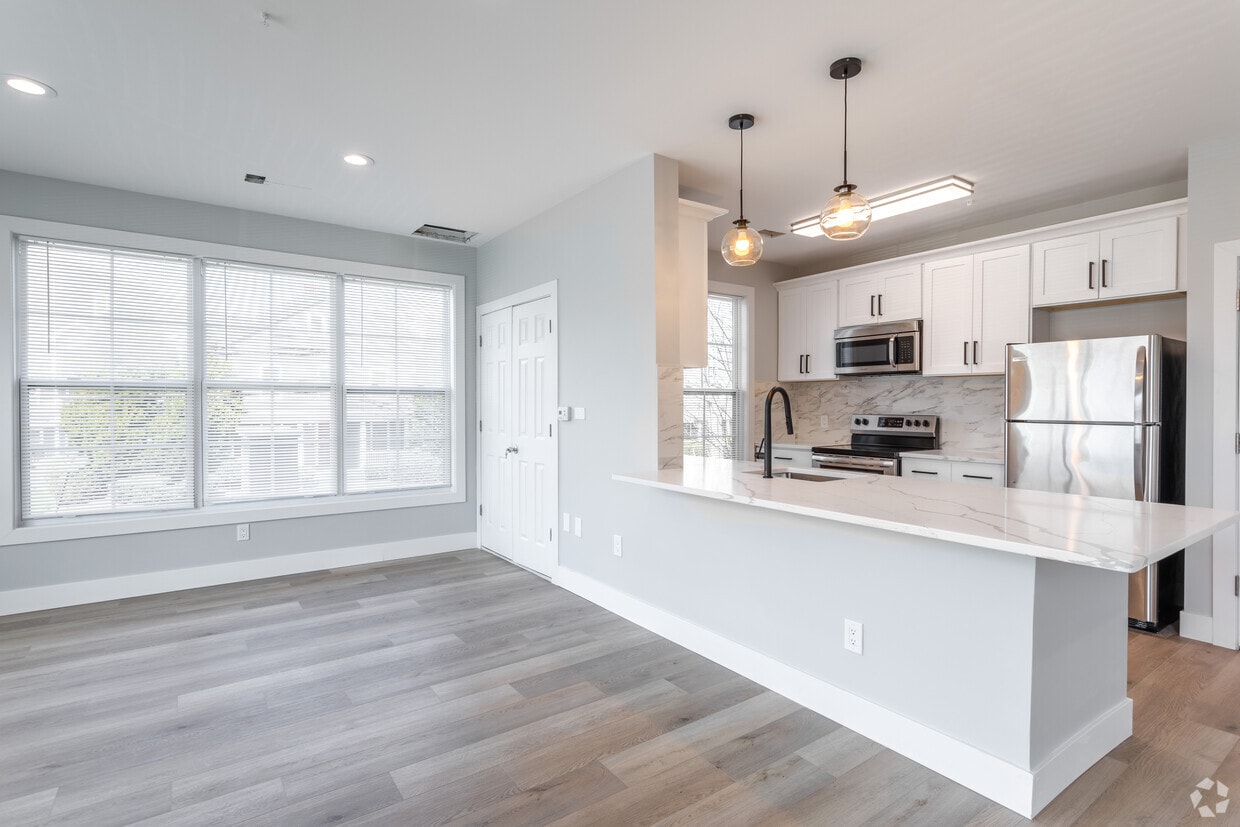
Located at 400 Blake St in New Haven, CT, this single-floor residence offers a well-designed layout that balances functionality and comfort. The kitchen is a standout feature, equipped with warm maple cabinetry, dark granite-style countertops, and a full suite of black appliances including a refrigerator, range, microwave, and dishwasher. Wood-style flooring runs throughout the kitchen, which opens to a bright living area via a peninsula counter. The living space is generously sized, featuring plush wall-to-wall carpeting, track lighting, and windows that allow natural light to fill the room. Multiple bedrooms continue the carpeted aesthetic, each offering neutral tones, windows with exterior views, and ample wall space. One bedroom includes access to a spacious walk-in closet outfitted with wire shelving and hanging rods. The bathroom is well-appointed with wood-style flooring, a wood-toned vanity with dark countertop, a large mirror with overhead lighting, and a tiled tub-shower combination. Throughout the unit, the clean, neutral color palette and consistent finishes create a cohesive and move-in-ready atmosphere suited for a variety of lifestyles. Located at 400 Blake St in New Haven, CT, this thoughtfully designed single-floor residence offers a seamless blend of modern finishes and functional layout. The open-concept living and kitchen area is anchored by light-toned hardwood flooring, soft neutral gray walls, and abundant natural light streaming through multiple large windows. The kitchen features a central island with a white quartz countertop, pendant lighting, white shaker-style cabinetry with matte black hardware, stainless steel appliances, and a striking marble-style tile backsplash. Recessed lighting throughout the living area enhances the bright, airy atmosphere. A hallway connects the living spaces to the private quarters, where multiple bedrooms are finished with plush blue-gray carpeting and generously sized windows that frame outdoor views of the surrounding neighborhood. The bathrooms are appointed with large-format stone-look floor and wall tile, a soaking tub with a tiled surround, a shower fixture, and brushed nickel hardware accents. Clean white trim and consistent neutral tones throughout the unit create a cohesive, contemporary aesthetic well-suited for comfortable everyday living. Located at 400 Blake, this single-floor residence is designed with comfort and functionality in mind. The open-concept layout connects the living and dining areas, creating a spacious and inviting atmosphere ideal for both relaxing and entertaining. The living area features plush carpeting, a large window dressed with layered curtains and bamboo shades that flood the room with natural light, and a dedicated media wall with a mounted flat-screen television and stylish display furniture. Track lighting along the ceiling provides flexible, adjustable illumination throughout the space. Seating is arranged thoughtfully around a glass-top coffee table, complemented by coordinating accent chairs that add a refined touch to the room. The dining area is anchored by a dark wood dining table with bench seating, offering a casual yet polished setting for meals. Framed artwork adorns the neutral-toned walls, adding personality and warmth to the interior. The overall ambiance is warm and well-coordinated, with a consistent design palette of dark wood tones, earth tones, and soft textiles that tie the space together cohesively throughout. Located at 400 Blake St in New Haven, CT, this well-appointed fitness center offers a spacious, single-floor layout designed to accommodate a comprehensive range of workout options. The room is finished with distinctive sage-green walls and dark rubberized flooring, creating a clean and energizing environment for exercise.

Large arched and rectangular windows line the walls, flooding the space with abundant natural light and offering views of the surrounding exterior. French-style glass doors provide additional brightness while offering easy access to and from the facility. Recessed ceiling lighting and track lighting supplement natural light throughout the day.

The cardio section is well-equipped with multiple treadmills, elliptical trainers, and stationary bikes, including recumbent models, arranged to take advantage of the natural light. A dedicated strength training area features a cable and pulley multi-station machine along with additional resistance equipment, providing options for a full-body workout. Exercise mats and supplementary fitness accessories are also available for stretching or floor-based training.

A ceiling fan provides airflow throughout the space, and ample open floor area ensures comfortable movement between equipment stations. The overall layout is thoughtfully organized, balancing cardio and strength zones to deliver a functional and inviting fitness experience. Located at 400 Blake St in New Haven, Connecticut, this single-floor community lounge space is thoughtfully designed for both relaxation and recreation. The open-plan layout is anchored by warm hardwood flooring that runs throughout, tying together the various functional zones seamlessly.

The entertainment area is a standout highlight, featuring a striking contemporary billiards table with a bold red felt surface and a sculptural curved base. Ample natural light pours in through large windows and glass doors that open to an outdoor patio area, enhancing the bright, welcoming atmosphere.

A comfortable lounge zone offers plush upholstered sofas and armchairs arranged around a glass coffee table, complemented by a wall-mounted flat-screen television — ideal for casual gatherings. Track lighting overhead and decorative pendant lights add warmth and dimension to the space.

The kitchenette area is well-appointed with rich wood cabinetry, dark speckled countertops, a stainless steel dishwasher, microwave, and a stylish tiled bar counter with bar stools illuminated by vibrant striped pendant lights. A small workstation area is also visible, providing a quiet nook for focused tasks.

The walls feature an earthy olive-green tone accented by framed artwork, contributing to a cohesive, contemporary aesthetic throughout this versatile and inviting community space. Located at 400 Blake St in New Haven, CT, this single-floor community lounge is a well-appointed gathering space designed for both relaxation and recreation. The open-plan layout is anchored by warm hardwood flooring that flows seamlessly throughout the entire area, creating a cohesive and inviting atmosphere.

The main lounge area features multiple plush sofas arranged around a glass coffee table, providing comfortable seating for socializing. A wall-mounted flat-screen TV, track lighting overhead, and large windows that invite ample natural light and views of the surrounding grounds complete the living area. Decorative framed artwork and globe-style wall accents add character to the textured, neutral-toned walls.

A striking pool table with a bold red felt surface serves as a central recreational focal point, positioned in a generously open section of the room. Glass doors lead directly to an outdoor area, further enhancing the sense of space and accessibility.

The kitchen is thoughtfully designed with rich wood cabinetry, dark granite countertops, and a dramatic speckled black tile backsplash. Stainless steel appliances, including a dishwasher and microwave, offer full functionality. Warm pendant lighting in amber tones hangs above a tiled breakfast bar with bar stool seating, creating a distinct yet connected dining area. A workstation area is also visible, adding a practical dimension to this multifunctional community space. Located at 400 Blake St in New Haven, CT, this thoughtfully designed single-floor residence offers a seamless blend of modern finishes and functional layout. The open-concept living and kitchen area is anchored by light-toned hardwood flooring, soft neutral gray walls, and abundant natural light streaming through multiple large windows. The kitchen features a central island with a white quartz countertop, pendant lighting, white shaker-style cabinetry with matte black hardware, stainless steel appliances, and a striking marble-style tile backsplash. Recessed lighting throughout the living area enhances the bright, airy atmosphere. A hallway connects the living spaces to the private quarters, where multiple bedrooms are finished with plush blue-gray carpeting and generously sized windows that frame outdoor views of the surrounding neighborhood. The bathrooms are appointed with large-format stone-look floor and wall tile, a soaking tub with a tiled surround, a shower fixture, and brushed nickel hardware accents. Clean white trim and consistent neutral tones throughout the unit create a cohesive, contemporary aesthetic well-suited for comfortable everyday living.

About Westville Village

Choose from our many spacious floor plans to suit your needs. Large kitchens with ample cabinet and counter space, sleek black appliances, or stainless-steel appliances with granite counter tops in our upgraded apartments, all kitchens including a built-in microwave, stove, refrigerator, and dishwasher. But wait, this is just the beginning! Add to this a washer/dryer in every unit, large bathrooms, spacious living rooms, dining areas, and bedrooms with large walk-in closets. Finishing touches include warm wall color with white trim accents, 6-panel doors, mini-blinds, beautiful neutral vinyl, and carpet. A state-of-the-art gym, complete with Peloton Bikes, The Mirror, treadmills, various weight machines, and free weights is available to you 24/7 to accommodate your busy lifestyle. Unwind in our newly renovated resident lounge equipped with a pool table and comfortable seating area. Or spend your sunny afternoons in our private courtyard gardens, equipped with shuffleboard games. And on those rainy days, stay untouched from the elements as you park in your reserved spot in the garage. Your 4-legged friends will also love our onsite doggie park where they can plan and socialize. Treat yourself to comfortable living and know that at Westville Village Apartments, you deserve the best! We are a family-friendly community!

Westville Village is an apartment community located in New Haven County and the 06515 ZIP Code. This area is served by the New Haven School District attendance zone.

Unique Features

  • Courtesy Patrol
  • Covered parking on the ground floor
  • Hardwood Floor
  • OnSiteManagement
  • Pet Friendly - Large Dogs Welcome
  • Recreation Room
  • Wi-Fi access

Contact

Property Address: 400 Blake St, New Haven, CT 06515
Leasing Office: 400 Blake St, New Haven, CT 06515
View Property Website
Language: English
Open 9am - 5pm Today
  • Monday - Friday, 9am - 5pm
  • Saturday, By Appointment
  • Sunday, Closed
Property Management Company Logo

Community Amenities

Fitness Center

Laundry Facilities

Furnished Units Available

Elevator

Controlled Access

Recycling

Business Center

Grill

Property Services

  • Package Service
  • Community-Wide WiFi
  • Laundry Facilities
  • Controlled Access
  • Maintenance on site
  • Property Manager on Site
  • 24 Hour Access
  • Furnished Units Available
  • Recycling
  • Renters Insurance Program
  • Dry Cleaning Service
  • Online Services
  • Planned Social Activities
  • Public Transportation
  • Key Fob Entry

Shared Community

  • Elevator
  • Business Center
  • Lounge
  • Multi Use Room
  • Storage Space
  • Disposal Chutes
  • Corporate Suites

Fitness & Recreation

  • Fitness Center
  • Bicycle Storage
  • Gameroom

Outdoor Features

  • Gated
  • Sundeck
  • Cabana
  • Courtyard
  • Grill
  • Picnic Area

Student Features

  • Private Bathroom
  • Study Lounge
  • Walk To Campus

Apartment Features

Washer/Dryer

Air Conditioning

Dishwasher

Loft Layout

Hardwood Floors

Walk-In Closets

Granite Countertops

Microwave

Indoor Features

  • Wi-Fi
  • Washer/Dryer
  • Air Conditioning
  • Heating
  • Cable Ready
  • Trash Compactor
  • Storage Space
  • Tub/Shower
  • Intercom
  • Sprinkler System
  • Wheelchair Accessible (Rooms)

Kitchen Features & Appliances

  • Dishwasher
  • Disposal
  • Granite Countertops
  • Stainless Steel Appliances
  • Pantry
  • Kitchen
  • Microwave
  • Oven
  • Range
  • Refrigerator
  • Freezer
  • Breakfast Nook

Model Details

  • Hardwood Floors
  • Carpet
  • Vinyl Flooring
  • Dining Room
  • Recreation Room
  • Vaulted Ceiling
  • Views
  • Walk-In Closets
  • Furnished
  • Loft Layout
  • Window Coverings
  • Large Bedrooms
  • Deck
Location
400 Blake St, New Haven,
CT 06515
Leasing Office: 400 Blake St, New Haven,
CT 06515
Get Directions
Leasing Office Schools Restaurants Groceries Coffee Banks Shops Fitness
| Edit
Edit Commute

Destination is required

Under 30 minutes

Commute Time is calculated at rush hour.
Neighborhood

Westville combines suburban bliss with collegiate flair less than four miles northwest of Downtown New Haven’s downtown area. The Hopkins School, one of the country’s oldest and most prestigious private college-prep schools, calls Westville home, as well as many of Yale University’s athletic facilities. The Yale Golf Course, the Yale Bowl, Reese Stadium, and the university’s upper athletic fields. Westville is also convenient to the University of New Haven and Southern Connecticut State University. Catering to renters from all walks of life, Westville has affordable and upscale apartments and houses available for rent. Residents in this walkable locale enjoy easy access to a variety of restaurants, coffee shops, vintage clothing stores, and more along Whalley Avenue. Westville is also known for its active arts scene and is filled with several theaters, galleries, and studios.

Learn more about living in Westville 
Average Prices by Area

Compare neighborhood and city base rent averages by bedroom.

Westville New Haven, CT
Studio $1,015 $1,835
1 Bedroom $1,594 $2,061
2 Bedrooms $2,070 $2,407
3 Bedrooms $2,788 $2,658
Amenities
  • Package Service
  • Community-Wide WiFi
  • Laundry Facilities
  • Controlled Access
  • Maintenance on site
  • Property Manager on Site
  • 24 Hour Access
  • Furnished Units Available
  • Recycling
  • Renters Insurance Program
  • Dry Cleaning Service
  • Online Services
  • Planned Social Activities
  • Public Transportation
  • Key Fob Entry
  • Elevator
  • Business Center
  • Lounge
  • Multi Use Room
  • Storage Space
  • Disposal Chutes
  • Corporate Suites
  • Gated
  • Sundeck
  • Cabana
  • Courtyard
  • Grill
  • Picnic Area
  • Fitness Center
  • Bicycle Storage
  • Gameroom
  • Private Bathroom
  • Study Lounge
  • Walk To Campus
  • Courtesy Patrol
  • Covered parking on the ground floor
  • Hardwood Floor
  • OnSiteManagement
  • Pet Friendly - Large Dogs Welcome
  • Recreation Room
  • Wi-Fi access
  • Wi-Fi
  • Washer/Dryer
  • Air Conditioning
  • Heating
  • Cable Ready
  • Trash Compactor
  • Storage Space
  • Tub/Shower
  • Intercom
  • Sprinkler System
  • Wheelchair Accessible (Rooms)
  • Dishwasher
  • Disposal
  • Granite Countertops
  • Stainless Steel Appliances
  • Pantry
  • Kitchen
  • Microwave
  • Oven
  • Range
  • Refrigerator
  • Freezer
  • Breakfast Nook
  • Hardwood Floors
  • Carpet
  • Vinyl Flooring
  • Dining Room
  • Recreation Room
  • Vaulted Ceiling
  • Views
  • Walk-In Closets
  • Furnished
  • Loft Layout
  • Window Coverings
  • Large Bedrooms
  • Deck
Expenses
Recurring
Assigned Surface Lot Parking $60
Dog Rent $50
One-Time
Cat Fee $0
Cat Deposit $30
Dog Fee $0
Other Fee(s) $0
Other Deposit(s) $300
Utilities Included
Trash Removal, Sewer Included
Office Hours
Monday 9am - 5pm
Tuesday 9am - 5pm
Wednesday 9am - 5pm
Thursday 9am - 5pm
Friday 9am - 5pm
Saturday By Appointment
Sunday Closed
475-267-1594
Education
Colleges & Universities Distance
Southern Conn.. State Univ.
Walk: 14 min 0.7 mi
Yale University, Main Campus
Drive: 6 min 2.6 mi
Albertus Magnus College
Drive: 7 min 2.8 mi
University of New Haven
Drive: 7 min 3.6 mi
Westville Village is within 14 minutes or 0.7 mile from Southern Conn.. State Univ.. It is also near Yale University, Main Campus and Albertus Magnus College.
Schools
  • Public Schools
  • Private Schools
Beecher School
Public Elementary & Middle School
Grades PK-8
462 Students
Attendance Zone
GreatSchools rating: 4 out of 10
Common Ground High School
Public High School
Grades 9-12
221 Students
Nearby
GreatSchools rating: 2 out of 10
James Hillhouse High School
Public High School
Grades 9-12
1,124 Students
Attendance Zone
GreatSchools rating: 1 out of 10
Salma K Farid Academy
Private Elementary School
Grades PK-5
29 Students
Nearby
Chapel Haven School
Private Elementary, Middle & High School
Grades K-12
Nearby
Children's Community Programs Of Center
Private Middle & High School
Grades 6-12
37 Students
Nearby
School data provided by GreatSchools The GreatSchools Rating helps parents compare schools within a state based on a variety of school quality indicators and provides a helpful picture of how effectively each school serves all of its students. Ratings are on a scale of 1 (below average) to 10 (above average) and can include test scores, college readiness, academic progress, advanced courses, equity, discipline and attendance data. We also advise parents to visit schools, consider other information on school performance and programs, and consider family needs as part of the school selection process.

View GreatSchools Rating Methodology


Data provided by GreatSchools.org © 2026. All rights reserved.
Transportation

Westville Village is near Tweed/New Haven, located 8.0 miles or 16 minutes away.

Commuter Rail Distance
New Haven-State St
Drive: 7 min 3.0 mi
New Haven
Drive: 6 min 3.0 mi
New Haven
Drive: 7 min 3.6 mi
New Haven
Drive: 7 min 3.6 mi
New Haven Union Station
Drive: 8 min 3.6 mi
Airports Distance
Airports Distance
Tweed/New Haven
Drive: 16 min 8.0 mi
Getting Around
Fairly Walkable
Walkability
50 / 100
Good Public Transit
Transit
70 / 100
Exceptionally Drivable
Drivability
100 / 100
Moderately Bikeable
Bikeability
60 / 100

Scores provided by

Local Logic What do Walkability, Transit, Drivability, and Bikeability mean? Walkability measures the walking distance to day-to-day needs. Transit measures access to public transportation. Drivability measures congestion, parking availability, and access to major roads. Bikeability measures the suitability for cycling. How It Works
Active
Soundscore™
74 / 100

Traffic

Busy

Airport

Calm

Businesses

Active

Scores provided by

HowLoud What is a Sound Score Rating? A Sound Score Rating aggregates noise caused by vehicle traffic, airplane traffic and local sources. How It Works
Points of Interest

Time and distance from Westville Village.

Shopping Centers Distance
West Rock Plaza
Walk: 2 min 0.2 mi
Beaver Hill Shopping Center
Walk: 5 min 0.3 mi
Whalley Crossing
Drive: 3 min 1.2 mi
Westville Village has 3 shopping centers within 1.2 miles, which is about a 3-minute drive. The miles and minutes will be for the farthest away property.
Parks and Recreation Distance
Beaver Ponds Park
Drive: 3 min 1.1 mi
Edgewood Park and Ranger Station
Drive: 4 min 1.8 mi
Barnard Nature Center at West River Memorial Park
Drive: 4 min 1.8 mi
Marsh Botanic Garden
Drive: 5 min 2.2 mi
West Rock Nature Center
Drive: 4 min 2.5 mi
Westville Village has 5 parks within 2.5 miles, including Beaver Ponds Park, Edgewood Park and Ranger Station, and Barnard Nature Center at West River Memorial Park.
Hospitals Distance
Hospitals Distance
Connecticut Mental Health Center
Drive: 5 min 2.7 mi
Yale New Haven Hospital
Drive: 6 min 3.1 mi
Griffin Hospital
Drive: 15 min 7.8 mi
Westville Village has 3 hospitals within 7.8 miles, the nearest is Connecticut Mental Health Center which is 2.7 miles away and a 5 minute drive.
Military Bases Distance
Naval & Marine Reserve Center
Drive: 49 min 35.8 mi
Fort Trumbell US Navy
Drive: 67 min 50.4 mi
Eatons Neck CG Station North
Drive: 157 min 65.9 mi
Westville Village has 3 military bases within 65.9 miles, the nearest is Naval & Marine Reserve Center which is 35.8 miles away and a 49 minute drive.


Reviews for Westville Village

2.3
Renter Rating
5 Stars
3
4 Stars
3
3 Stars
0
2 Stars
2
1 Star
10
Share details of your own experience with this property
Renter Reviews 18 Reviews
 
  • Most Recent
  • Most Helpful
  • Rating Low-High
  • Rating High-Low
Submitted by a verified resident of the apartment community. Participating residents may receive reward points in exchange for posting a review during their lease term, regardless of the nature of the review. Delete

Property Manager Responded:

Property Manager Responded

Show full review Show less
Was this helpful? Vote review helpful Thanks for your feedback!
Flag Review
  1. ...
  2. ...

Westville Village Photos

  • Westville Village

  • 2 BR, 2 BA - 1,024SF

Models

  • 1 Bedroom

  • 1 Bedroom

  • 2 Bedrooms

  • 2 Bedrooms

  • 2 Bedrooms

Nearby Apartments

Within 50 Miles of Westville Village

  • Winchester Lofts

    275 Winchester Ave

    New Haven, CT 06511

    $2,085 - $3,085 Total Monthly Price

    1-2 Br 12 Month Lease 1.5 mi

  • Whitney Modern

    703 Whitney Ave

    New Haven, CT 06511

    $2,010 - $2,665 Total Monthly Price

    1 Br 12 Month Lease 2.2 mi

  • The Brit Apartments

    267 Main St

    New Britain, CT 06051

    $2,049 - $2,849 Total Monthly Price

    1-2 Br 12 Month Lease 25.2 mi

  • The Highrailer Apartments

    283 Main St

    New Britain, CT 06051

    $1,900 - $2,950 Plus Fees

    1-2 Br 12 Month Lease 25.2 mi

  • Byline Apartments

    920-924 Farmington Ave

    West Hartford, CT 06107

    $2,910 - $4,899 Total Monthly Price

    1-2 Br 12 Month Lease 32.1 mi

  • The Residences at Wash Brook

    65 Jolley Dr

    Bloomfield, CT 06002

    $2,200 - $4,700 Total Monthly Price

    1-3 Br 12 Month Lease 36.1 mi

Frequently Asked Questions
Does Westville Village have in-unit laundry?

Westville Village has units with in‑unit washers and dryers, making laundry day simple for residents.

What utilities are included in rent at Westville Village?

Select utilities are included in rent at Westville Village, including trash removal and sewer. Residents are responsible for any other utilities not listed.

Is parking available at Westville Village?

Parking is available at Westville Village. Fees may apply depending on the type of parking offered. Contact this property for details.

Which floor plans are available, and what are the price ranges?

Westville Village has one to two-bedrooms with rent ranges from $1,895/mo. to $2,895/mo.

Is Westville Village pet-friendly?

Yes, Westville Village welcomes pets. Breed restrictions, weight limits, and additional fees may apply. View this property's pet policy.

How much income do I need to rent at Westville Village?

A good rule of thumb is to spend no more than 30% of your gross income on rent. Based on the lowest available rent of $1,895 for a one-bedroom, you would need to earn about $75,800 per year to qualify. Want to double-check your budget? Calculate how much rent you can afford with our Rent Affordability Calculator.

Does Westville Village have move-in specials?

Westville Village is offering 2 Months Free for eligible applicants, with rental rates starting at $1,895.

Does Westville Village offer Matterport 3D tours?

Yes! Westville Village offers 7 Matterport 3D Tours. Explore different floor plans and see unit level details, all without leaving home.
Back To Top
Send a Message
Contact Property
enter move in date in the format: 2 digit month / 2 digit day / 4 digit year

I would like to... Optional

Send Message

Submitting Request

Send a Message
Contact Property

Thank you! Your email has been sent.

Error

Report an Issue Print Get Directions
Try These Popular Nearby Searches

Nearby Cities

  • West Haven Rentals
  • East Haven Rentals
  • Woodbridge Rentals
  • Orange Rentals
  • Hamden Rentals
  • North Haven Rentals
  • Branford Rentals
  • Ansonia Rentals
  • Derby Rentals

Neighborhood Apartment Rentals

  • Fairlawn-Nettleton Historic District Apartments for Rent
  • Morgan Point Apartments for Rent
  • High Ridge Apartments for Rent
  • Linden Shores Apartments for Rent
  • Hill Apartments for Rent
  • Long Wharf Apartments for Rent
  • Downtown New Haven Apartments for Rent
  • Dwight Apartments for Rent
  • Wooster Square/Mill River Apartments for Rent
  • West River Apartments for Rent

New Haven Apartments by Zip Code

  • Apartments in 06519 for Rent
  • Apartments in 06510 for Rent
  • Apartments in 06511 for Rent
  • Apartments in 06516 for Rent
  • Apartments in 06515 for Rent
  • Apartments in 06512 for Rent
  • Apartments in 06513 for Rent
  • Apartments in 06517 for Rent
  • Apartments in 06514 for Rent

Other Rental Types

  • New Haven Lofts for Rent
  • New Haven Houses for Rent
  • New Haven Condos for Rent
  • New Haven Townhomes for Rent
  • Private Landlord Rentals New Haven
  • New Haven Duplex Rentals
  • About Us
  • Advertise
  • Legal Notices
  • Privacy Notice
  • Avoid Scams
  • Accessibility
  • Calculate Rent Affordability
  • Renterverse
  • Sitemap
Property Logo
apartments.com
© 2026 CoStar Group, Inc. Equal Housing Opportunity

Equal Housing Opportunity

© 2026 CoStar Group, Inc.

Equal Housing Opportunity

Ready to Apply?

Good News! This rental is accepting applications through Apartments.com. Act now and your $ purchase will include 9 additional FREE application submissions to participating properties.

Or if you already have an account


Required

Required

Valid Email Required

You must acknowledge the disclaimer to continue
Next
You're leaving Apartments.com

Do you want this property to contact you?

Required

Required

Valid Email Required

Continue to Property Website Skip this Step
Continue

Take me to this property's website
Send Message
Interested in this property? Send message today.
Rate & Review Westville Village
Please select a rating
50 character minimum
By clicking submit, I agree to the Apartments.com Terms of Service and the Ratings & Reviews Terms of Use.
Share This Listing
Listing Image

400 Blake St

New Haven, CT 06515

Email

Link Copied

(475) 267-1594
Get Directions
Leasing Office Schools Restaurants Groceries Coffee Banks Shops Fitness

