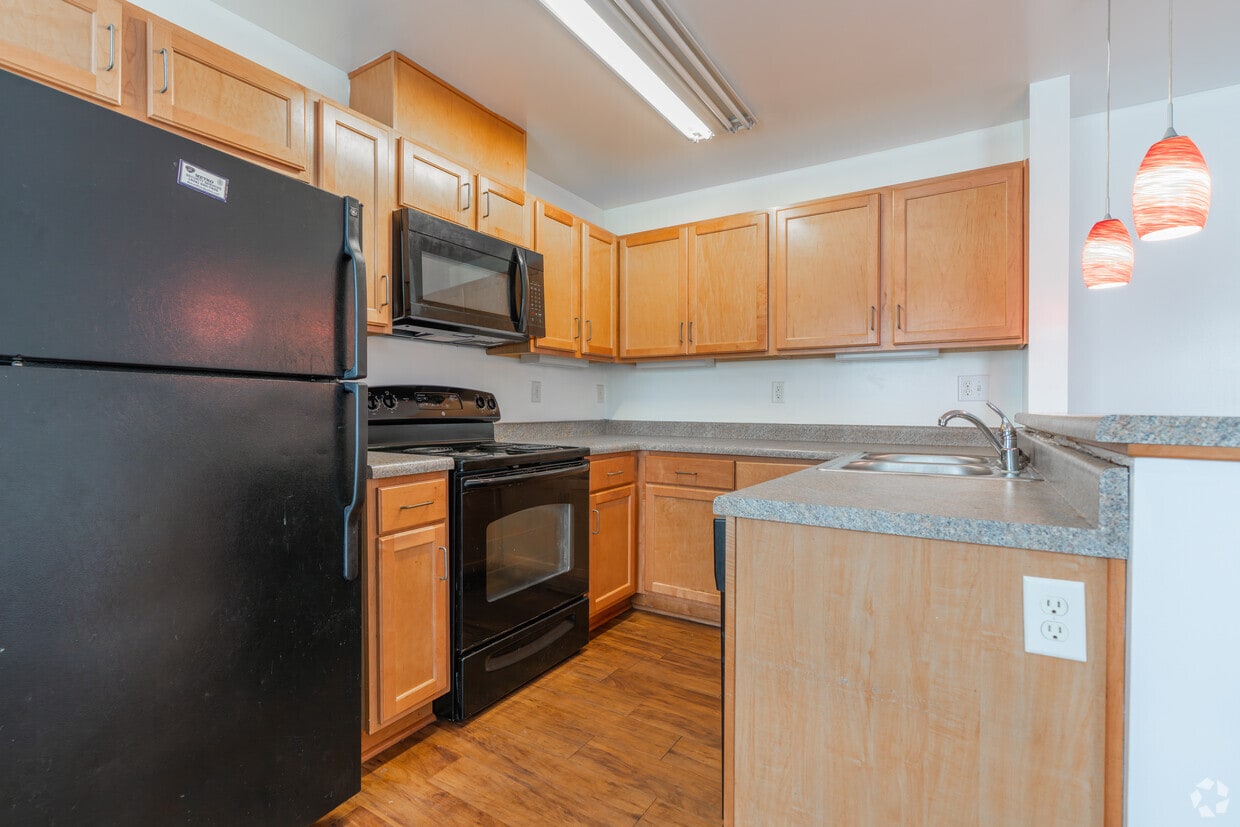
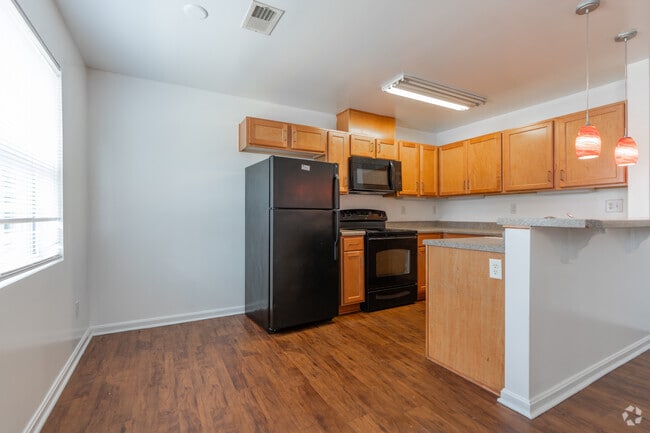
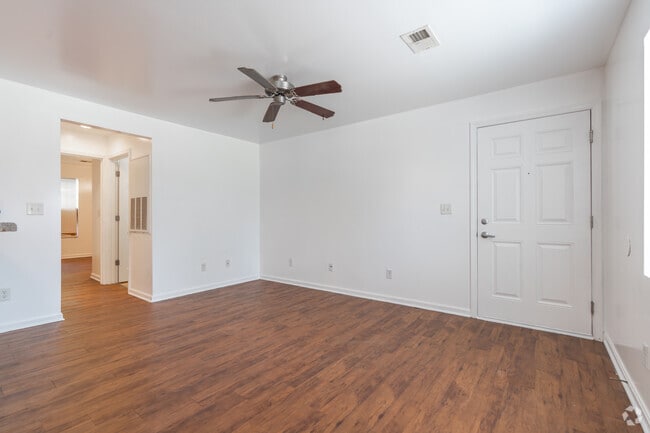
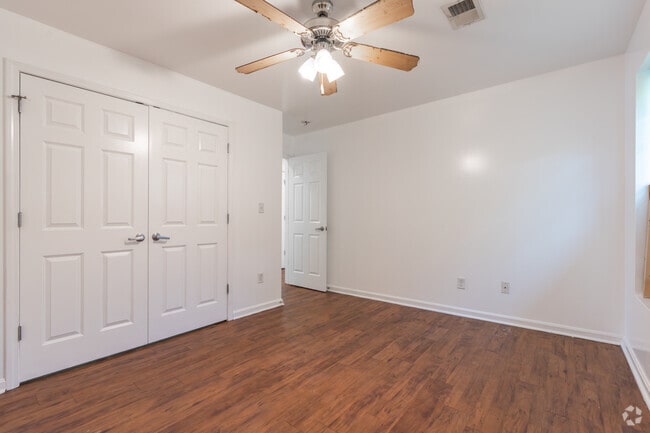
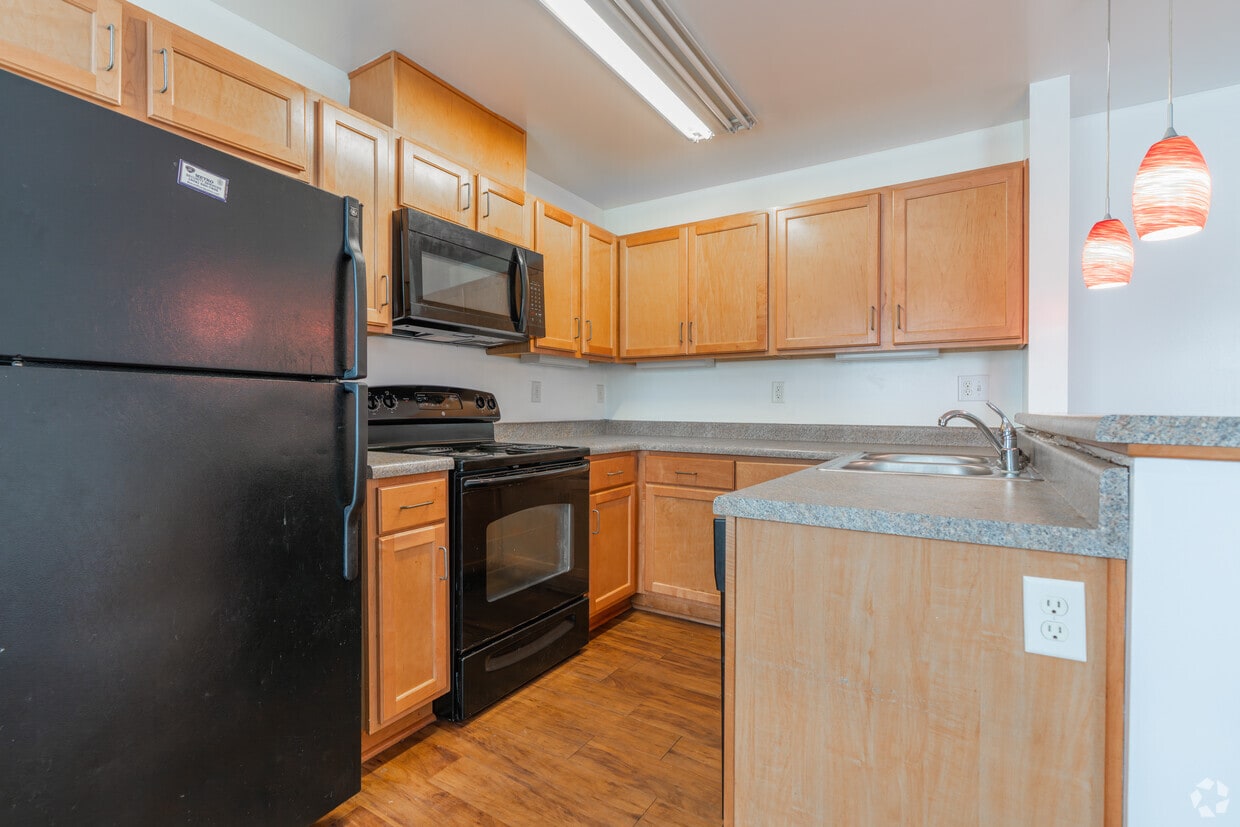
Located at 4301 Shady Villa Ct in Louisville, KY, this single-story, 2-bedroom, 1-bathroom home offers a well-organized layout with consistent design details throughout. Rich, dark hardwood flooring runs across all living areas, creating a warm and cohesive feel from room to room. The kitchen serves as a central highlight of the home, featuring warm wood cabinetry, granite-style countertops, a built-in sink, and black appliances including a range and refrigerator. A peninsula island with an overhang accommodates two bar stools, making it ideal for casual dining. Two bold red pendant lights hang above the peninsula, adding a distinctive design touch. The kitchen opens directly to the main living area, which is anchored by a ceiling fan. Both bedrooms are bright and functional, each equipped with ceiling fans and large windows that invite natural light and offer views of the surrounding greenery. The primary bedroom includes a spacious closet with double doors, providing ample storage. The rooms maintain a clean, neutral aesthetic with white walls that complement the dark flooring. The bathroom is fitted with a wood-toned vanity, a white countertop, and a tub-shower combination. Six-panel white doors are used consistently throughout the home, reinforcing a clean, traditional interior style. Overall, the home offers a practical and comfortable living environment with functional, well-appointed spaces.
Willow Place Apartments
4301 Shady Villa Dr,
Louisville,
KY
40219
-
Monthly Rent
$955
-
Bedrooms
2 bd
-
Bathrooms
1 ba
-
Square Feet
1,023 sq ft

Pricing & Floor Plans

-
Unit 5023-202price $955square feet 1,023availibility Now
-
Unit 5021-102price $955square feet 1,023availibility Now
-
Unit 5017-103price $955square feet 1,023availibility Now
-
Unit 5023-202price $955square feet 1,023availibility Now
-
Unit 5021-102price $955square feet 1,023availibility Now
-
Unit 5017-103price $955square feet 1,023availibility Now
Fees and Policies
The fees listed below are community-provided and may exclude utilities or add-ons. All payments are made directly to the property and are non-refundable unless otherwise specified. Use the Cost Calculator to determine costs based on your needs.
-
Utilities & Essentials
-
Utility - Water/SewerCharged per unit.Included in Rent
-
TrashCharged per unit.Included in Rent
-
-
One-Time Basics
-
Due at Application
-
Application Fee Per ApplicantCharged per unit.$35
-
-
Due at Application
-
Surface Lot
Property Fee Disclaimer: Based on community-supplied data and independent market research. Subject to change without notice. May exclude fees for mandatory or optional services and usage-based utilities.
Details
Property Information
-
Built in 1961
-
65 units/2 stories
Matterport 3D Tours
About Willow Place Apartments
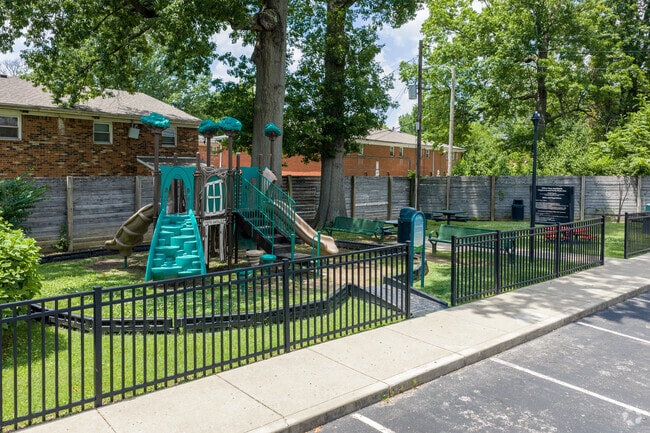
Enjoy the ultimate convenience with our onsite playground, designed for safe play just steps away from your front door! Just a few miles away you'll find the Jefferson Mall, Walmart, Aldi, and Kroger's. Close to tons of restaurants and walking distance to public transportation! Units include a range, over the range microwave, refrigerator, and dishawsher. Water/sewer, and trash are included in rent. Onsite parking available. Laundry closet or a laundry room in each unit. Linen closet in the bathroom and additional hall closet storage. Ample kitchen cabinet storage with breakfast bar top. Bedrooms with large closets. 12 month lease. Resident to pay for electricity. Deposit and first month's rent due prior to move in. LMHA Housing vouchers welcome! Please Note -- this is a Low Income Housing Tax Credit (LIHTC) property. Eligibility relies primarily on evaluating and verification of the household size against gross income and assets. To determine eligibility, please contact us!
Willow Place Apartments is an apartment community located in Jefferson County and the 40219 ZIP Code. This area is served by the Jefferson County attendance zone.
Contact
Community Amenities
- Property Manager on Site
Apartment Features
Air Conditioning
Washer/Dryer Hookup
High Speed Internet Access
Microwave
- High Speed Internet Access
- Washer/Dryer Hookup
- Air Conditioning
- Heating
- Kitchen
- Microwave
- Oven
- Range
- Refrigerator
Income Restrictions
How To Qualify
Newburg is a large suburban neighborhood only nine miles south of Downtown Louisville. This suburb offers renters great outdoor amenities, including two parks, Black Mud Park and Petersburg Park. Residents will find playgrounds, tennis courts, and basketball courts to enjoy, along with covered and uncovered picnic areas located throughout the park. There are various supermarkets and diverse restaurants throughout Newburg.
Commuters will appreciate the proximity to Louisville International Airport, located less than five miles northwest. Newburg and the surrounding neighborhoods are known for their, Shotgun and Federal-style architecture, giving renters a selection of styles to rent. Renters have a variety of apartment complexes to choose from as well.
Learn more about living in NewburgCompare neighborhood and city base rent averages by bedroom.
| Newburg | Louisville, KY | |
|---|---|---|
| Studio | - | $873 |
| 1 Bedroom | $895 | $1,127 |
| 2 Bedrooms | $1,035 | $1,311 |
| 3 Bedrooms | $1,217 | $1,704 |
- Property Manager on Site
- High Speed Internet Access
- Washer/Dryer Hookup
- Air Conditioning
- Heating
- Kitchen
- Microwave
- Oven
- Range
- Refrigerator
| Monday | 12am - 12am |
|---|---|
| Tuesday | 12am - 12am |
| Wednesday | 12am - 12am |
| Thursday | 12am - 12am |
| Friday | 12am - 12am |
| Saturday | 12am - 12am |
| Sunday | 12am - 12am |
| Colleges & Universities | Distance | ||
|---|---|---|---|
| Colleges & Universities | Distance | ||
| Drive: | 10 min | 5.4 mi | |
| Drive: | 11 min | 5.9 mi | |
| Drive: | 14 min | 8.1 mi | |
| Drive: | 17 min | 8.8 mi |


 The GreatSchools Rating helps parents compare schools within a state based on a variety of school quality indicators and provides a helpful picture of how effectively each school serves all of its students. Ratings are on a scale of 1 (below average) to 10 (above average) and can include test scores, college readiness, academic progress, advanced courses, equity, discipline and attendance data. We also advise parents to visit schools, consider other information on school performance and programs, and consider family needs as part of the school selection process.
View GreatSchools Rating Methodology
Data provided by GreatSchools.org © 2026. All rights reserved.
Scores provided by
 What do Walkability, Transit, Drivability, and Bikeability mean?
Walkability measures the walking distance to day-to-day needs.
Transit measures access to public transportation.
Drivability measures congestion, parking availability, and access to major roads.
Bikeability measures the suitability for cycling.
How It Works
What do Walkability, Transit, Drivability, and Bikeability mean?
Walkability measures the walking distance to day-to-day needs.
Transit measures access to public transportation.
Drivability measures congestion, parking availability, and access to major roads.
Bikeability measures the suitability for cycling.
How It Works
Traffic
BusyAirport
ActiveBusinesses
ActiveScores provided by
HowLoud What is a Sound Score Rating? A Sound Score Rating aggregates noise caused by vehicle traffic, airplane traffic and local sources. How It WorksWillow Place Apartments Photos
-
Willow Place Apartments
-
2BR, 1BA - 926SF
-
2BR, 1BA - 926SF - Dining Room
-
Playground
-
2BR, 1BA - 926SF - Living Room
-
2BR, 1BA - 926SF - Primary Bedroom
-
2BR, 1BA - 926SF - Primary Bathroom
-
2BR, 1BA - 926SF - Laundry
-
2BR, 1BA - 926SF - Kitchen
Models
-
2BR, 1BA - 926SF
-
2BR, 1BA - 926SF
Nearby Apartments
Within 50 Miles of Willow Place Apartments
While Willow Place Apartments does not offer in-unit laundry, some units include washer and dryer hookups so residents can install their own appliances.
Utilities are not included in rent. Residents should plan to set up and pay for all services separately.
Parking is available at Willow Place Apartments. Contact this property for details.
Willow Place Apartments has two-bedrooms apartments renting for $955/mo.
Willow Place Apartments does not allow pets, though service animals are always welcome in accordance with applicable laws.
A good rule of thumb is to spend no more than 30% of your gross income on rent. Based on the lowest available rent of $955 for a two-bedrooms, you would need to earn about $38,200 per year to qualify. Want to double-check your budget? Calculate how much rent you can afford with our Rent Affordability Calculator.
Willow Place Apartments is offering Specials for eligible applicants, with rental rates starting at $955.
Yes! Willow Place Apartments offers 2 Matterport 3D Tours. Explore different floor plans and see unit level details, all without leaving home.
4301 Shady Villa Dr
Louisville, KY 40219
Property Manager Responded