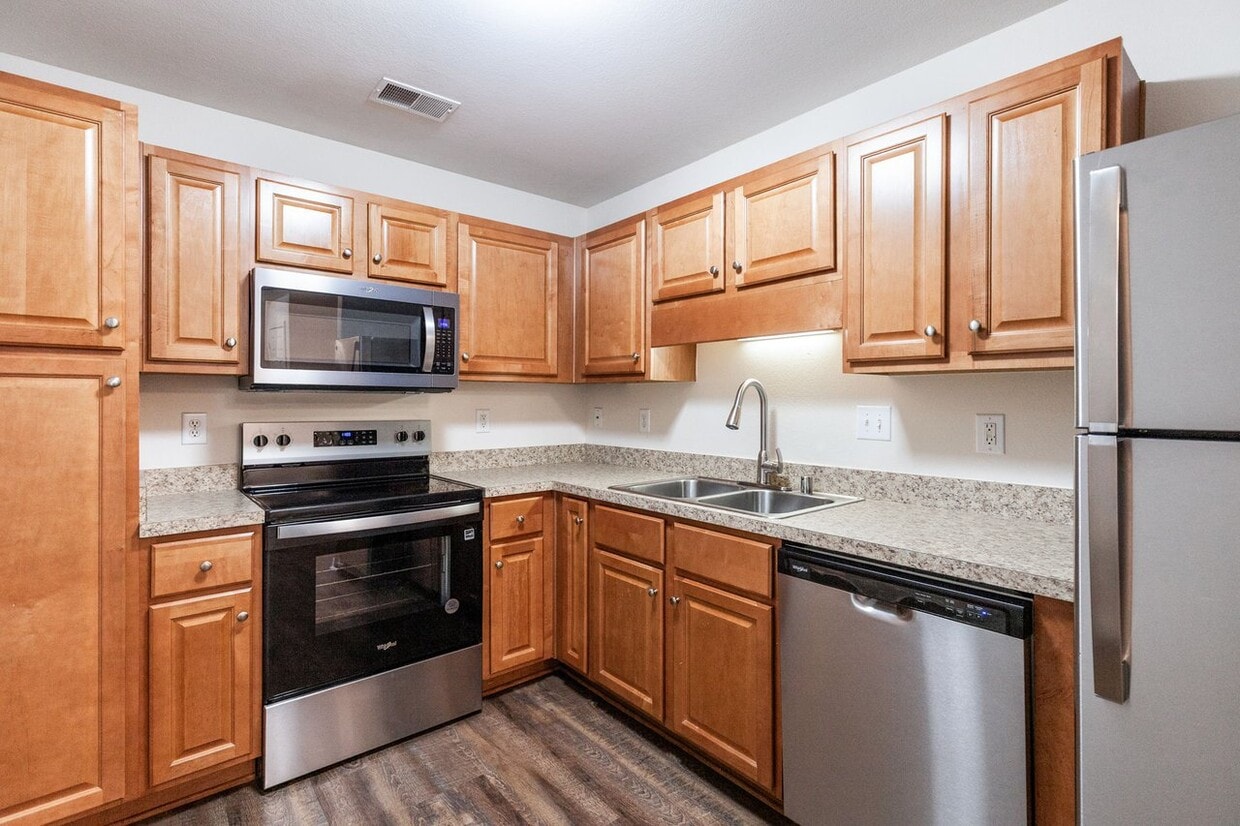
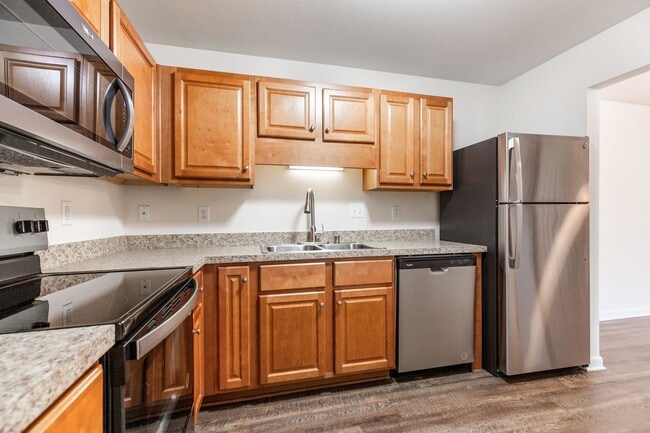

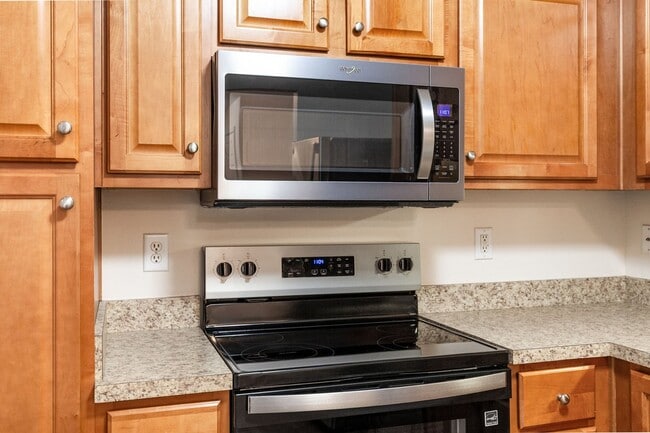

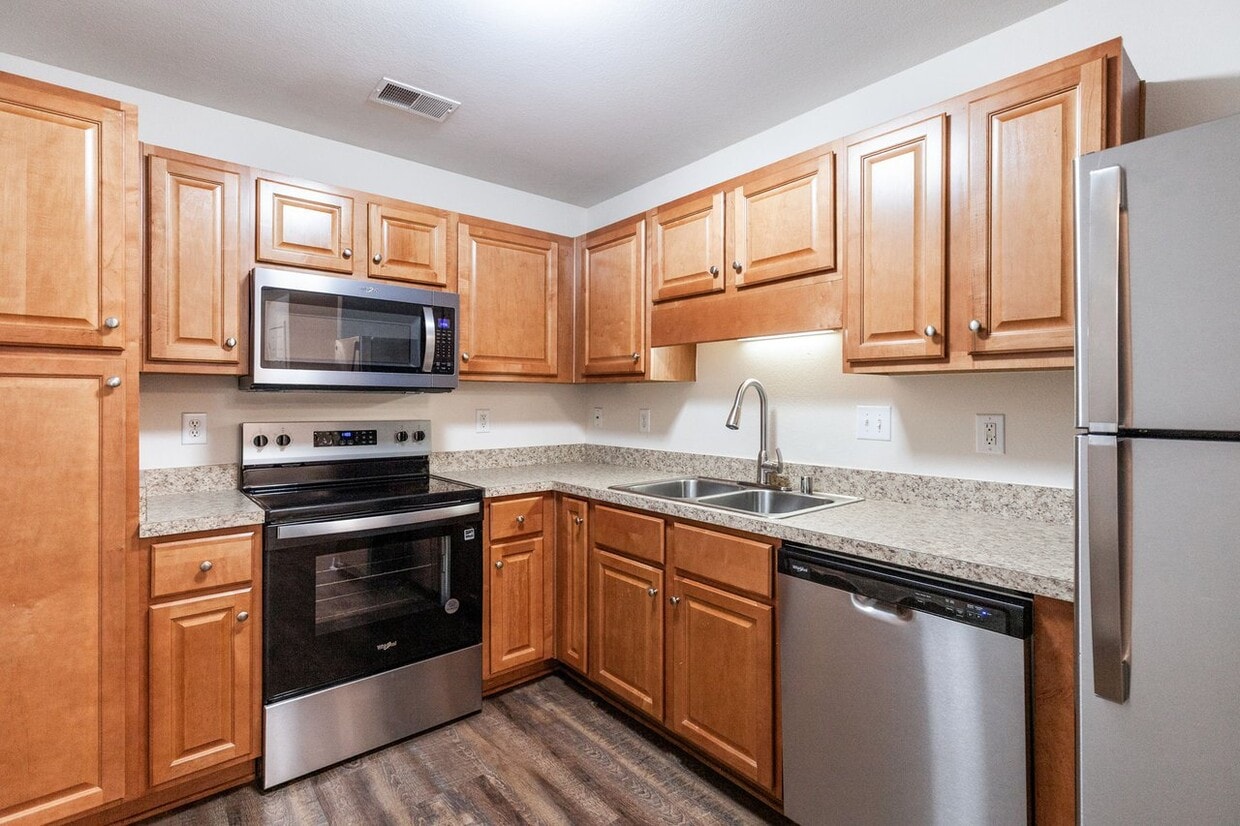
This single-story unit at 5204 B103 in Louisville, Kentucky offers a well-organized layout designed for everyday comfort. The galley-style kitchen is a functional highlight, featuring warm honey-toned cabinetry with ample upper and lower storage, granite-look countertops, and wood-look vinyl flooring. White appliances including an electric range, refrigerator, and dishwasher are complemented by a stainless steel over-the-range microwave. A window above the sink allows natural light to brighten the workspace. The living and dining area features rich dark wood-look flooring and is filled with natural light through a large window and a sliding glass door fitted with vertical blinds, providing outdoor views and direct exterior access. The bedrooms are carpeted for comfort, with neutral warm-toned walls. One bedroom includes a spacious walk-in closet outfitted with wire shelving and hanging rods for generous storage capacity. The bathroom is clean and efficiently designed, featuring a wood-look vinyl floor, a single-sink vanity with wood cabinetry, a mirror, and a tub-shower combination. Throughout the unit, consistent neutral tones and practical finishes create a cohesive, move-in-ready atmosphere.

-
Total Monthly Price
$1,149 - $1,889
-
Bedrooms
1 - 3 bd
-
Bathrooms
1 - 3 ba
-
Square Feet
596 - 1,476 sq ft
***Schedule your Self-Guided Tour today!*** Live it. Love it. at Clearwater Farm! If you are looking for an apartment in lovely Louisville, Clearwater Farm is where you want to be. We offer 1, 2, and 3 bedroom apartment homes with nine layouts for you to choose from, including loft-style! Located right off Fern Valley Road, we are convenient to GE Park, Jefferson Mall, Louisville Airport, and Churchill Downs. Our apartments feature fully-applianced kitchens, open concept layouts, and great storage space. Clearwater Farm is a pet-friendly community that welcomes up to three pets per apartment and has a Bark Park. Clearwater Farm has been recognized as Top Rated on Apartment Ratings, an honor that only 5% of apartment communities in the US qualify for! Schedule a tour and see for yourself why residents love to call Clearwater Farm home. You will experience a move-in so exceptional we guarantee it. Live it. Love it. Guaranteed. We are here for you and available to take your call 24/7.
Highlights
- Loft Layout
- Pool
- Walk-In Closets
- Sundeck
- Dog Park
- Property Manager on Site
Pricing & Floor Plans
-
Unit 5305-K101price $1,328square feet 824availibility Now
-
Unit 5303-C101price $1,278square feet 824availibility Sep 8
-
Unit 5402-H103price $1,328square feet 824availibility Sep 10
-
Unit 5404-C101price $1,296square feet 679availibility Oct 8
-
Unit 5408-C203price $1,149square feet 596availibility Nov 5
-
Unit 5402-C102price $1,164square feet 596availibility Dec 3
-
Unit 6600-E201price $1,296square feet 1,058availibility Nov 5
-
Unit 5204-B201price $1,386square feet 1,058availibility Nov 27
-
Unit 5202-B203price $1,346square feet 1,058availibility Nov 28
-
Unit 5302-L101price $1,354square feet 960availibility Now
-
Unit 6601-P103price $1,404square feet 960availibility Now
-
Unit 5300-K102price $1,404square feet 960availibility Now
-
Unit 5204-H101price $1,434square feet 1,150availibility Now
-
Unit 5304-K101price $1,434square feet 1,150availibility Now
-
Unit 5310-K102price $1,484square feet 1,150availibility Now
-
Unit 5302-K203price $1,465square feet 1,194availibility Now
-
Unit 5304-C201price $1,465square feet 1,194availibility Now
-
Unit 5306-L201price $1,465square feet 1,194availibility Aug 31
-
Unit 5305-C104price $1,468square feet 1,126availibility Sep 4
-
Unit 5206-B104price $1,468square feet 1,126availibility Oct 19
-
Unit 5200-L104price $1,469square feet 1,126availibility Dec 4
-
Unit 5402-L202price $1,610square feet 1,384availibility Sep 17
-
Unit 5204-H203price $1,610square feet 1,384availibility Sep 21
-
Unit 5310-K201price $1,610square feet 1,384availibility Oct 30
-
Unit 5402-H201price $1,831square feet 1,476availibility Now
-
Unit 5204-B203price $1,763square feet 1,476availibility Nov 5
-
Unit 5305-K101price $1,328square feet 824availibility Now
-
Unit 5303-C101price $1,278square feet 824availibility Sep 8
-
Unit 5402-H103price $1,328square feet 824availibility Sep 10
-
Unit 5404-C101price $1,296square feet 679availibility Oct 8
-
Unit 5408-C203price $1,149square feet 596availibility Nov 5
-
Unit 5402-C102price $1,164square feet 596availibility Dec 3
-
Unit 6600-E201price $1,296square feet 1,058availibility Nov 5
-
Unit 5204-B201price $1,386square feet 1,058availibility Nov 27
-
Unit 5202-B203price $1,346square feet 1,058availibility Nov 28
-
Unit 5302-L101price $1,354square feet 960availibility Now
-
Unit 6601-P103price $1,404square feet 960availibility Now
-
Unit 5300-K102price $1,404square feet 960availibility Now
-
Unit 5204-H101price $1,434square feet 1,150availibility Now
-
Unit 5304-K101price $1,434square feet 1,150availibility Now
-
Unit 5310-K102price $1,484square feet 1,150availibility Now
-
Unit 5302-K203price $1,465square feet 1,194availibility Now
-
Unit 5304-C201price $1,465square feet 1,194availibility Now
-
Unit 5306-L201price $1,465square feet 1,194availibility Aug 31
-
Unit 5305-C104price $1,468square feet 1,126availibility Sep 4
-
Unit 5206-B104price $1,468square feet 1,126availibility Oct 19
-
Unit 5200-L104price $1,469square feet 1,126availibility Dec 4
-
Unit 5402-L202price $1,610square feet 1,384availibility Sep 17
-
Unit 5204-H203price $1,610square feet 1,384availibility Sep 21
-
Unit 5310-K201price $1,610square feet 1,384availibility Oct 30
-
Unit 5402-H201price $1,831square feet 1,476availibility Now
-
Unit 5204-B203price $1,763square feet 1,476availibility Nov 5
Fees and Policies
The fees listed below are community-provided and may exclude utilities or add-ons. All payments are made directly to the property and are non-refundable unless otherwise specified. Use the Cost Calculator to determine costs based on your needs.
-
Utilities & Essentials
-
Community Services BundleCommunity Service Bundle Includes: Internet w/ Community-Wide Wi-Fi, Valet Trash, Pest Control, Concierge Services, Smart Home, and Package Lockers Charged per unit.$115.50 / mo
-
Resident Liability FeeCharged per unit.$12 / mo
-
Utility - Billing Administrative FeeCharged per unit.$4.14 / mo
-
-
One-Time Basics
-
Due at Application
-
Application Fee Per ApplicantCharged per applicant.$35
-
-
Due at Move-In
-
Administrative FeeCharged per unit.$150
-
-
Due at Application
-
Dogs
-
Pet DepositMax of 3. Charged per pet.$0
-
One-Time Pet FeeMax of 3. Charged per pet.$300
-
Monthly Pet FeeMax of 3. Charged per pet.$35
Pet interviewRestrictions:Breed restrictions apply. Please contact office.Read More Read LessComments -
-
Cats
-
Pet DepositMax of 3. Charged per pet.$0
-
One-Time Pet FeeMax of 3. Charged per pet.$300
-
Monthly Pet FeeMax of 3. Charged per pet.$35
Pet interviewComments -
-
Surface Lot
-
Storage Unit
Property Fee Disclaimer: Based on community-supplied data and independent market research. Subject to change without notice. May exclude fees for mandatory or optional services and usage-based utilities.
Details
Property Information
-
Built in 2008
-
472 units/2 stories
Matterport 3D Tours
About Clearwater Farm
***Schedule your Self-Guided Tour today!*** Live it. Love it. at Clearwater Farm! If you are looking for an apartment in lovely Louisville, Clearwater Farm is where you want to be. We offer 1, 2, and 3 bedroom apartment homes with nine layouts for you to choose from, including loft-style! Located right off Fern Valley Road, we are convenient to GE Park, Jefferson Mall, Louisville Airport, and Churchill Downs. Our apartments feature fully-applianced kitchens, open concept layouts, and great storage space. Clearwater Farm is a pet-friendly community that welcomes up to three pets per apartment and has a Bark Park. Clearwater Farm has been recognized as Top Rated on Apartment Ratings, an honor that only 5% of apartment communities in the US qualify for! Schedule a tour and see for yourself why residents love to call Clearwater Farm home. You will experience a move-in so exceptional we guarantee it. Live it. Love it. Guaranteed. We are here for you and available to take your call 24/7.
Clearwater Farm is an apartment community located in Jefferson County and the 40219 ZIP Code. This area is served by the Jefferson County attendance zone.
Unique Features
- 2 Swimming Pools
- 24 Hour Emergency Maintenance
- 3 Pets Welcome
- Accessible Apartment
- Amenify On-Demand Apartment Services
- AutoPay Discount
- Bonus Closet
- Brown Plank throughout
- Cathedral Ceiling
- Cathedral Ceiling in select units
- Community Gazebo
- Double Closets
- Double Closets in Master
- Easy Lease Renewal
- Full size washer/dryer connections
- Ground Level
- Historic Landmark
- Internet & Cable Ready
- Laundry Room
- Mobile Account Management
- Mobile Maintenance Requests
- On-Suite Bathrooms
- Outdoor Activity Area
- Oversized Closet
- Oversized Closet in Master
- Picnic and Grilling Space
- Pool View
- SMARTHOME Bundle
- Spiral Staircase
- Stackable Washer and Dryer
- Texured Walls
- Time Saving GE Kitchens
- Touch-Free SMARTPACKAGE Lockers
- Vinyl Plank Throughout
- Walk-Through Kitchen
Community Amenities
Pool
Laundry Facilities
Playground
Property Manager on Site
- Laundry Facilities
- Maintenance on site
- Property Manager on Site
- Online Services
- Storage Space
- Walk-Up
- Pool
- Playground
- Sundeck
- Dog Park
Apartment Features
Washer/Dryer
Air Conditioning
Dishwasher
Washer/Dryer Hookup
Loft Layout
High Speed Internet Access
Walk-In Closets
Microwave
Indoor Features
- High Speed Internet Access
- Washer/Dryer
- Washer/Dryer Hookup
- Air Conditioning
- Heating
- Ceiling Fans
- Smoke Free
- Cable Ready
- Tub/Shower
Kitchen Features & Appliances
- Dishwasher
- Disposal
- Ice Maker
- Pantry
- Eat-in Kitchen
- Kitchen
- Microwave
- Range
- Refrigerator
Model Details
- Carpet
- Vinyl Flooring
- Dining Room
- Walk-In Closets
- Linen Closet
- Loft Layout
- Window Coverings
Conveniently located 12 miles due south of downtown Louisville, the neighborhood of Okolona sits in the city's South Side section. Residents of Okolona enjoy a low cost of living, great shopping opportunities and close proximity to the area's interstates and highways. Once an unincorporated part of south Jefferson County, Okolona became part of the Louisville Metro area in 2003.
Learn more about living in OkolonaCompare neighborhood and city base rent averages by bedroom.
| Okolona | Louisville, KY | |
|---|---|---|
| Studio | - | $874 |
| 1 Bedroom | $1,037 | $1,126 |
| 2 Bedrooms | $1,164 | $1,313 |
| 3 Bedrooms | $1,571 | $1,709 |
- Laundry Facilities
- Maintenance on site
- Property Manager on Site
- Online Services
- Storage Space
- Walk-Up
- Sundeck
- Dog Park
- Pool
- Playground
- 2 Swimming Pools
- 24 Hour Emergency Maintenance
- 3 Pets Welcome
- Accessible Apartment
- Amenify On-Demand Apartment Services
- AutoPay Discount
- Bonus Closet
- Brown Plank throughout
- Cathedral Ceiling
- Cathedral Ceiling in select units
- Community Gazebo
- Double Closets
- Double Closets in Master
- Easy Lease Renewal
- Full size washer/dryer connections
- Ground Level
- Historic Landmark
- Internet & Cable Ready
- Laundry Room
- Mobile Account Management
- Mobile Maintenance Requests
- On-Suite Bathrooms
- Outdoor Activity Area
- Oversized Closet
- Oversized Closet in Master
- Picnic and Grilling Space
- Pool View
- SMARTHOME Bundle
- Spiral Staircase
- Stackable Washer and Dryer
- Texured Walls
- Time Saving GE Kitchens
- Touch-Free SMARTPACKAGE Lockers
- Vinyl Plank Throughout
- Walk-Through Kitchen
- High Speed Internet Access
- Washer/Dryer
- Washer/Dryer Hookup
- Air Conditioning
- Heating
- Ceiling Fans
- Smoke Free
- Cable Ready
- Tub/Shower
- Dishwasher
- Disposal
- Ice Maker
- Pantry
- Eat-in Kitchen
- Kitchen
- Microwave
- Range
- Refrigerator
- Carpet
- Vinyl Flooring
- Dining Room
- Walk-In Closets
- Linen Closet
- Loft Layout
- Window Coverings
| Monday | 10am - 6pm |
|---|---|
| Tuesday | 10am - 6pm |
| Wednesday | 10am - 6pm |
| Thursday | 10am - 6pm |
| Friday | 10am - 6pm |
| Saturday | 10am - 5pm |
| Sunday | Closed |
| Colleges & Universities | Distance | ||
|---|---|---|---|
| Colleges & Universities | Distance | ||
| Drive: | 10 min | 4.8 mi | |
| Drive: | 11 min | 6.2 mi | |
| Drive: | 14 min | 8.6 mi | |
| Drive: | 18 min | 9.5 mi |


 The GreatSchools Rating helps parents compare schools within a state based on a variety of school quality indicators and provides a helpful picture of how effectively each school serves all of its students. Ratings are on a scale of 1 (below average) to 10 (above average) and can include test scores, college readiness, academic progress, advanced courses, equity, discipline and attendance data. We also advise parents to visit schools, consider other information on school performance and programs, and consider family needs as part of the school selection process.
View GreatSchools Rating Methodology
Data provided by GreatSchools.org © 2026. All rights reserved.
Scores provided by
 What do Walkability, Transit, Drivability, and Bikeability mean?
Walkability measures the walking distance to day-to-day needs.
Transit measures access to public transportation.
Drivability measures congestion, parking availability, and access to major roads.
Bikeability measures the suitability for cycling.
How It Works
What do Walkability, Transit, Drivability, and Bikeability mean?
Walkability measures the walking distance to day-to-day needs.
Transit measures access to public transportation.
Drivability measures congestion, parking availability, and access to major roads.
Bikeability measures the suitability for cycling.
How It Works
Traffic
BusyAirport
CalmBusinesses
CalmScores provided by
HowLoud What is a Sound Score Rating? A Sound Score Rating aggregates noise caused by vehicle traffic, airplane traffic and local sources. How It WorksClearwater Farm Photos
-
Clearwater Farm general photo
-
2BR, 2BA
-
Clearwater Farm general photo
-
Clearwater Farm general photo
-
Clearwater Farm general photo
-
Clearwater Farm general photo
-
Clearwater Farm general photo
-
Clearwater Farm general photo
-
Clearwater Farm general photo
Models
-
A1
-
A2
-
A3
-
A2L
-
B1
-
B1L
Nearby Apartments
Within 50 Miles of Clearwater Farm
-
The Metropolitan
2600 Whitehall Ter
Louisville, KY 40220
$1,089 - $1,289 Total Monthly Price
1-2 Br 4.5 mi
-
Bradford Mills Lofts
1124 Reutlinger Ave
Louisville, KY 40204
$1,347 - $2,688 Total Monthly Price
1-2 Br 6.4 mi
-
The Reserves of Thomas Glen
123 Thomas Glen Dr
Shepherdsville, KY 40165
$1,178 - $2,004 Total Monthly Price
1-3 Br 11.3 mi
Clearwater Farm has units with in‑unit washers and dryers, making laundry day simple for residents.
Utilities are not included in rent. Residents should plan to set up and pay for all services separately.
Parking is available at Clearwater Farm. Contact this property for details.
Clearwater Farm has one to three-bedrooms with rent ranges from $1,149/mo. to $1,889/mo.
Yes, Clearwater Farm welcomes pets. Breed restrictions, weight limits, and additional fees may apply. View this property's pet policy.
A good rule of thumb is to spend no more than 30% of your gross income on rent. Based on the lowest available rent of $1,149 for a one-bedroom, you would need to earn about $45,960 per year to qualify. Want to double-check your budget? Calculate how much rent you can afford with our Rent Affordability Calculator.
Clearwater Farm is not currently offering any rent specials. Check back soon, as promotions change frequently.
Yes! Clearwater Farm offers 7 Matterport 3D Tours. Explore different floor plans and see unit level details, all without leaving home.
5401 Lowerfield Dr
Louisville, KY 40219